Leave a Message

By providing your contact information to Staff Homes, your personal information will be processed in accordance with Staff Homes's Privacy Policy. By checking the box(es) below, you expressly consent to receive marketing or promotional real estate communication from Staff Homes in the manner selected by you. For SMS text messages, message frequency varies. Message and data rates may apply. Consent is not a condition of purchase of any goods or services. You may opt out of receiving further communications from Staff Homes at any time. To opt out of receiving SMS text messages, reply STOP to unsubscribe. SMS text messaging is subject to our Terms of Use.

Thank you for your message. We will be in touch with you shortly.

7432 Country Brook Drive Unit: 7432
SEE ALL PHOTOS
7432 Country Brook Drive Unit: 7432
Courtesy of Highgarden Real Estate, Lori Davis Smith Listing Contact:  
Sold

7432 Country Brook Drive Unit: 7432

7432 Country Brook Drive Unit: 7432, Indianapolis, IN 46260

$115,000
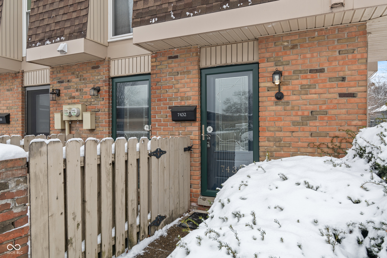
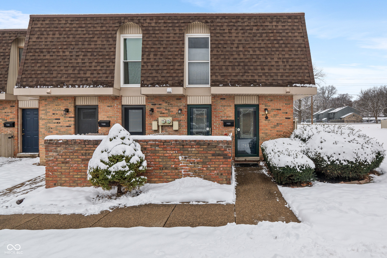
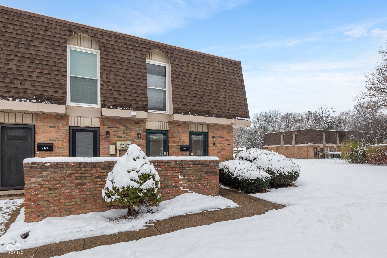
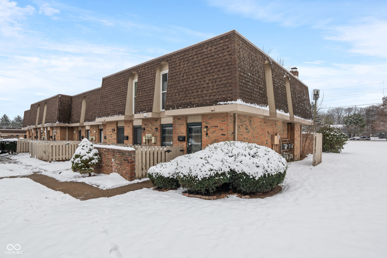
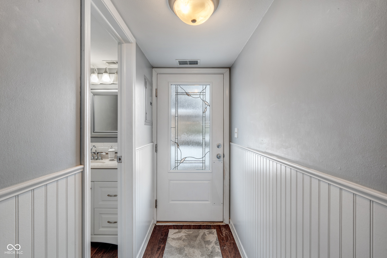
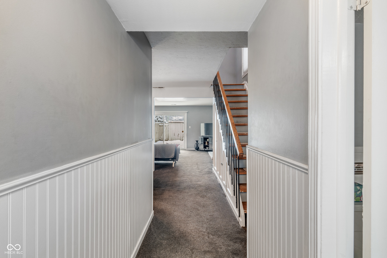
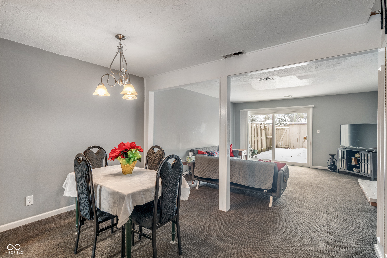
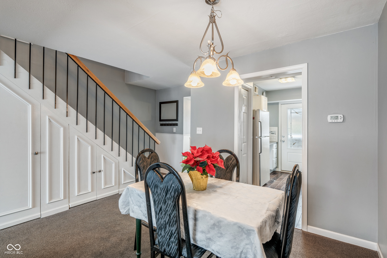
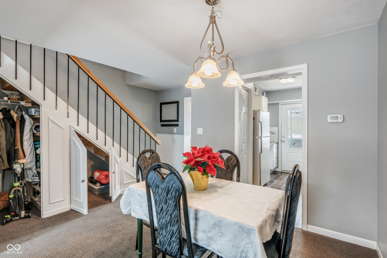
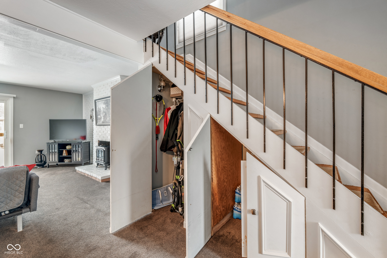
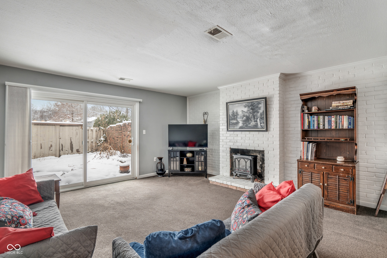
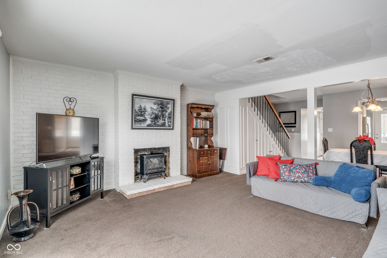
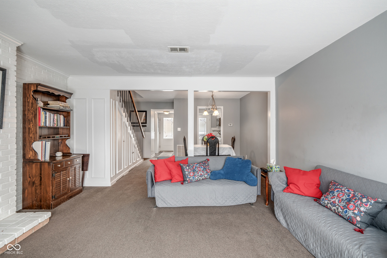
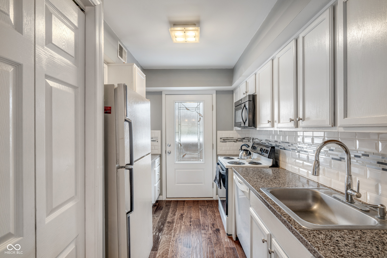
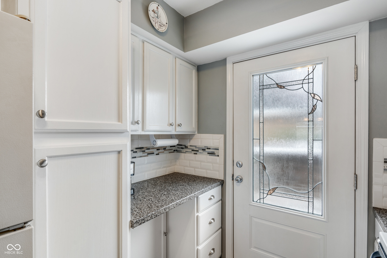
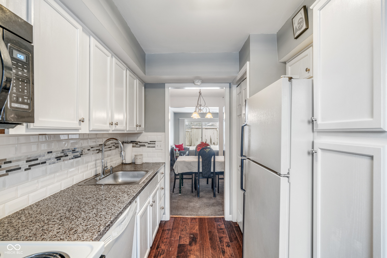
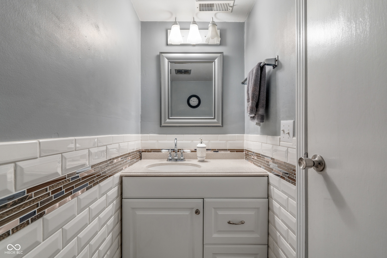
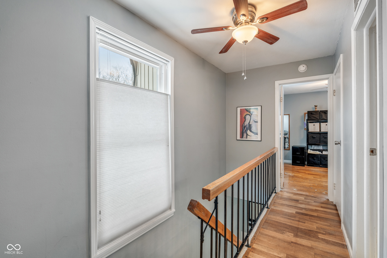
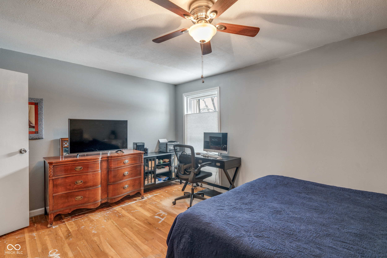
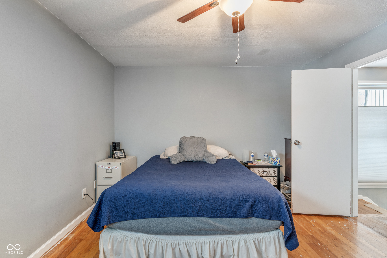
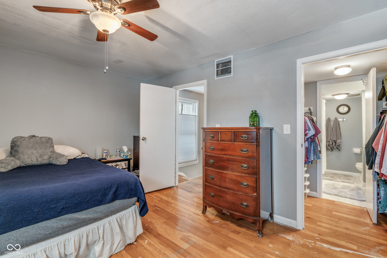
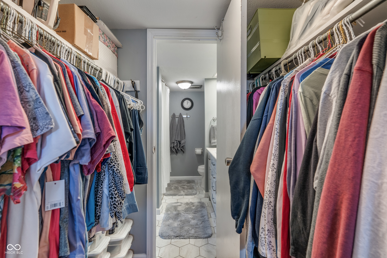
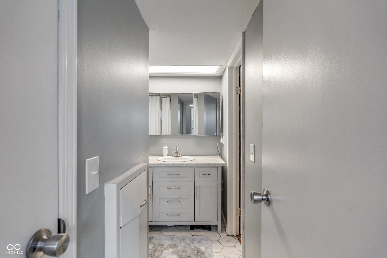
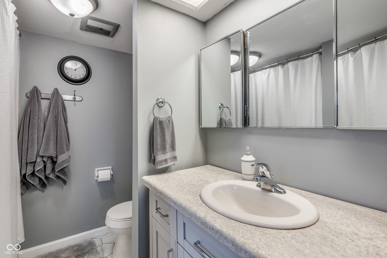
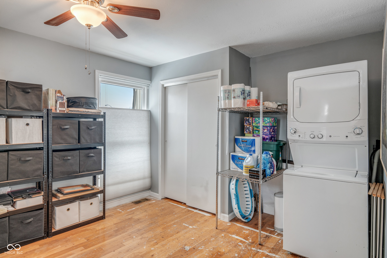
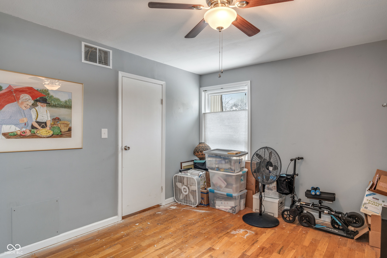
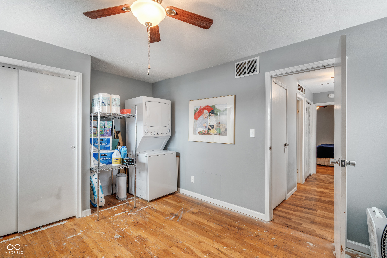
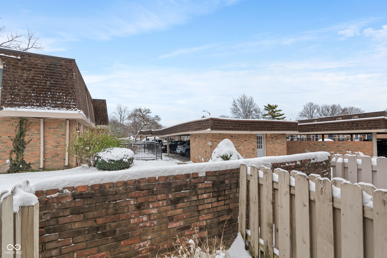
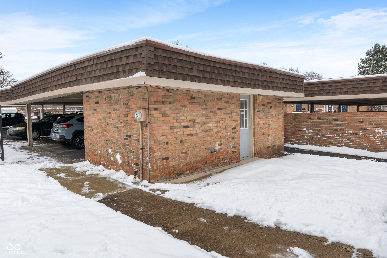
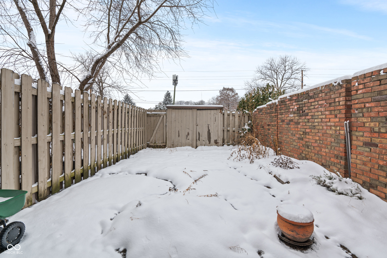
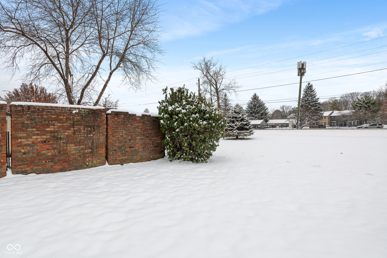
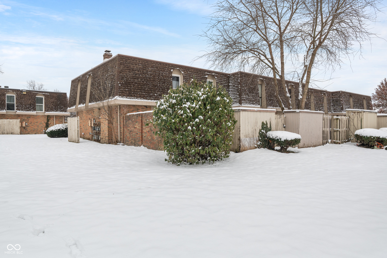
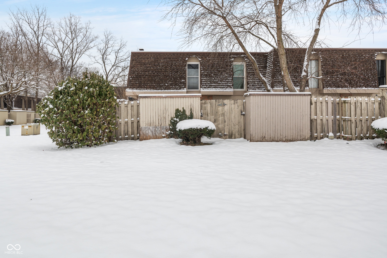
Welcome to 7342 Country Brook, an inviting end-unit condo in a convenient Indianapolis location. This 2-bedroom, 1.5-bath home offers a comfortable layout with a number of valuable updates already completed: all new tilt to clean vinyl windows, HVAC, Roof replaced by HOA, bathroom vanities and more to check out! The main level features an updated kitchen and custom built closet and added storage thoughtfully built under the staircase. The entryway is enhanced with charming wainscoting, and the staircase itself has been improved with a more contemporary look. Upstairs, you will find two nicely sized bedrooms and a full bath. As an end unit, the home offers extra privacy along with a fully fenced backyard-a rare perk for condo living! Whether you are a first-time buyer, downsizing, or looking for an investment, this condo blends comfort, convenience, and potential in a location close to shopping, dining, and major roadways.

2
beds

2
baths

1,216 Sq.Ft. LIVING AREA

6,155 Sq.Ft. lot

Features & Amenities

Interior

  • total bedrooms2
  • Total bathrooms2
  • full bathroom1
  • half bathroom1
  • Laundry room In Unit, Connections All, Upper Level
  • Fireplace Living Room
  • APPLIANCES Dishwasher, Dryer, Disposal, Gas Water Heater, Micro Hood, Microwave, Electric Oven, Refrigerator, Washer, Water Heater
  • other interior Features Bath Sinks Double Main, Entrance Foyer, Paddle Fan, Hardwood Floors, Hi-Speed Internet Availbl, Pantry, Smart Thermostat, Storage, Supplemental Storage, Walk-In Closet(s), Wood Work Painted

Area & Lot

  • Status Sold
  • Date Sold January 13, 2026
  • Living Area1,216 Sq.Ft.
  • Total Area1,216 Sq.Ft.
  • Lot Area6,155 Sq.Ft.
  • MLS® ID22075586
  • TypeCondo
  • YEAR BUILT1966
  • Architecture StylesTraditional
  • School DistrictMSD Washington Township

Exterior

  • STORIES2
  • water SourcePublic
  • lot featuresSidewalks, Street Lights, Mature Trees
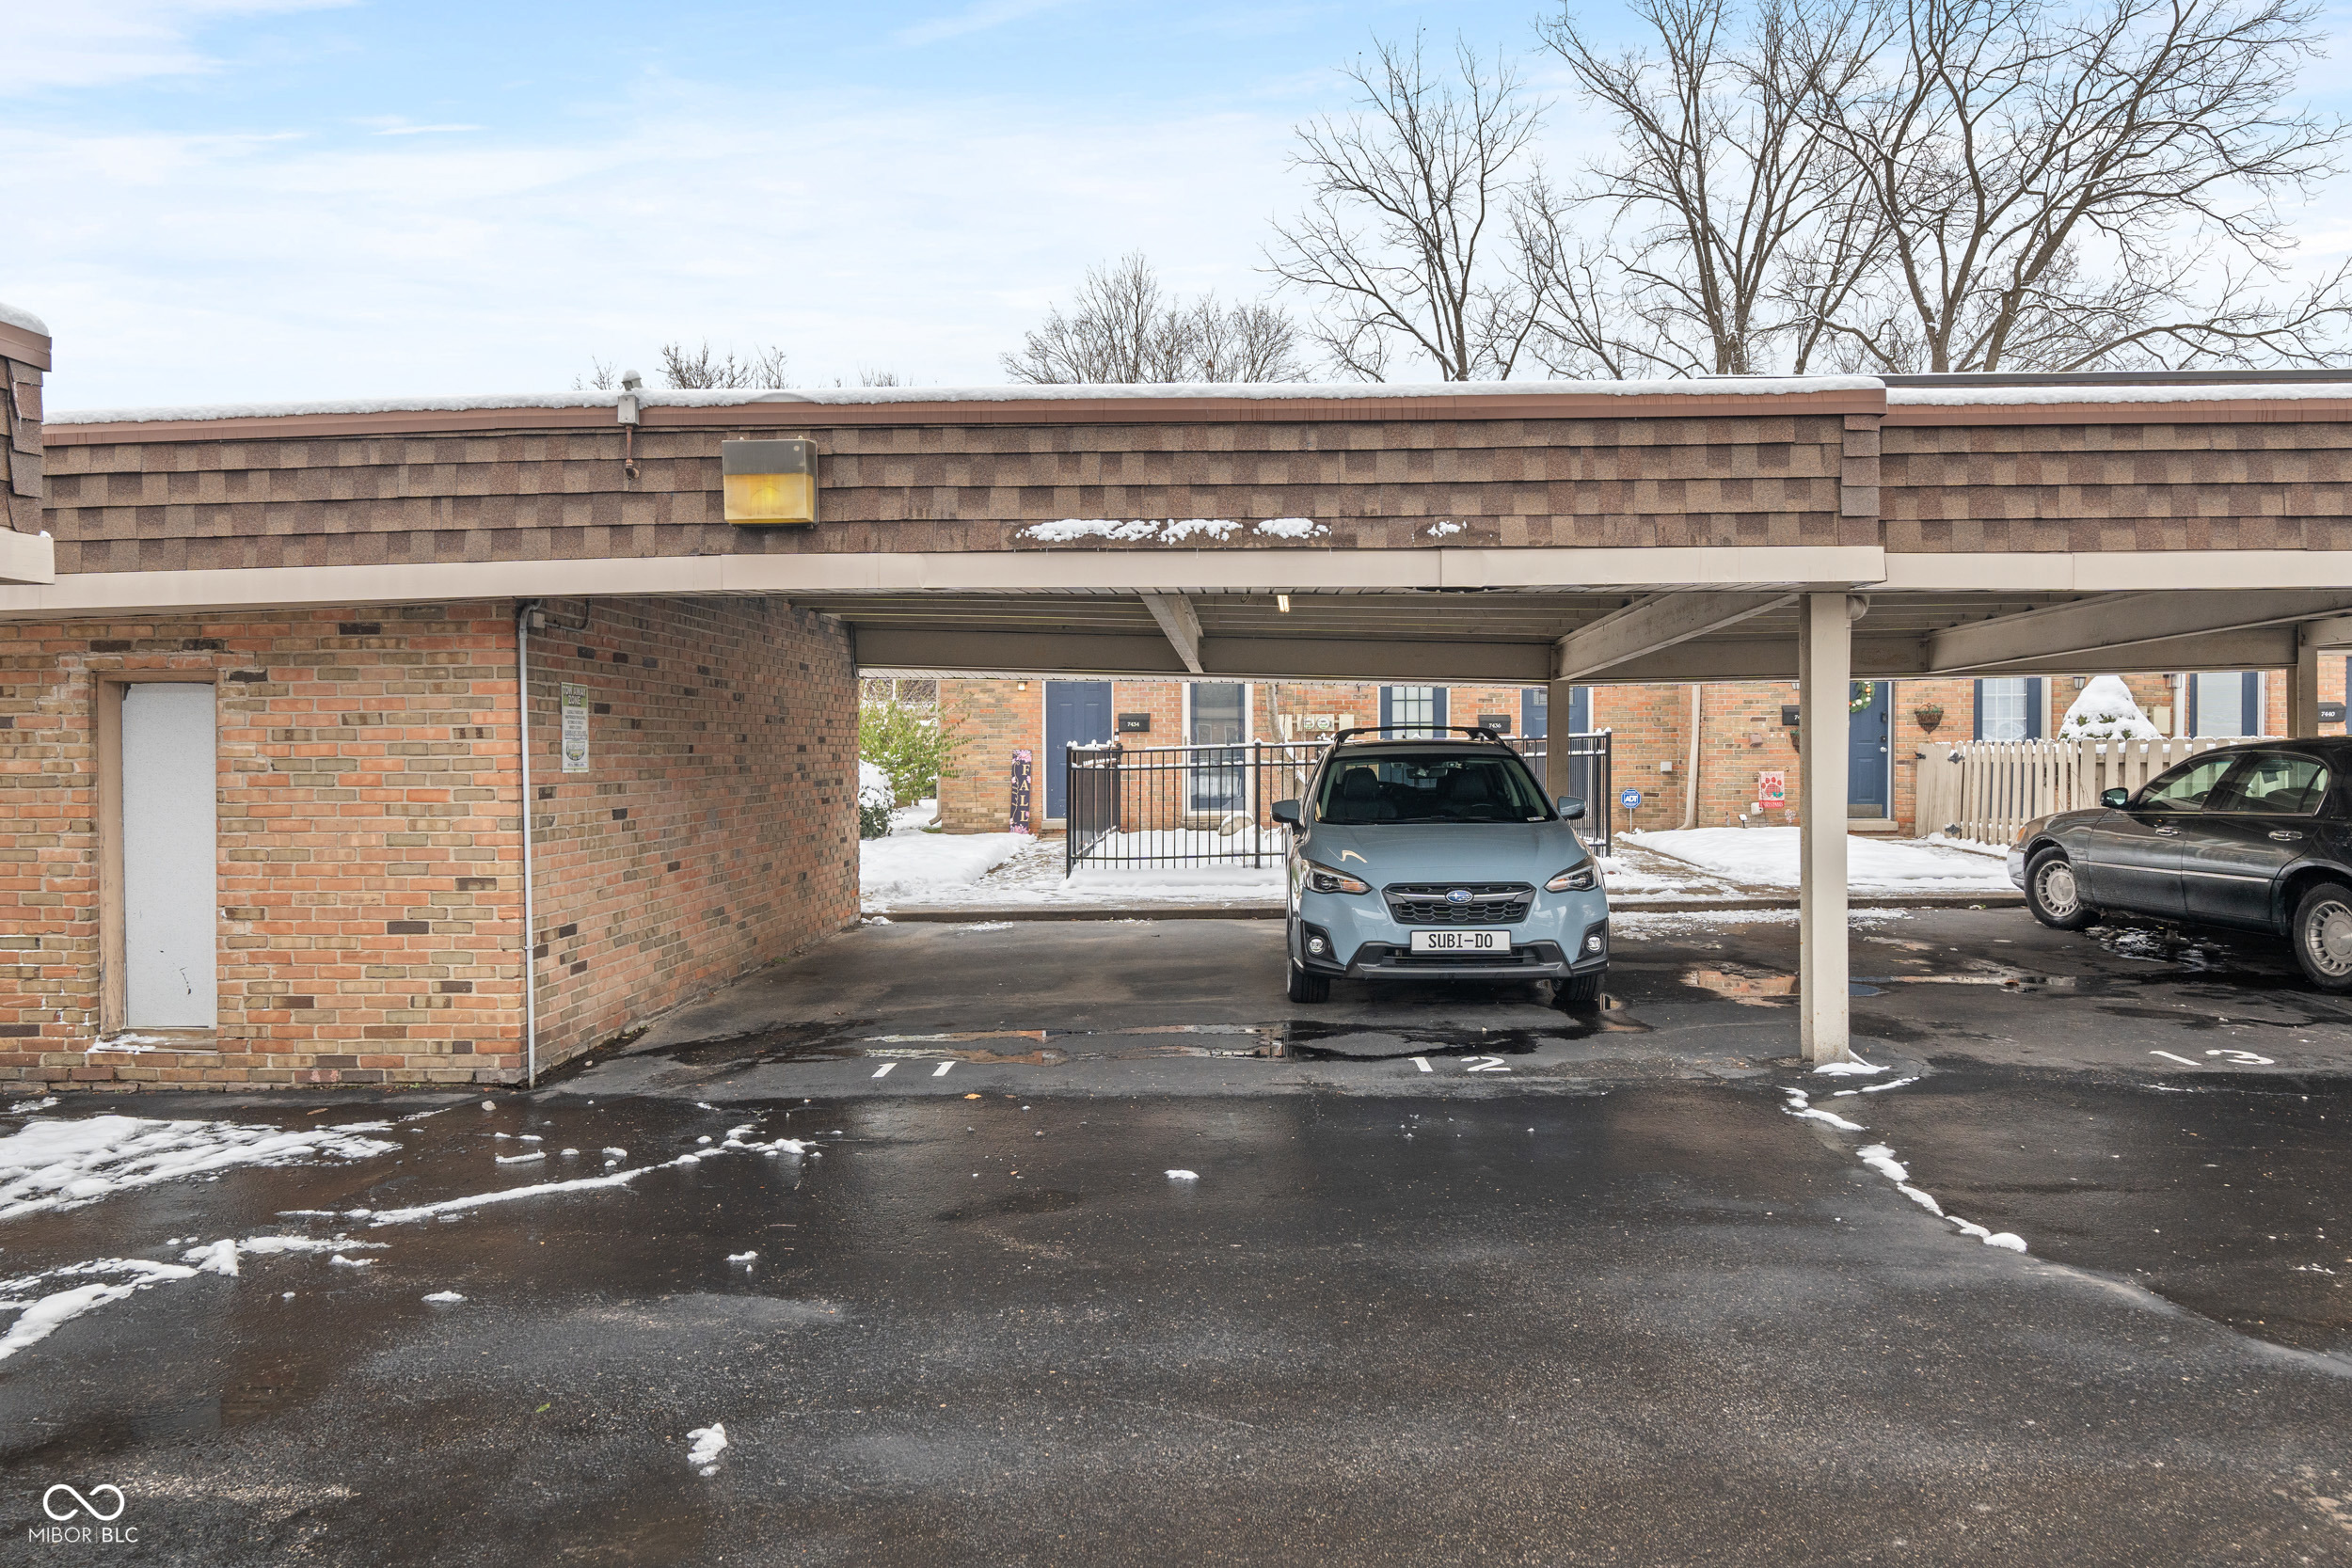
  • parkingCarport
  • HEAT TYPEForced Air, Natural Gas
  • AIR CONDITIONINGCentral Air
  • SubstructureSlab
  • other exterior FeaturesStorage Shed

Financial

  • Sales Price$115,000
  • HOA $368/mo
View Virtual Tour

We've Lived Everywhere. This is Home.

We've relocated, started over, and found home ourselves. With local expertise and a relationship-first approach, we're here to help you find yours in Indianapolis.

Follow Us on Instagram