Leave a Message

By providing your contact information to Staff Homes, your personal information will be processed in accordance with Staff Homes's Privacy Policy. By checking the box(es) below, you expressly consent to receive marketing or promotional real estate communication from Staff Homes in the manner selected by you. For SMS text messages, message frequency varies. Message and data rates may apply. Consent is not a condition of purchase of any goods or services. You may opt out of receiving further communications from Staff Homes at any time. To opt out of receiving SMS text messages, reply STOP to unsubscribe. SMS text messaging is subject to our Terms of Use.

Thank you for your message. We will be in touch with you shortly.

7427 Glenwick Boulevard
SEE ALL PHOTOS
7427 Glenwick Boulevard
Courtesy of Highgarden Real Estate, Nathan Inskeep Listing Contact: [email protected] 
Sold

7427 Glenwick Boulevard

7427 Glenwick Boulevard, Indianapolis, IN 46217

$274,900
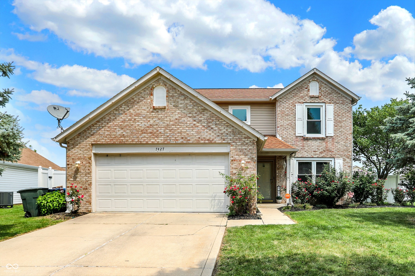
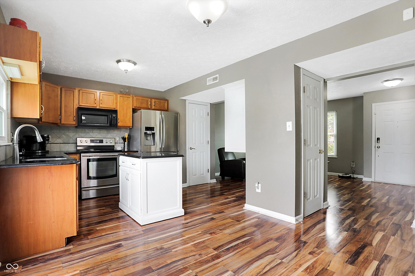
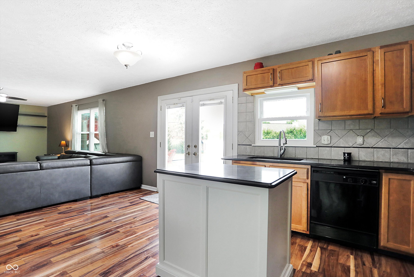
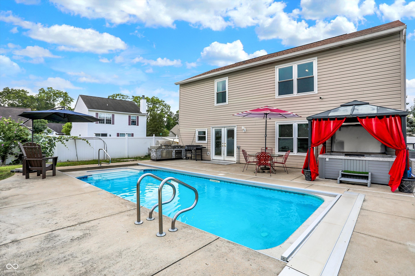
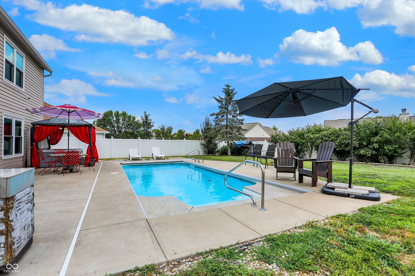
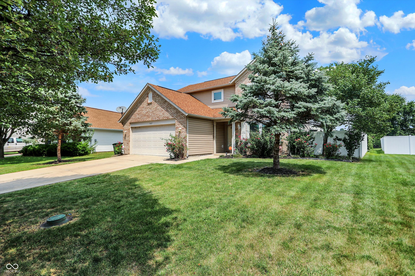
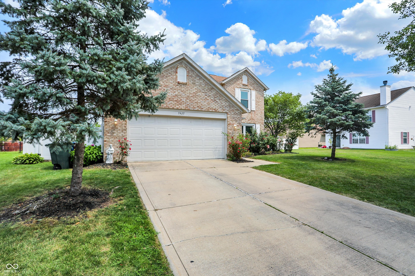
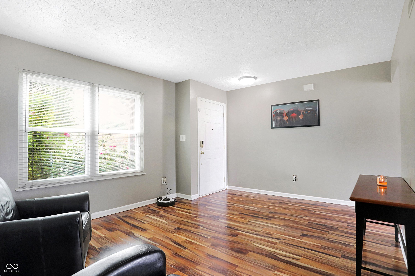
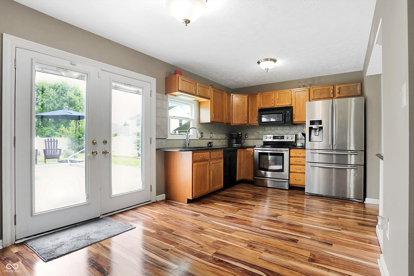
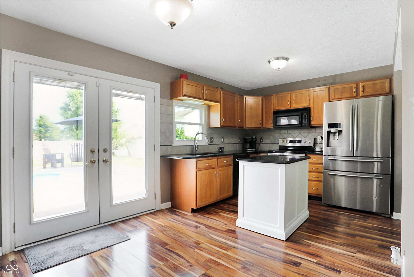
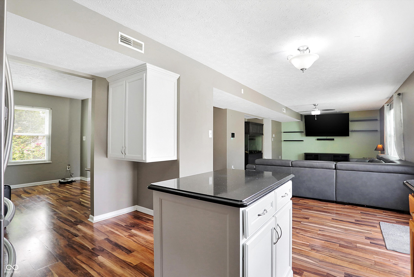
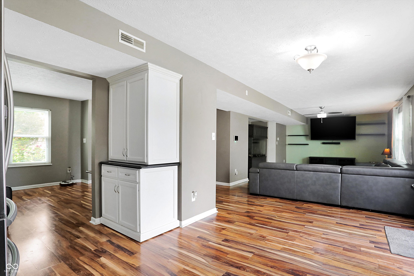
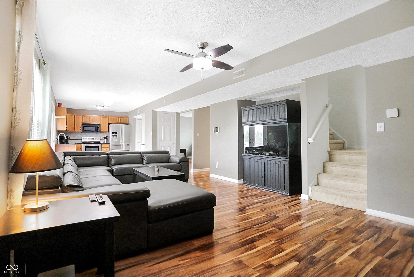
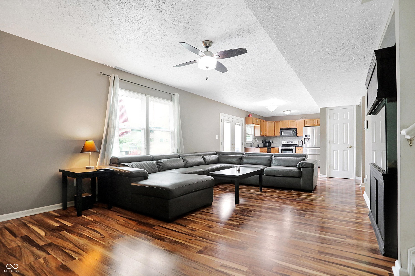
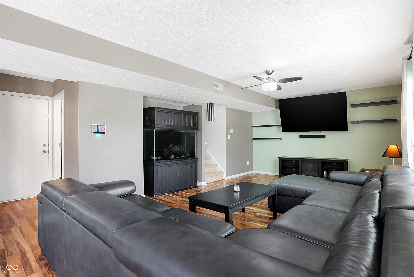
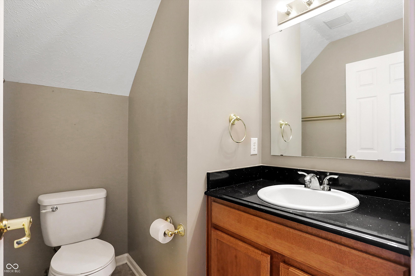
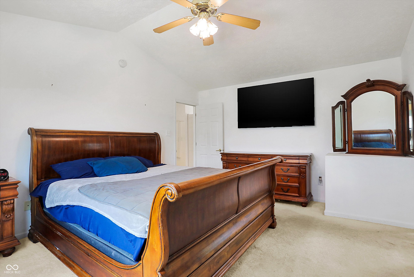
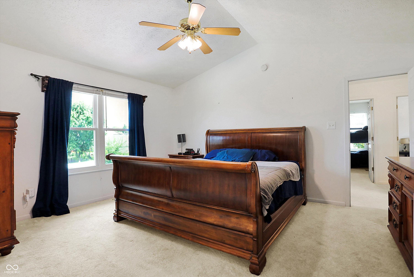
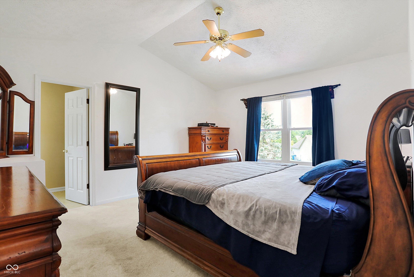
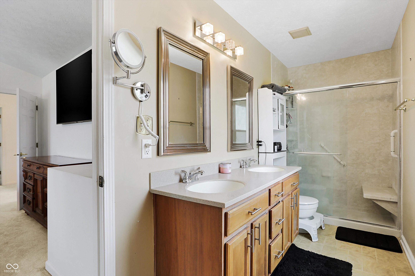
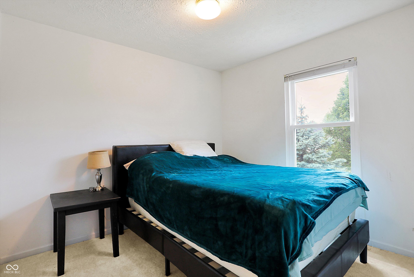
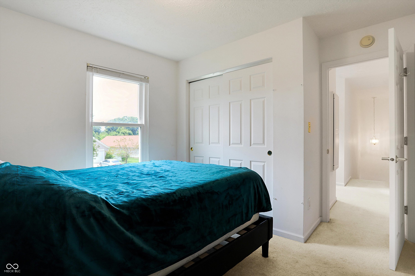
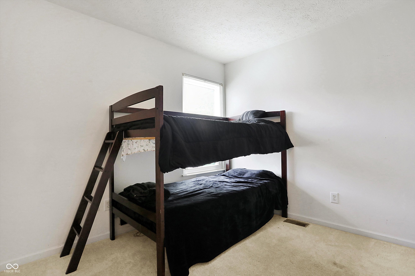
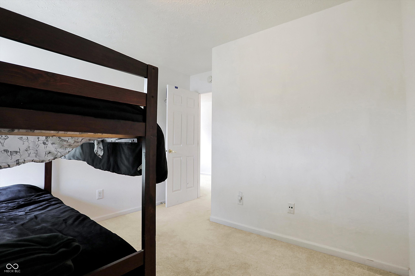
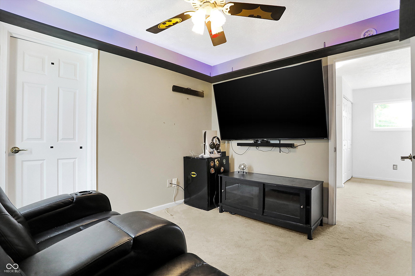
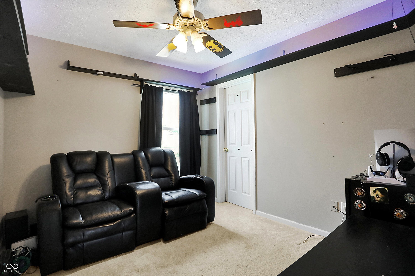
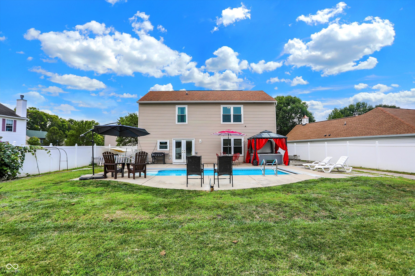
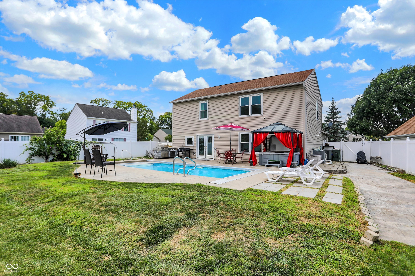
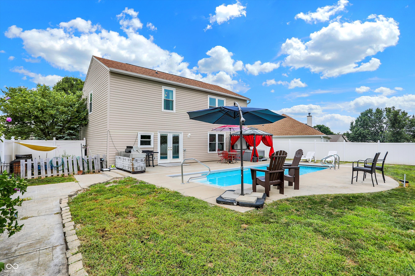
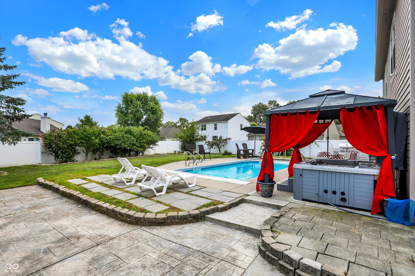
Welcome to this stunning 4-bed, 3-bath home in The Villages at Cobblestone, Indianapolis. With 1,792 sqft, this property is the perfect blend of comfort and space. Inside, you'll find beautiful quartz countertops, a movable center island, stainless steel kitchen appliances, and a tankless water heater for effortless living. Step outside and experience your own little paradise, complete with a heated in-ground pool and an automatic cover laid into an oversized concrete surround patio for added convenience. Indulge in relaxation in the hot tub and cabana, or fire up the outdoor gas grill for a mouthwatering barbecue. End the day with some sweet sweet smores at your firepit. Embrace your green thumb with the available garden space on this generous lot, offering endless possibilities.

4
beds

3
baths

1,792 Sq.Ft. LIVING AREA

9,649 Sq.Ft. lot

Features & Amenities

Interior

  • total bedrooms4
  • Total bathrooms3
  • full bathrooms2
  • half bathroom1
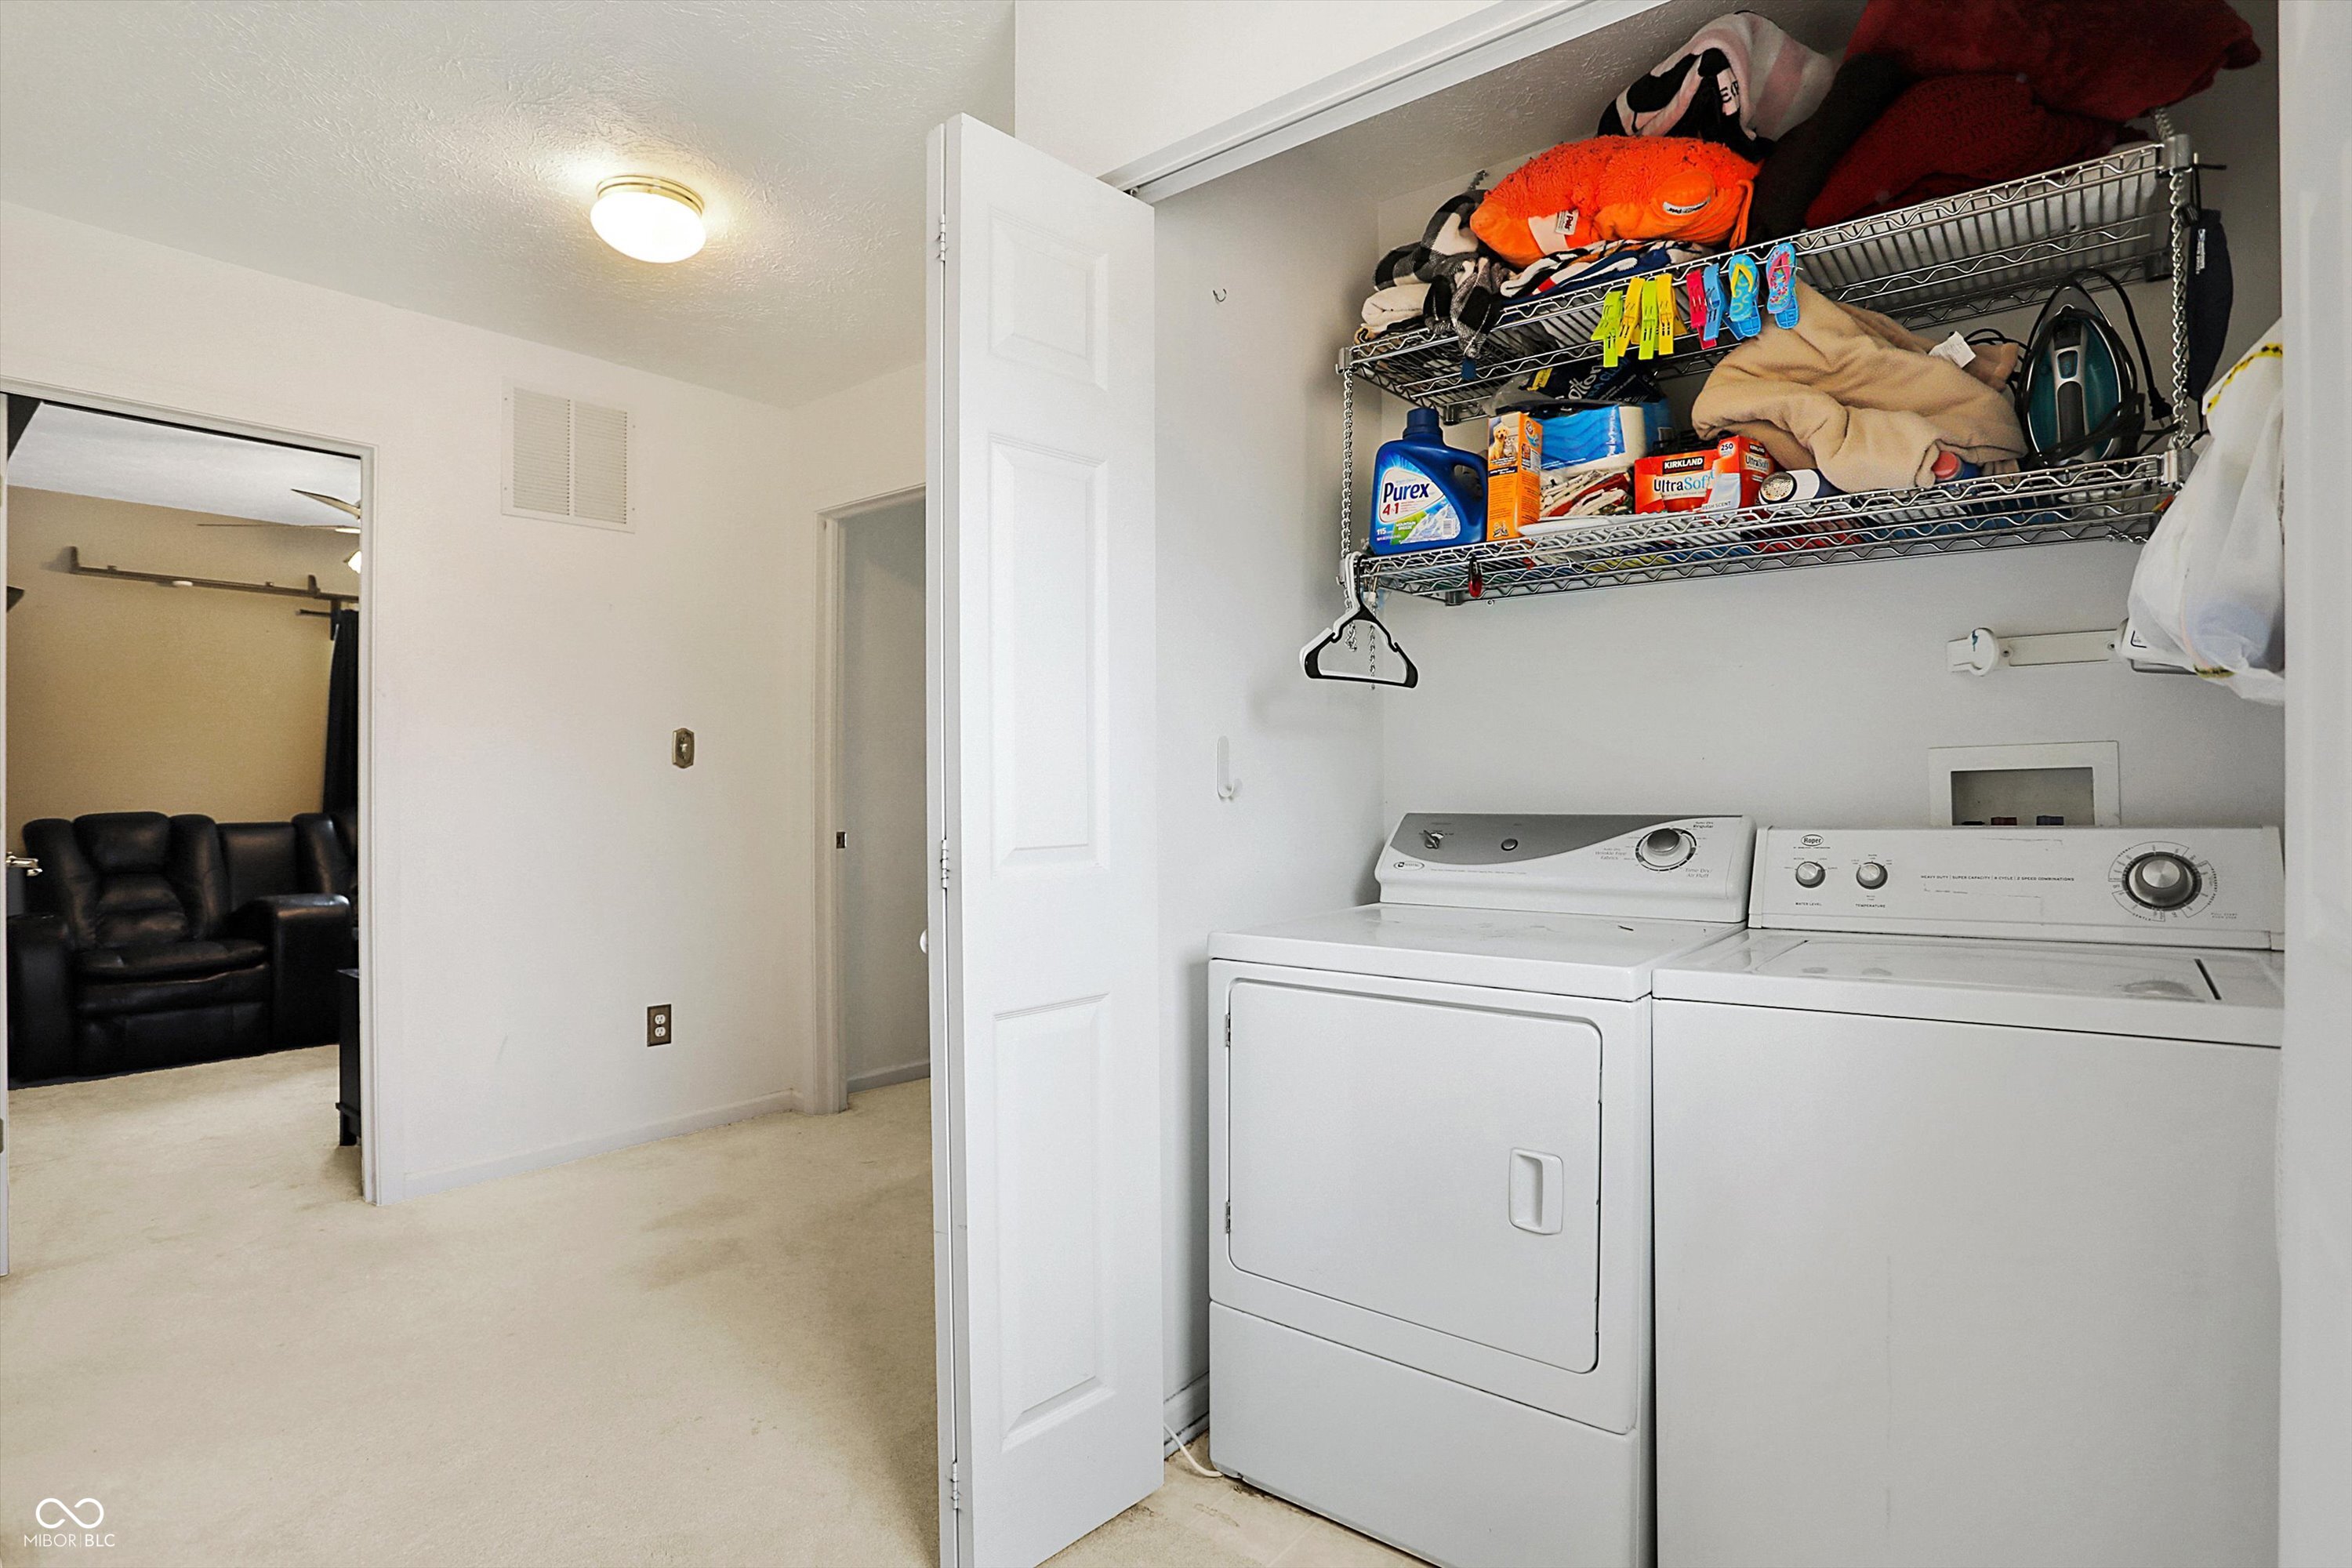
  • APPLIANCES Dishwasher, Dryer, Disposal, Micro Hood, Electric Oven, Refrigerator, Tankless Water Heater, Washer
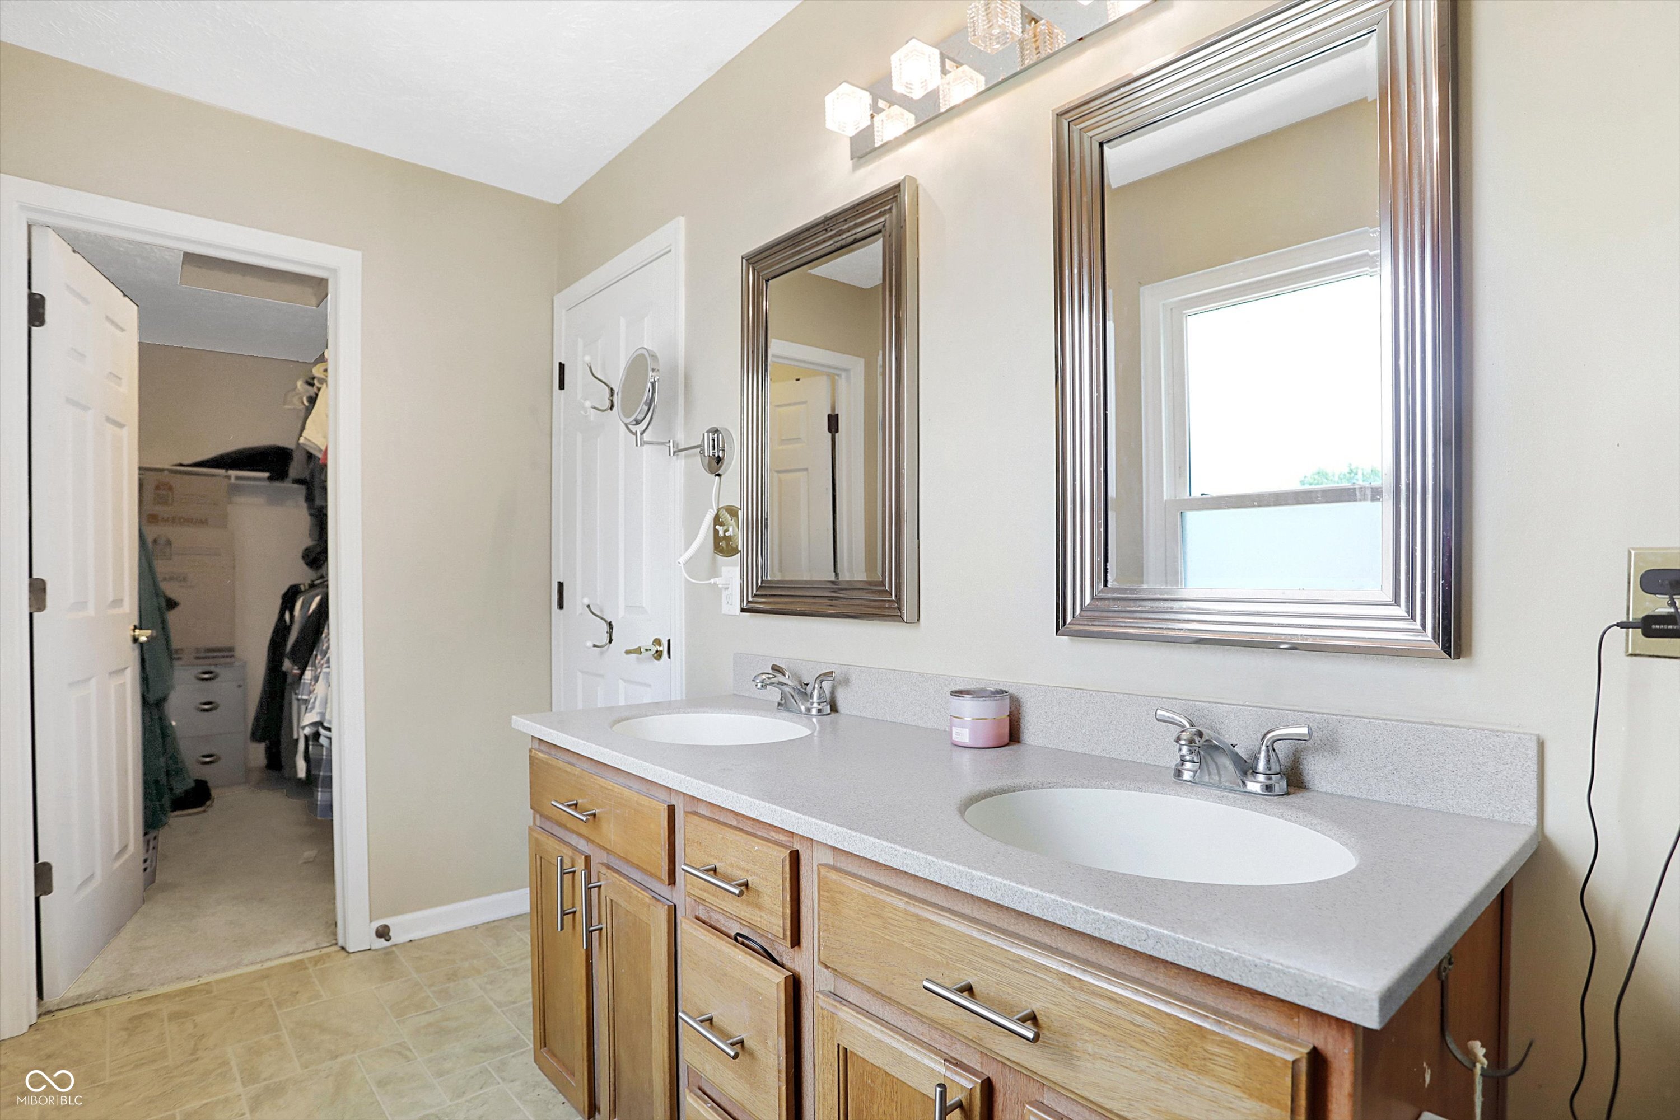
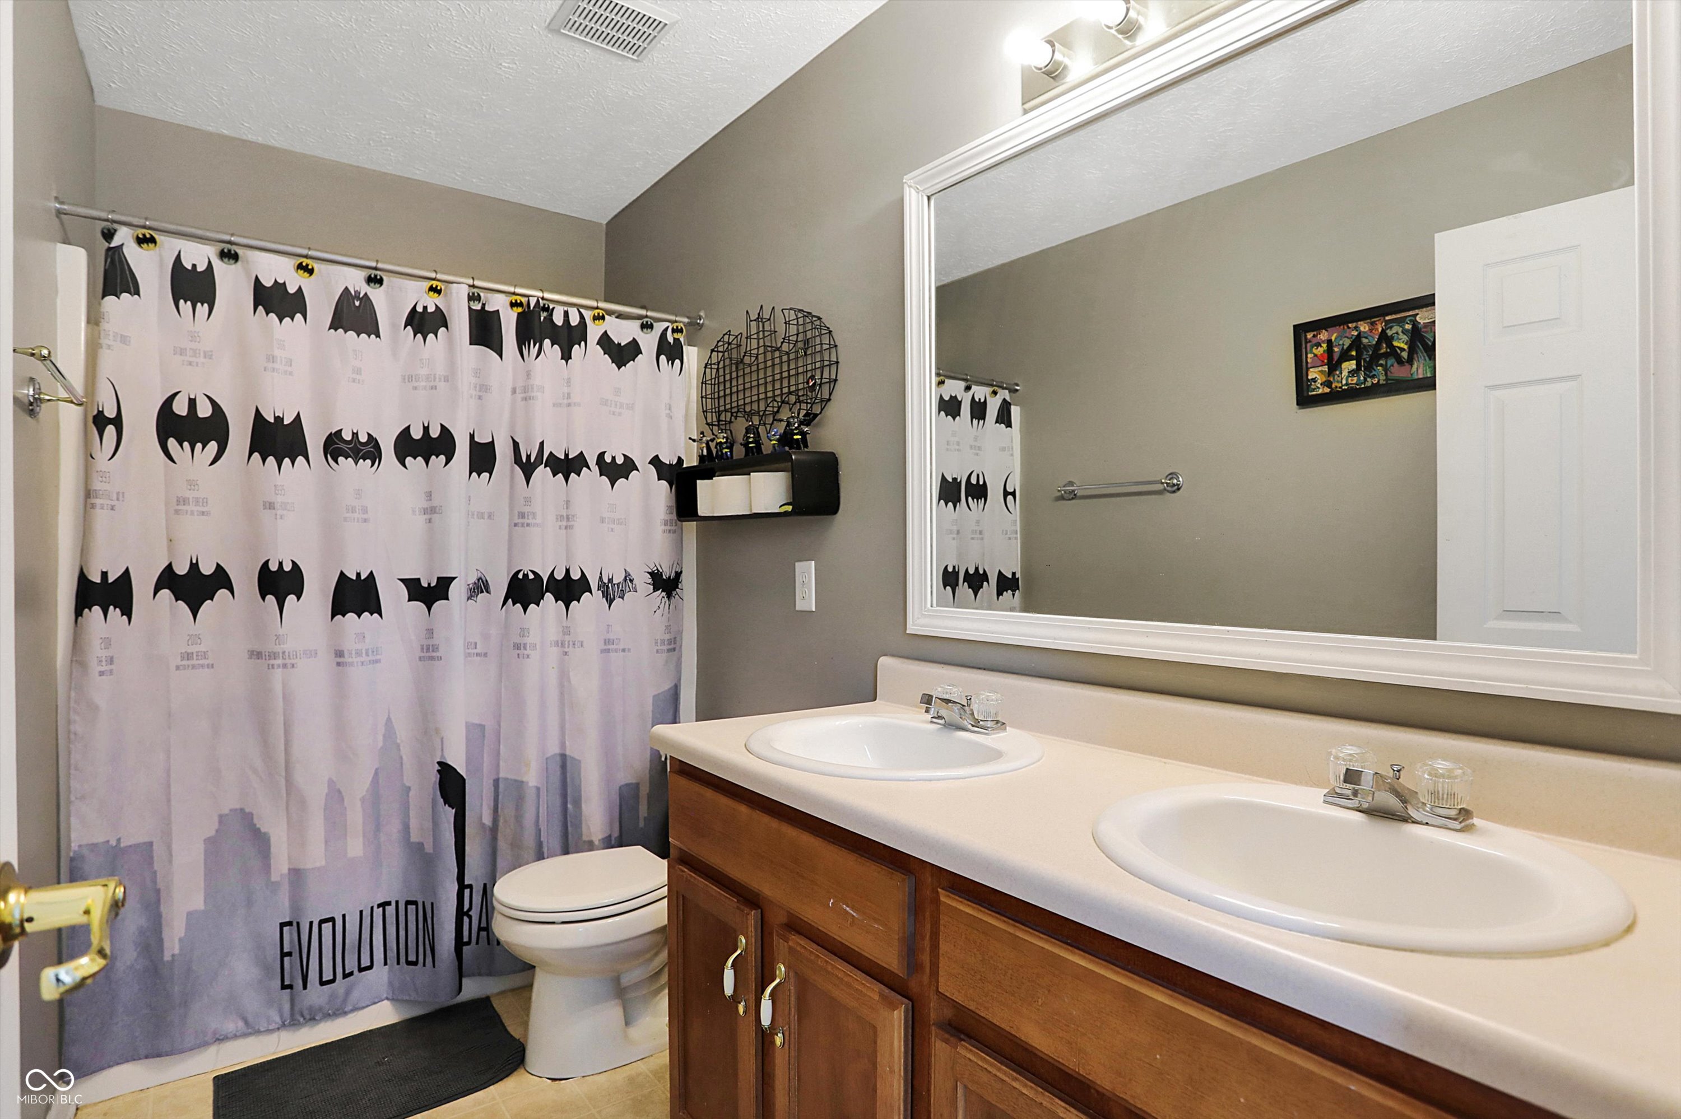
  • other interior Features Bath Sinks Double Main, Vaulted Ceiling(s), Center Island, Paddle Fan, Hi-Speed Internet Availbl, Eat-in Kitchen

Area & Lot

  • Status Sold
  • Date Sold September 23, 2024
  • Living Area1,792 Sq.Ft.
  • Total Area1,792 Sq.Ft.
  • Lot Area9,649 Sq.Ft.
  • MLS® ID21992887
  • TypeResidential
  • YEAR BUILT2003
  • Architecture StylesTraditonal American
  • School DistrictPerry Township Schools

Exterior

  • STORIES2
  • Garage Space2.0
  • water SourceMunicipal/City
  • utilitiesElectricity Connected, Gas
  • PoolHeated, In Ground, Pool Cover
  • lot featuresSidewalks
  • parkingAttached
  • HEAT TYPEForced Air, Gas
  • AIR CONDITIONINGCentral Electric
  • SubstructureSlab
  • HOA AmenitiesMaintenance
  • other exterior FeaturesGas Grill, Outdoor Fire Pit

Financial

  • Sales Price$274,900
  • HOA $340/yr

We've Lived Everywhere. This is Home.

We've relocated, started over, and found home ourselves. With local expertise and a relationship-first approach, we're here to help you find yours in Indianapolis.

Follow Us on Instagram