Leave a Message

By providing your contact information to Staff Homes, your personal information will be processed in accordance with Staff Homes's Privacy Policy. By checking the box(es) below, you expressly consent to receive marketing or promotional real estate communication from Staff Homes in the manner selected by you. For SMS text messages, message frequency varies. Message and data rates may apply. Consent is not a condition of purchase of any goods or services. You may opt out of receiving further communications from Staff Homes at any time. To opt out of receiving SMS text messages, reply STOP to unsubscribe. SMS text messaging is subject to our Terms of Use.

Thank you for your message. We will be in touch with you shortly.

741 N Linwood Avenue
Courtesy of Highgarden Real Estate, Laura Waters Listing Contact:  
Sold

741 N Linwood Avenue

741 N Linwood Avenue, Indianapolis, IN 46201

$122,000
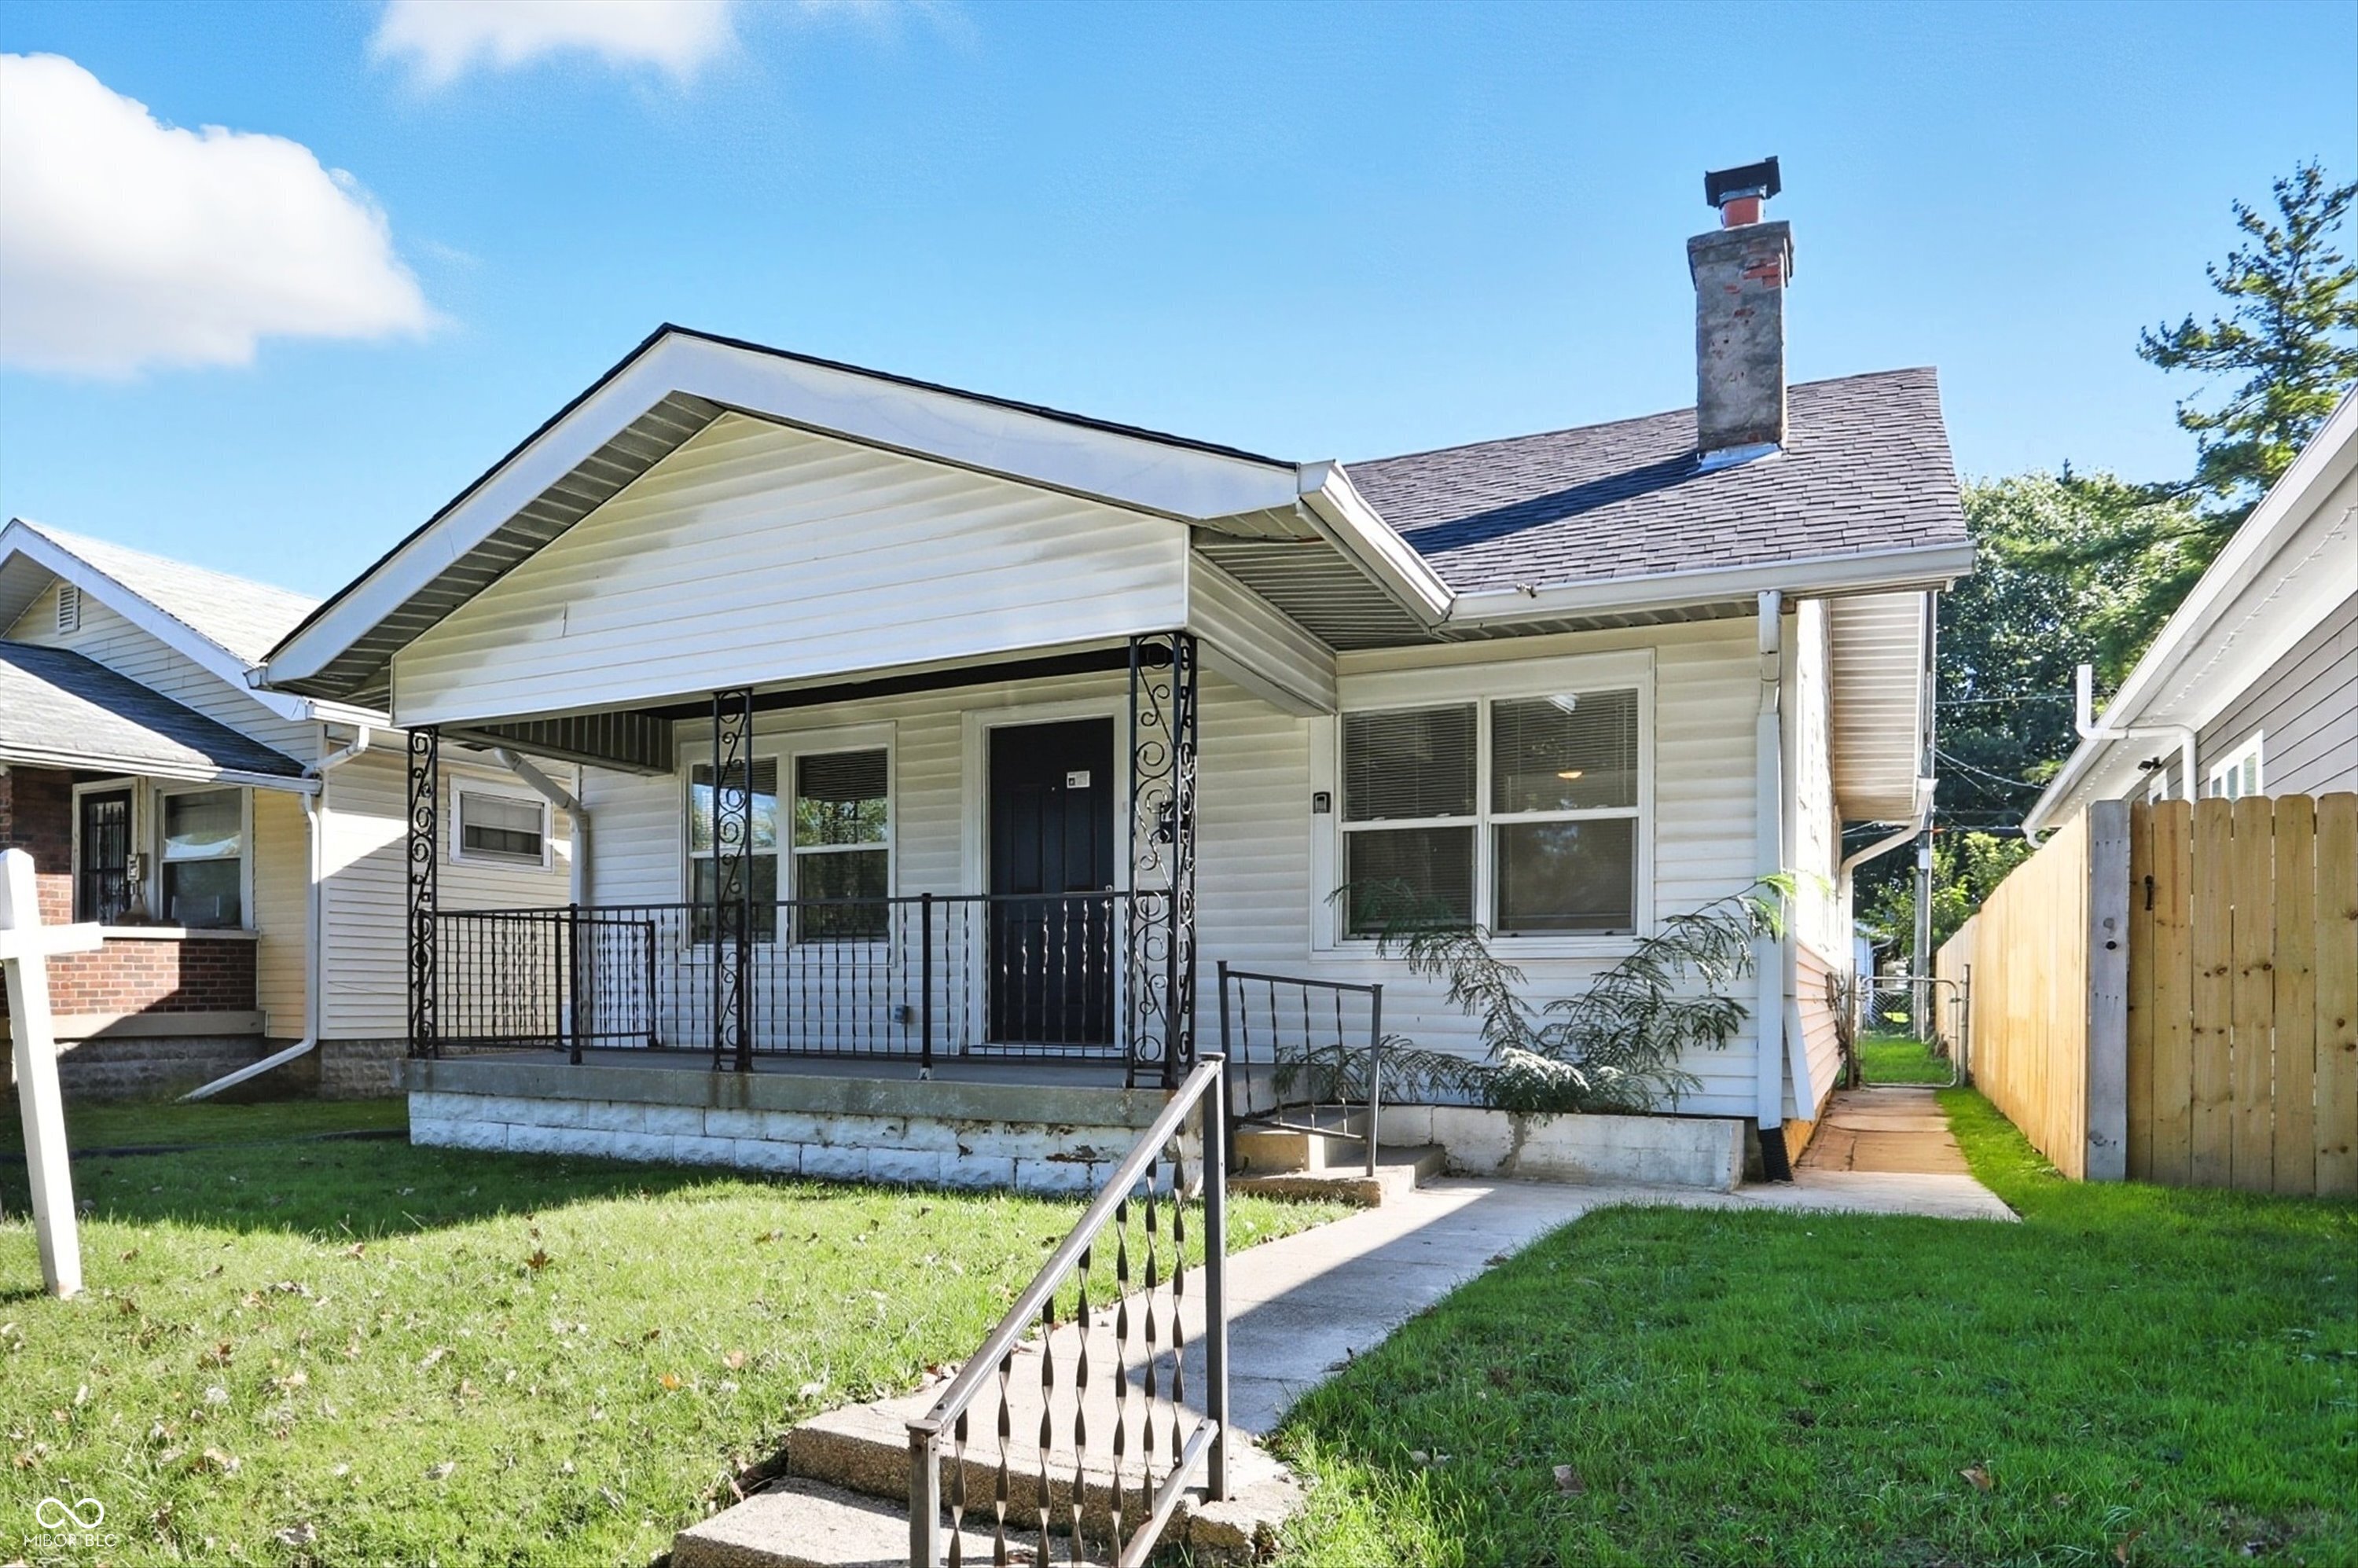
This updated 2-bedroom, 1-bath ranch in the Clifford subdivision offers the ideal mix of comfort and convenience. With fresh paint and brand-new flooring throughout, the home is move-in ready. The bright kitchen comes equipped with a refrigerator and gas range and opens easily to the cozy living area. An unfinished basement provides excellent storage or the opportunity to expand your living space, while the attached 1-car garage adds everyday convenience. Perfectly located just steps from shopping, dining, and entertainment, this home is a great fit whether you're starting out, downsizing, or simply looking for a low-maintenance lifestyle. Don't miss this one!
2
beds

1
bath

936 Sq.Ft. LIVING AREA

4,356 Sq.Ft. lot

Features & Amenities

Interior

  • total bedrooms2
  • Total bathroom1
  • full bathroom1
  • Fireplace Living Room, Non Functional, Masonry
  • APPLIANCES Gas Oven, Refrigerator, Water Heater
  • other interior Features Eat-in Kitchen, Walk-In Closet(s)

Area & Lot

  • Status Sold
  • Date Sold December 16, 2025
  • Living Area936 Sq.Ft.
  • Total Area1,638 Sq.Ft.
  • Lot Area4,356 Sq.Ft.
  • MLS® ID22066369
  • TypeResidential
  • YEAR BUILT1930
  • Architecture StylesContemporary
  • Elementary SchoolRalph Waldo Emerson School 58
  • Middle SchoolArlington Community Middle School
  • High SchoolArsenal Technical High School
  • School DistrictIndianapolis Public Schools

Exterior

  • STORIES1
  • Garage Space1.0
  • water SourcePublic
  • parkingDetached
  • HEAT TYPEForced Air
  • AIR CONDITIONINGCentral Air
  • SubstructureSlab
  • security FeaturesSmoke Detector(s)

Financial

  • Sales Price$122,000
View Virtual Tour

We've Lived Everywhere. This is Home.

We've relocated, started over, and found home ourselves. With local expertise and a relationship-first approach, we're here to help you find yours in Indianapolis.

Follow Us on Instagram