Leave a Message

By providing your contact information to Staff Homes, your personal information will be processed in accordance with Staff Homes's Privacy Policy. By checking the box(es) below, you expressly consent to receive marketing or promotional real estate communication from Staff Homes in the manner selected by you. For SMS text messages, message frequency varies. Message and data rates may apply. Consent is not a condition of purchase of any goods or services. You may opt out of receiving further communications from Staff Homes at any time. To opt out of receiving SMS text messages, reply STOP to unsubscribe. SMS text messaging is subject to our Terms of Use.

Thank you for your message. We will be in touch with you shortly.

740 Parkway Avenue
740 Parkway Avenue
740 Parkway Avenue
740 Parkway Avenue
740 Parkway Avenue
740 Parkway Avenue
740 Parkway Avenue
740 Parkway Avenue
740 Parkway Avenue
740 Parkway Avenue
740 Parkway Avenue
740 Parkway Avenue
740 Parkway Avenue
740 Parkway Avenue
740 Parkway Avenue
740 Parkway Avenue
740 Parkway Avenue
740 Parkway Avenue
740 Parkway Avenue
740 Parkway Avenue
740 Parkway Avenue
740 Parkway Avenue
740 Parkway Avenue
740 Parkway Avenue
740 Parkway Avenue
740 Parkway Avenue
740 Parkway Avenue
740 Parkway Avenue
740 Parkway Avenue
740 Parkway Avenue
740 Parkway Avenue
740 Parkway Avenue
740 Parkway Avenue
740 Parkway Avenue
740 Parkway Avenue
740 Parkway Avenue
740 Parkway Avenue
740 Parkway Avenue
740 Parkway Avenue
740 Parkway Avenue
740 Parkway Avenue
740 Parkway Avenue
740 Parkway Avenue
740 Parkway Avenue
740 Parkway Avenue
740 Parkway Avenue
740 Parkway Avenue
740 Parkway Avenue
740 Parkway Avenue
740 Parkway Avenue
740 Parkway Avenue
740 Parkway Avenue
740 Parkway Avenue
SEE ALL PHOTOS
740 Parkway Avenue
740 Parkway Avenue
740 Parkway Avenue
740 Parkway Avenue
740 Parkway Avenue
740 Parkway Avenue
740 Parkway Avenue
740 Parkway Avenue
740 Parkway Avenue
740 Parkway Avenue
740 Parkway Avenue
740 Parkway Avenue
740 Parkway Avenue
740 Parkway Avenue
740 Parkway Avenue
740 Parkway Avenue
740 Parkway Avenue
740 Parkway Avenue
740 Parkway Avenue
740 Parkway Avenue
740 Parkway Avenue
740 Parkway Avenue
740 Parkway Avenue
740 Parkway Avenue
740 Parkway Avenue
740 Parkway Avenue
740 Parkway Avenue
740 Parkway Avenue
740 Parkway Avenue
740 Parkway Avenue
740 Parkway Avenue
740 Parkway Avenue
740 Parkway Avenue
740 Parkway Avenue
740 Parkway Avenue
740 Parkway Avenue
740 Parkway Avenue
740 Parkway Avenue
740 Parkway Avenue
740 Parkway Avenue
740 Parkway Avenue
740 Parkway Avenue
740 Parkway Avenue
740 Parkway Avenue
740 Parkway Avenue
740 Parkway Avenue
740 Parkway Avenue
740 Parkway Avenue
740 Parkway Avenue
740 Parkway Avenue
740 Parkway Avenue
740 Parkway Avenue
740 Parkway Avenue
Courtesy of Highgarden Real Estate, Dee Carter Listing Contact:  
For Sale

740 Parkway Avenue

740 Parkway Avenue, Indianapolis, IN 46203

$378,000
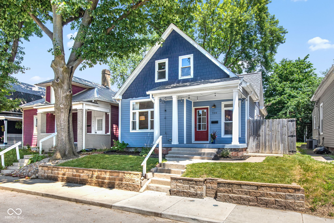
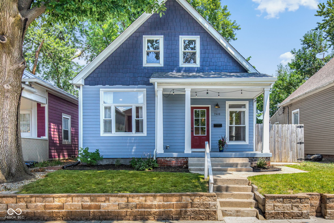
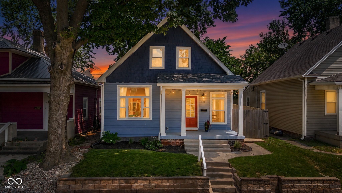
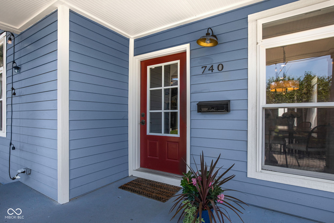
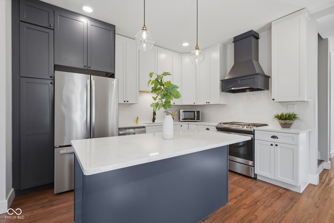
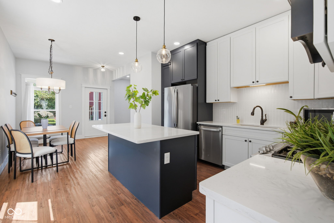
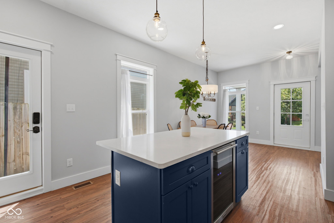
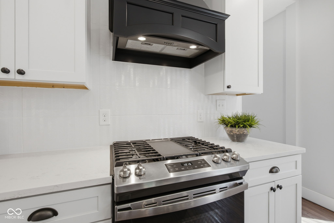
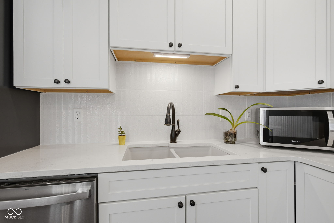
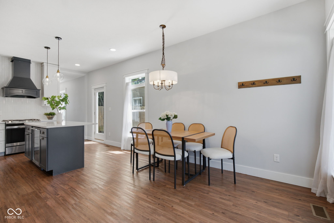
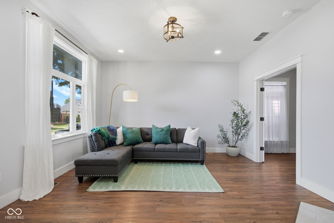
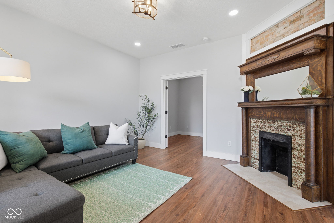
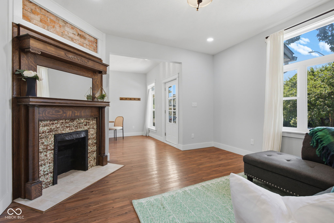
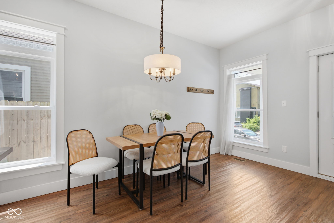
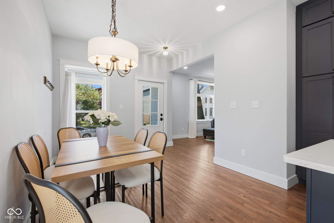
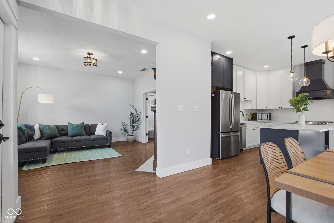
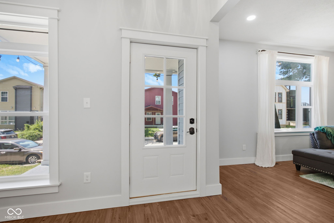
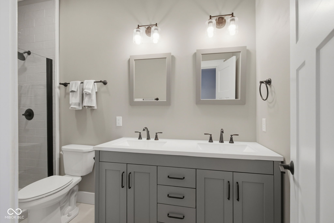
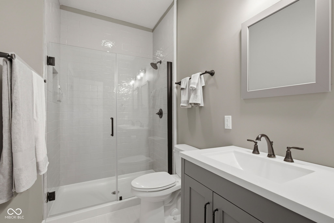
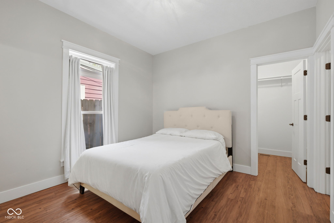
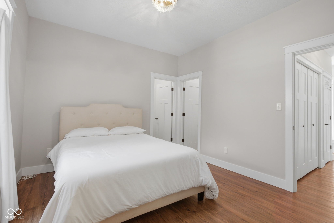
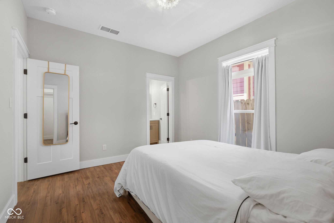
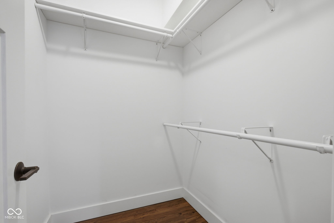
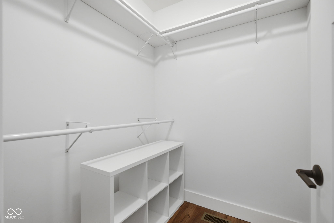
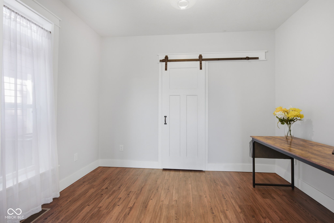
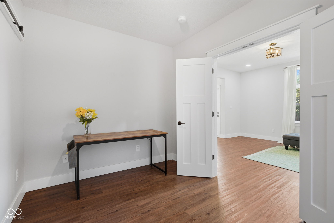
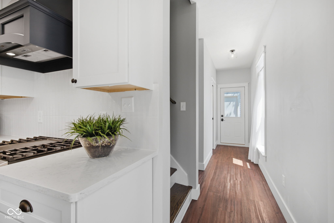
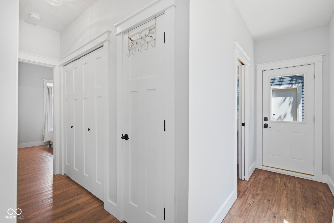
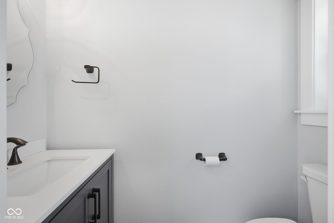
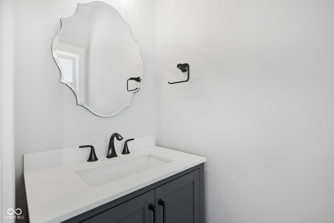
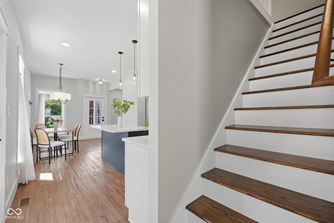
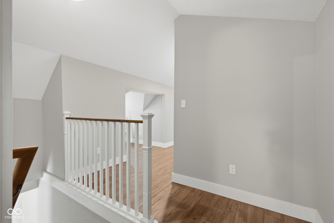
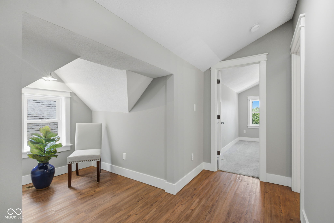
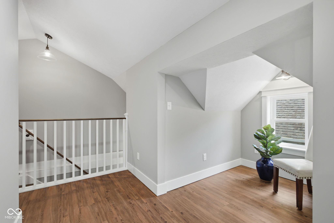
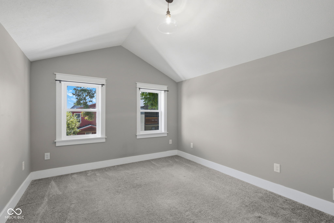
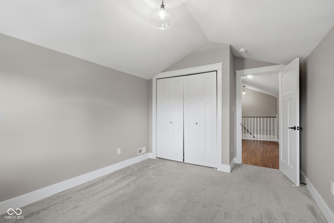
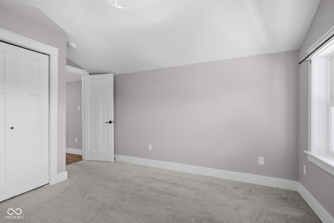
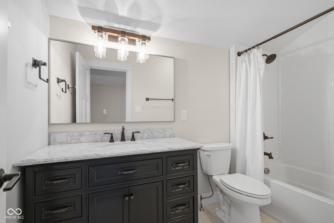
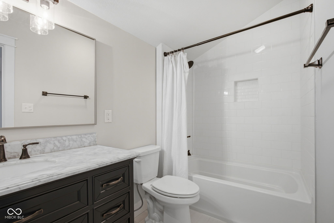
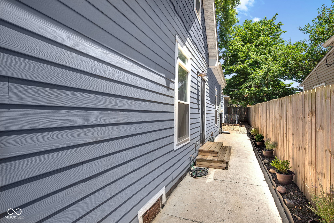
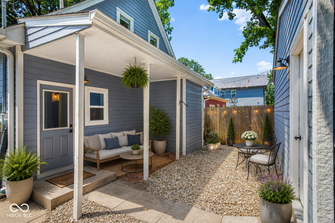
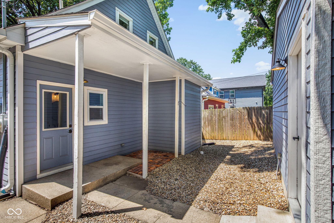
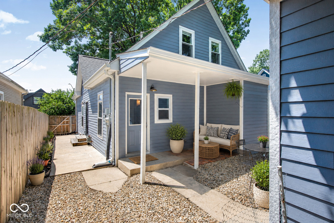
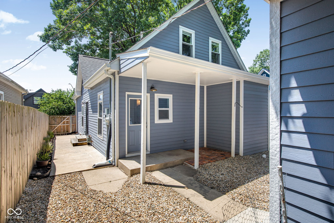
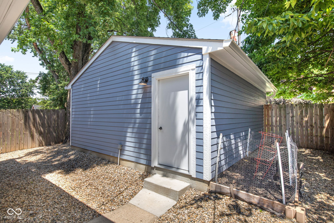
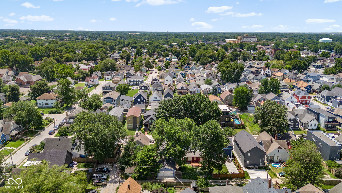
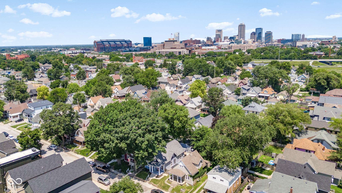
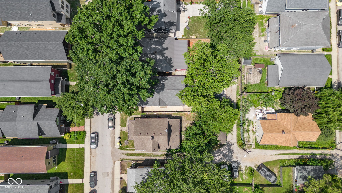
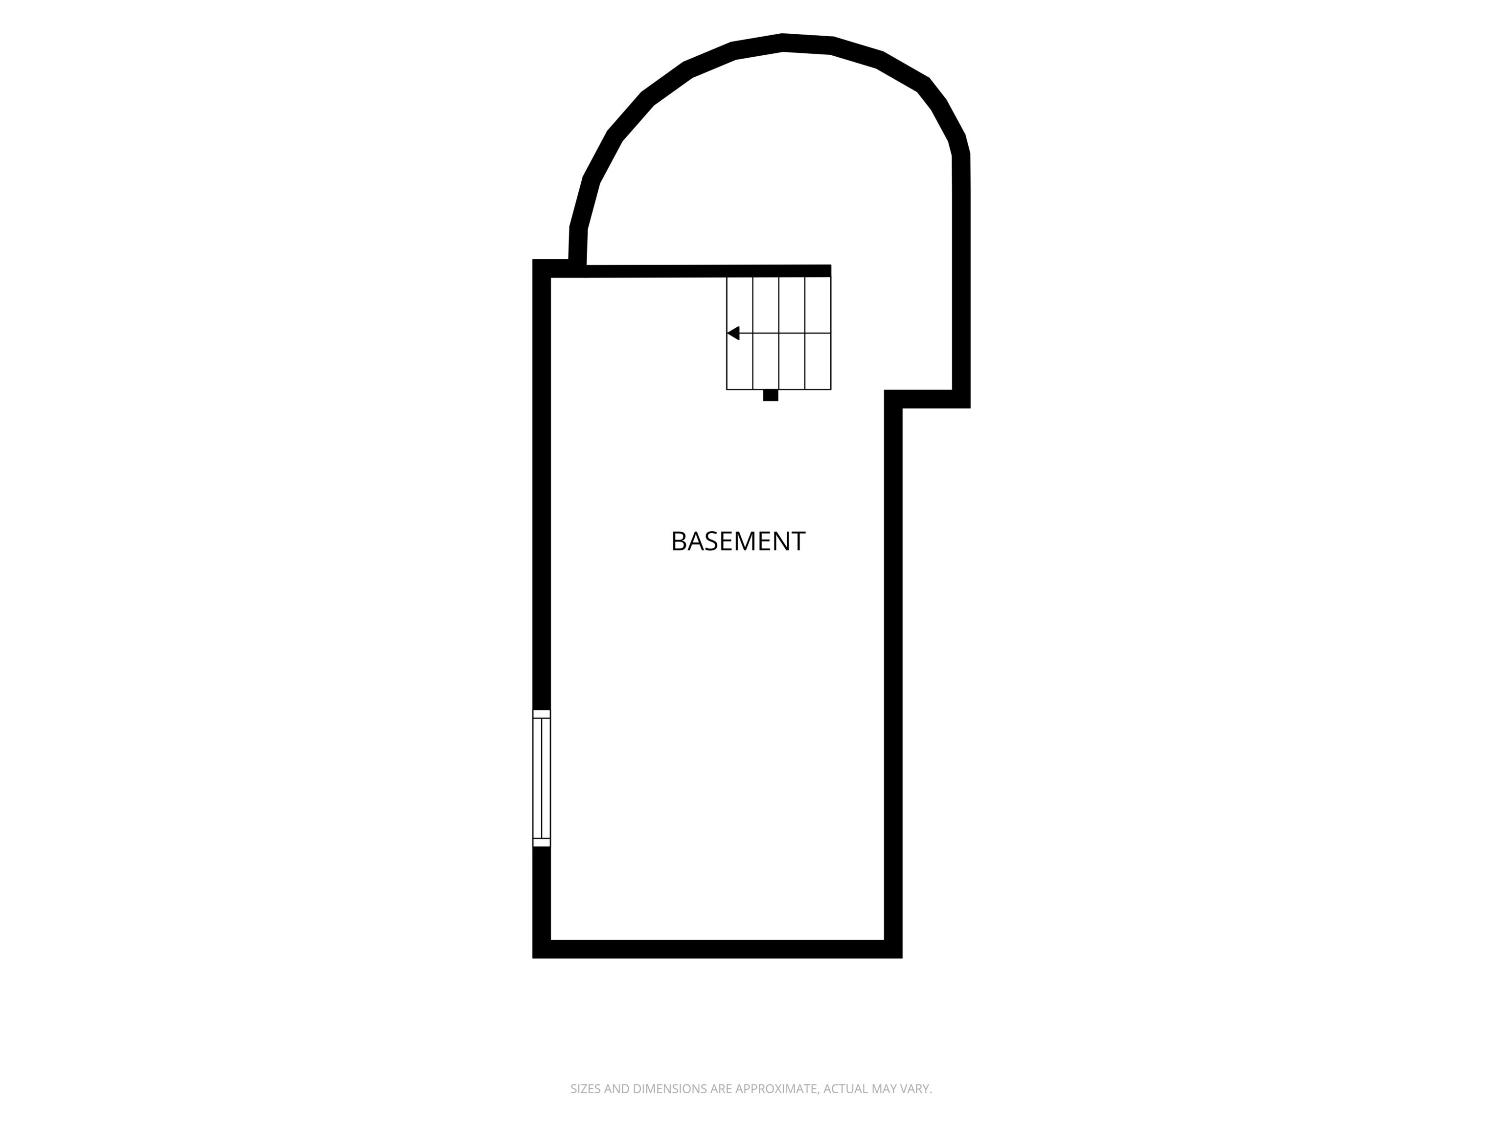
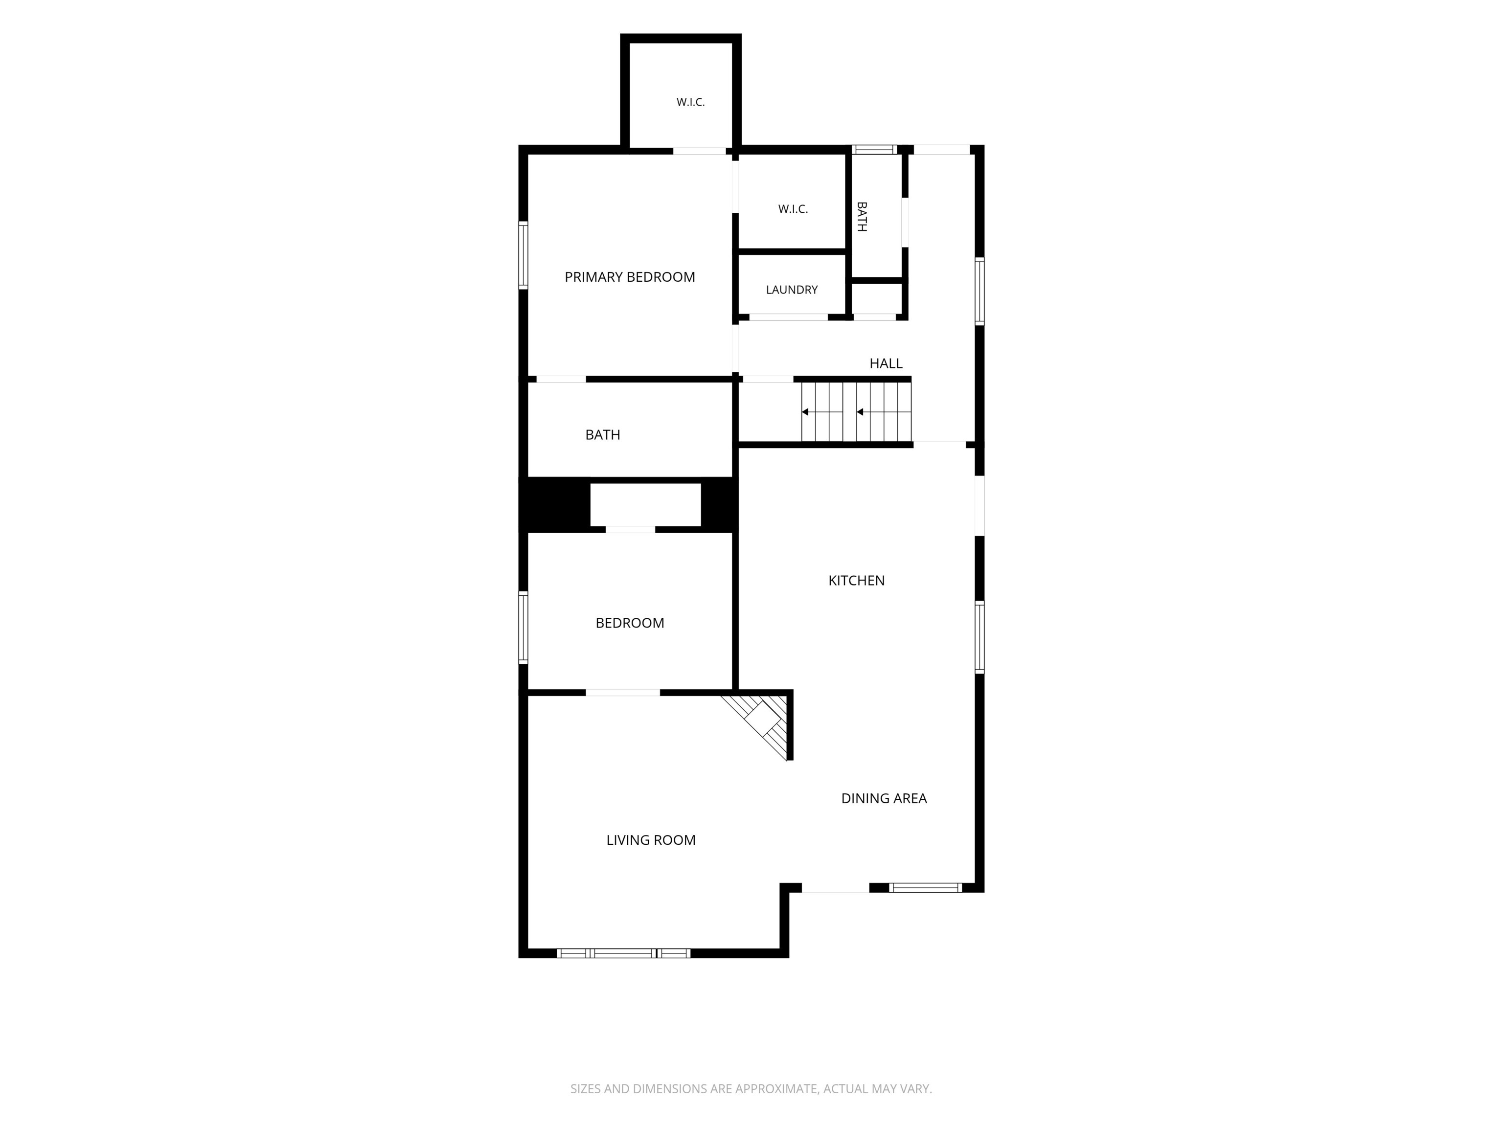
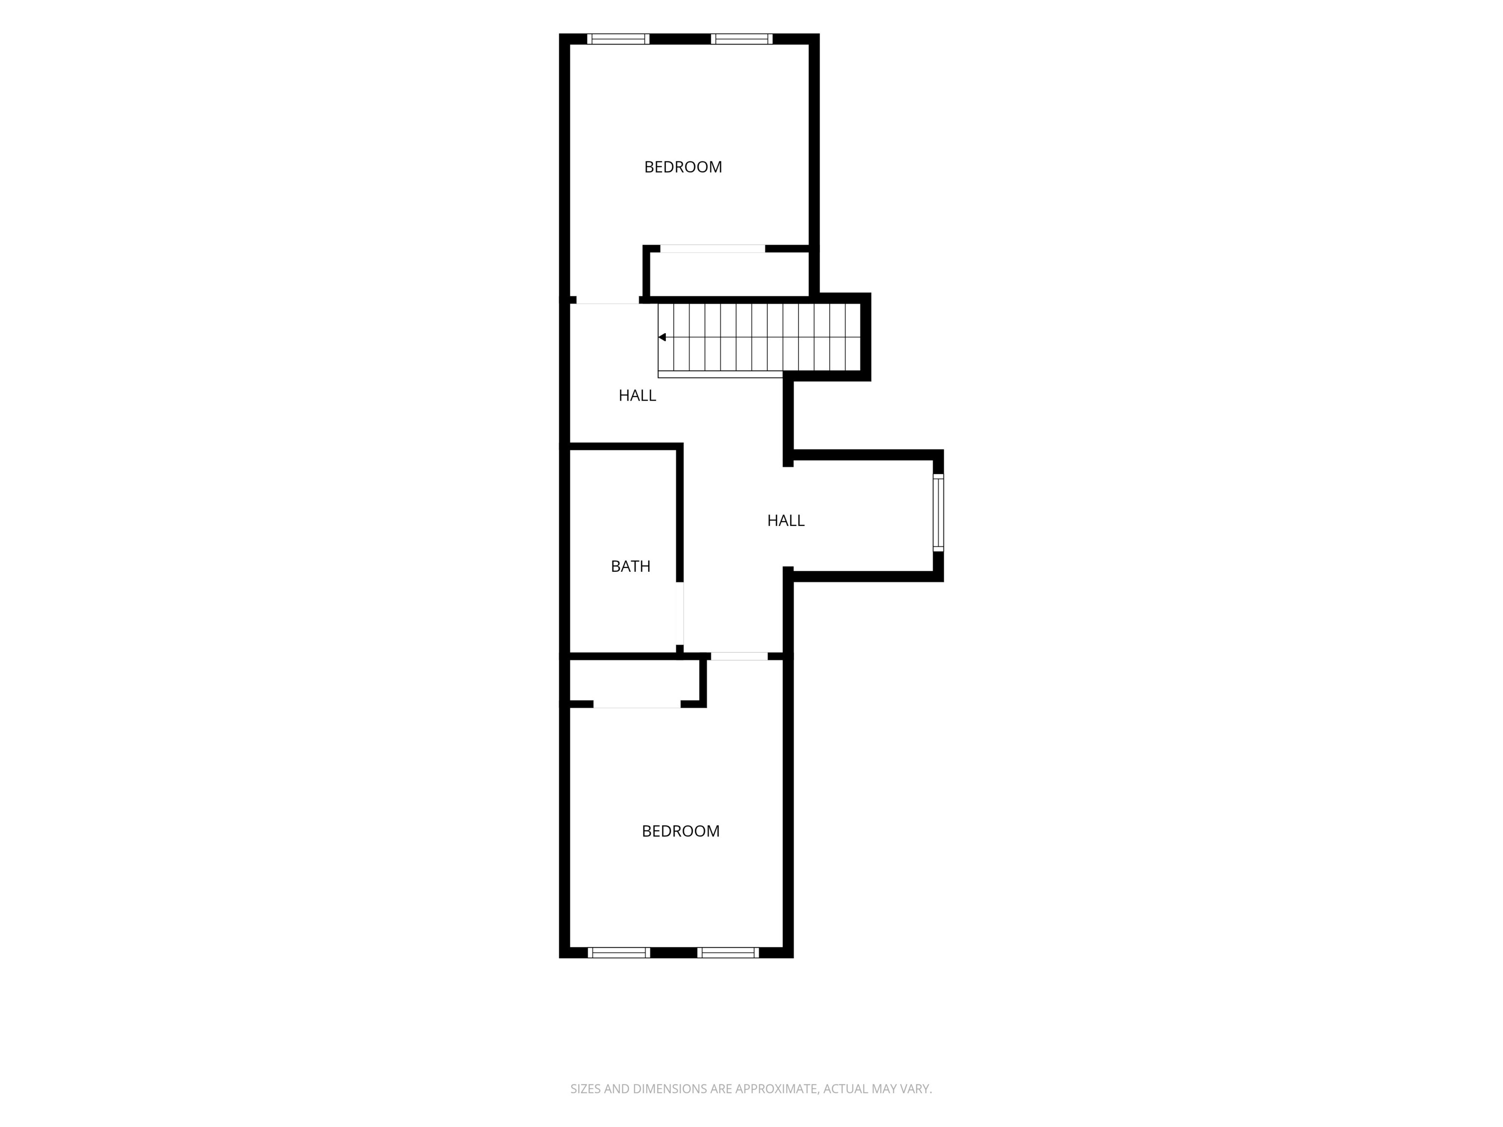
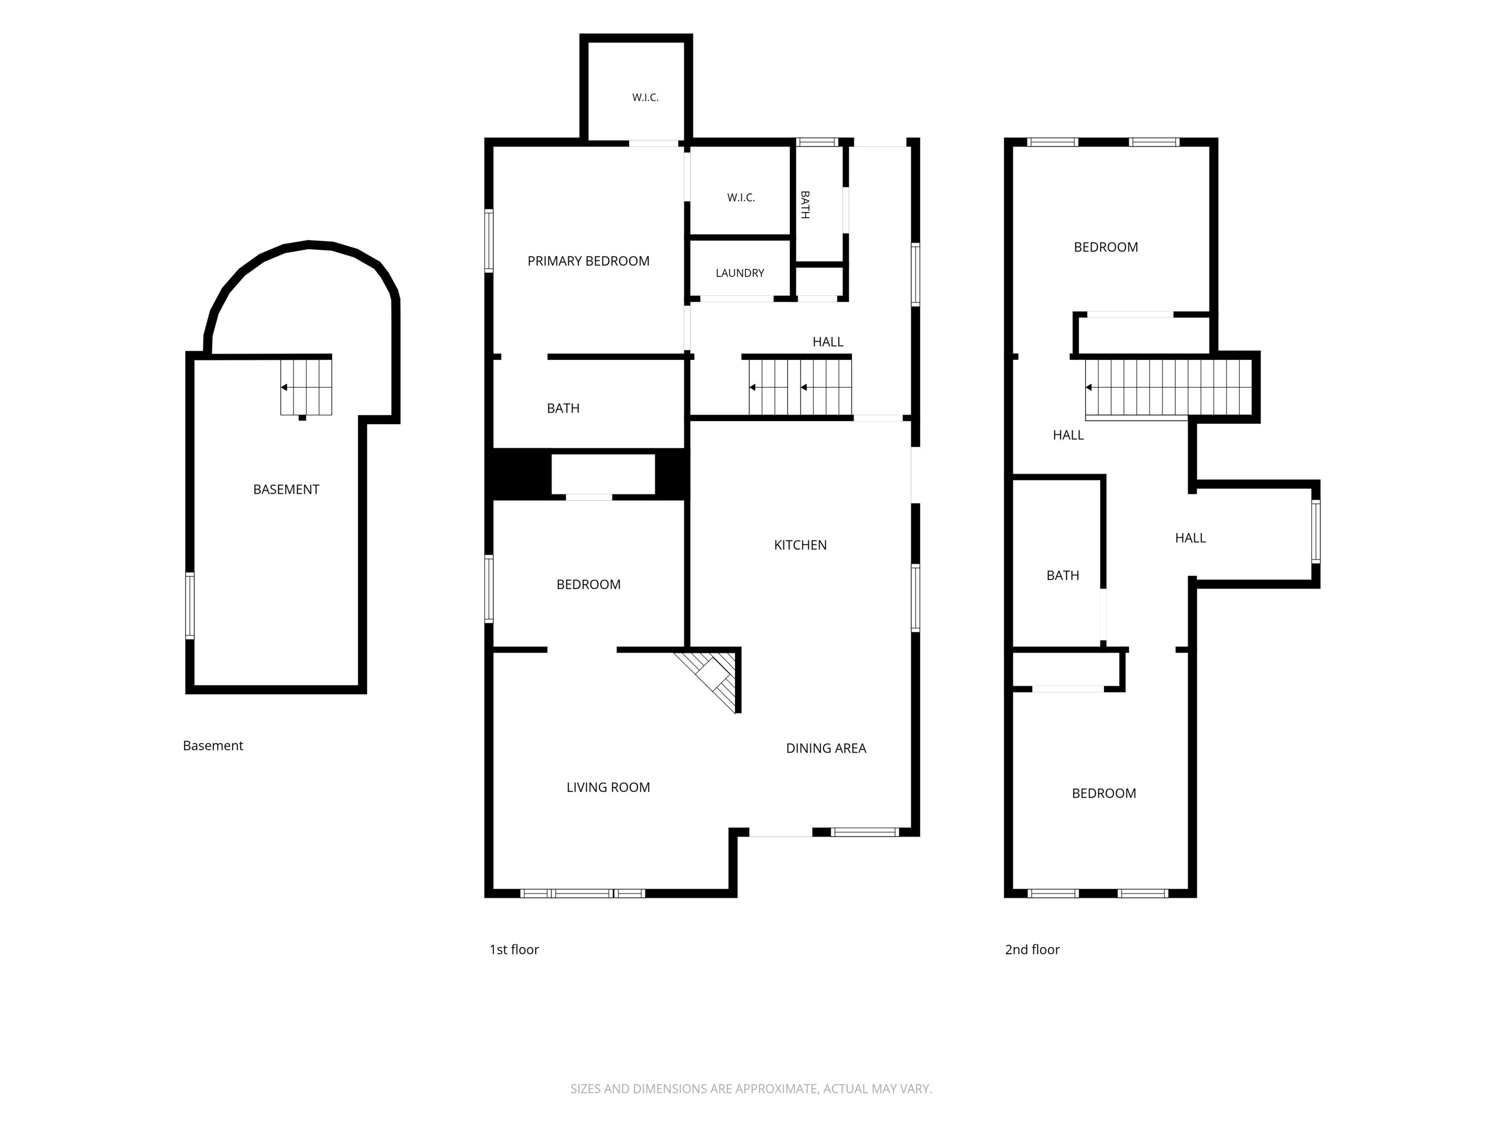
Your next chapter begins here! Historic charm meets modern luxury in this beautifully renovated Bates-Hendricks gem! Every inch of this 4-bedroom, 2.5-bath home has been thoughtfully updated, delivering the perfect blend of timeless character and today's most desirable finishes. Beautifully renovated in 2021, this move-in-ready home is one you'll be proud to call your own. The inviting covered front porch welcomes you into a bright, open floor plan where luxury vinyl plank flooring flows throughout the main level, complemented by fresh finishes and beautifully updated ceramic tile bathrooms. Designed for both everyday living and effortless entertaining, every space feels warm, stylish, and inviting. The showstopping kitchen is truly the heart of the home, featuring granite countertops, a large center island, stainless steel appliances, and a built-in beverage cooler; perfect for preparing meals, gathering with family, or hosting friends. Adding to the home's distinctive appeal, the original fireplace showcases its beautifully preserved mantel, wood dating back to the 1900s, and brick creating a stunning focal point that seamlessly blends the home's rich history with its modern renovations. Upstairs, you'll discover a charming reading nook - the perfect place to curl up with your favorite book, enjoy your morning coffee, or simply unwind in peace. Retreat to the primary suite on the main level featuring a large tiled walk-in shower and two generous walk-in closets, offering both comfort and exceptional storage. Step outside to enjoy the privacy-fenced outdoor space, thoughtfully designed with a low-maintenance stone landscape and a cozy covered patio with convenient access to the 2-car garage. Meticulously maintained, impeccably clean, and completely move-in ready, this exceptional home offers the rare opportunity to enjoy the best of both worlds - modern amenities paired with timeless character. Simply unpack, settle in, and start making memories from day one.

4
beds

3
baths

1,749 Sq.Ft. LIVING AREA

3,485 Sq.Ft. lot

Features & Amenities

Interior

  • total bedrooms4
  • Total bathrooms3
  • full bathrooms2
  • half bathroom1
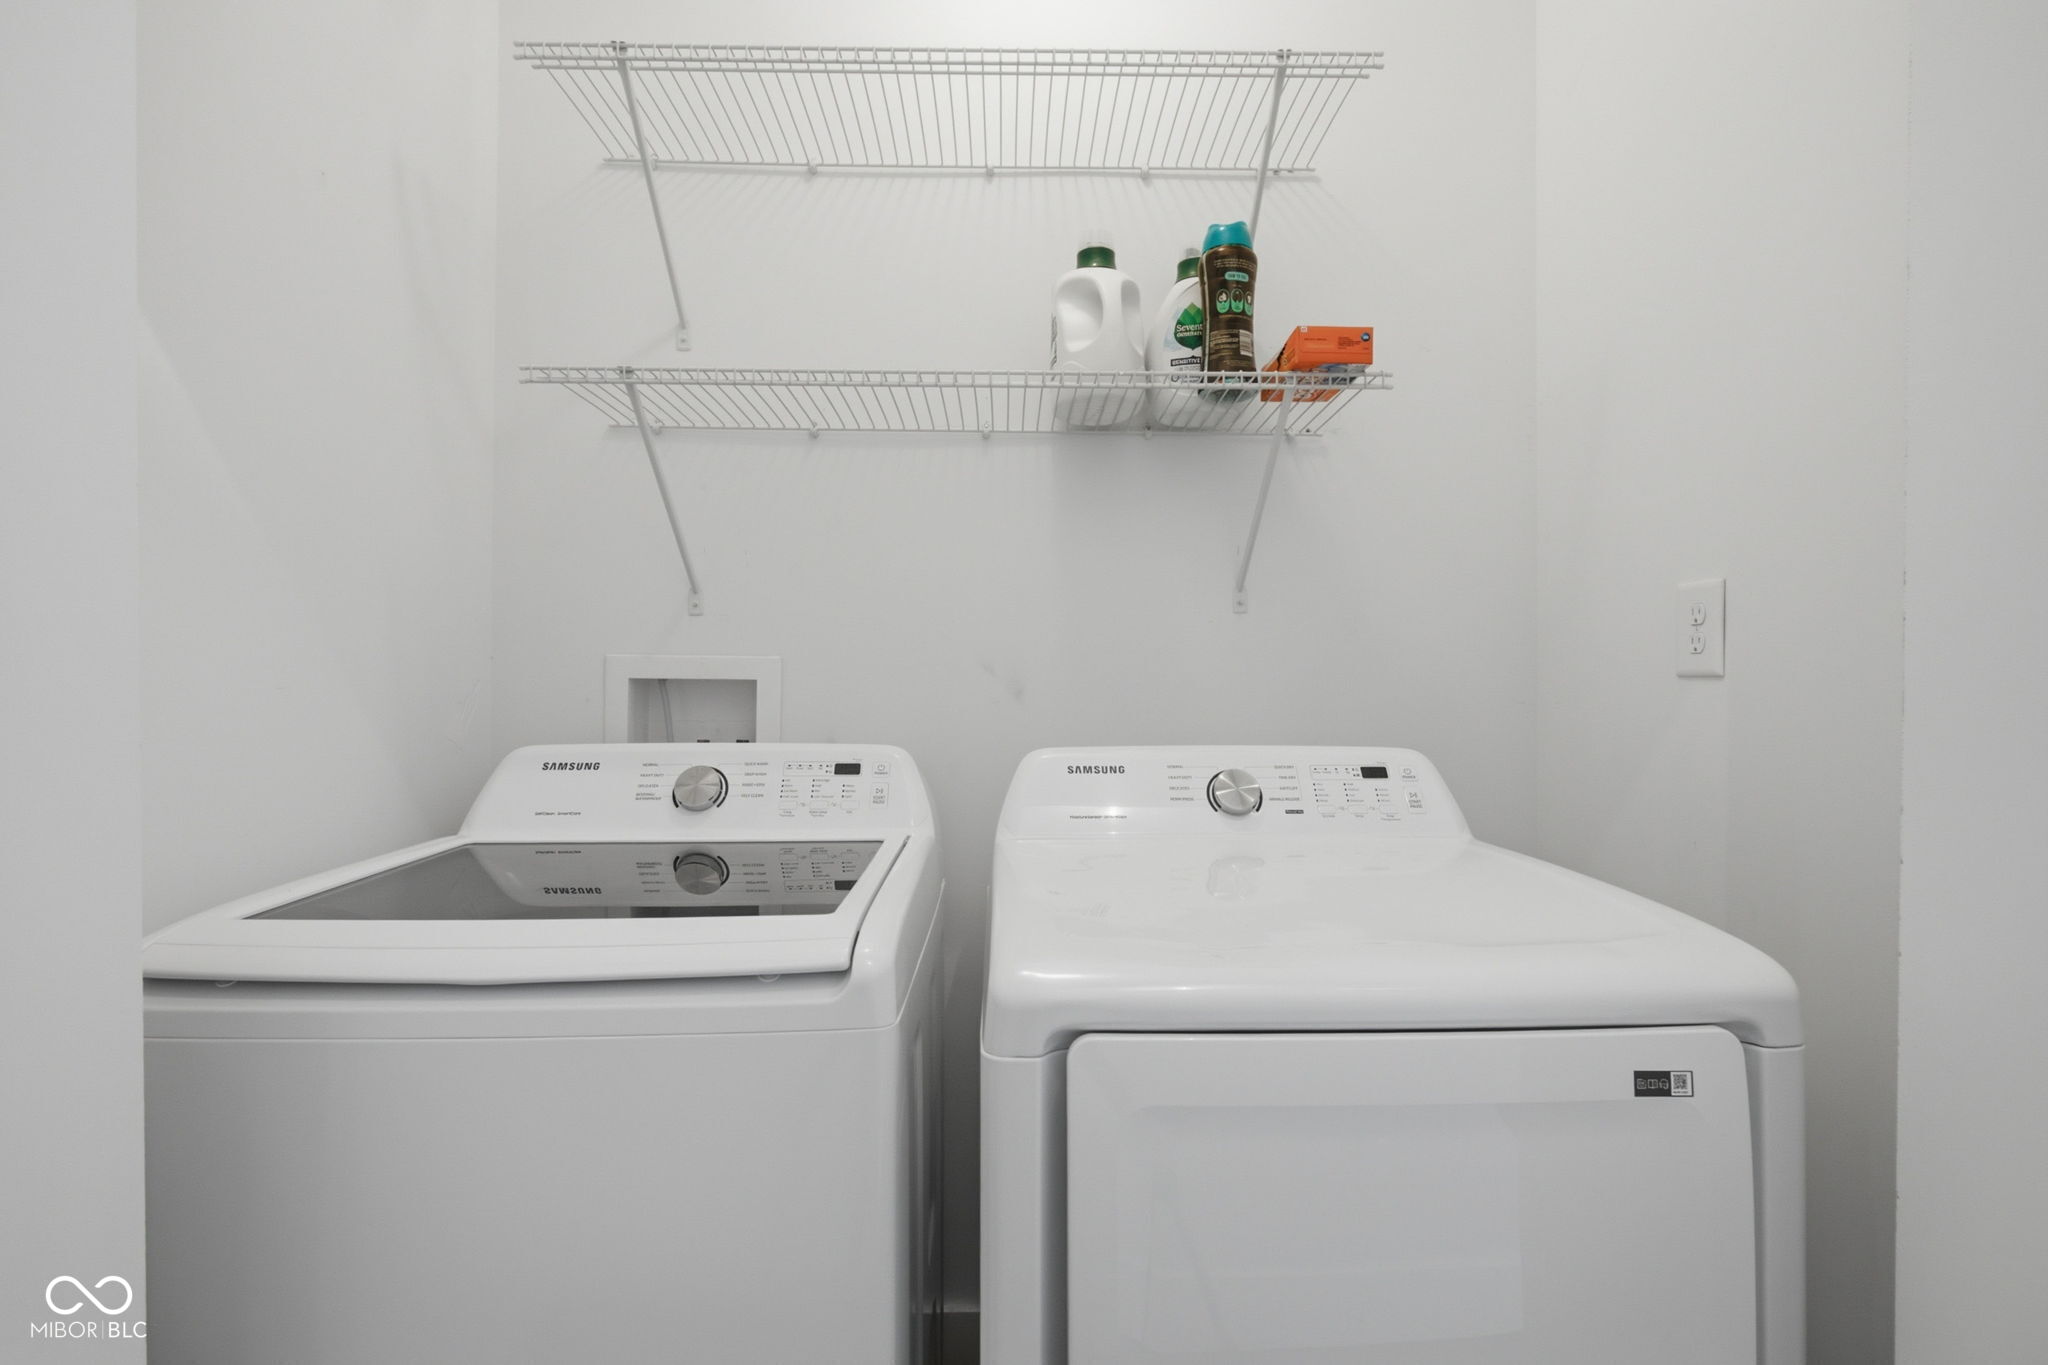
  • Laundry room Laundry Closet
  • APPLIANCES Dishwasher, Dryer, Disposal, Gas Water Heater, Microwave, Gas Oven, Range Hood, Refrigerator, Washer, Wine Cooler
  • other interior Features Attic Access, Bath Sinks Double Main, Kitchen Island, Hi-Speed Internet Availbl, Eat-in Kitchen, Walk-In Closet(s)

Area & Lot

  • Status For Sale
  • Living Area1,749 Sq.Ft.
  • Total Area2,333 Sq.Ft.
  • Lot Area3,485 Sq.Ft.
  • MLS® ID22112168
  • TypeResidential
  • YEAR BUILT1900
  • Architecture StylesTraditional
  • School DistrictIndianapolis Public Schools

Exterior

  • STORIES2
  • Garage Space2.0
  • water SourcePublic
  • utilitiesElectricity Connected, Natural Gas Connected
  • parkingDetached
  • HEAT TYPEForced Air, Natural Gas
  • AIR CONDITIONINGCentral Air
  • SubstructureBlock

Financial

  • Sales Price$378,000
View Virtual Tour
image

Schedule a Showing

We would love to show you our beautiful property. Please select your preferred date and time below. An agent will be in touch shortly to confirm your appointment.

Schedule a Showing

We would love to show you our beautiful property. Please select your preferred date and time below. An agent will be in touch shortly to confirm your appointment.

Thank you for your interest in 740 Parkway Avenue, Indianapolis, IN 46203. We are reviewing your request and will be in touch shortly!

Mortgage Calculator

Estimate your monthly mortgage payment, including the principal and interest, property taxes, and HOA. Adjust the values to generate a more accurate rate.

All estimates are provided for informational purposes only. Actual amounts may vary.
$0,000 Your Payment 20 15 65
$0,000 Your Payment

We've Lived Everywhere. This is Home.

We've relocated, started over, and found home ourselves. With local expertise and a relationship-first approach, we're here to help you find yours in Indianapolis.

Follow Us on Instagram