Leave a Message

By providing your contact information to Staff Homes, your personal information will be processed in accordance with Staff Homes's Privacy Policy. By checking the box(es) below, you expressly consent to receive marketing or promotional real estate communication from Staff Homes in the manner selected by you. For SMS text messages, message frequency varies. Message and data rates may apply. Consent is not a condition of purchase of any goods or services. You may opt out of receiving further communications from Staff Homes at any time. To opt out of receiving SMS text messages, reply STOP to unsubscribe. SMS text messaging is subject to our Terms of Use.

Thank you for your message. We will be in touch with you shortly.

739 Garrison Lane
739 Garrison Lane
739 Garrison Lane
739 Garrison Lane
739 Garrison Lane
739 Garrison Lane
739 Garrison Lane
739 Garrison Lane
739 Garrison Lane
739 Garrison Lane
739 Garrison Lane
739 Garrison Lane
739 Garrison Lane
739 Garrison Lane
739 Garrison Lane
739 Garrison Lane
739 Garrison Lane
739 Garrison Lane
739 Garrison Lane
739 Garrison Lane
739 Garrison Lane
739 Garrison Lane
739 Garrison Lane
739 Garrison Lane
739 Garrison Lane
739 Garrison Lane
739 Garrison Lane
739 Garrison Lane
739 Garrison Lane
739 Garrison Lane
739 Garrison Lane
739 Garrison Lane
739 Garrison Lane
739 Garrison Lane
739 Garrison Lane
739 Garrison Lane
739 Garrison Lane
739 Garrison Lane
739 Garrison Lane
739 Garrison Lane
739 Garrison Lane
739 Garrison Lane
739 Garrison Lane
739 Garrison Lane
739 Garrison Lane
739 Garrison Lane
739 Garrison Lane
739 Garrison Lane
739 Garrison Lane
739 Garrison Lane
739 Garrison Lane
739 Garrison Lane
739 Garrison Lane
739 Garrison Lane
739 Garrison Lane
739 Garrison Lane
SEE ALL PHOTOS
739 Garrison Lane
739 Garrison Lane
739 Garrison Lane
739 Garrison Lane
739 Garrison Lane
739 Garrison Lane
739 Garrison Lane
739 Garrison Lane
739 Garrison Lane
739 Garrison Lane
739 Garrison Lane
739 Garrison Lane
739 Garrison Lane
739 Garrison Lane
739 Garrison Lane
739 Garrison Lane
739 Garrison Lane
739 Garrison Lane
739 Garrison Lane
739 Garrison Lane
739 Garrison Lane
739 Garrison Lane
739 Garrison Lane
739 Garrison Lane
739 Garrison Lane
739 Garrison Lane
739 Garrison Lane
739 Garrison Lane
739 Garrison Lane
739 Garrison Lane
739 Garrison Lane
739 Garrison Lane
739 Garrison Lane
739 Garrison Lane
739 Garrison Lane
739 Garrison Lane
739 Garrison Lane
739 Garrison Lane
739 Garrison Lane
739 Garrison Lane
739 Garrison Lane
739 Garrison Lane
739 Garrison Lane
739 Garrison Lane
739 Garrison Lane
739 Garrison Lane
739 Garrison Lane
739 Garrison Lane
739 Garrison Lane
739 Garrison Lane
739 Garrison Lane
739 Garrison Lane
739 Garrison Lane
739 Garrison Lane
739 Garrison Lane
739 Garrison Lane
Courtesy of Highgarden Real Estate, Gregory Mayo Listing Contact:  
Sold

739 Garrison Lane

739 Garrison Lane, Indianapolis, IN 46234

$419,000
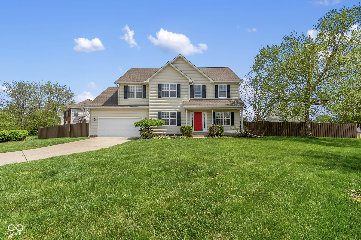
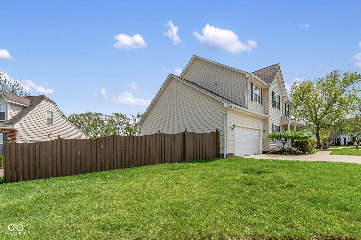
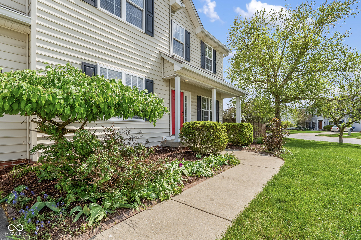
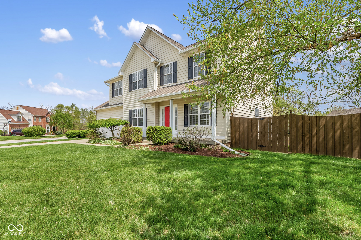
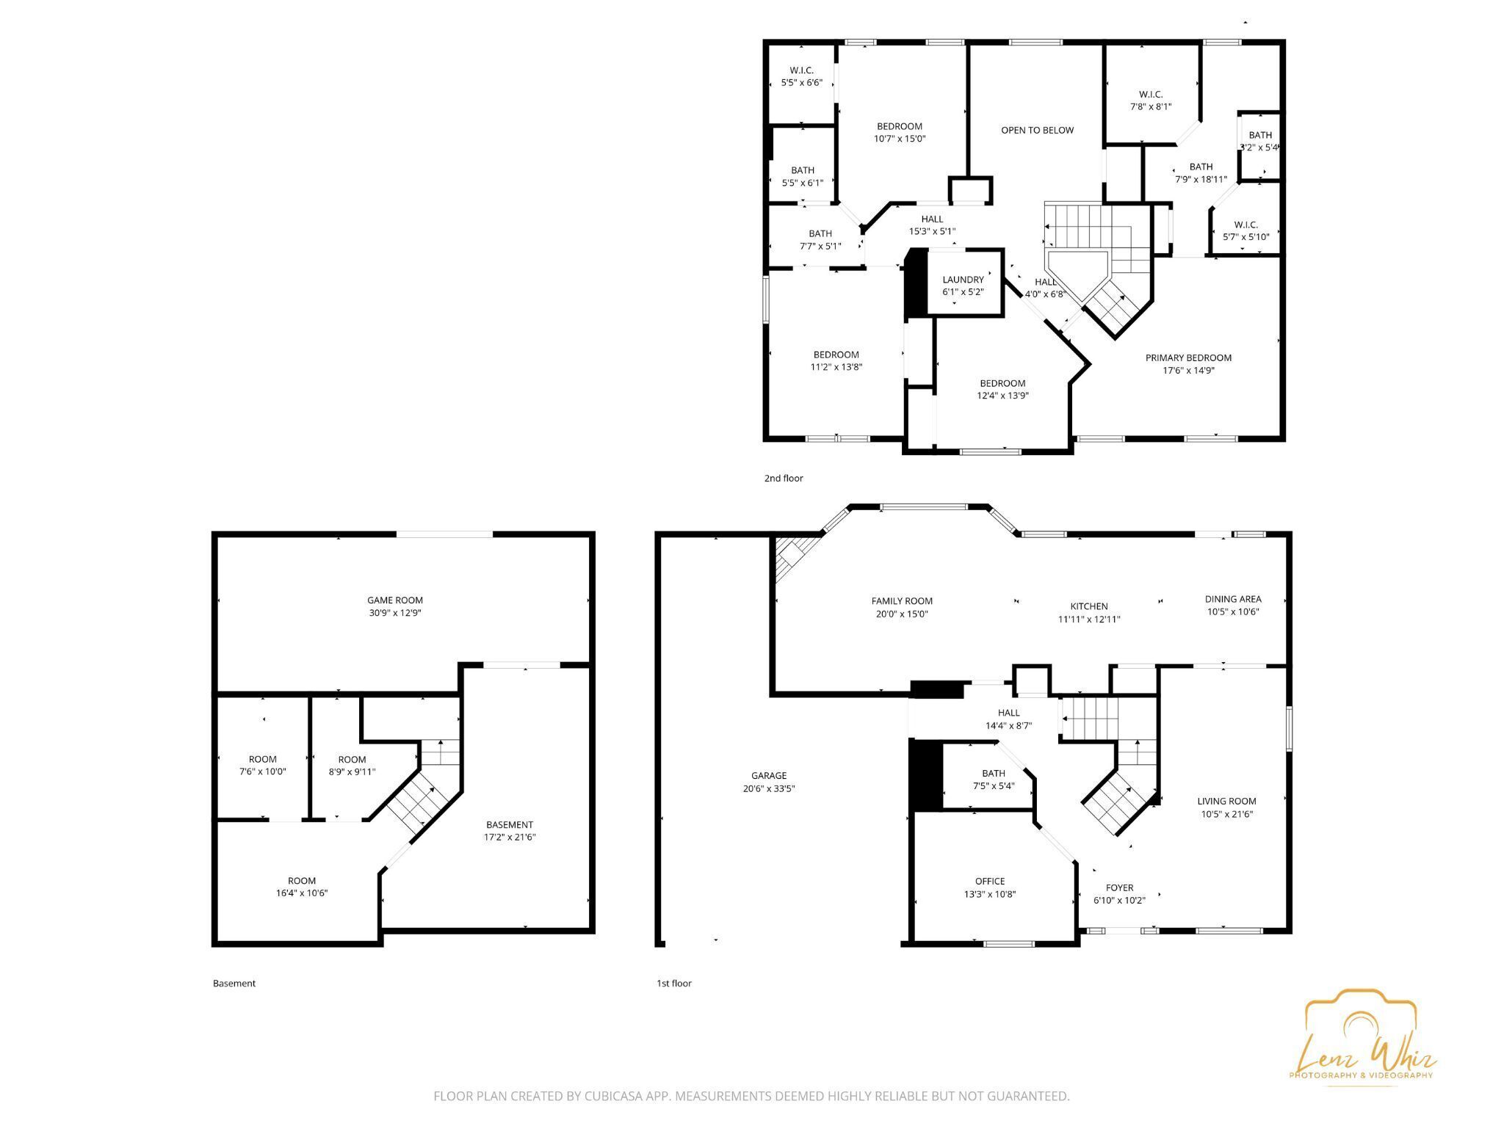
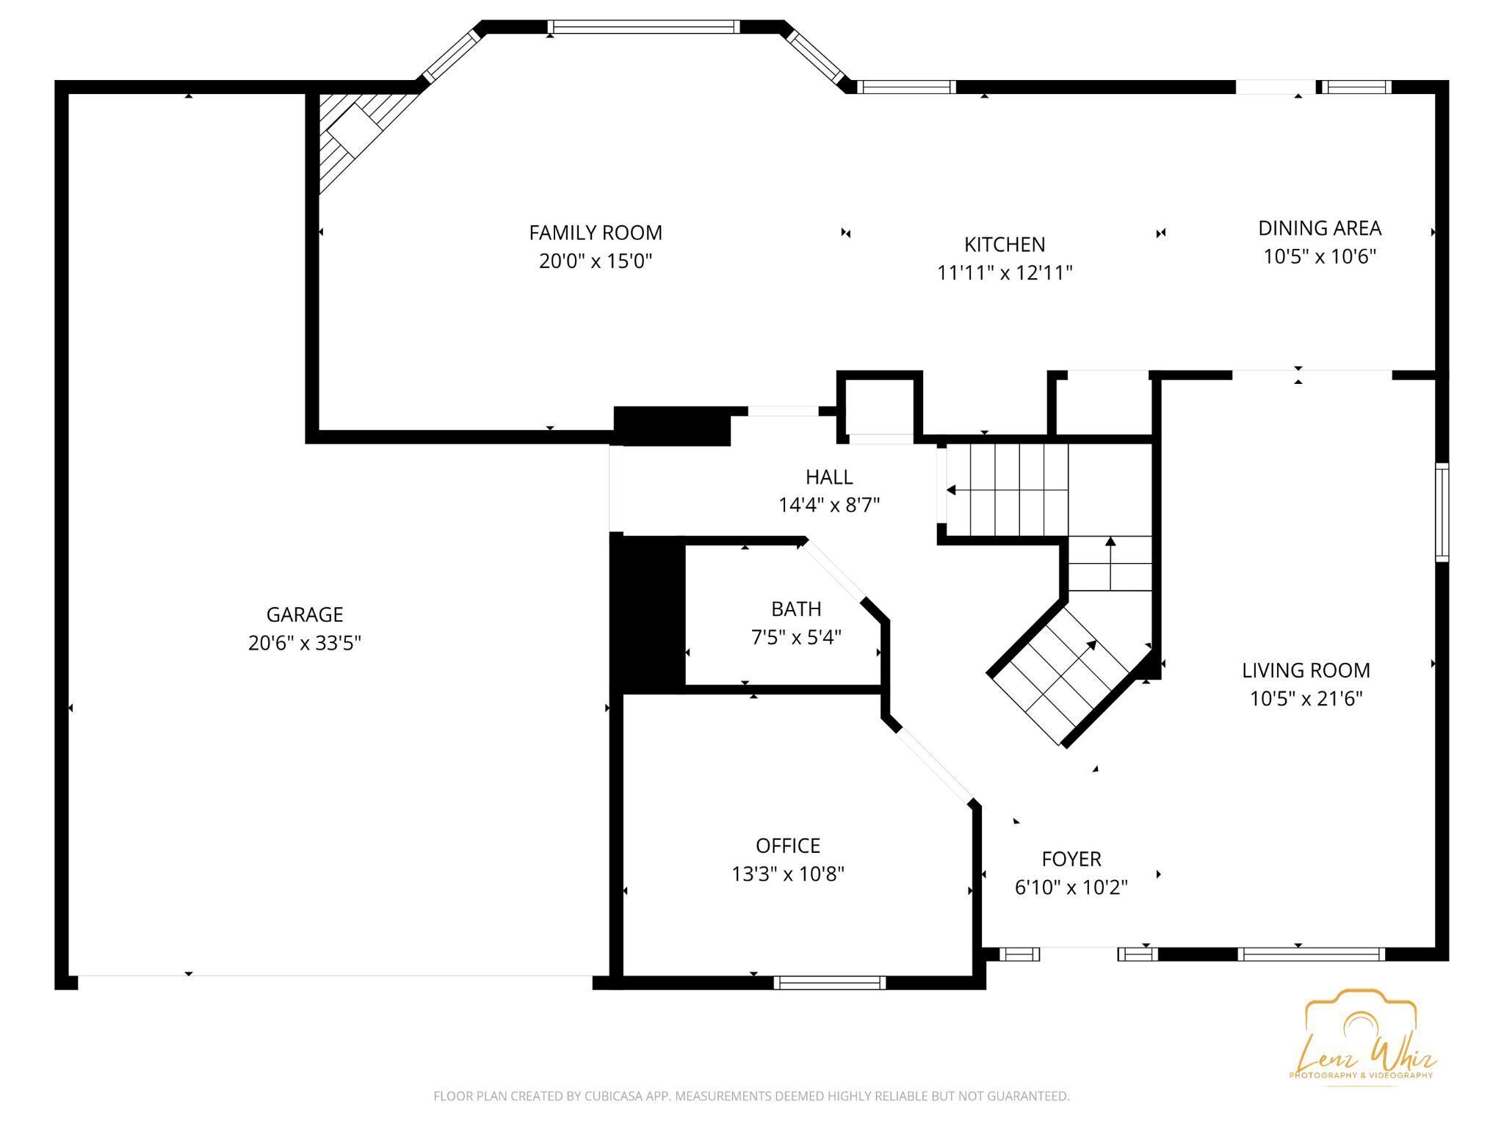
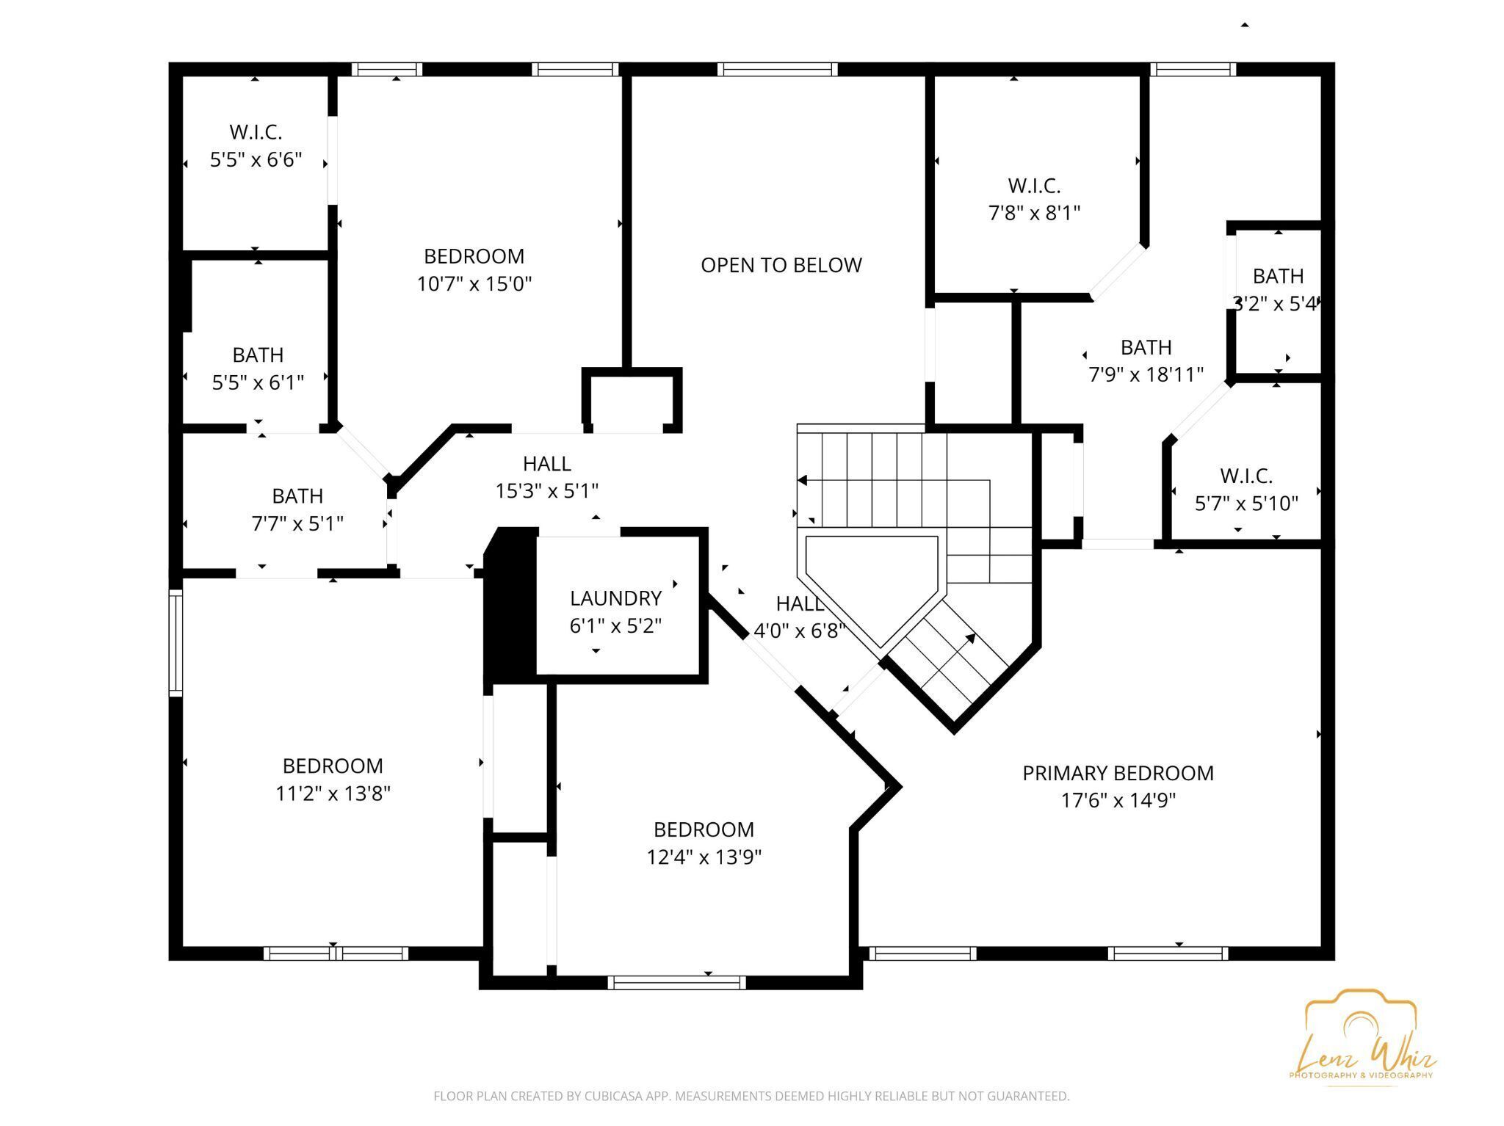
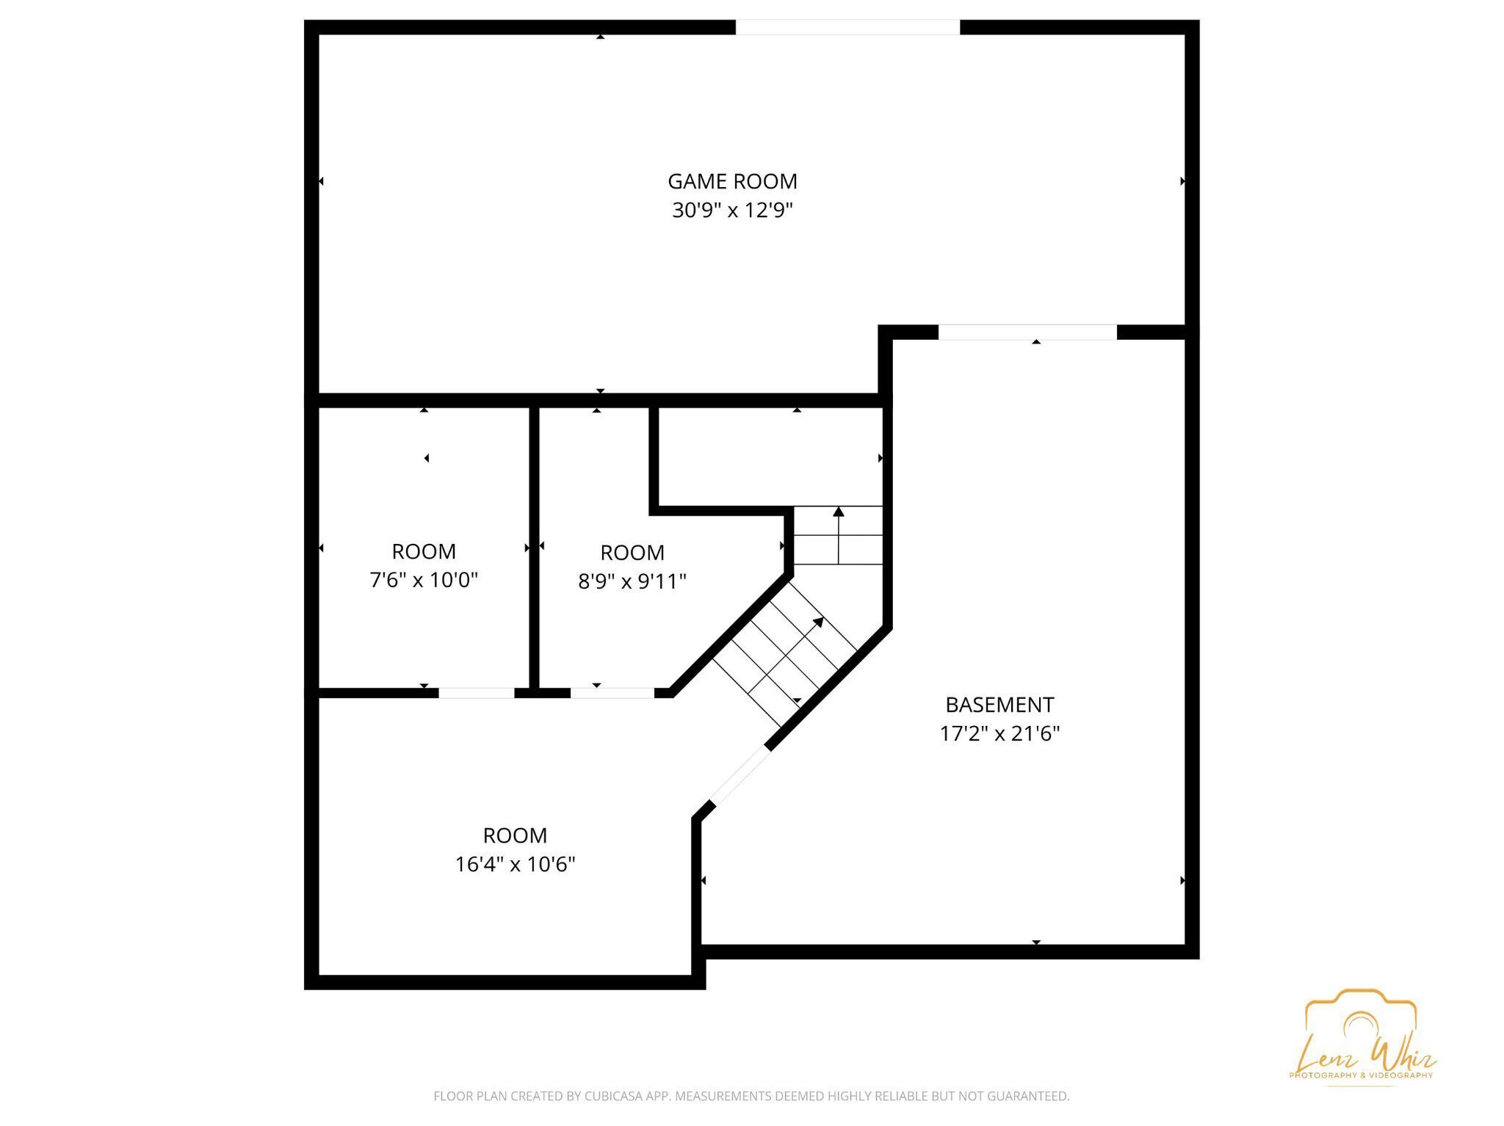
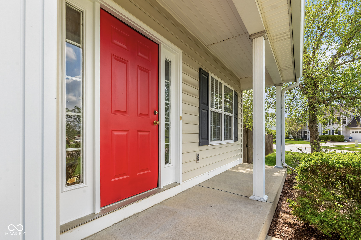
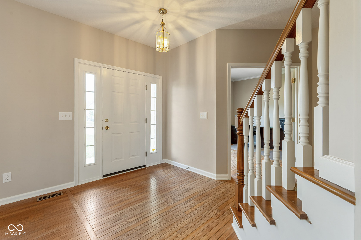
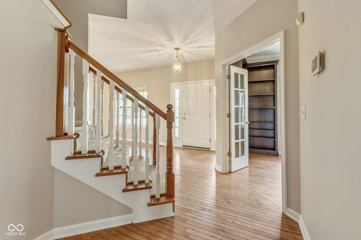
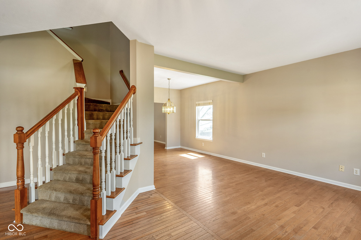
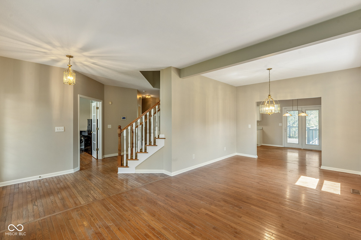
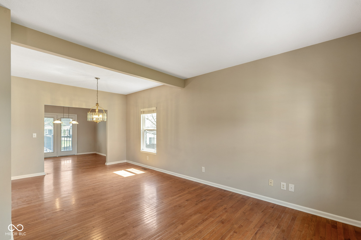
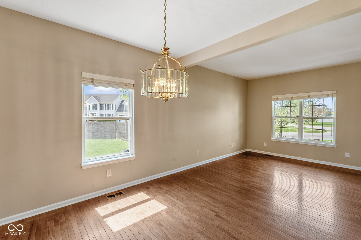
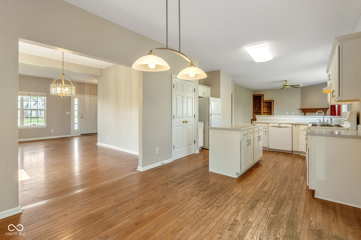
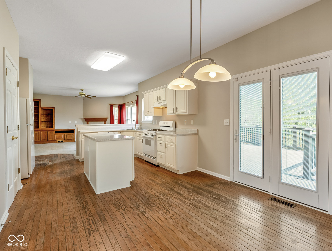
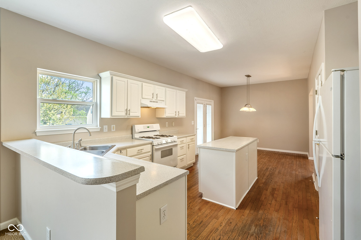
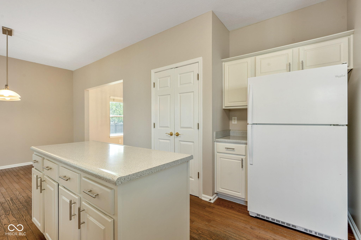
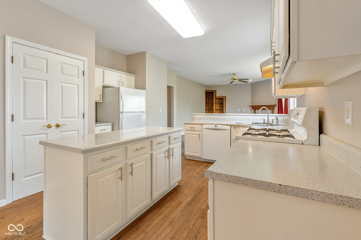
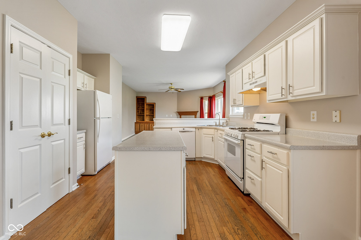
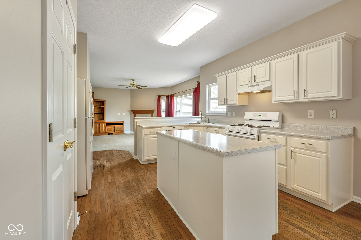
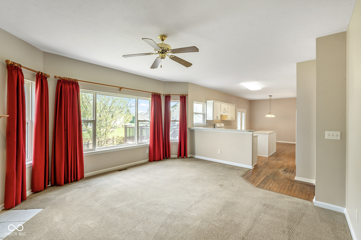
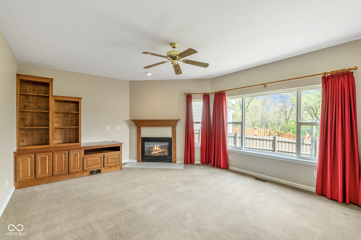
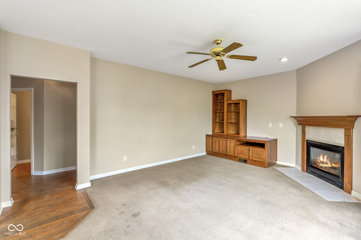

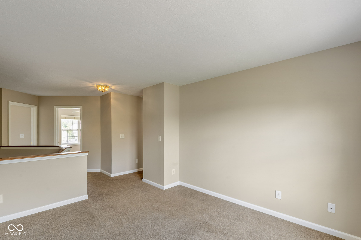
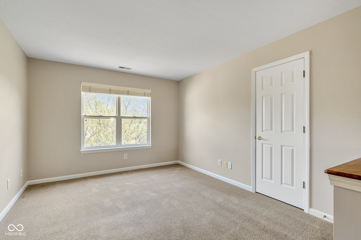
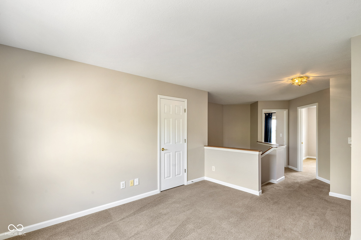
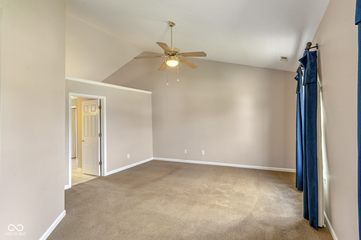
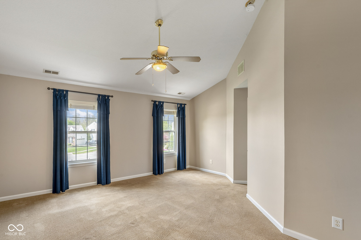
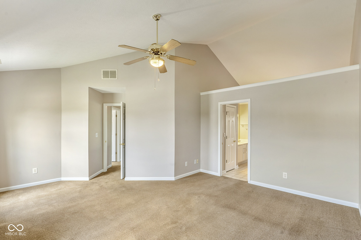
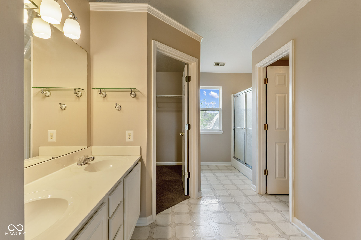
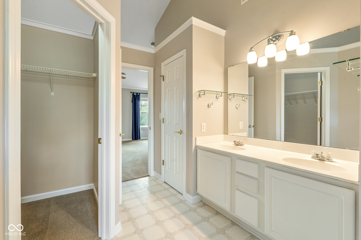
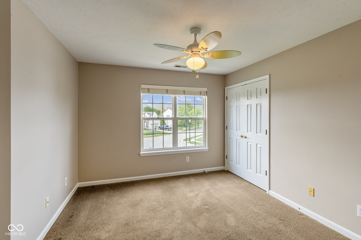
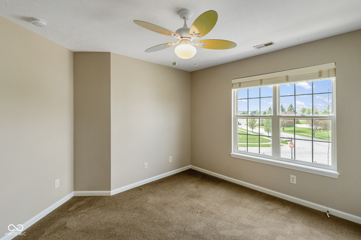
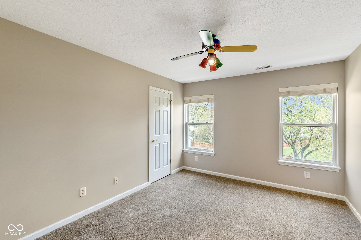
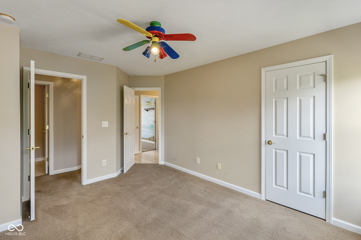
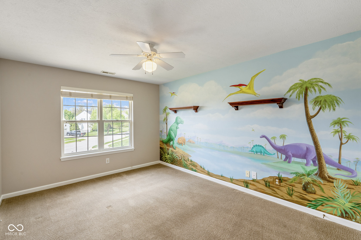
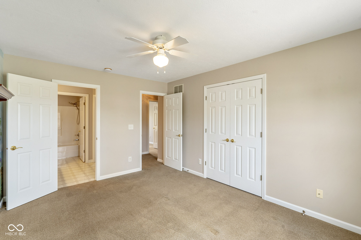
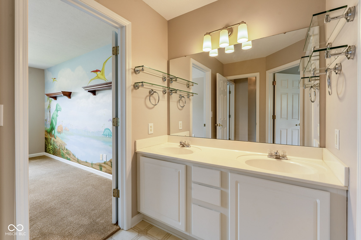
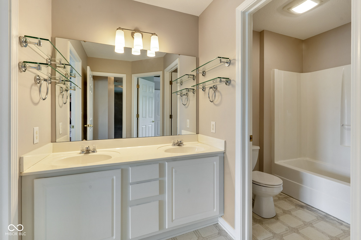
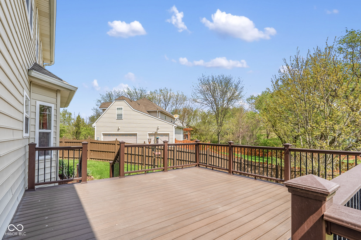
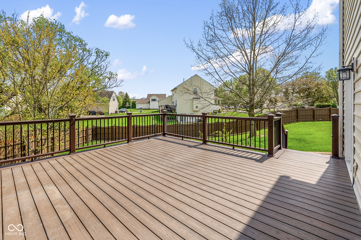
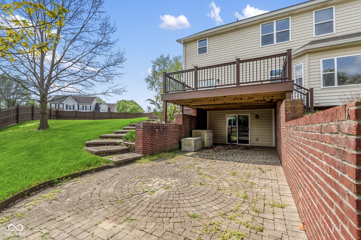
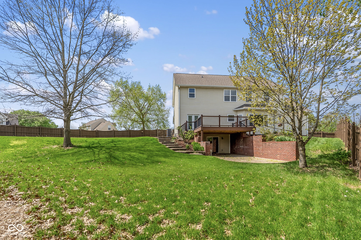
Residing at 739 Garrison LN in INDIANAPOLIS, IN, United States, this single family residence presents a canvas for refined living, thoughtfully constructed in 1999 to offer enduring comfort and spaciousness. Encompassing 2804 square feet of living area across two stories, this home provides considerable dimensions for a diverse range of activities and personal arrangements. Within its walls are four bedrooms, each presenting a dedicated space for repose and personal expression. The residence is further appointed with two full bathrooms and one half bathroom, ensuring practical utility and ease for daily routines. Outside, a generous 14000 square foot lot area unfolds, presenting an expansive canvas for outdoor enjoyment and the creation of a bespoke exterior landscape. This distinguished single family residence offers an exceptional opportunity to embrace a lifestyle of spacious comfort and tranquil enjoyment within a substantial setting.

4
beds

3
baths

3,129 Sq.Ft. LIVING AREA

0.32 Acres lot

Features & Amenities

Interior

  • total bedrooms4
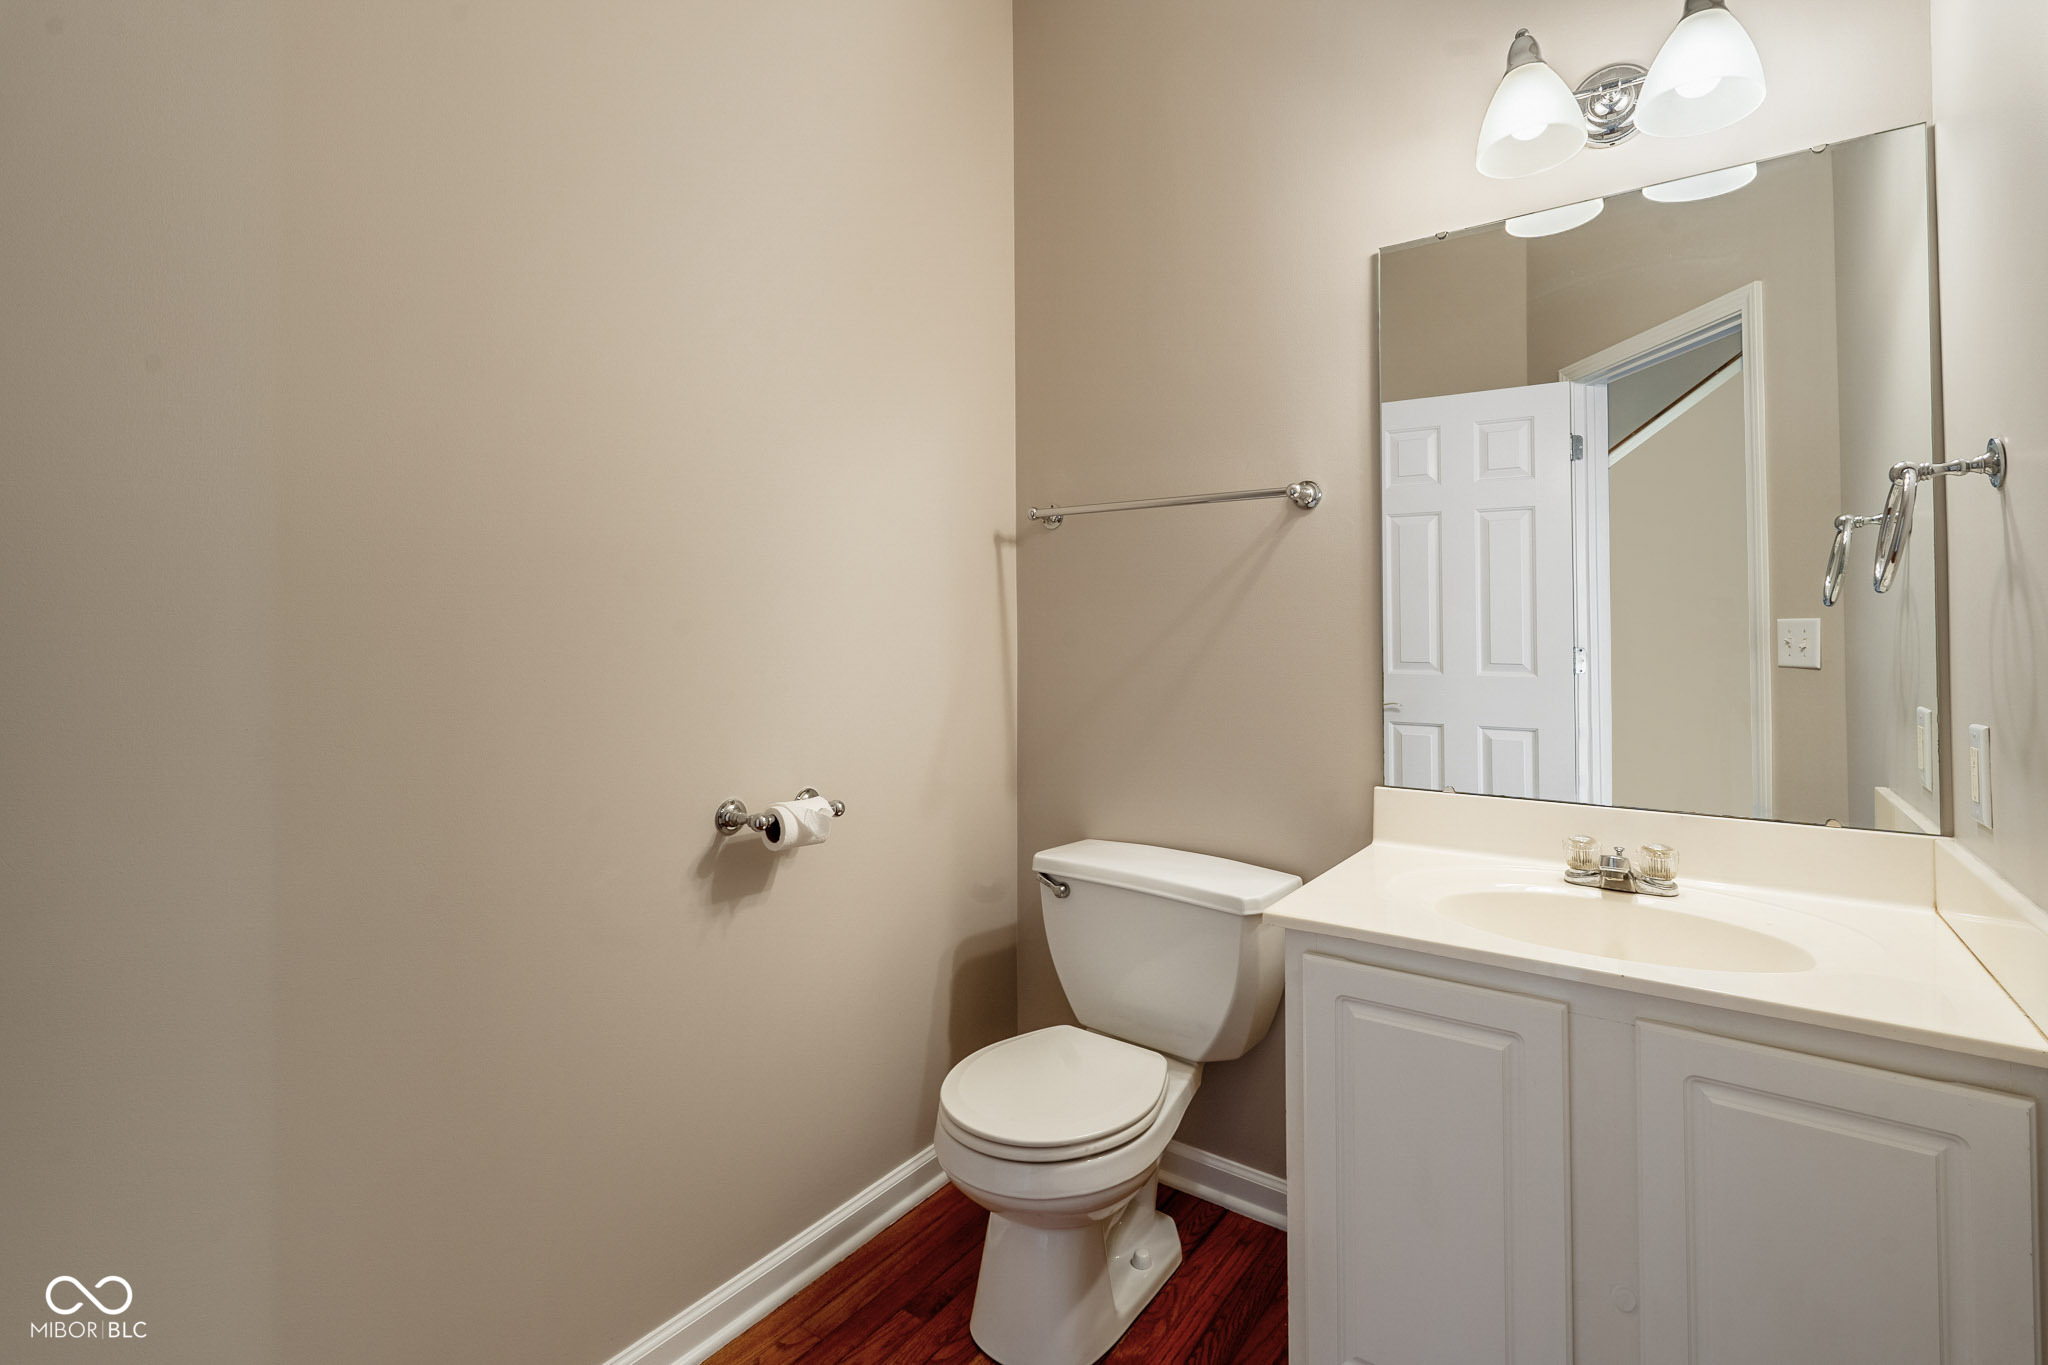
  • Total bathrooms3
  • full bathrooms2
  • half bathroom1
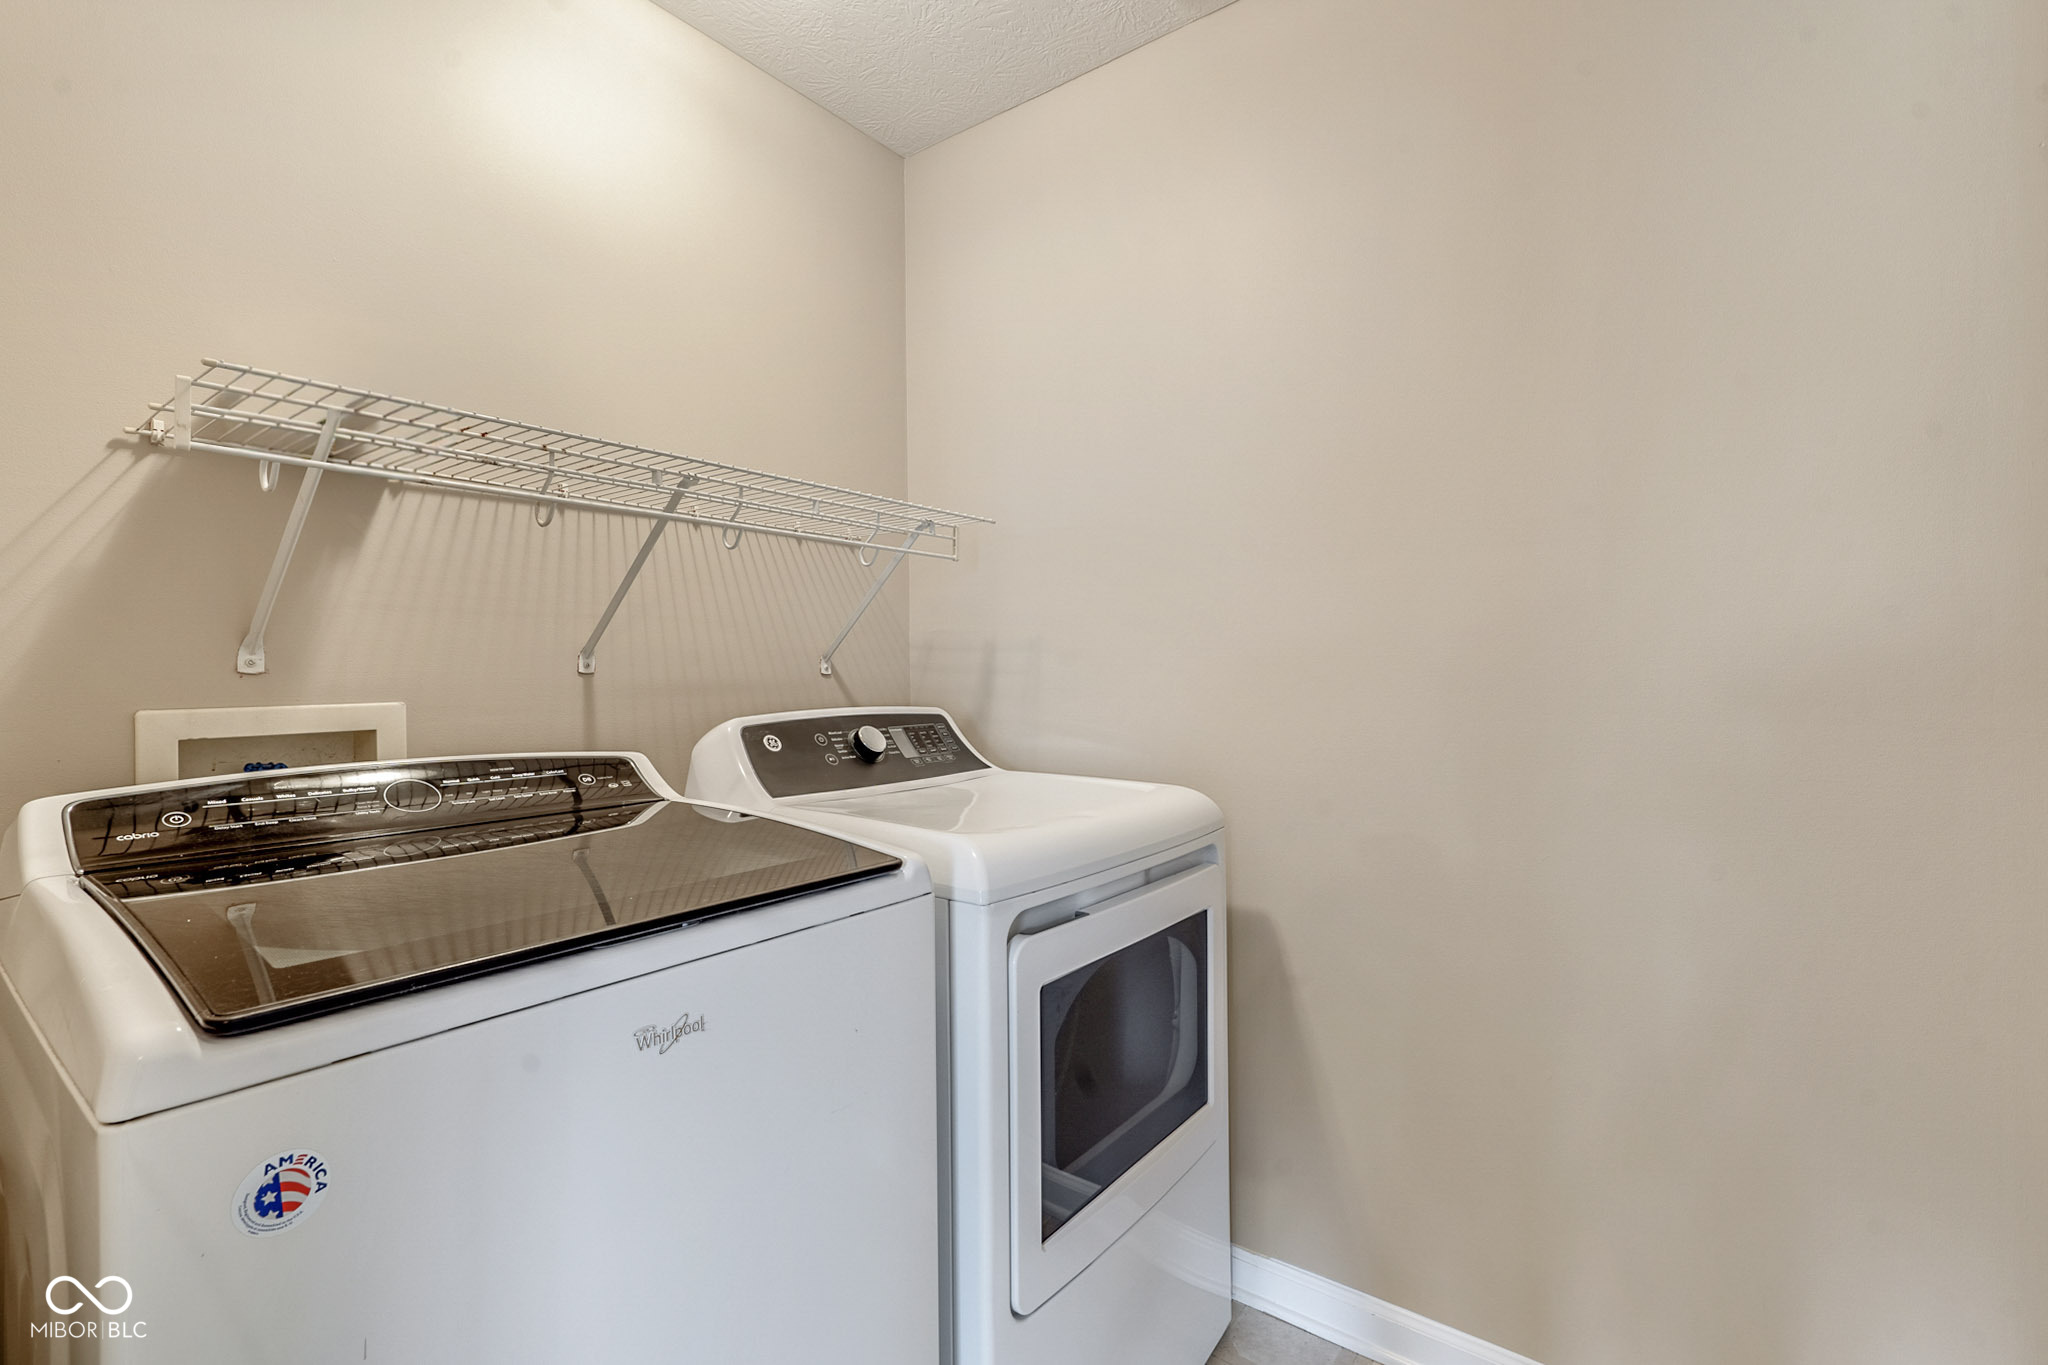
  • APPLIANCES Dishwasher, Dryer, Disposal, Exhaust Fan, Electric Oven, Refrigerator, Free-Standing Freezer, Washer, Water Heater
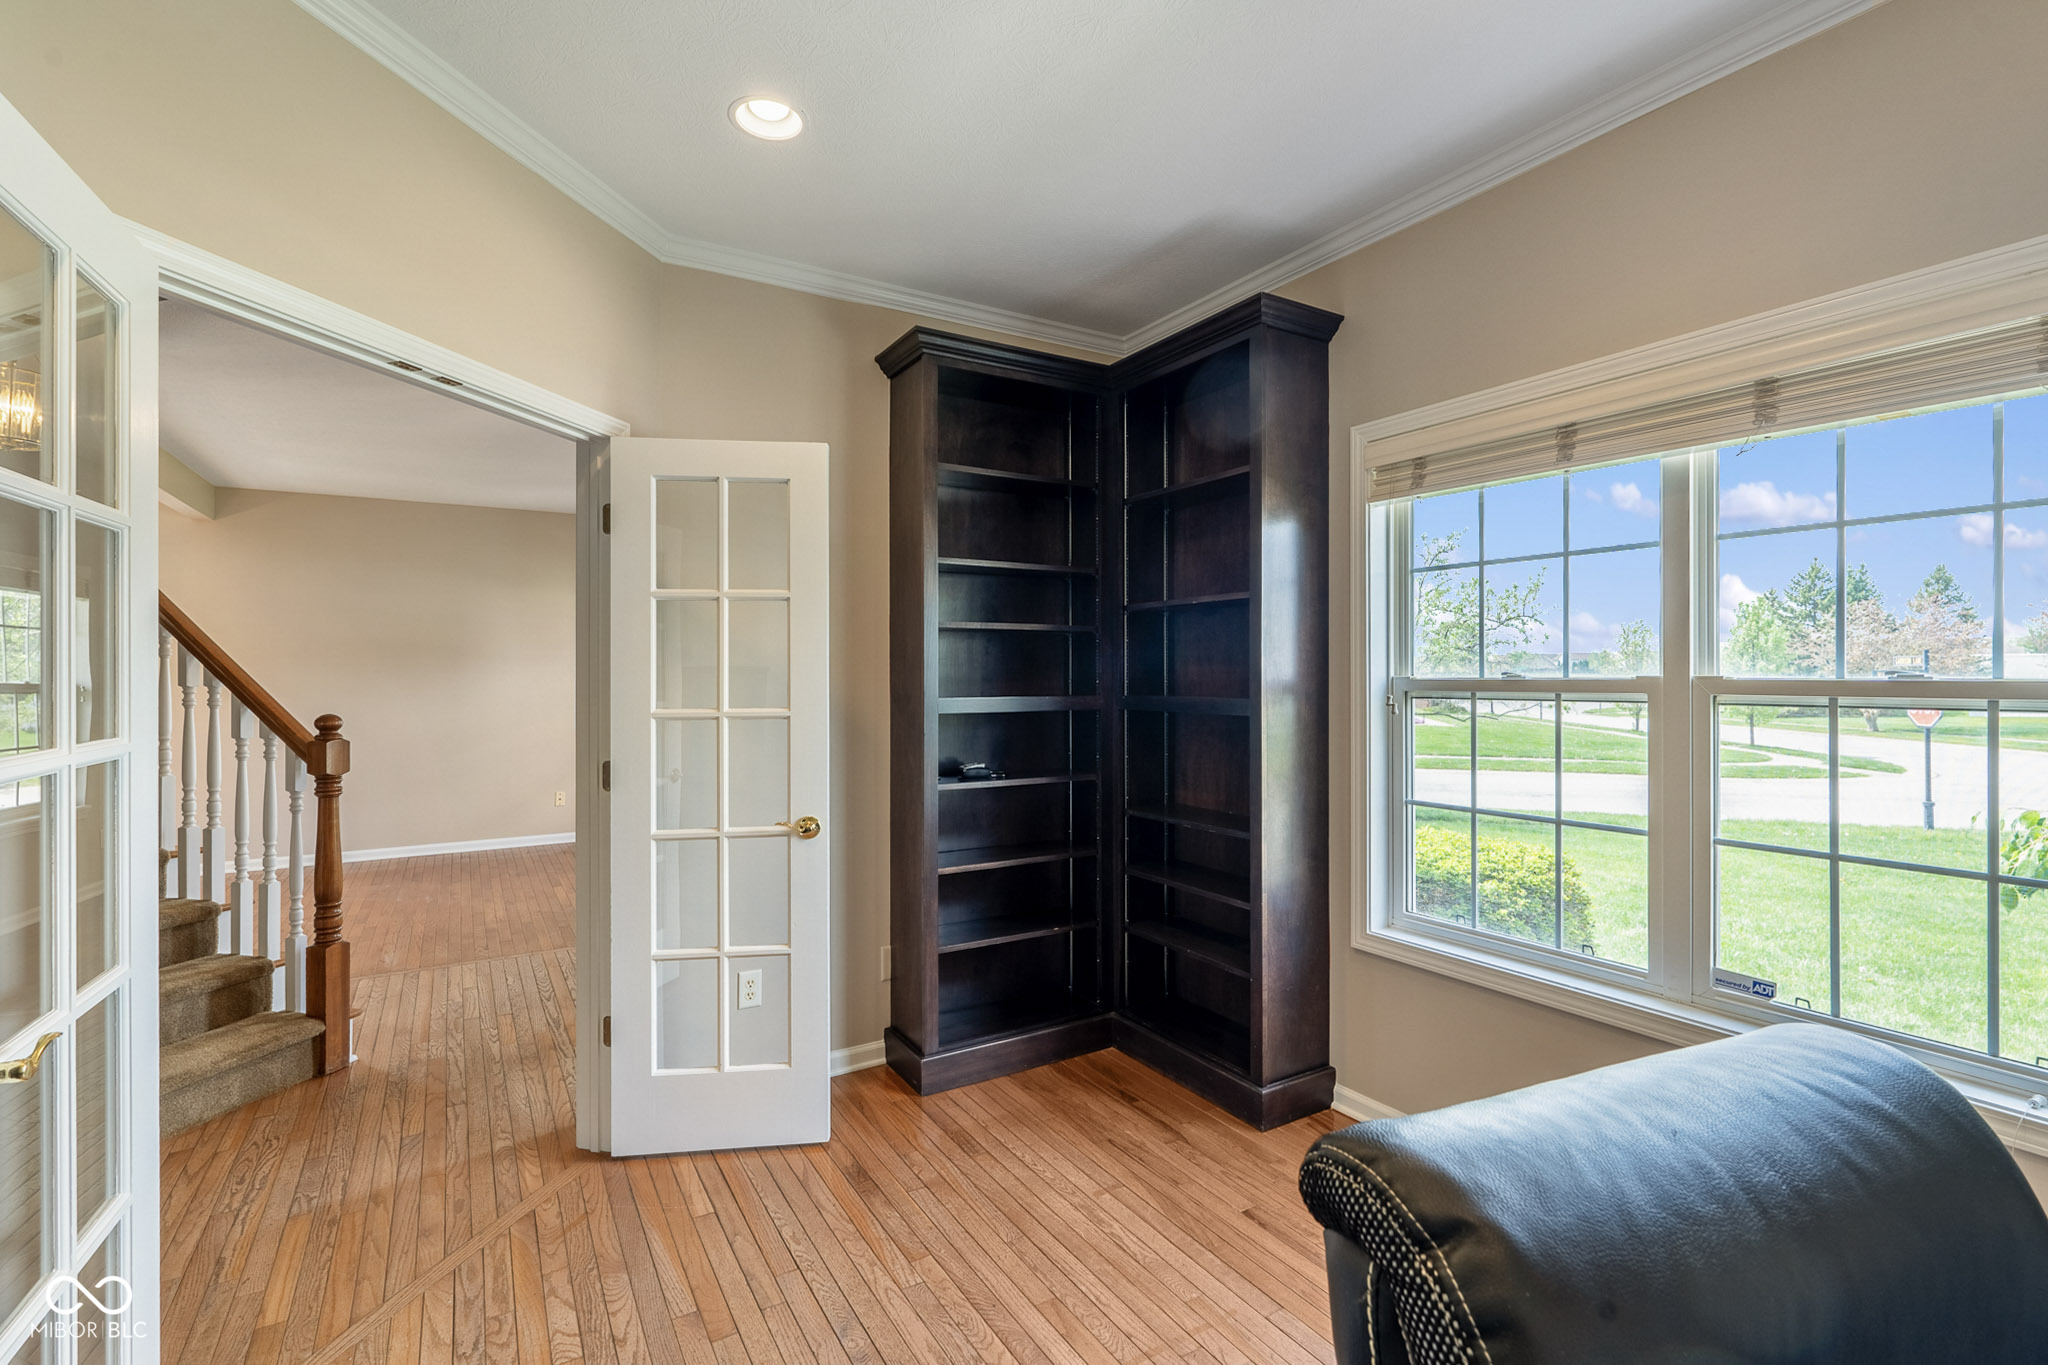
  • other interior Features Attic Access, Built-in Features, Kitchen Island, Entrance Foyer, Paddle Fan, Hardwood Floors, Hi-Speed Internet Availbl, Eat-in Kitchen, Smart Thermostat, Walk-In Closet(s)

Area & Lot

  • Status Sold
  • Date Sold May 28, 2026
  • Living Area3,129 Sq.Ft.
  • Total Area3,888 Sq.Ft.
  • Lot Area0.32 Acres
  • MLS® ID22094982
  • TypeResidential
  • YEAR BUILT1999
  • Architecture StylesCraftsman, Traditional
  • High SchoolAvon High School
  • School DistrictAvon Community School Corp

Exterior

  • STORIES2
  • Garage Space2.0
  • water SourcePublic
  • lot featuresCorner Lot
  • parkingAttached
  • HEAT TYPEForced Air
  • AIR CONDITIONINGCentral Air
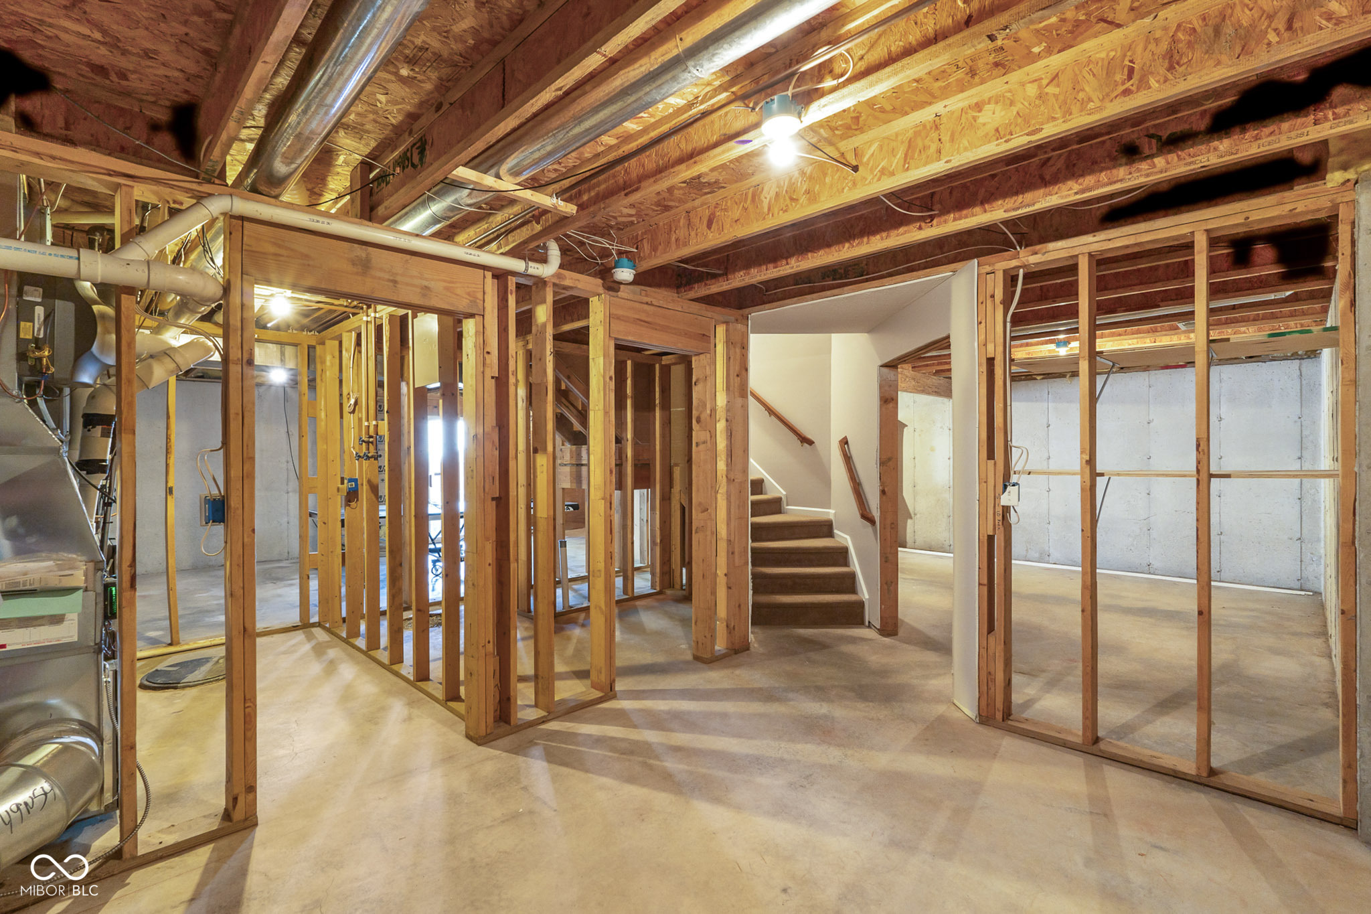
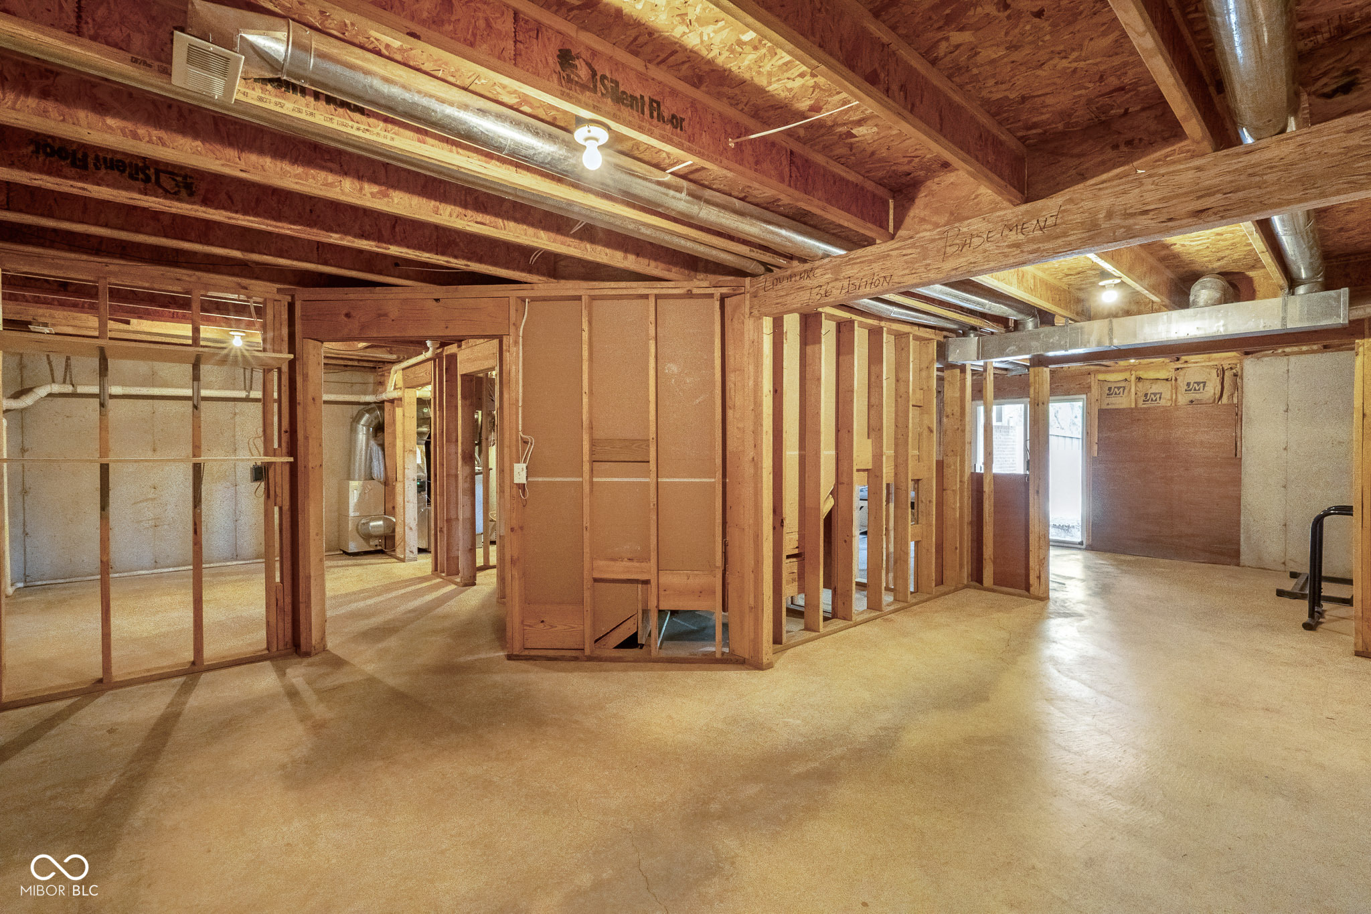
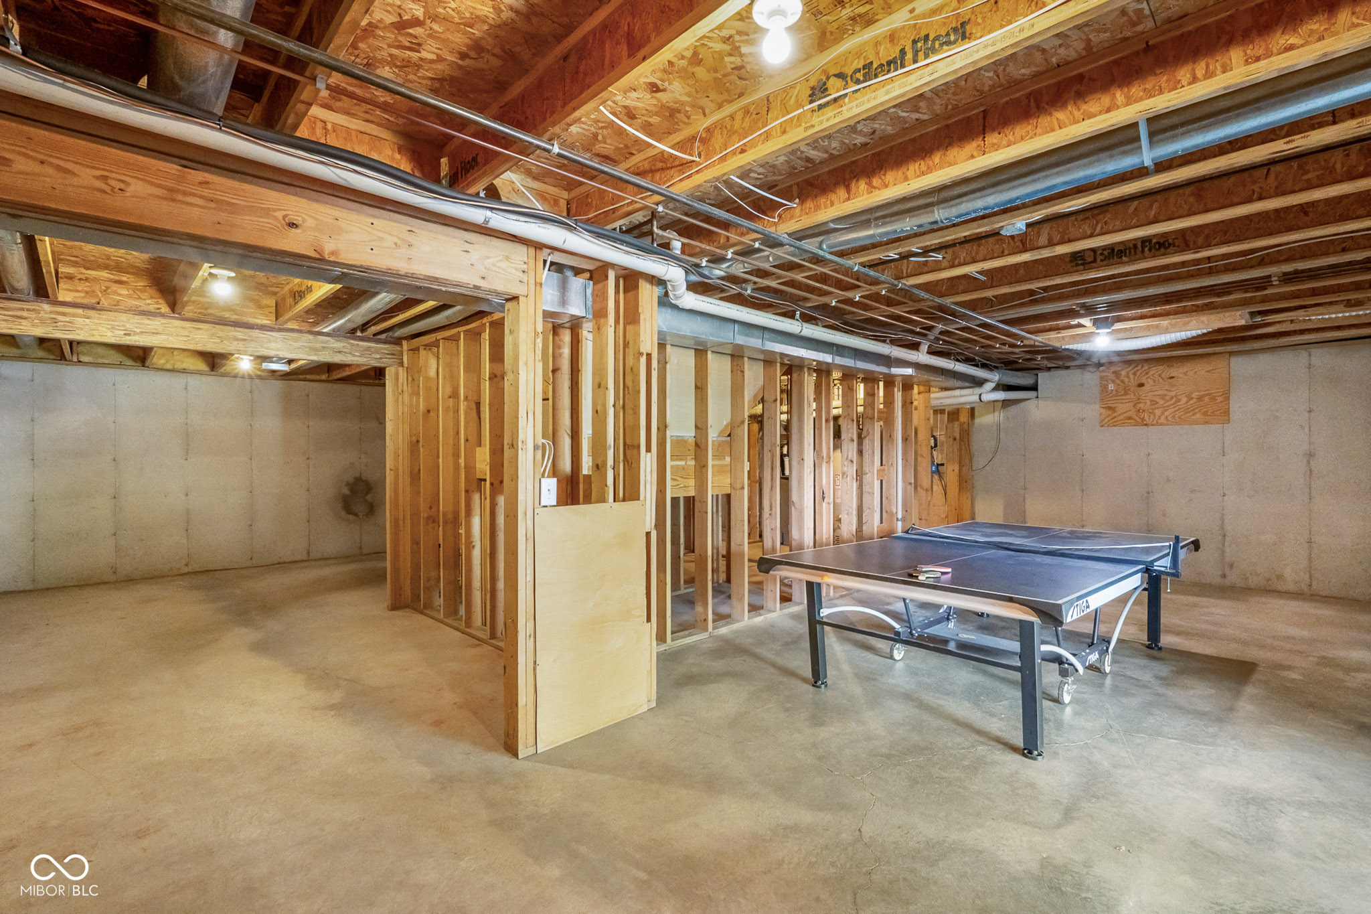
  • SubstructureConcrete Perimeter

Financial

  • Sales Price$419,000
  • HOA $250/yr

We've Lived Everywhere. This is Home.

We've relocated, started over, and found home ourselves. With local expertise and a relationship-first approach, we're here to help you find yours in Indianapolis.

Follow Us on Instagram