Leave a Message

By providing your contact information to Staff Homes, your personal information will be processed in accordance with Staff Homes's Privacy Policy. By checking the box(es) below, you expressly consent to receive marketing or promotional real estate communication from Staff Homes in the manner selected by you. For SMS text messages, message frequency varies. Message and data rates may apply. Consent is not a condition of purchase of any goods or services. You may opt out of receiving further communications from Staff Homes at any time. To opt out of receiving SMS text messages, reply STOP to unsubscribe. SMS text messaging is subject to our Terms of Use.

Thank you for your message. We will be in touch with you shortly.

7388 Wythe Drive
7388 Wythe Drive
7388 Wythe Drive
7388 Wythe Drive
7388 Wythe Drive
7388 Wythe Drive
7388 Wythe Drive
7388 Wythe Drive
7388 Wythe Drive
7388 Wythe Drive
7388 Wythe Drive
7388 Wythe Drive
7388 Wythe Drive
7388 Wythe Drive
7388 Wythe Drive
7388 Wythe Drive
7388 Wythe Drive
7388 Wythe Drive
7388 Wythe Drive
7388 Wythe Drive
7388 Wythe Drive
7388 Wythe Drive
7388 Wythe Drive
7388 Wythe Drive
7388 Wythe Drive
7388 Wythe Drive
7388 Wythe Drive
7388 Wythe Drive
7388 Wythe Drive
7388 Wythe Drive
7388 Wythe Drive
7388 Wythe Drive
7388 Wythe Drive
7388 Wythe Drive
7388 Wythe Drive
7388 Wythe Drive
7388 Wythe Drive
7388 Wythe Drive
7388 Wythe Drive
7388 Wythe Drive
7388 Wythe Drive
7388 Wythe Drive
7388 Wythe Drive
7388 Wythe Drive
7388 Wythe Drive
7388 Wythe Drive
7388 Wythe Drive
7388 Wythe Drive
7388 Wythe Drive
7388 Wythe Drive
7388 Wythe Drive
7388 Wythe Drive
7388 Wythe Drive
7388 Wythe Drive
7388 Wythe Drive
7388 Wythe Drive
7388 Wythe Drive
7388 Wythe Drive
7388 Wythe Drive
7388 Wythe Drive
SEE ALL PHOTOS
7388 Wythe Drive
7388 Wythe Drive
7388 Wythe Drive
7388 Wythe Drive
7388 Wythe Drive
7388 Wythe Drive
7388 Wythe Drive
7388 Wythe Drive
7388 Wythe Drive
7388 Wythe Drive
7388 Wythe Drive
7388 Wythe Drive
7388 Wythe Drive
7388 Wythe Drive
7388 Wythe Drive
7388 Wythe Drive
7388 Wythe Drive
7388 Wythe Drive
7388 Wythe Drive
7388 Wythe Drive
7388 Wythe Drive
7388 Wythe Drive
7388 Wythe Drive
7388 Wythe Drive
7388 Wythe Drive
7388 Wythe Drive
7388 Wythe Drive
7388 Wythe Drive
7388 Wythe Drive
7388 Wythe Drive
7388 Wythe Drive
7388 Wythe Drive
7388 Wythe Drive
7388 Wythe Drive
7388 Wythe Drive
7388 Wythe Drive
7388 Wythe Drive
7388 Wythe Drive
7388 Wythe Drive
7388 Wythe Drive
7388 Wythe Drive
7388 Wythe Drive
7388 Wythe Drive
7388 Wythe Drive
7388 Wythe Drive
7388 Wythe Drive
7388 Wythe Drive
7388 Wythe Drive
7388 Wythe Drive
7388 Wythe Drive
7388 Wythe Drive
7388 Wythe Drive
7388 Wythe Drive
7388 Wythe Drive
7388 Wythe Drive
7388 Wythe Drive
7388 Wythe Drive
7388 Wythe Drive
7388 Wythe Drive
7388 Wythe Drive
Courtesy of Highgarden Real Estate, Dawna Ridgeway Listing Contact:  
Sold

7388 Wythe Drive

7388 Wythe Drive, Noblesville, IN 46062

$480,000
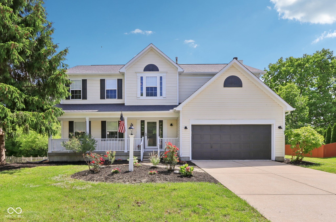
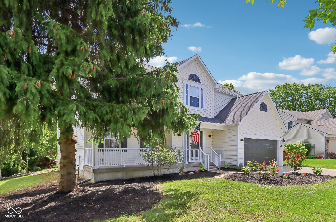
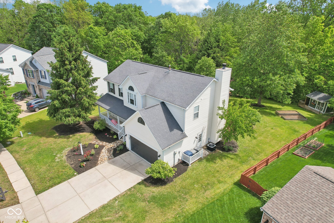
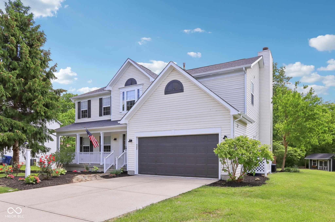
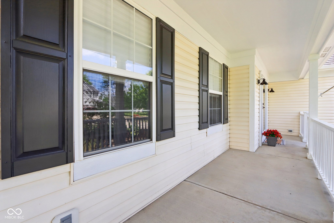

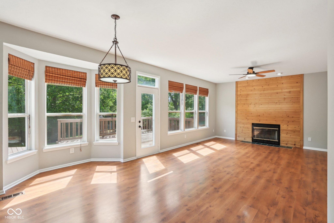
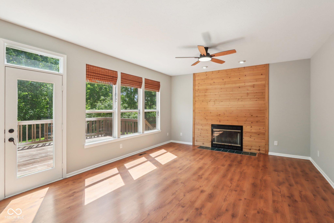
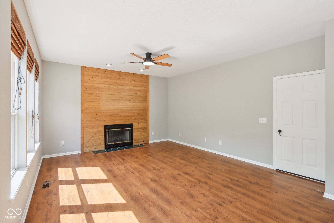
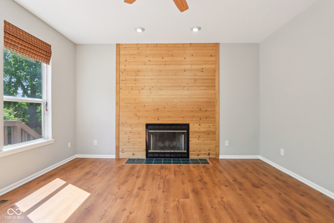
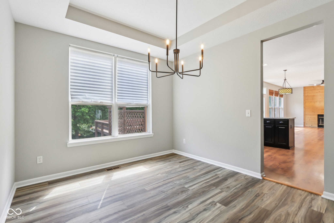
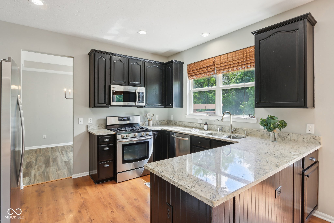
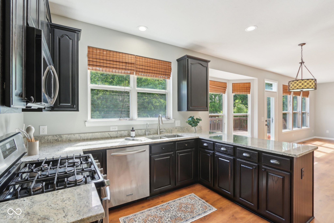
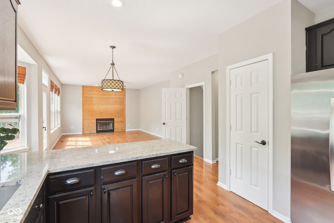
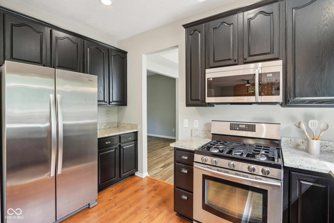
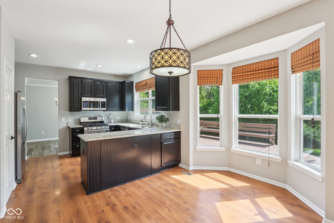
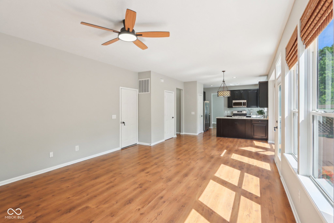
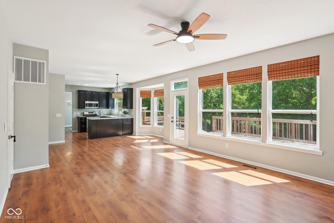
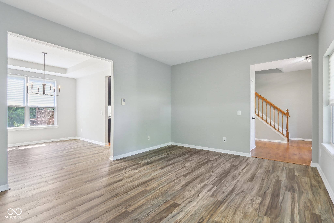
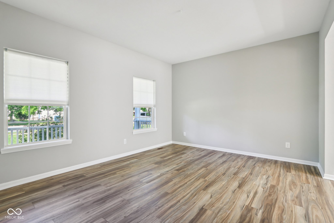
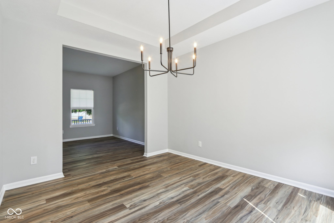
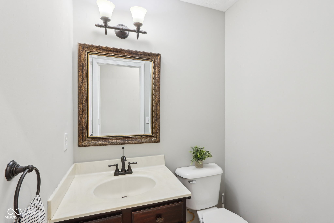
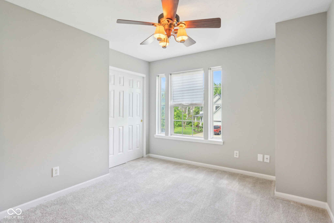
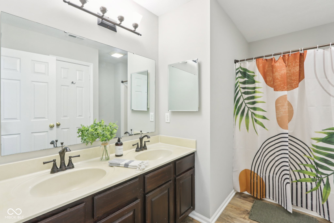
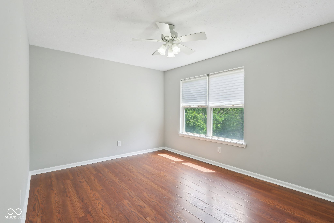
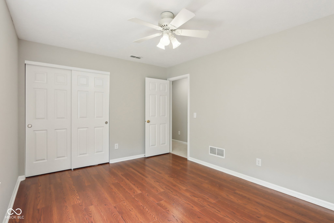
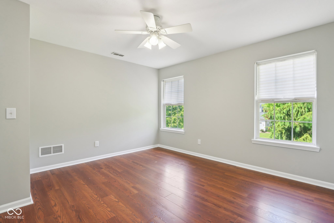
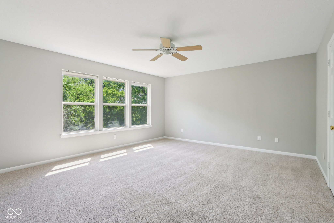
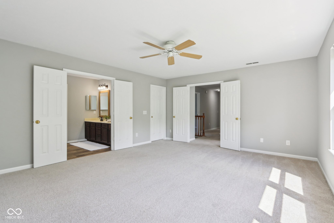
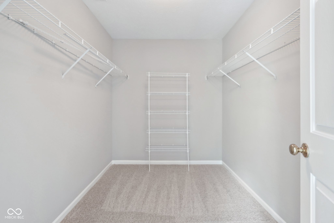
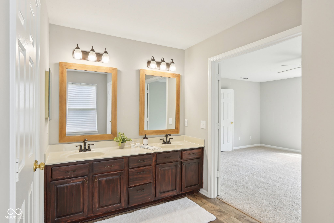
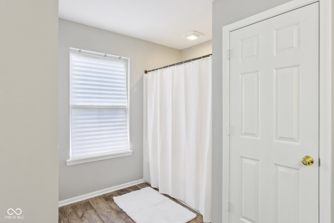
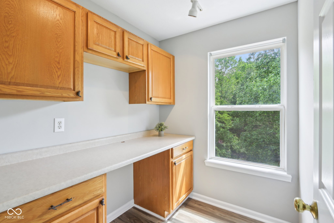
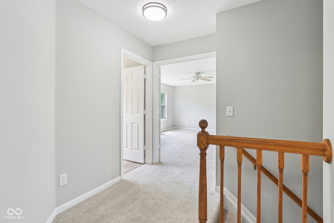
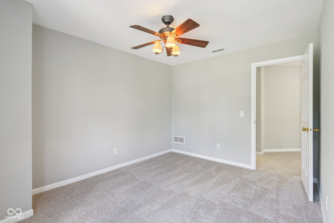
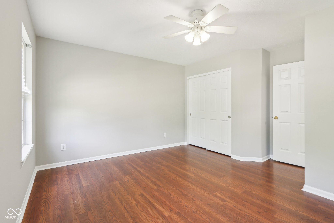
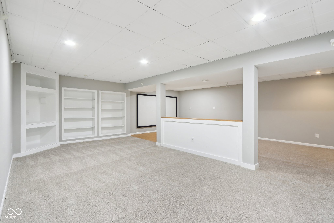
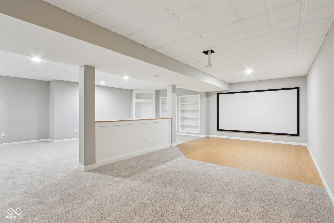
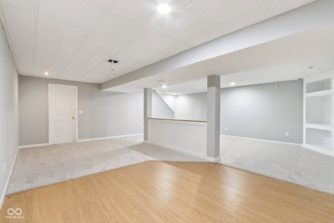
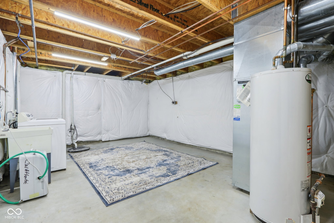
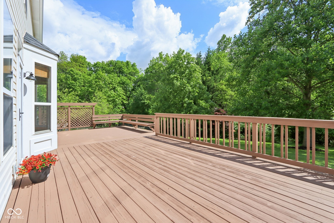
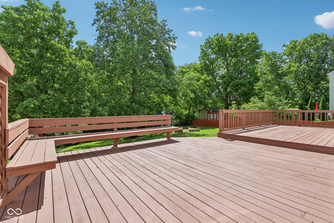
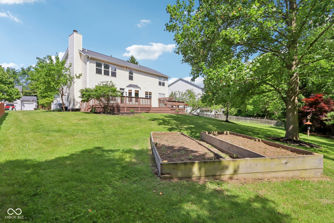
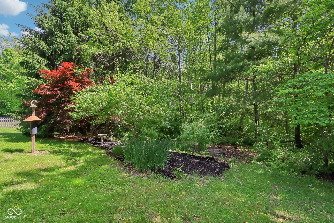
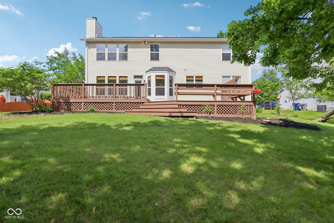
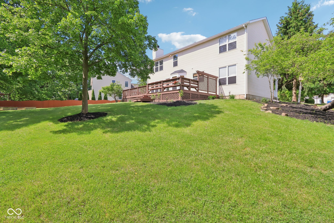
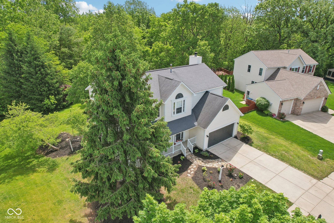
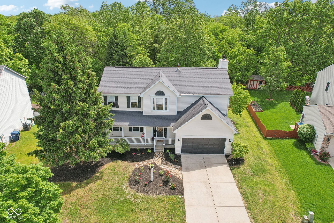
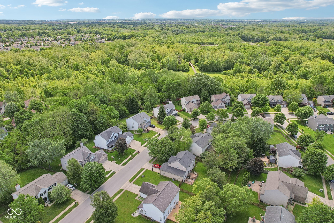
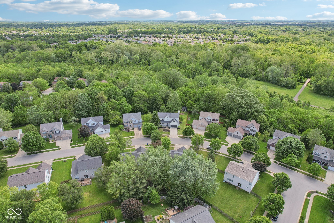
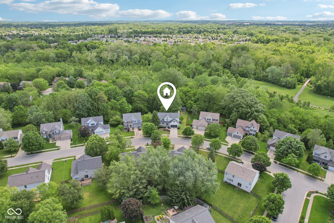
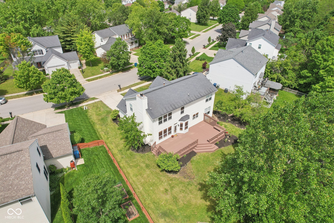
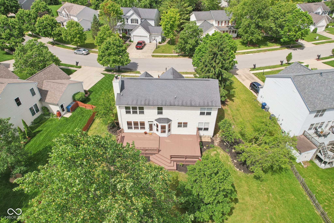
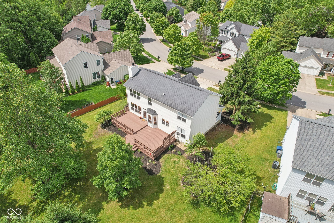
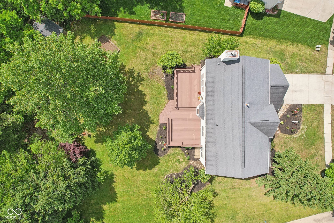
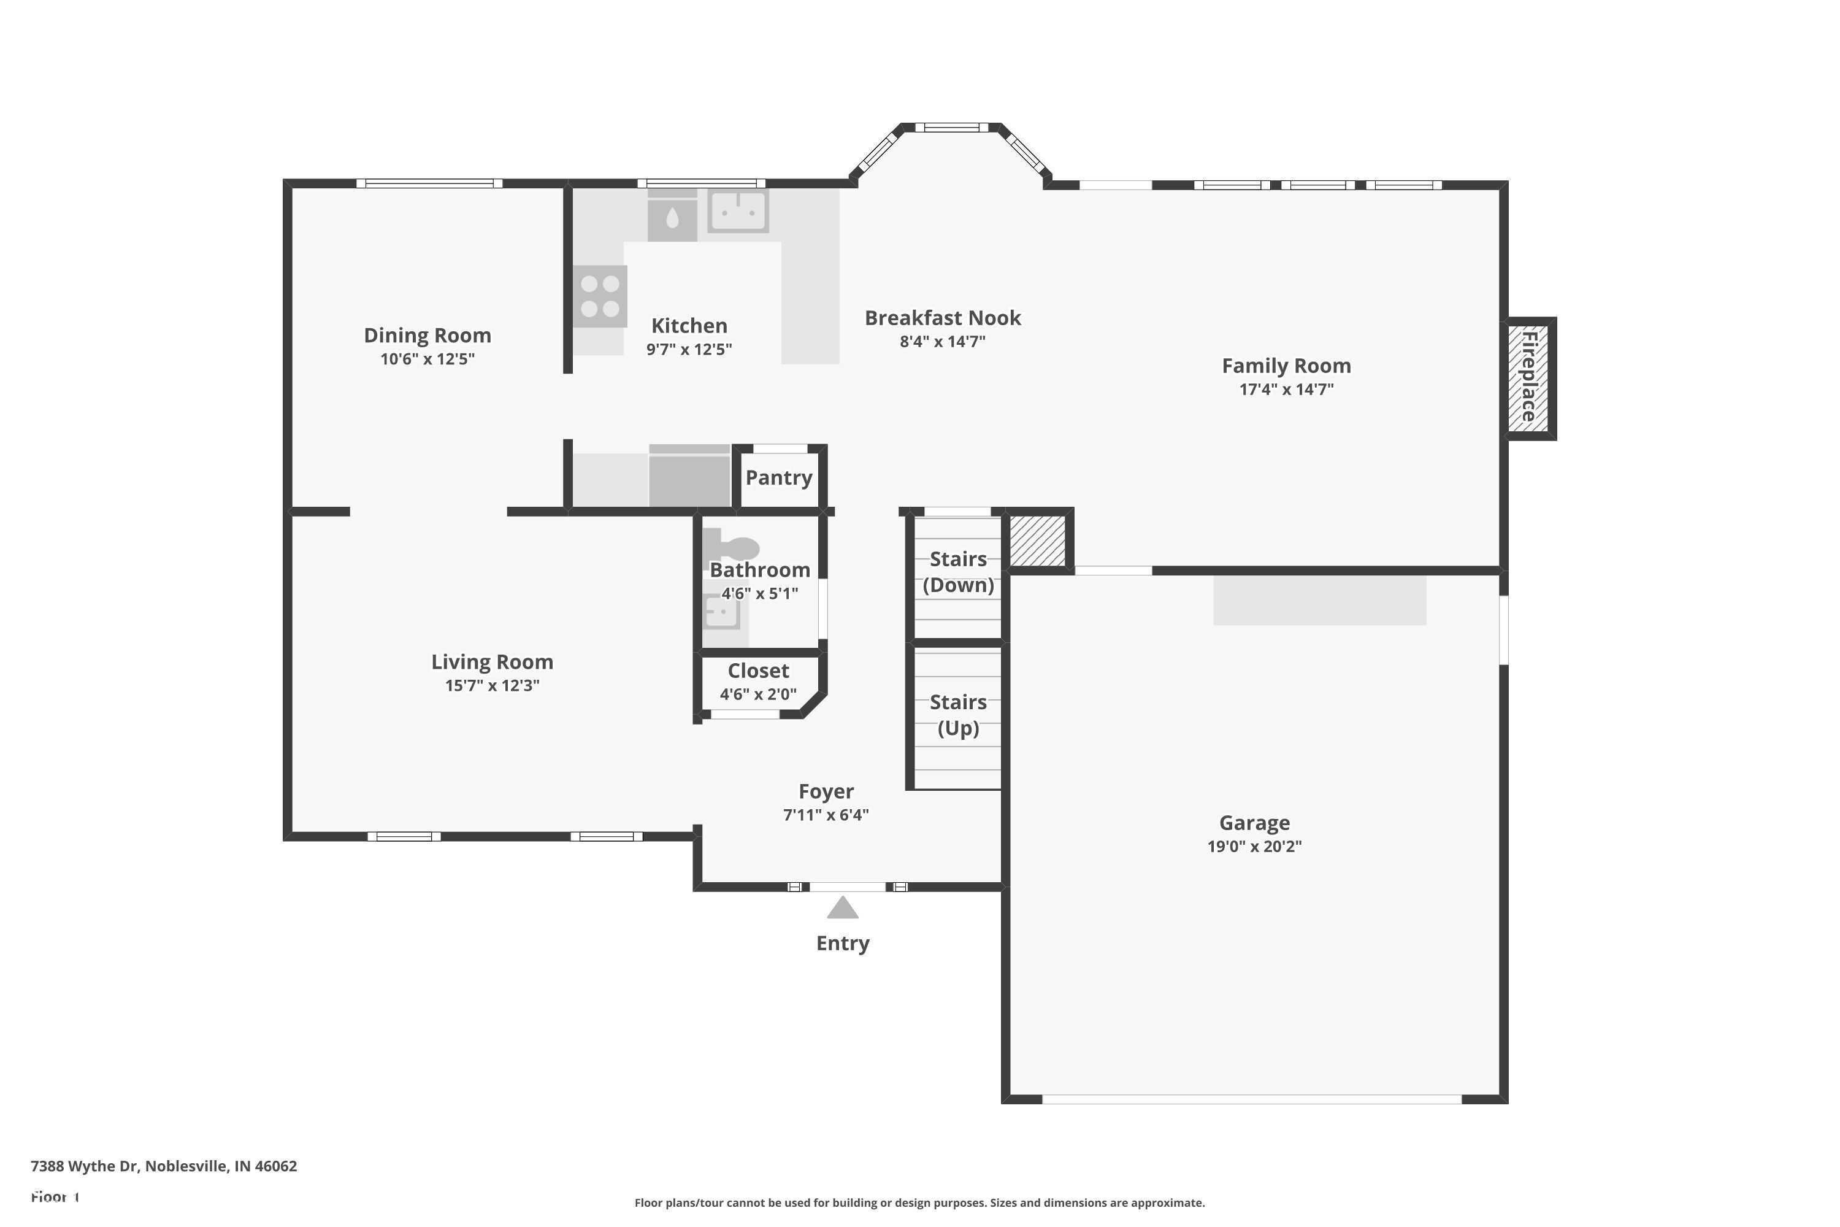
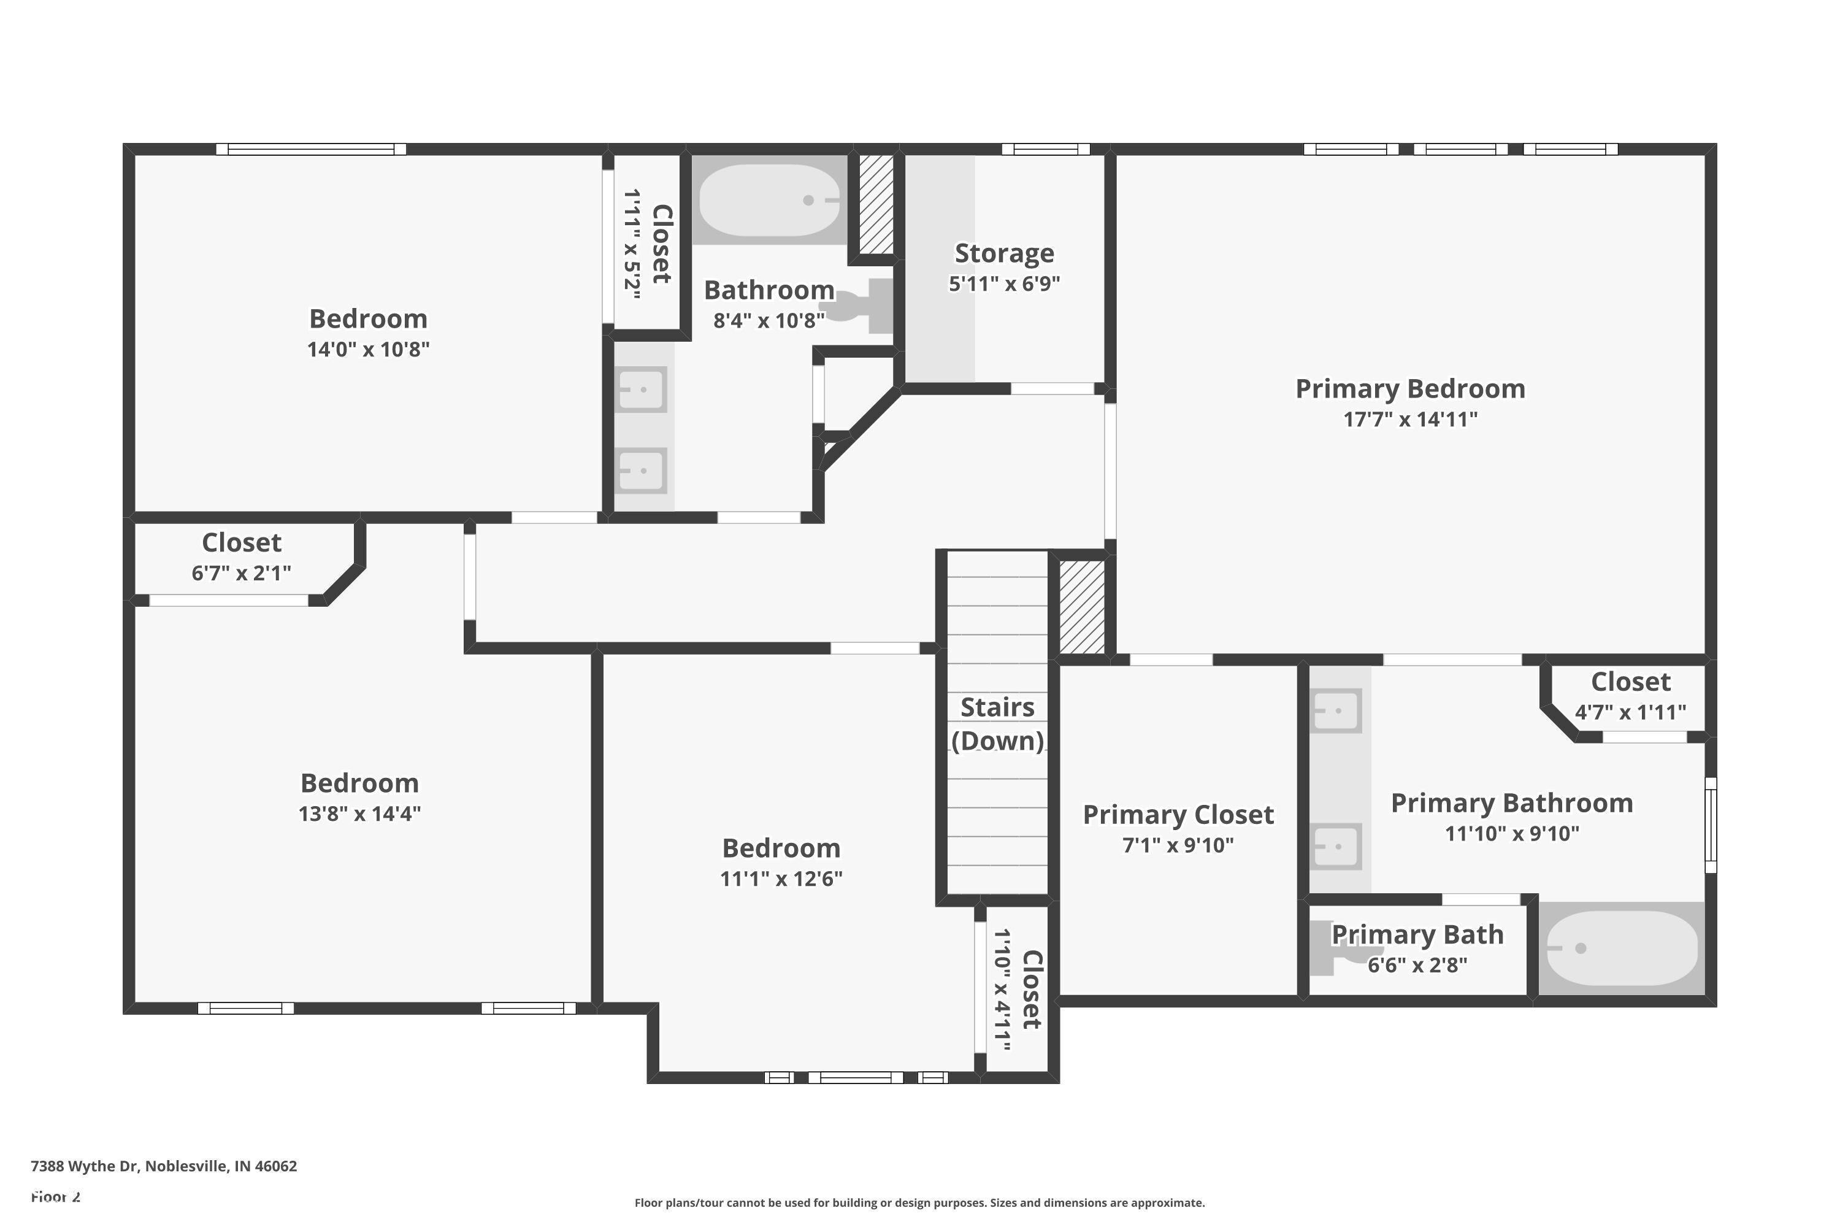
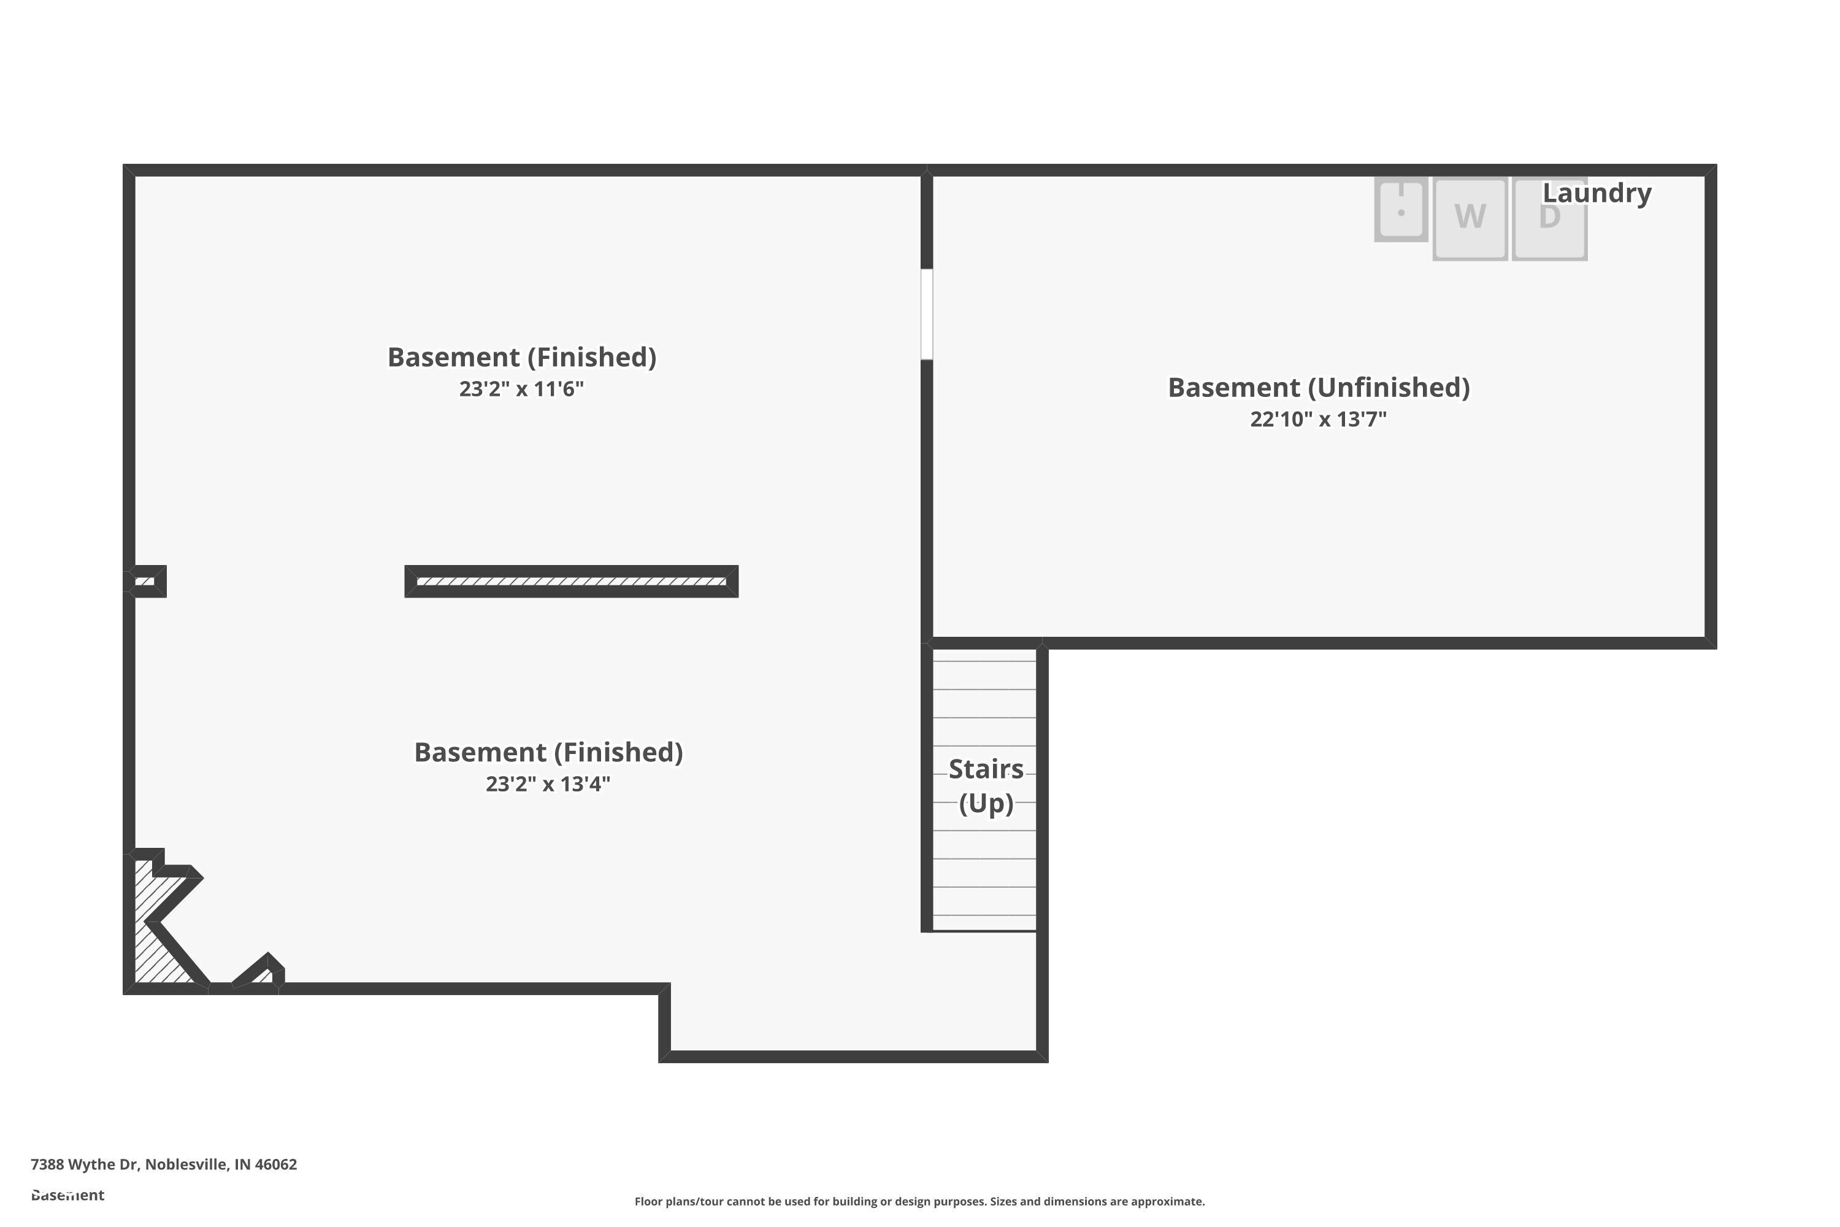
Nestled on a generous .67-acre lot, this beautiful home offers a rare opportunity to back up to over 37+ acres of protected wooded preserves, providing unmatched privacy and a serene natural backdrop. A large, welcoming front porch sets the tone for the charm that awaits inside. Freshly painted throughout with brand new carpeting, the home feels crisp and move-in ready. The light-filled kitchen, featuring stainless steel appliances, a gas cooktop stove, quartz countertops, and an abundance of windows that bring the outdoors into both kitchen and the cozy family room with fireplace. The dining room and breakfast room offer versatile spaces for both formal meals and casual gatherings. Upstairs you'll find four bedrooms including a primary suite featuring an ensuite bath with double sinks, linen closet and large walk in closet. Enjoy even more space in the finished basement, ideal for a movie, game, or workout room. Step outside to a recently stained deck and fresh landscaping perfect for morning coffee or evening gatherings while overlooking your private backyard and the peaceful preserve beyond. Convenient to shops, restaurants, and easy access to major throughways.

4
beds

3
baths

3,388 Sq.Ft. LIVING AREA

0.67 Acres lot

Features & Amenities

Interior

  • total bedrooms4
  • Total bathrooms3
  • full bathrooms2
  • half bathroom1
  • Laundry room Sink
  • Fireplace Family Room
  • APPLIANCES Dishwasher, Dryer, Disposal, Microwave, Gas Oven, Refrigerator, Washer
  • other interior Features Breakfast Bar, Built-in Features, High Ceilings, Tray Ceiling(s), Vaulted Ceiling(s), Entrance Foyer, Paddle Fan, Hi-Speed Internet Availbl, Pantry, Smart Thermostat, Wired for Sound, Walk-In Closet(s), Wood Work Stain/Painted

Area & Lot

  • Status Sold
  • Date Sold July 15, 2025
  • Living Area3,388 Sq.Ft.
  • Total Area3,388 Sq.Ft.
  • Lot Area0.67 Acres
  • MLS® ID22037535
  • TypeResidential
  • YEAR BUILT1997
  • NeighborhoodNoblesville
  • Architecture StylesTraditional
  • View DescriptionTrees/Woods
  • Elementary SchoolHinkle Creek Elementary School
  • Middle SchoolNoblesville West Middle School
  • High SchoolNoblesville High School
  • School DistrictNoblesville Schools

Exterior

  • STORIES2
  • Garage Space2.0
  • water SourcePublic
  • utilitiesCable Available, Natural Gas Connected
  • lot featuresSidewalks, Mature Trees, Trees-Small (Under 20 Ft), Wooded
  • parkingAttached, Concrete, Garage Door Opener, Workshop in Garage
  • HEAT TYPEForced Air
  • AIR CONDITIONINGCentral Air
  • SubstructureConcrete Perimeter
  • HOA AmenitiesManagement, Park, Playground, Trail(s), Maintenance

  • other exterior FeaturesStorage Shed

Financial

  • Sales Price$480,000
  • HOA $470/yr
View Virtual Tour

Noblesville

Explore

We've Lived Everywhere. This is Home.

We've relocated, started over, and found home ourselves. With local expertise and a relationship-first approach, we're here to help you find yours in Indianapolis.

Follow Us on Instagram