Leave a Message

By providing your contact information to Staff Homes, your personal information will be processed in accordance with Staff Homes's Privacy Policy. By checking the box(es) below, you expressly consent to receive marketing or promotional real estate communication from Staff Homes in the manner selected by you. For SMS text messages, message frequency varies. Message and data rates may apply. Consent is not a condition of purchase of any goods or services. You may opt out of receiving further communications from Staff Homes at any time. To opt out of receiving SMS text messages, reply STOP to unsubscribe. SMS text messaging is subject to our Terms of Use.

Thank you for your message. We will be in touch with you shortly.

7319 Farlin Drive
7319 Farlin Drive
7319 Farlin Drive
7319 Farlin Drive
7319 Farlin Drive
7319 Farlin Drive
7319 Farlin Drive
7319 Farlin Drive
7319 Farlin Drive
7319 Farlin Drive
7319 Farlin Drive
7319 Farlin Drive
7319 Farlin Drive
7319 Farlin Drive
7319 Farlin Drive
7319 Farlin Drive
7319 Farlin Drive
7319 Farlin Drive
7319 Farlin Drive
7319 Farlin Drive
7319 Farlin Drive
7319 Farlin Drive
7319 Farlin Drive
7319 Farlin Drive
7319 Farlin Drive
7319 Farlin Drive
7319 Farlin Drive
7319 Farlin Drive
7319 Farlin Drive
7319 Farlin Drive
7319 Farlin Drive
7319 Farlin Drive
7319 Farlin Drive
7319 Farlin Drive
7319 Farlin Drive
7319 Farlin Drive
7319 Farlin Drive
7319 Farlin Drive
7319 Farlin Drive
7319 Farlin Drive
7319 Farlin Drive
7319 Farlin Drive
7319 Farlin Drive
7319 Farlin Drive
7319 Farlin Drive
7319 Farlin Drive
7319 Farlin Drive
7319 Farlin Drive
7319 Farlin Drive
7319 Farlin Drive
7319 Farlin Drive
7319 Farlin Drive
7319 Farlin Drive
7319 Farlin Drive
7319 Farlin Drive
7319 Farlin Drive
7319 Farlin Drive
7319 Farlin Drive
7319 Farlin Drive
7319 Farlin Drive
7319 Farlin Drive
7319 Farlin Drive
7319 Farlin Drive
7319 Farlin Drive
7319 Farlin Drive
7319 Farlin Drive
7319 Farlin Drive
7319 Farlin Drive
7319 Farlin Drive
7319 Farlin Drive
7319 Farlin Drive
7319 Farlin Drive
7319 Farlin Drive
7319 Farlin Drive
7319 Farlin Drive
7319 Farlin Drive
7319 Farlin Drive
7319 Farlin Drive
7319 Farlin Drive
7319 Farlin Drive
7319 Farlin Drive
7319 Farlin Drive
7319 Farlin Drive
7319 Farlin Drive
7319 Farlin Drive
7319 Farlin Drive
7319 Farlin Drive
7319 Farlin Drive
7319 Farlin Drive
7319 Farlin Drive
SEE ALL PHOTOS
7319 Farlin Drive
7319 Farlin Drive
7319 Farlin Drive
7319 Farlin Drive
7319 Farlin Drive
7319 Farlin Drive
7319 Farlin Drive
7319 Farlin Drive
7319 Farlin Drive
7319 Farlin Drive
7319 Farlin Drive
7319 Farlin Drive
7319 Farlin Drive
7319 Farlin Drive
7319 Farlin Drive
7319 Farlin Drive
7319 Farlin Drive
7319 Farlin Drive
7319 Farlin Drive
7319 Farlin Drive
7319 Farlin Drive
7319 Farlin Drive
7319 Farlin Drive
7319 Farlin Drive
7319 Farlin Drive
7319 Farlin Drive
7319 Farlin Drive
7319 Farlin Drive
7319 Farlin Drive
7319 Farlin Drive
7319 Farlin Drive
7319 Farlin Drive
7319 Farlin Drive
7319 Farlin Drive
7319 Farlin Drive
7319 Farlin Drive
7319 Farlin Drive
7319 Farlin Drive
7319 Farlin Drive
7319 Farlin Drive
7319 Farlin Drive
7319 Farlin Drive
7319 Farlin Drive
7319 Farlin Drive
7319 Farlin Drive
7319 Farlin Drive
7319 Farlin Drive
7319 Farlin Drive
7319 Farlin Drive
7319 Farlin Drive
7319 Farlin Drive
7319 Farlin Drive
7319 Farlin Drive
7319 Farlin Drive
7319 Farlin Drive
7319 Farlin Drive
7319 Farlin Drive
7319 Farlin Drive
7319 Farlin Drive
7319 Farlin Drive
7319 Farlin Drive
7319 Farlin Drive
7319 Farlin Drive
7319 Farlin Drive
7319 Farlin Drive
7319 Farlin Drive
7319 Farlin Drive
7319 Farlin Drive
7319 Farlin Drive
7319 Farlin Drive
7319 Farlin Drive
7319 Farlin Drive
7319 Farlin Drive
7319 Farlin Drive
7319 Farlin Drive
7319 Farlin Drive
7319 Farlin Drive
7319 Farlin Drive
7319 Farlin Drive
7319 Farlin Drive
7319 Farlin Drive
7319 Farlin Drive
7319 Farlin Drive
7319 Farlin Drive
7319 Farlin Drive
7319 Farlin Drive
7319 Farlin Drive
7319 Farlin Drive
7319 Farlin Drive
7319 Farlin Drive
Courtesy of Highgarden Real Estate, Nathan Inskeep Listing Contact:  
Sold

7319 Farlin Drive

7319 Farlin Drive, Whitestown, IN 46075

$644,500
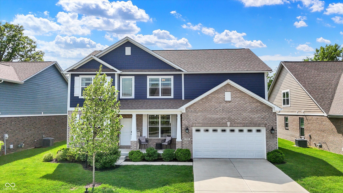
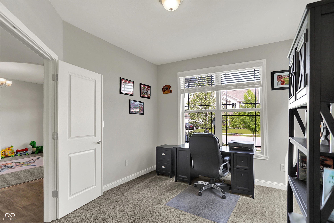
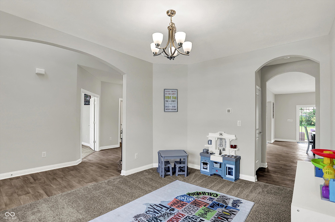
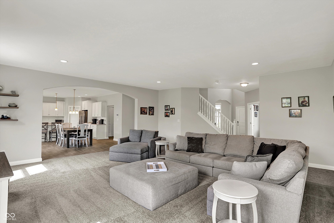
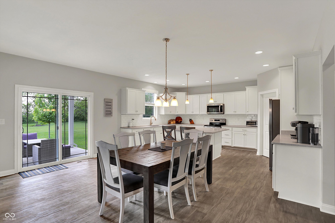
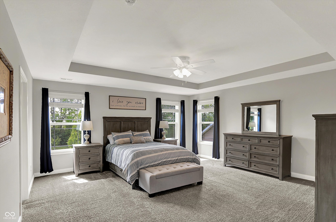
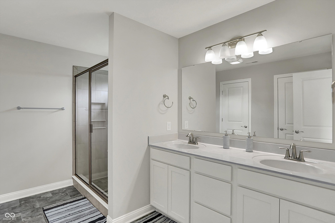
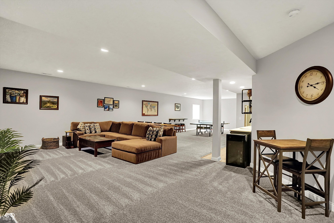
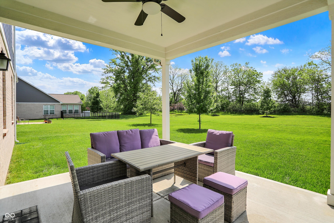
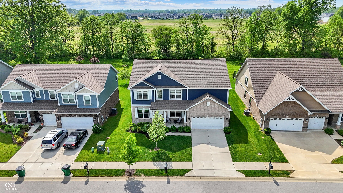
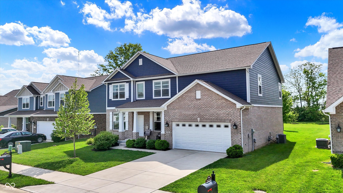
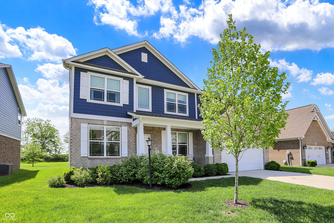
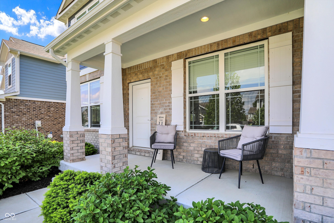
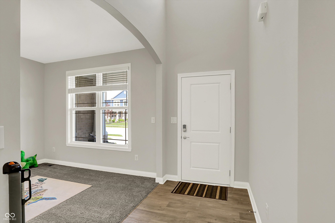
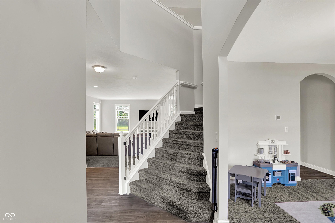
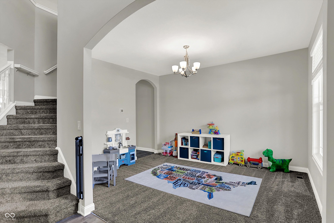
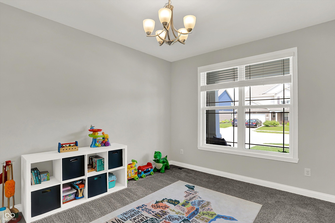
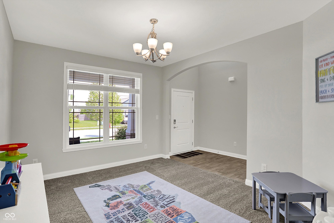
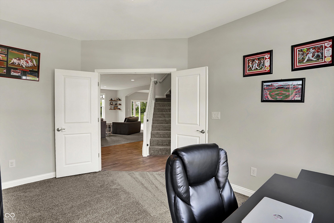
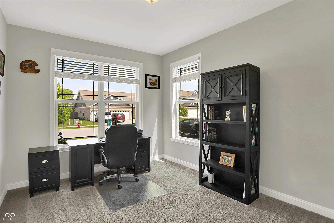
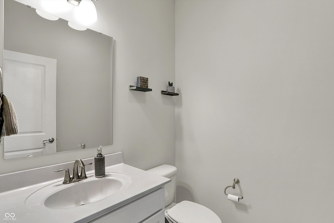
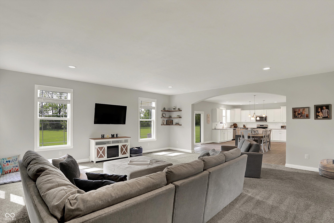
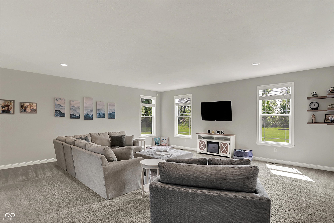
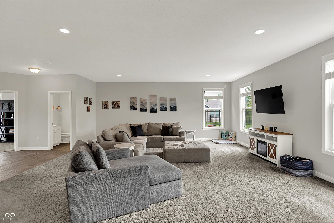
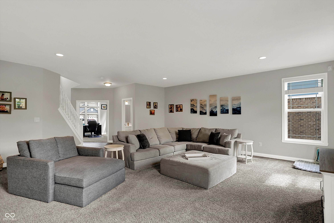
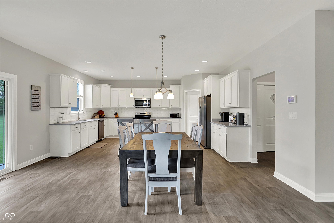
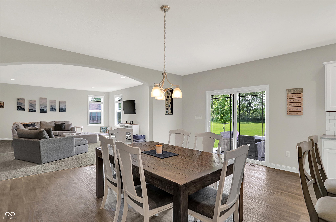
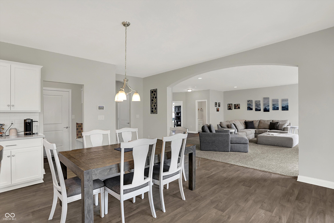
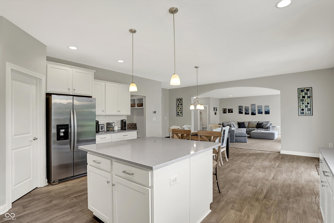
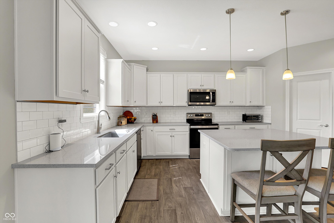
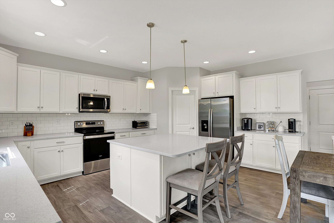
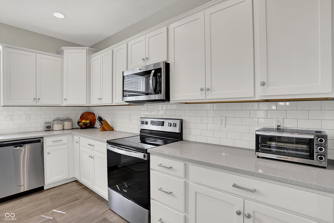
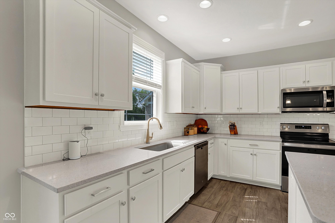
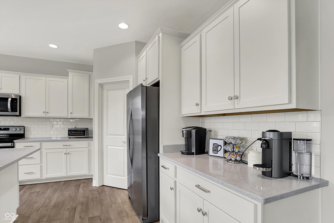
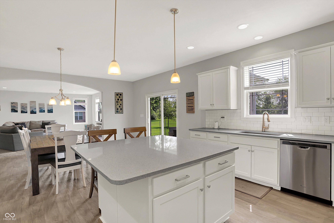
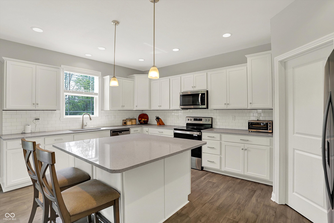
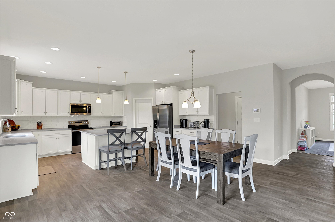
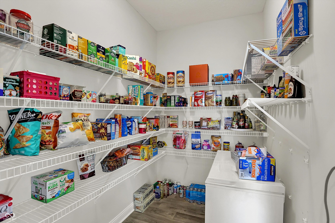
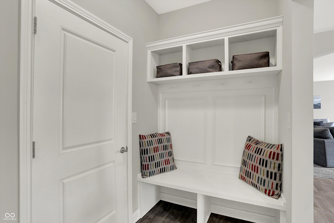

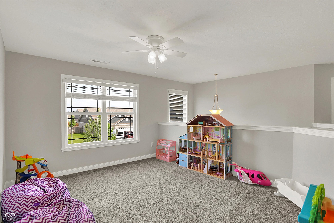
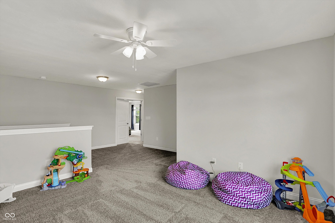
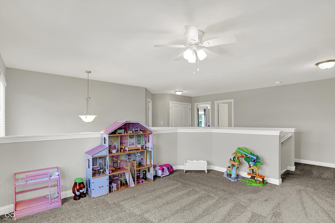
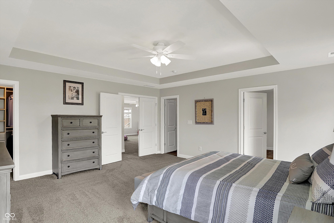
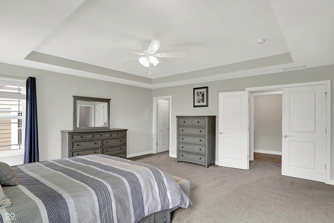
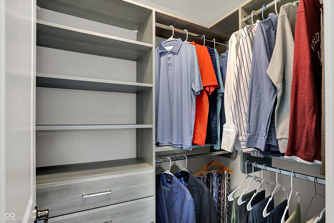
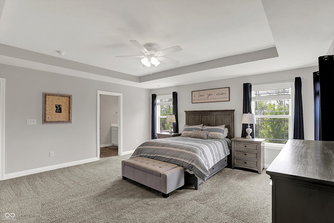
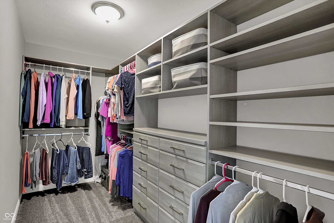
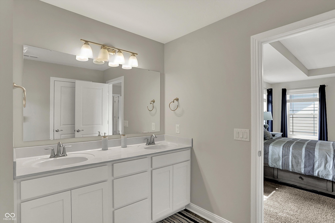
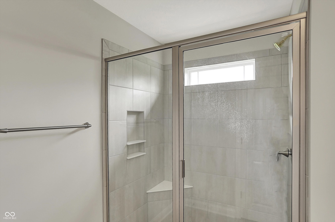
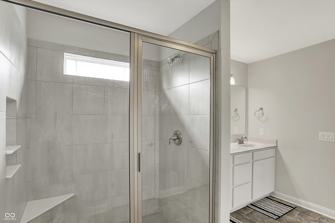
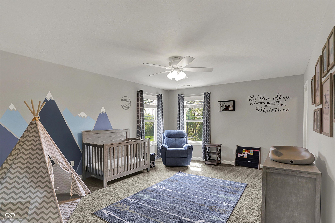
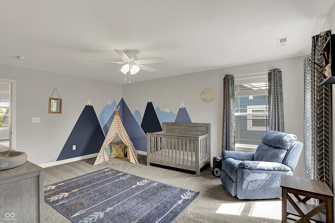
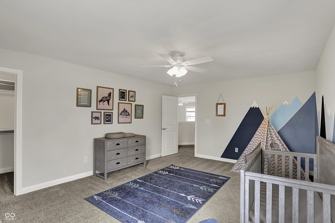
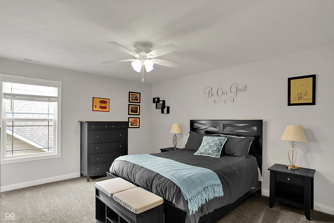
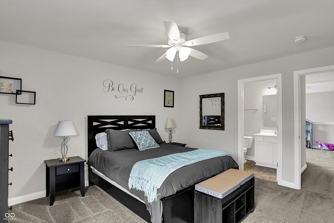
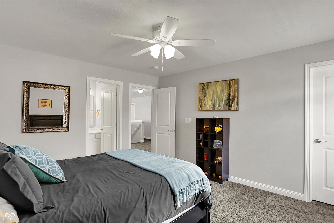
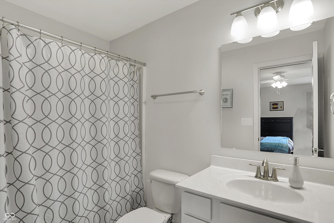
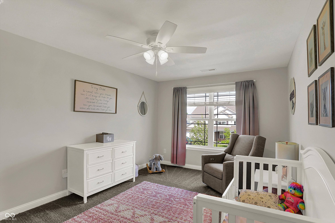
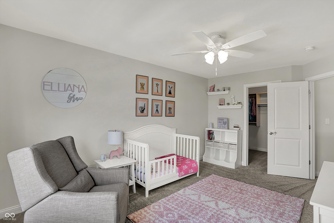
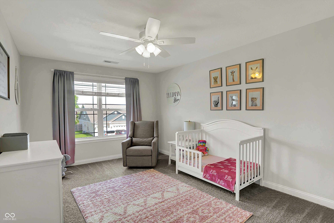
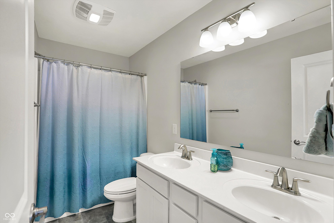
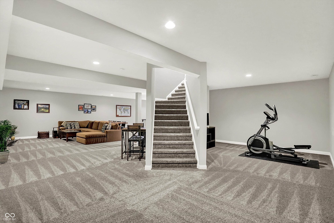
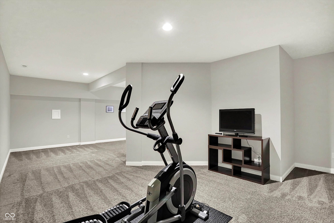
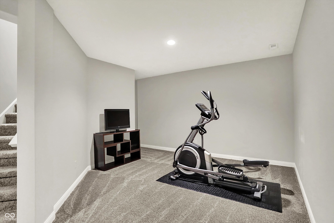
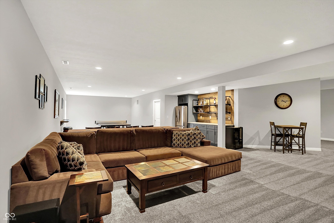
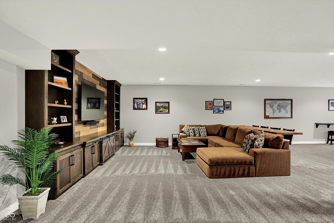
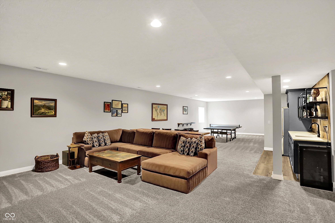
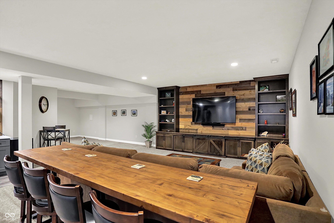
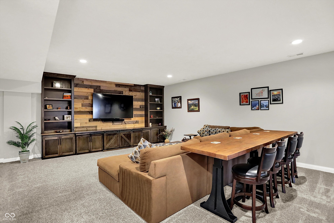
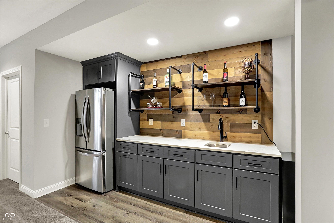
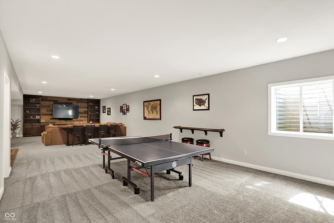
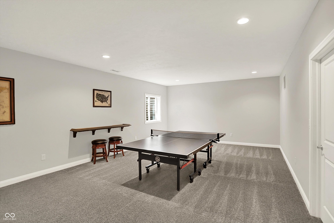
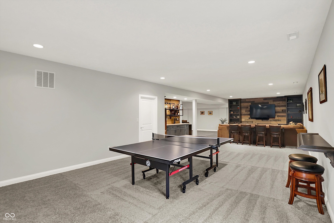
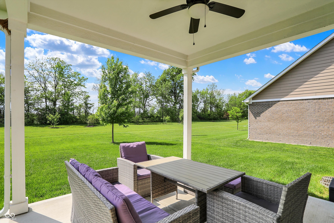
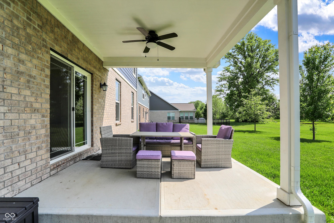
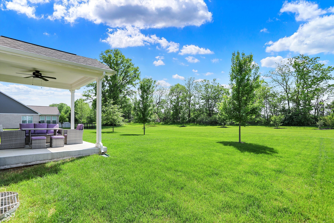
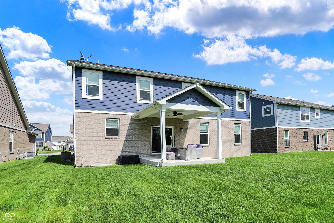
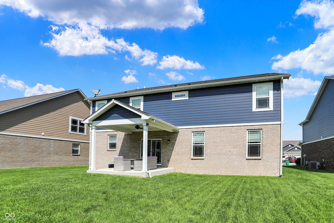
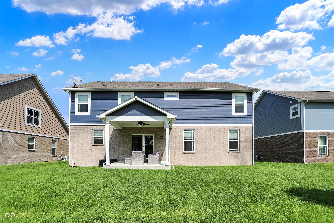
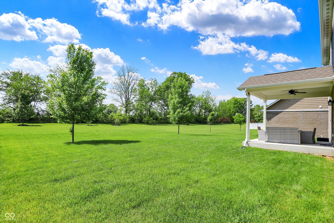
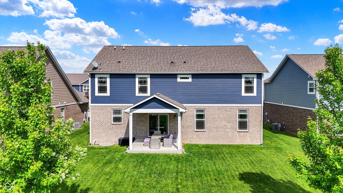
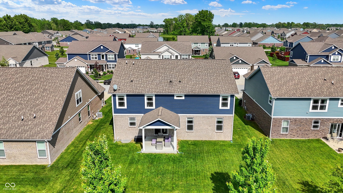
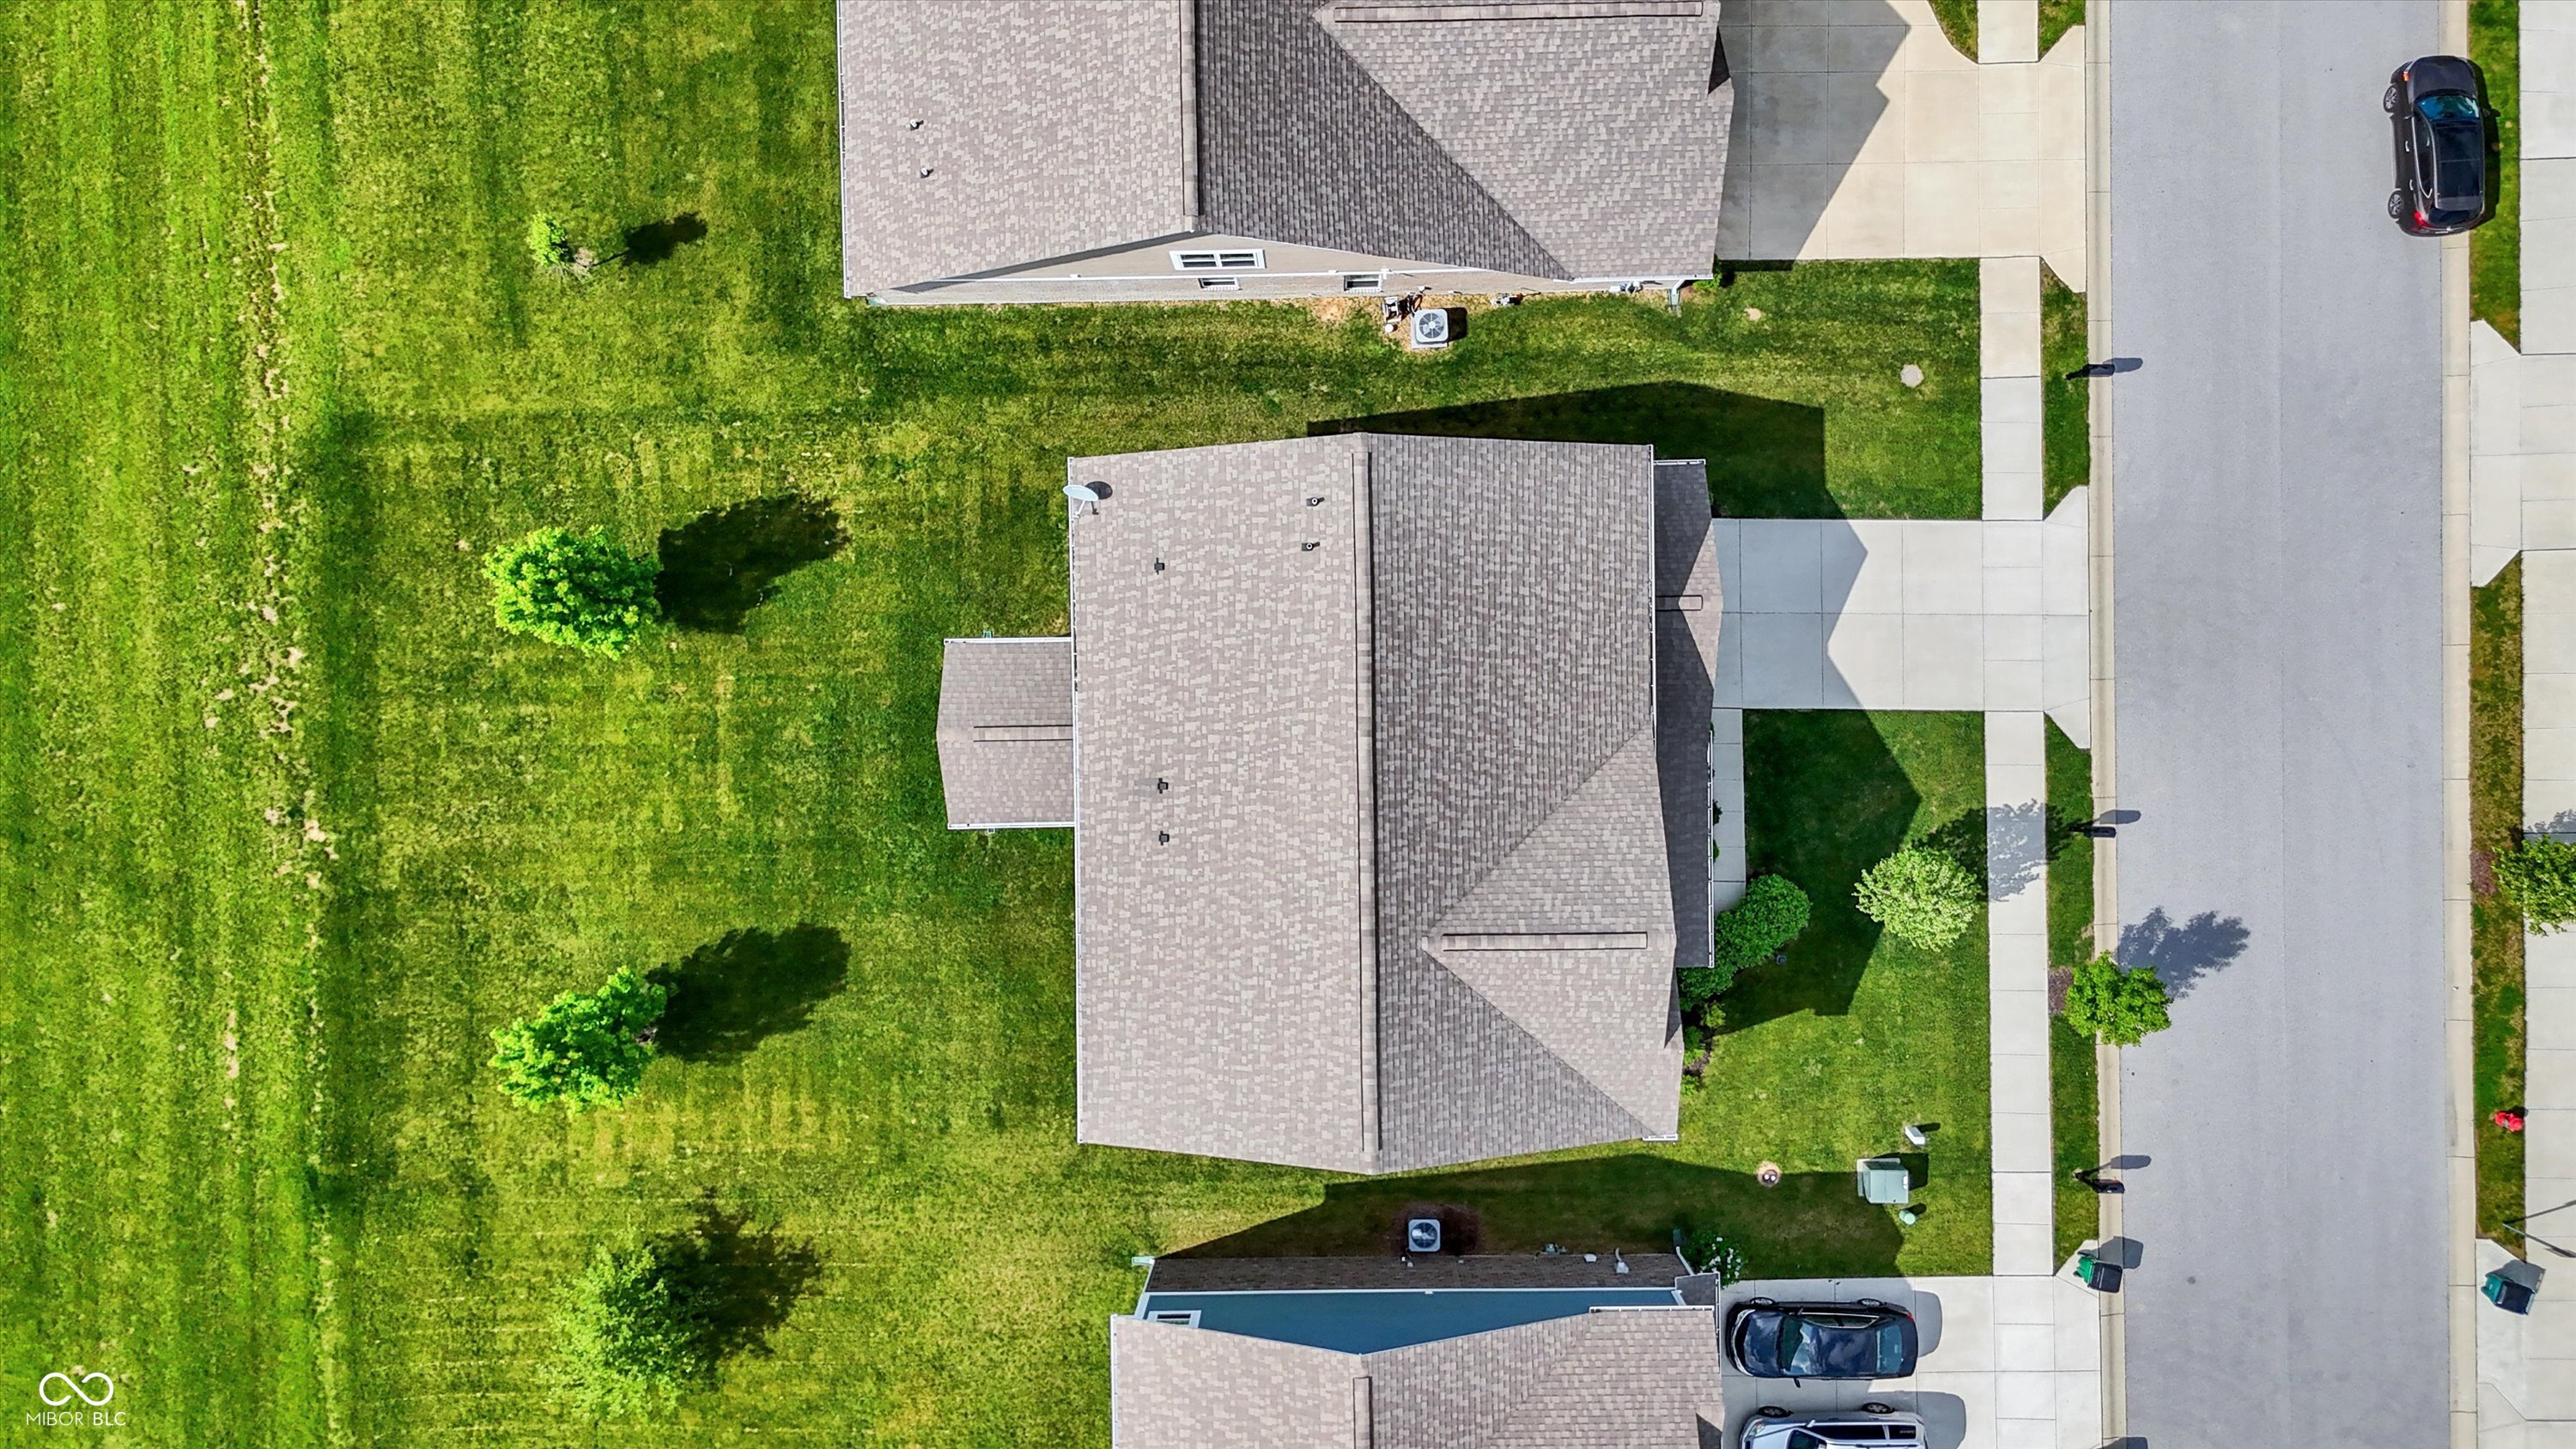
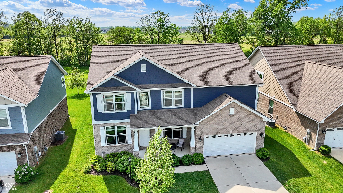
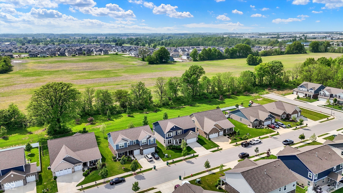
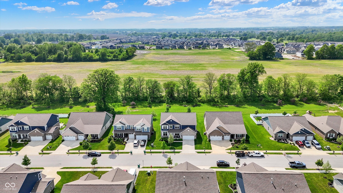
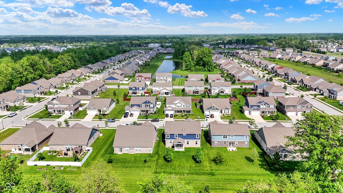
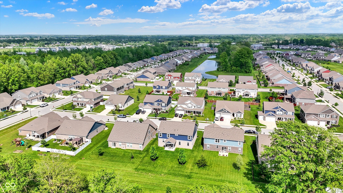
Welcome to Westwood Landing - Where Space, Style, and Location Come Together. Located in Whitestown, this Westport built 4-bedroom, 3.5-bath home offers over 5,300 square feet of finished living space. Step inside to find high-end finishes and thoughtful design throughout. The large open kitchen is a true showstopper, featuring quartz countertops, a white subway tile backsplash, a massive center island, and a walk-in pantry - ideal for both everyday living and hosting. Just off the kitchen, your mudroom adds function and convenience. The main level includes a dedicated office and flows easily into the spacious living and dining areas. Upstairs, you'll find a large loft, three secondary bedrooms - including a guest suite with a full private en suite bath - and a luxurious primary suite featuring a tray ceiling, double walk-in closets, and a beautiful ensuite with a quartz-topped double vanity and a ceramic tile shower. Every bedroom features custom closet organization and storage for maximum functionality. Next take it downstairs to a HUGE beautifully finished 1,600 sq. ft finished basement with an egress window, custom wet bar, and custom built-in entertainment center - perfect for entertaining or relaxing. You can workout, entertain with a game of billiards, enjoy a custom drink, AND relax to watch the game all at the same time in this basement. Enjoy peaceful mornings and quiet evenings on the covered back porch overlooking a tree-lined yard that backs up to a farm field, offering extra privacy and natural views. A covered front porch and two-car garage round out the exterior. Additional highlights include: Zionsville School District, Everything only 4 years old, Custom built-ins, Close to shopping, dining, fitness centers, daycare, and medical offices, Convenient interstate access without the traffic congestion, and the new Whitestown City Park being developed right by the neighborhood set to break ground this year.

4
beds

4
baths

5,336 Sq.Ft. LIVING AREA

9,583 Sq.Ft. lot

Features & Amenities

Interior

  • total bedrooms4
  • Total bathrooms4
  • full bathrooms3
  • half bathroom1
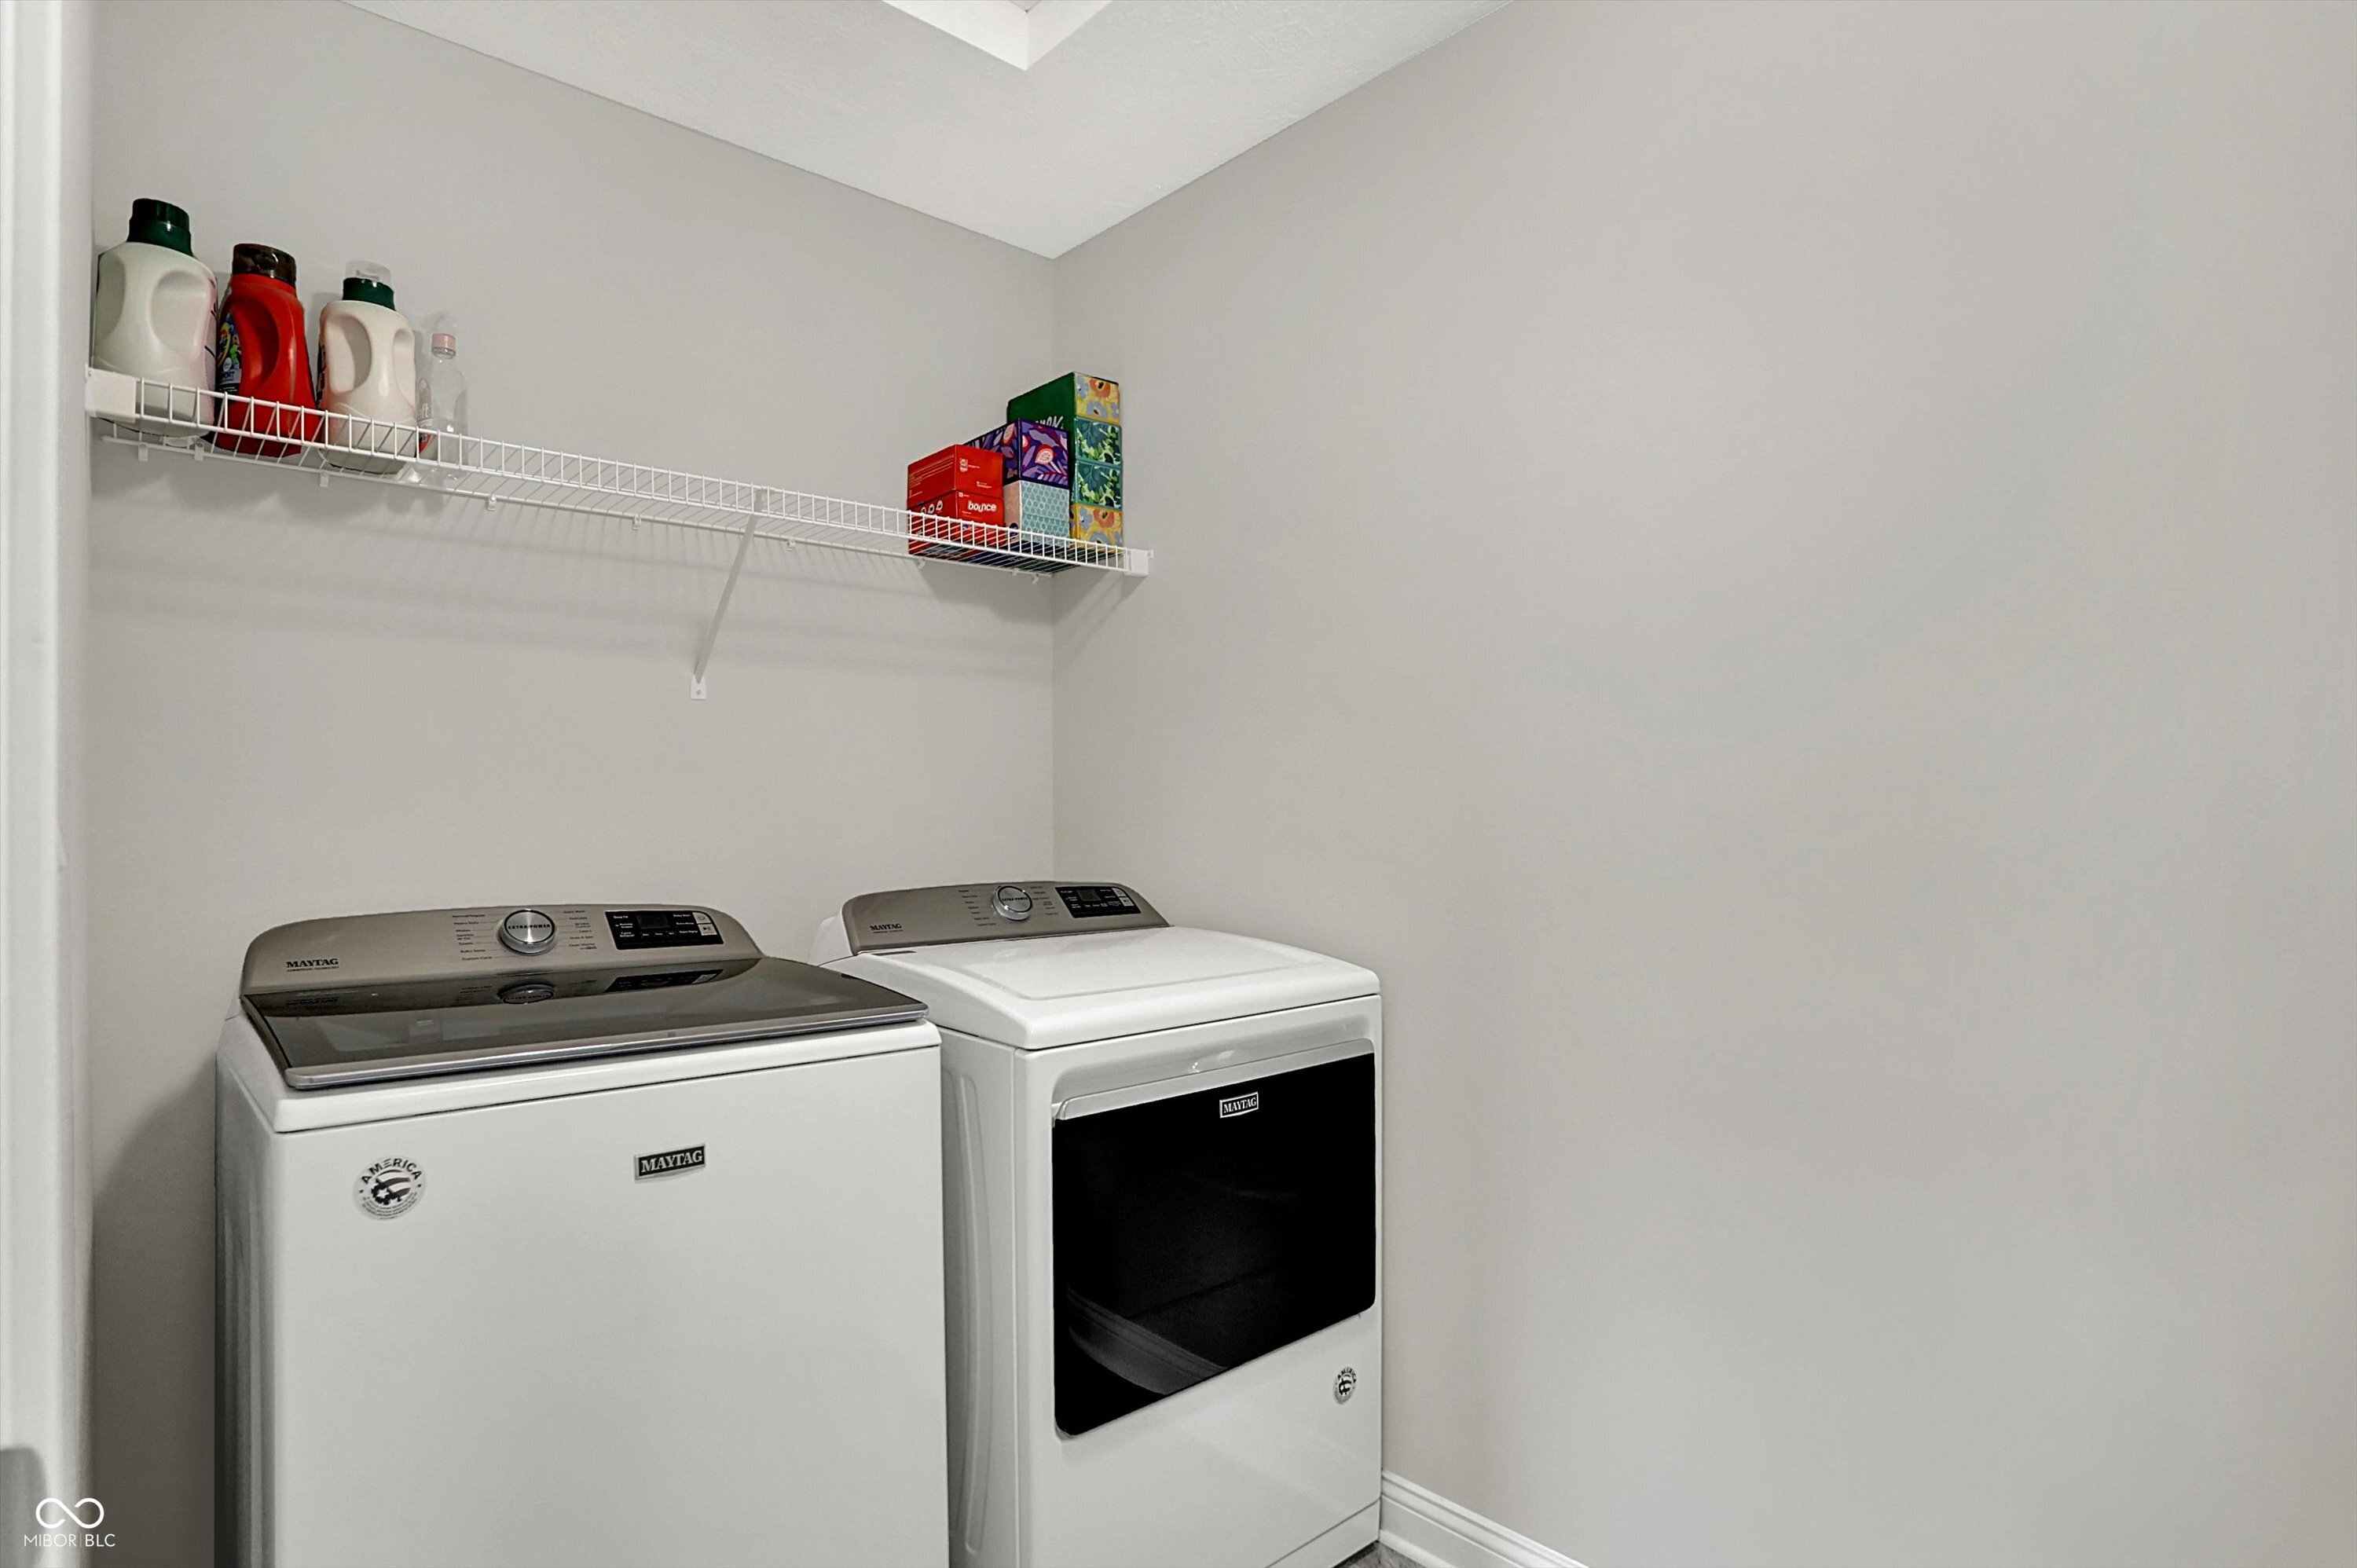
  • Laundry room Upper Level
  • APPLIANCES Dishwasher, Electric Water Heater, Disposal, Micro Hood, Electric Oven, Refrigerator, Water Softener Owned
  • other interior Features Attic Access, Bath Sinks Double Main, Breakfast Bar, Built-in Features, High Ceilings, Tray Ceiling(s), Kitchen Island, Paddle Fan, Hi-Speed Internet Availbl, Eat-in Kitchen, Pantry, Smart Thermostat, Walk-In Closet(s), Wet Bar

Area & Lot

  • Status Sold
  • Date Sold July 25, 2025
  • Living Area5,336 Sq.Ft.
  • Total Area5,336 Sq.Ft.
  • Lot Area9,583 Sq.Ft.
  • MLS® ID22041154
  • TypeResidential
  • YEAR BUILT2020
  • NeighborhoodZionsville
  • Architecture StylesTraditional
  • High SchoolZionsville Community High School
  • School DistrictZionsville Community Schools

Exterior

  • STORIES2
  • Garage Space2.0
  • water SourcePublic
  • utilitiesElectricity Connected, Natural Gas Connected, Sewer Connected, Water Connected
  • lot featuresSidewalks, Mature Trees, Trees-Small (Under 20 Ft)
  • parkingAttached
  • HEAT TYPEForced Air
  • AIR CONDITIONINGCentral Air
  • SubstructureConcrete Perimeter
  • HOA AmenitiesInsurance, Maintenance, Management, Snow Removal, Trail(s)

Financial

  • Sales Price$644,500
  • HOA $565/yr

Zionsville

Explore

We've Lived Everywhere. This is Home.

We've relocated, started over, and found home ourselves. With local expertise and a relationship-first approach, we're here to help you find yours in Indianapolis.

Follow Us on Instagram