Leave a Message

By providing your contact information to Staff Homes, your personal information will be processed in accordance with Staff Homes's Privacy Policy. By checking the box(es) below, you expressly consent to receive marketing or promotional real estate communication from Staff Homes in the manner selected by you. For SMS text messages, message frequency varies. Message and data rates may apply. Consent is not a condition of purchase of any goods or services. You may opt out of receiving further communications from Staff Homes at any time. To opt out of receiving SMS text messages, reply STOP to unsubscribe. SMS text messaging is subject to our Terms of Use.

Thank you for your message. We will be in touch with you shortly.

7295 S 475 E
7295 S 475 E
7295 S 475 E
7295 S 475 E
7295 S 475 E
7295 S 475 E
7295 S 475 E
7295 S 475 E
7295 S 475 E
7295 S 475 E
7295 S 475 E
7295 S 475 E
7295 S 475 E
7295 S 475 E
7295 S 475 E
7295 S 475 E
7295 S 475 E
7295 S 475 E
7295 S 475 E
7295 S 475 E
7295 S 475 E
7295 S 475 E
7295 S 475 E
7295 S 475 E
7295 S 475 E
7295 S 475 E
7295 S 475 E
7295 S 475 E
7295 S 475 E
7295 S 475 E
7295 S 475 E
7295 S 475 E
7295 S 475 E
7295 S 475 E
7295 S 475 E
7295 S 475 E
7295 S 475 E
7295 S 475 E
7295 S 475 E
7295 S 475 E
7295 S 475 E
7295 S 475 E
7295 S 475 E
7295 S 475 E
7295 S 475 E
7295 S 475 E
7295 S 475 E
7295 S 475 E
7295 S 475 E
7295 S 475 E
7295 S 475 E
7295 S 475 E
7295 S 475 E
7295 S 475 E
7295 S 475 E
7295 S 475 E
SEE ALL PHOTOS
7295 S 475 E
7295 S 475 E
7295 S 475 E
7295 S 475 E
7295 S 475 E
7295 S 475 E
7295 S 475 E
7295 S 475 E
7295 S 475 E
7295 S 475 E
7295 S 475 E
7295 S 475 E
7295 S 475 E
7295 S 475 E
7295 S 475 E
7295 S 475 E
7295 S 475 E
7295 S 475 E
7295 S 475 E
7295 S 475 E
7295 S 475 E
7295 S 475 E
7295 S 475 E
7295 S 475 E
7295 S 475 E
7295 S 475 E
7295 S 475 E
7295 S 475 E
7295 S 475 E
7295 S 475 E
7295 S 475 E
7295 S 475 E
7295 S 475 E
7295 S 475 E
7295 S 475 E
7295 S 475 E
7295 S 475 E
7295 S 475 E
7295 S 475 E
7295 S 475 E
7295 S 475 E
7295 S 475 E
7295 S 475 E
7295 S 475 E
7295 S 475 E
7295 S 475 E
7295 S 475 E
7295 S 475 E
7295 S 475 E
7295 S 475 E
7295 S 475 E
7295 S 475 E
7295 S 475 E
7295 S 475 E
7295 S 475 E
7295 S 475 E
Courtesy of Highgarden Real Estate, Lindsey Smalling Listing Contact:  
Sold

7295 S 475 E

7295 S 475 E, Lebanon, IN 46052

$455,000
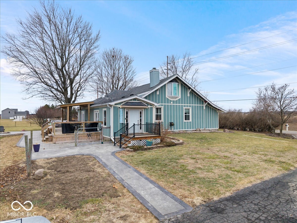
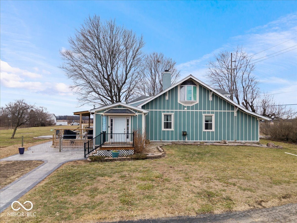
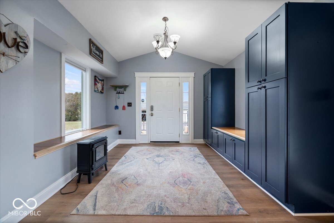
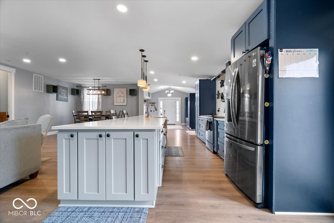
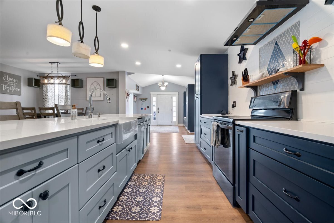
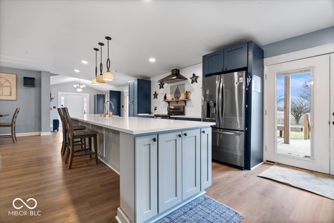
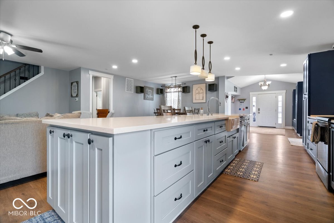
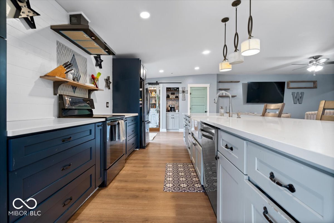
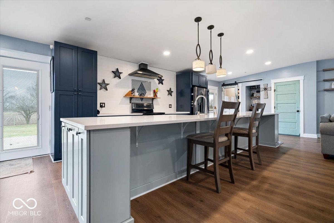
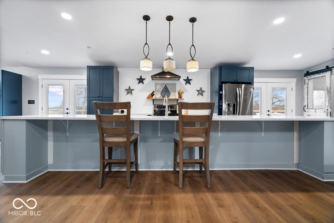
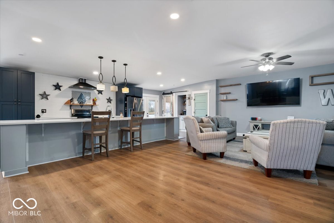
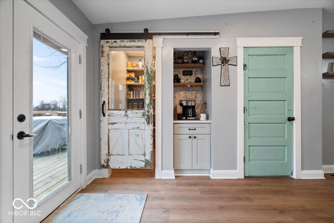
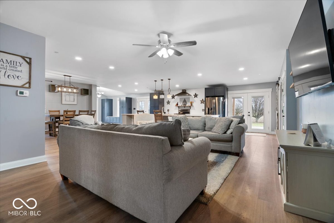
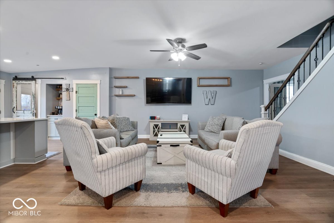
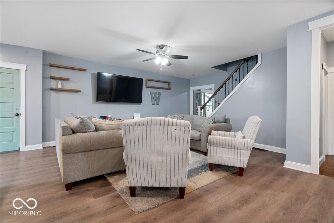
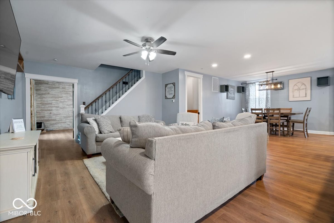
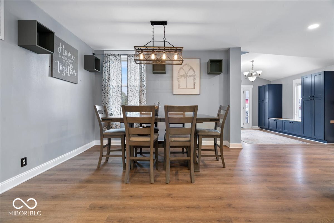
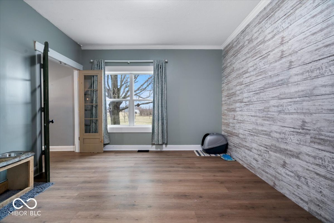
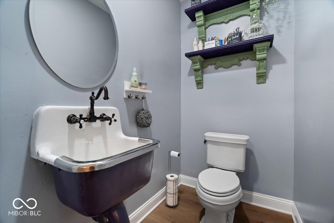
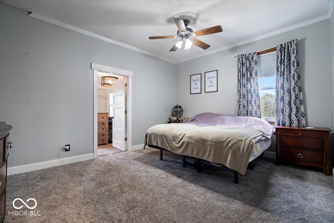
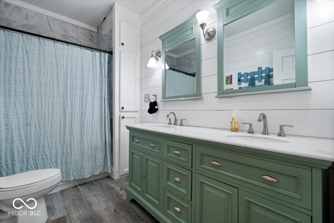
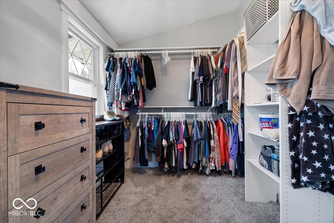
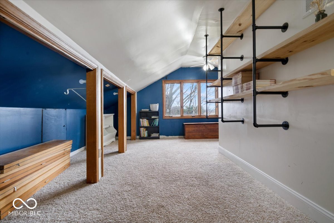
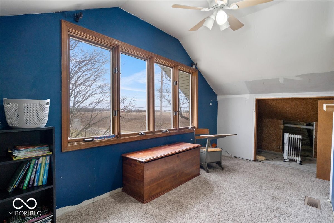
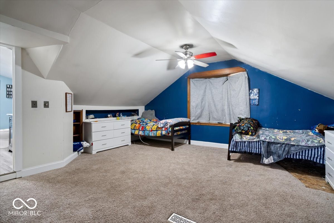
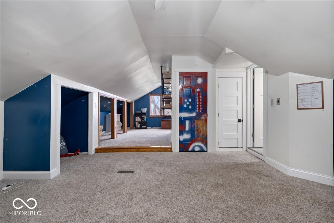
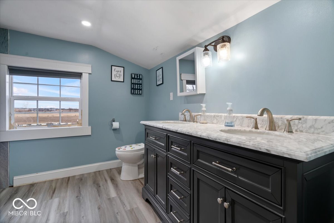
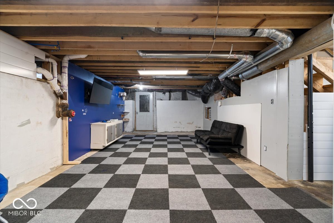
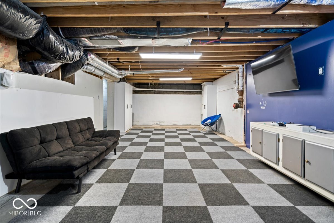
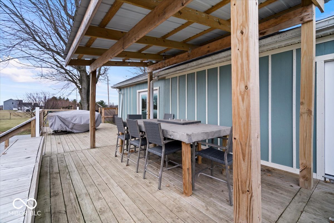
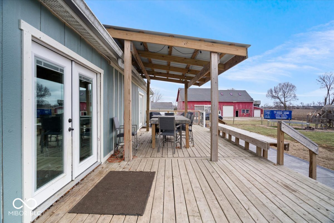
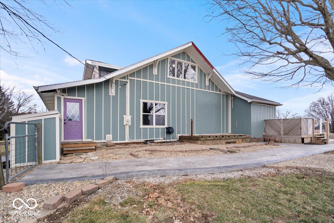
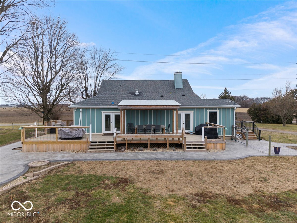
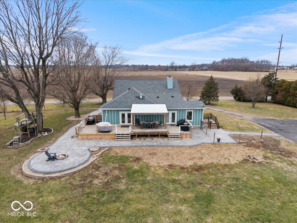
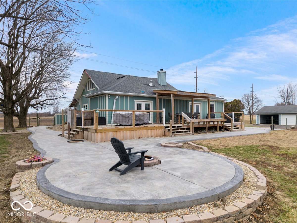
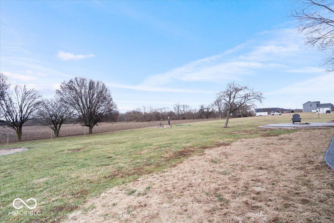
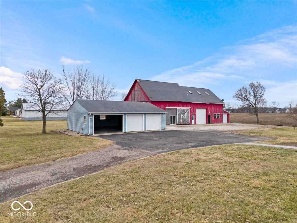
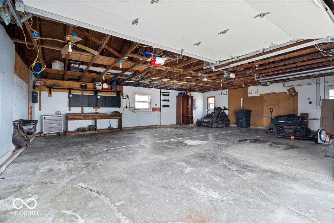
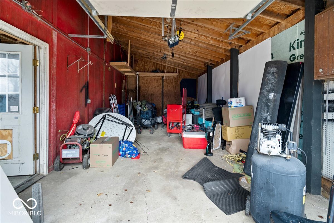
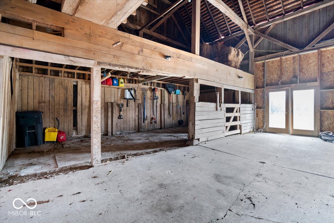
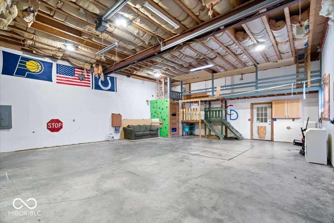
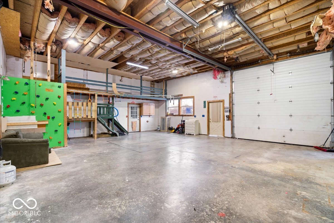
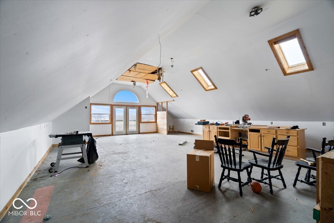
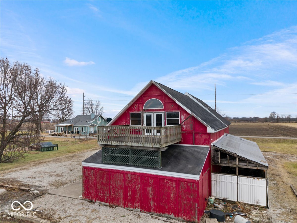
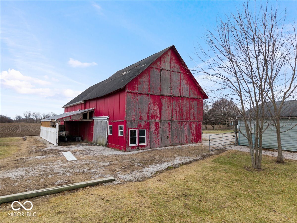
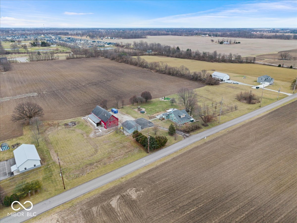
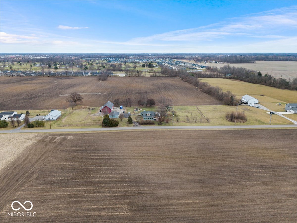
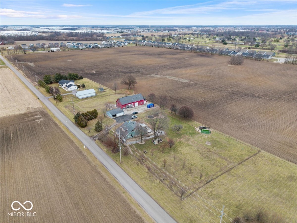
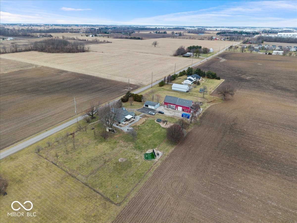
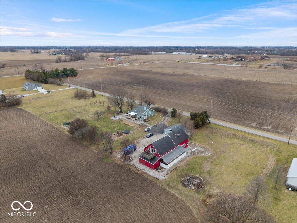
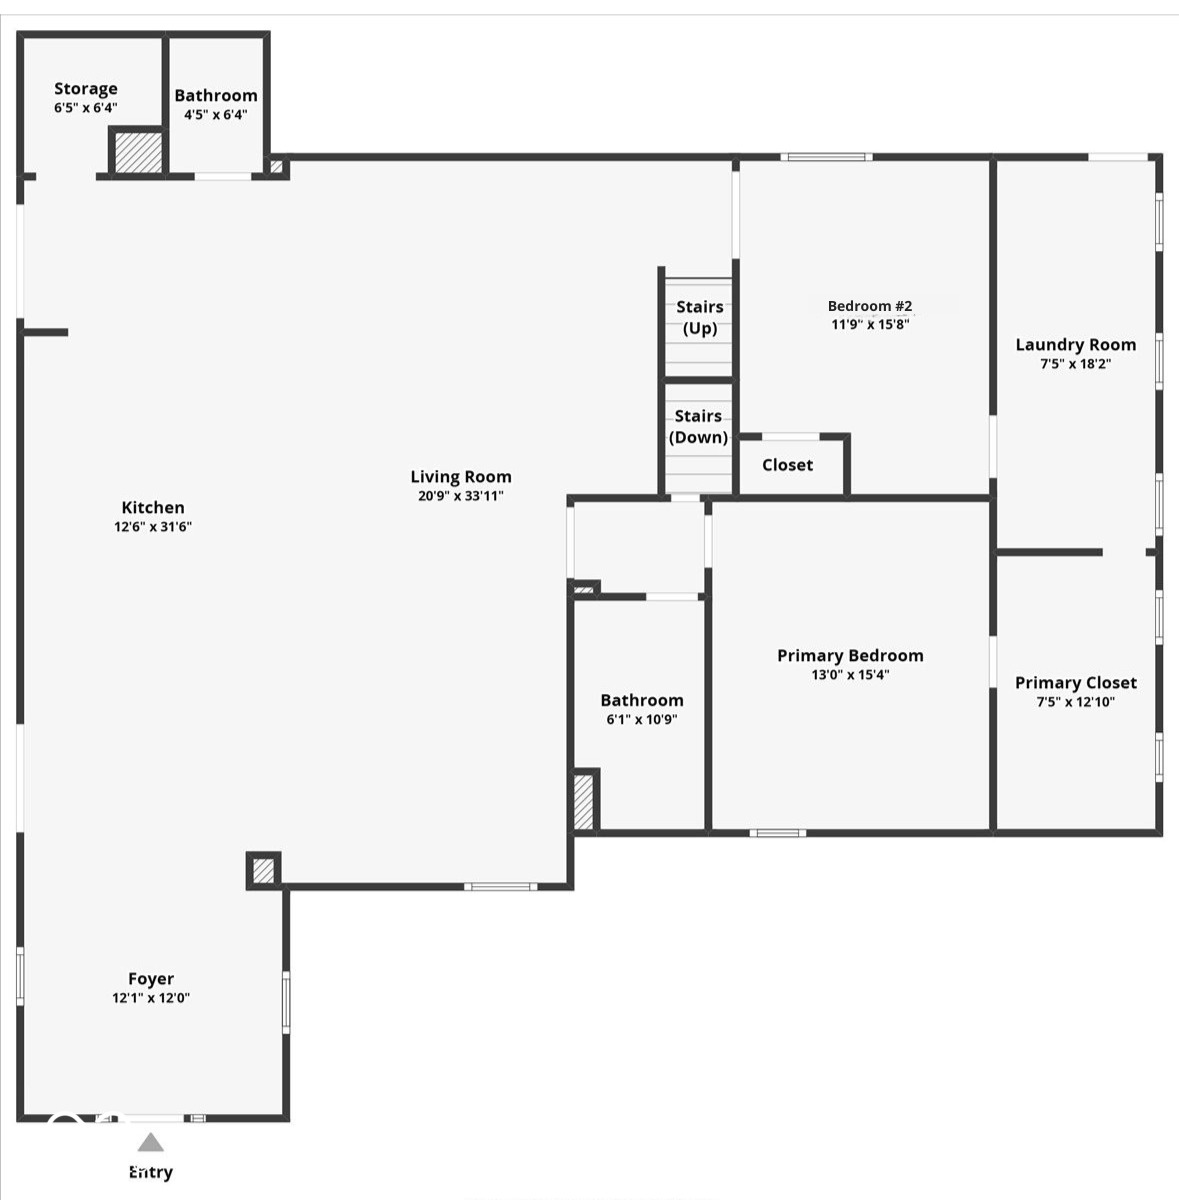
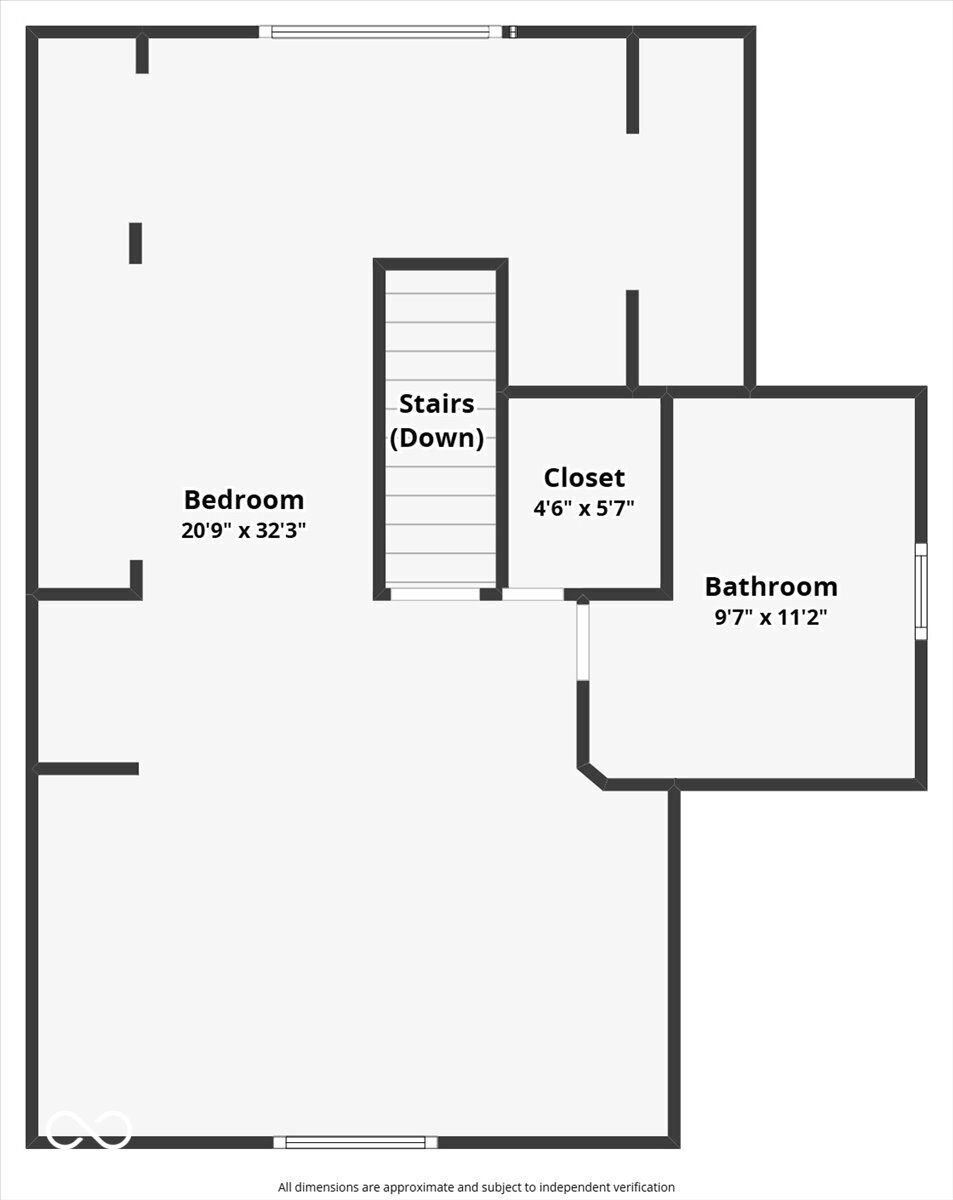
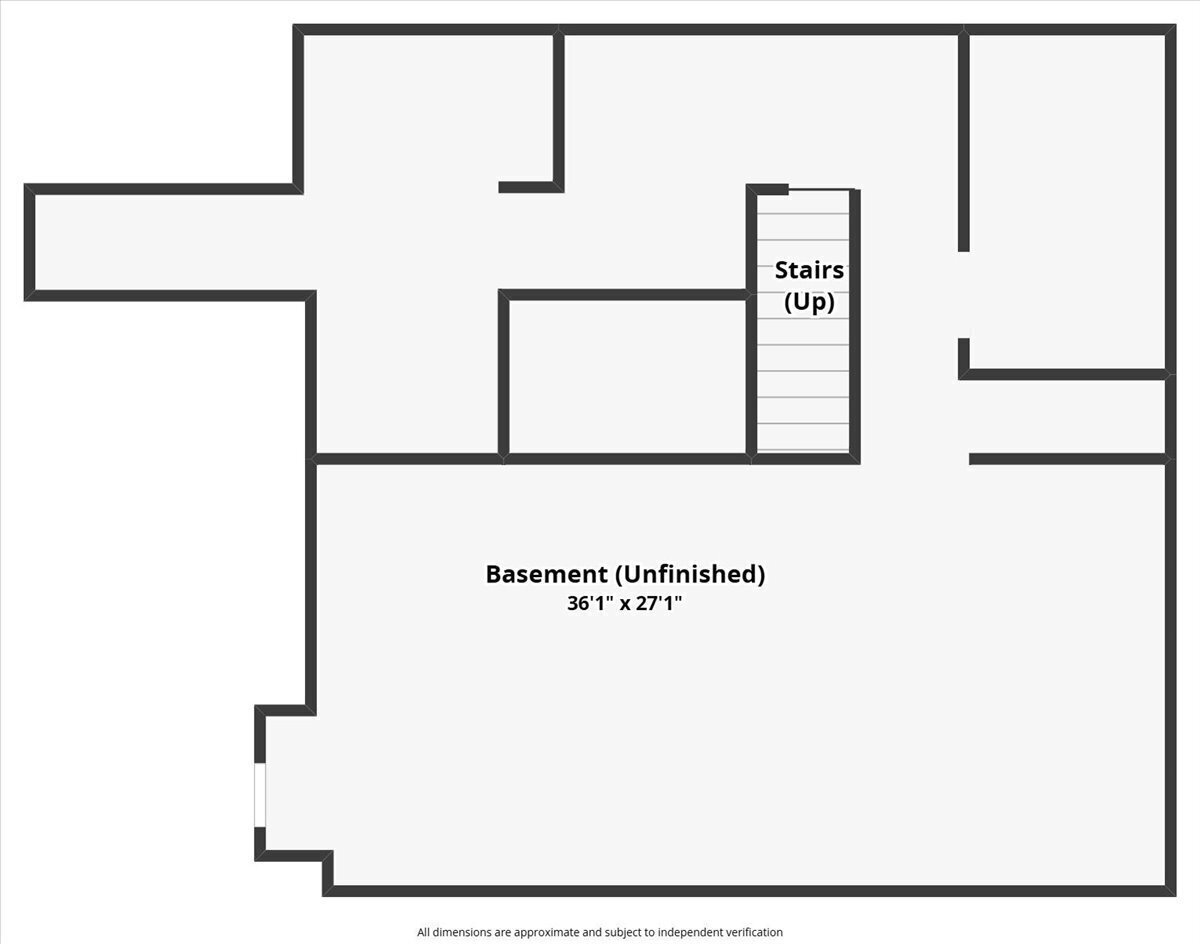
This home was built for living big. An updated 3-bedroom, 2.5-bath farmhouse on 4.3 acres featuring a barn, zip line, your own baseball field, basement for play and storage, and 4+ garage spaces for all the things that come with family life. The chef's kitchen with a massive island opens to spacious living areas perfect for together time. And let's not forget the ample cabinet/counter space and walk-in pantry! The upstairs teen suite offers privacy and independence, while the basement adds even more room for movie nights, games, hobbies, or storage. The main floor owner's suite allows extra comfort and convenience! Outside, enjoy evenings around the fire pit, weekends on the deck, and endless outdoor fun - all with room to grow.

3
beds

3
baths

3,660 Sq.Ft. LIVING AREA

4.3 Acres lot

Features & Amenities

Interior

  • total bedrooms3
  • Total bathrooms3
  • full bathrooms2
  • half bathroom1
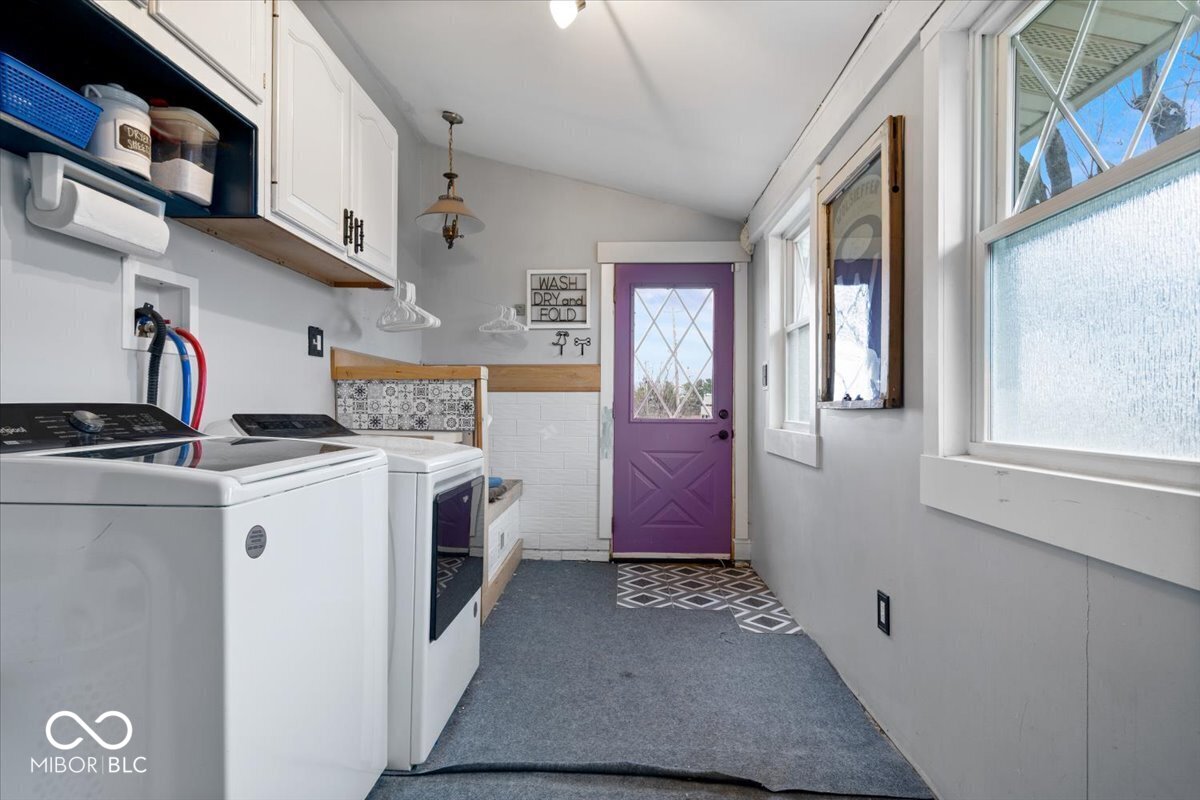
  • Laundry room Main Level
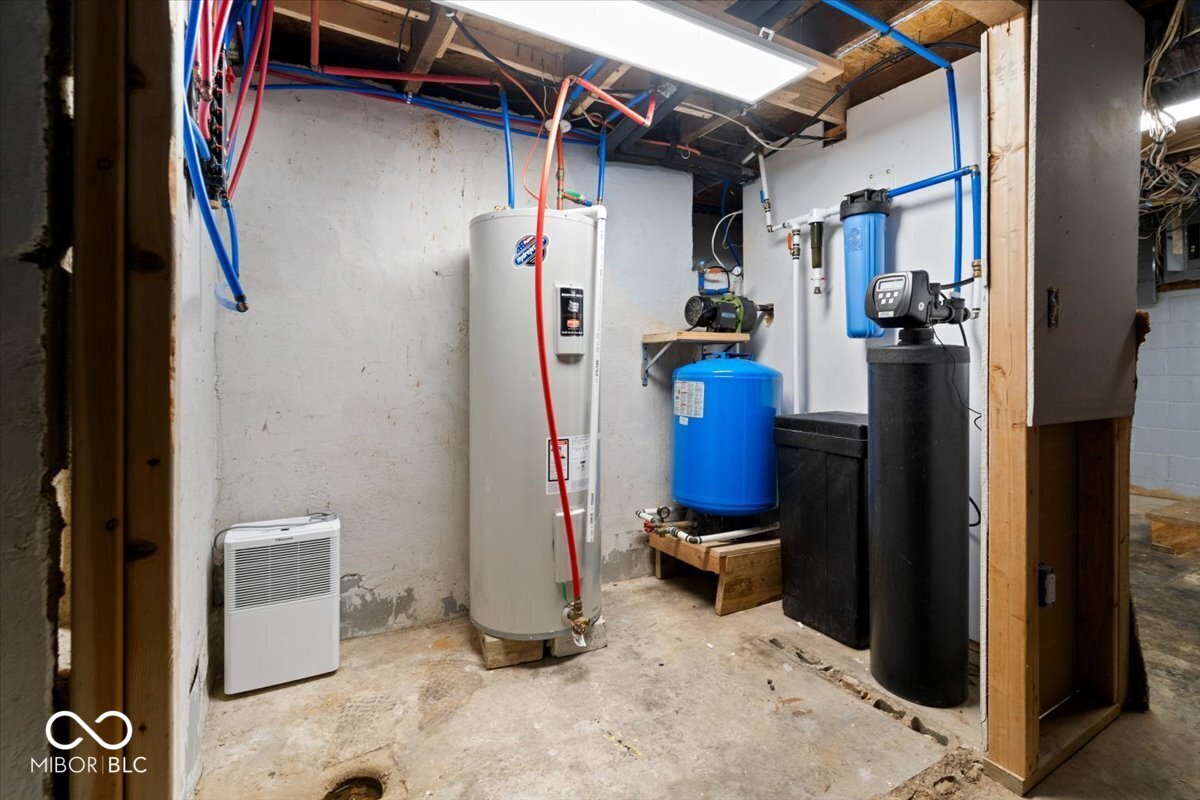
  • APPLIANCES Dishwasher, Dryer, Electric Water Heater, Microwave, Electric Oven, Range Hood, Refrigerator, Washer, Water Heater, Water Purifier, Water Softener Owned
  • other interior Features Attic Access, Breakfast Bar, High Ceilings, Kitchen Island, Entrance Foyer, Paddle Fan, Eat-in Kitchen, Pantry, Walk-In Closet(s), Wood Work Painted, Wood Work Stained

Area & Lot

  • Status Sold
  • Date Sold July 28, 2026
  • Living Area3,660 Sq.Ft.
  • Total Area4,684 Sq.Ft.
  • Lot Area4.3 Acres
  • MLS® ID22086331
  • TypeResidential
  • YEAR BUILT1920
  • NeighborhoodZionsville
  • Architecture StylesFarmhouse
  • View DescriptionPasture, Rural
  • Elementary SchoolPerry Worth Elementary School
  • Middle SchoolLebanon Middle School
  • High SchoolLebanon Senior High School
  • School DistrictLebanon Community School Corp

Exterior

  • STORIES2
  • Garage Space4.0
  • water SourcePrivate
  • lot featuresNot In Subdivision, Rural - Not Subdivision
  • parkingDetached, Asphalt, Garage Door Opener, Guest, Storage, Workshop in Garage, Other
  • HEAT TYPEElectric, Forced Air, Geothermal, Heat Pump
  • AIR CONDITIONINGCentral Air, Geothermal, Heat Pump, Window Unit(s)
  • SubstructureBlock
  • security FeaturesSmoke Detector(s)
  • other exterior FeaturesStorage, Fire Pit, Playset

Financial

  • Sales Price$455,000

Zionsville

Explore

We've Lived Everywhere. This is Home.

We've relocated, started over, and found home ourselves. With local expertise and a relationship-first approach, we're here to help you find yours in Indianapolis.

Follow Us on Instagram