Leave a Message

By providing your contact information to Staff Homes, your personal information will be processed in accordance with Staff Homes's Privacy Policy. By checking the box(es) below, you expressly consent to receive marketing or promotional real estate communication from Staff Homes in the manner selected by you. For SMS text messages, message frequency varies. Message and data rates may apply. Consent is not a condition of purchase of any goods or services. You may opt out of receiving further communications from Staff Homes at any time. To opt out of receiving SMS text messages, reply STOP to unsubscribe. SMS text messaging is subject to our Terms of Use.

Thank you for your message. We will be in touch with you shortly.

7291 Bayview Run
7291 Bayview Run
7291 Bayview Run
7291 Bayview Run
7291 Bayview Run
7291 Bayview Run
7291 Bayview Run
7291 Bayview Run
7291 Bayview Run
7291 Bayview Run
7291 Bayview Run
7291 Bayview Run
7291 Bayview Run
7291 Bayview Run
7291 Bayview Run
7291 Bayview Run
7291 Bayview Run
7291 Bayview Run
7291 Bayview Run
7291 Bayview Run
7291 Bayview Run
7291 Bayview Run
7291 Bayview Run
7291 Bayview Run
7291 Bayview Run
7291 Bayview Run
7291 Bayview Run
7291 Bayview Run
7291 Bayview Run
7291 Bayview Run
7291 Bayview Run
7291 Bayview Run
SEE ALL PHOTOS
7291 Bayview Run
7291 Bayview Run
7291 Bayview Run
7291 Bayview Run
7291 Bayview Run
7291 Bayview Run
7291 Bayview Run
7291 Bayview Run
7291 Bayview Run
7291 Bayview Run
7291 Bayview Run
7291 Bayview Run
7291 Bayview Run
7291 Bayview Run
7291 Bayview Run
7291 Bayview Run
7291 Bayview Run
7291 Bayview Run
7291 Bayview Run
7291 Bayview Run
7291 Bayview Run
7291 Bayview Run
7291 Bayview Run
7291 Bayview Run
7291 Bayview Run
7291 Bayview Run
7291 Bayview Run
7291 Bayview Run
7291 Bayview Run
7291 Bayview Run
7291 Bayview Run
7291 Bayview Run
Courtesy of Highgarden Real Estate, Nathan Smith Listing Contact:  
Pending

7291 Bayview Run

7291 Bayview Run, Mc Cordsville, IN 46055

$347,900
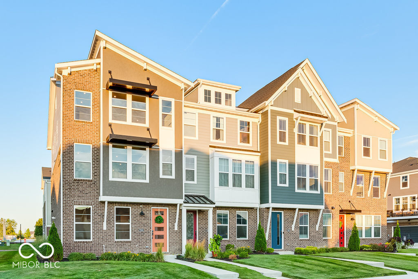
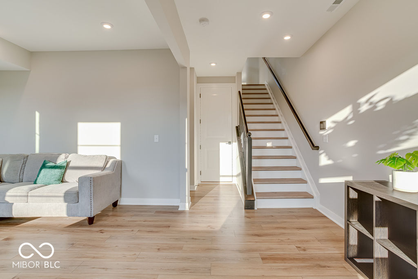
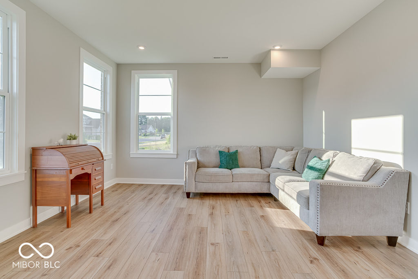
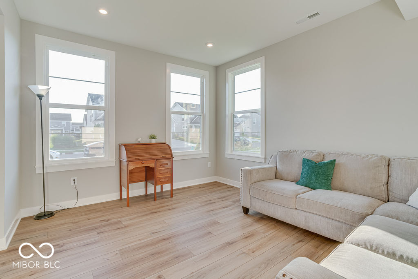
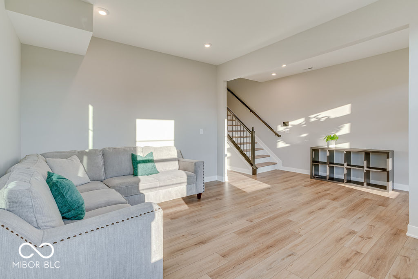
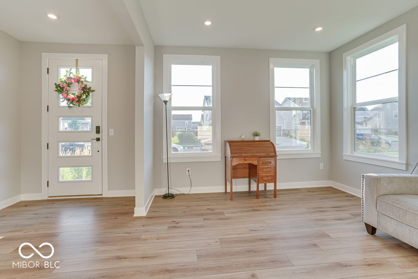
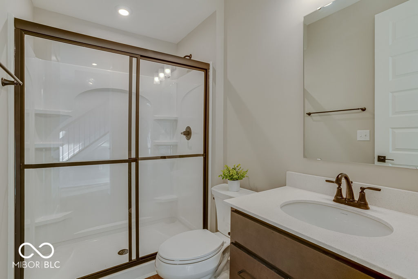
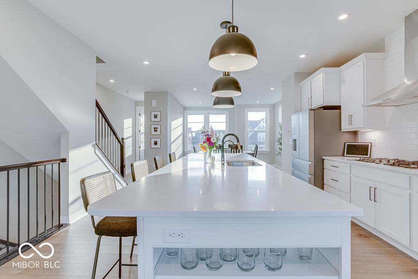
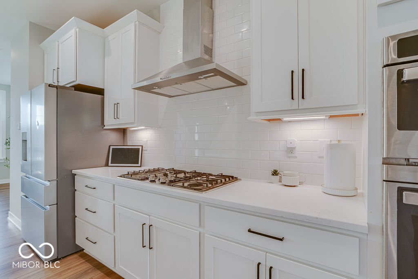
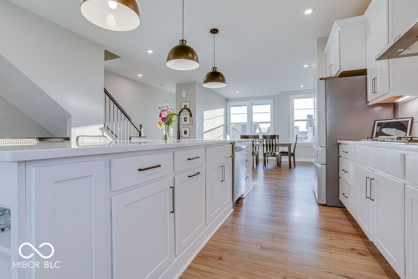
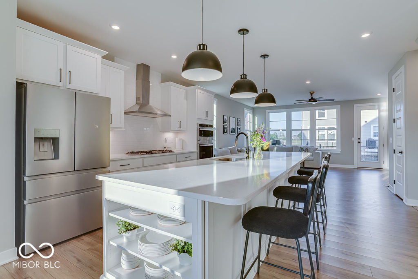
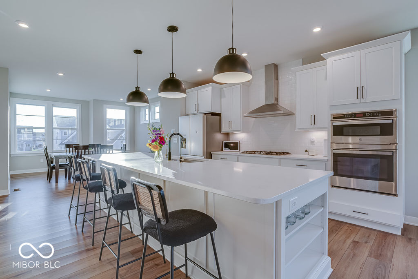
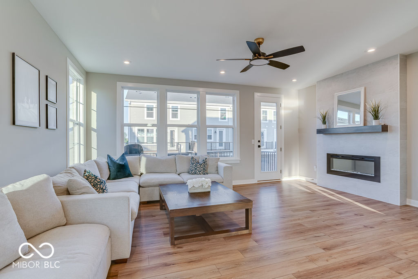
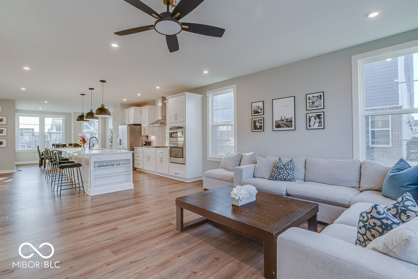
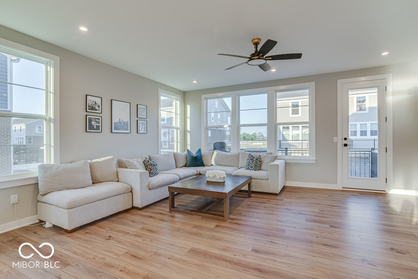
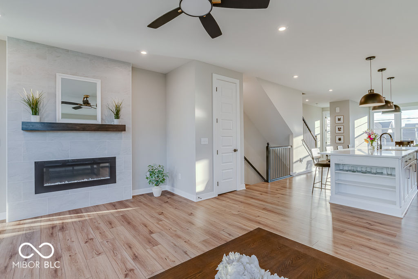
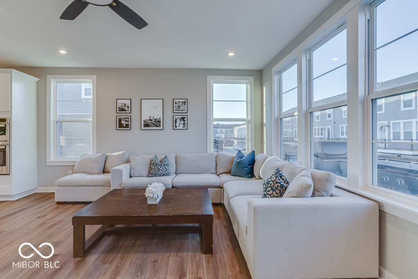
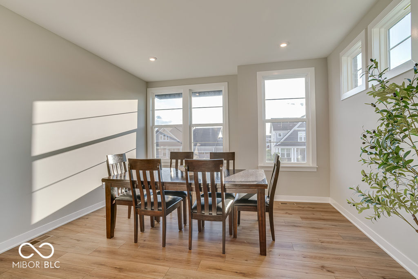
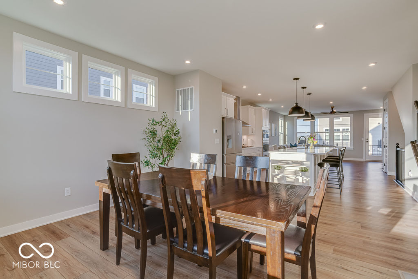
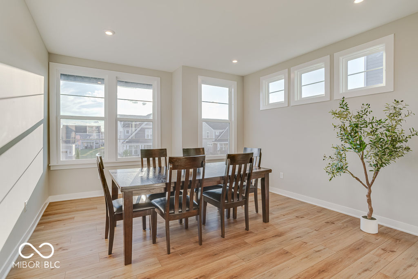
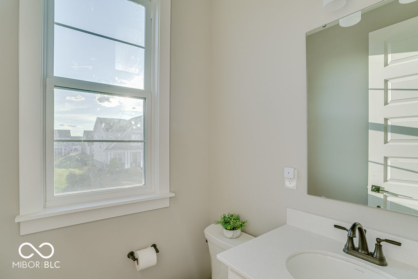
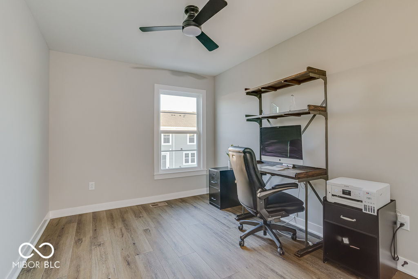
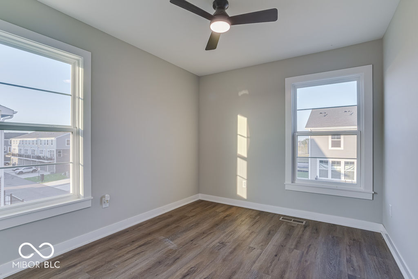
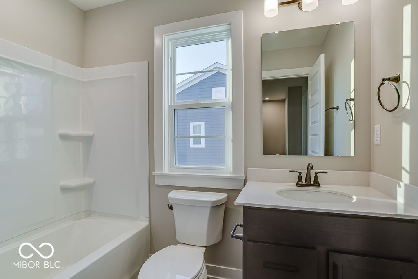
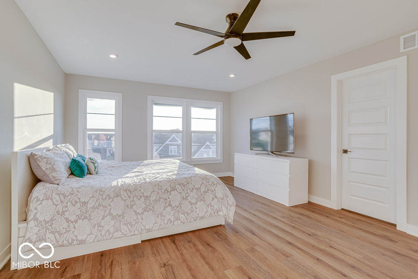
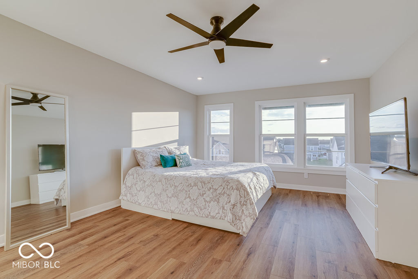
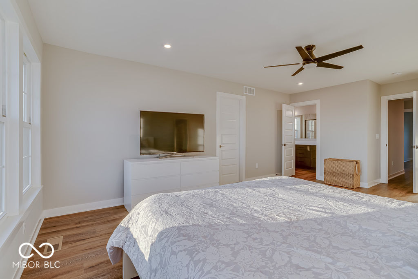
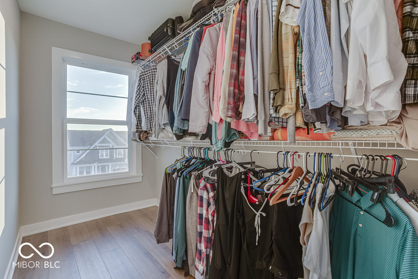
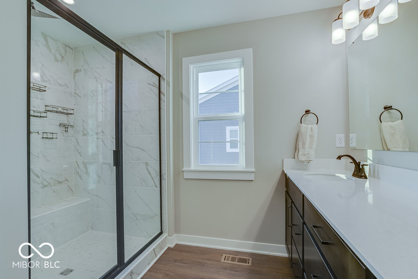
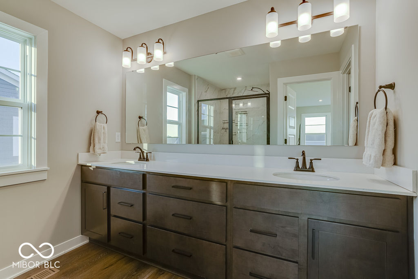
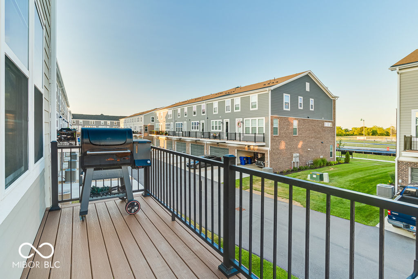
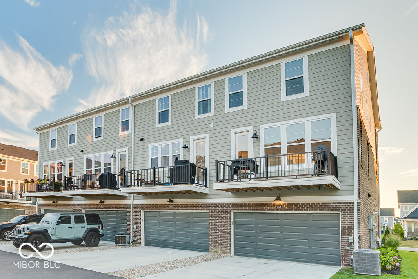
Welcome home to this beautifully maintained Fischer Homes townhome in the highly desirable Hampton Walk community. This is the most premium townhome Fischer Homes builds in the neighborhood-an exterior unit offering the largest square footage and featuring the builder's top-tier floor plan (the exact same layout selected for the model home). This spacious three-story residence delivers a modern, open-concept design with numerous thoughtful upgrades throughout. Recent improvements include commercial-grade luxury vinyl plank (LVP) flooring upstairs for exceptional durability and style, a commercial-grade washer and dryer, updated light fixtures, ceiling fans, and faucets, a brand-new water softener and reverse osmosis drinking water system, a smart garage door opener, and fiber-optic internet for fast, reliable connectivity. The entry level features a versatile recreation room that's perfect for a home office, workout space, playroom, or additional living area. Upstairs, the main living level is designed for entertaining with a gourmet island kitchen featuring built-in stainless steel appliances, upgraded soft-close cabinetry, quartz countertops, a walk-in pantry, and an adjoining dining area. The expansive family room showcases a sleek linear fireplace and opens to a private deck, creating the perfect indoor-outdoor living space. The upper level offers a spacious primary suite complete with a walk-in closet and a luxurious en-suite bath featuring a double vanity and oversized walk-in shower. Additional bedrooms provide plenty of space for family, guests, or a home office. A two-car attached garage completes this move-in-ready home. Located in the sought-after Hampton Walk community, residents enjoy access to the neighborhood pool, park, and walking trails, along with convenient shopping, dining, and parks nearby. The home is also within walking distance of highly rated Mt. Vernon Schools, making it an exceptional opportunity to own a thoughtfully upgraded home in one

3
beds

4
baths

2,301 Sq.Ft. LIVING AREA

2,526 Sq.Ft. lot

Features & Amenities

Interior

  • total bedrooms3
  • Total bathrooms4
  • full bathrooms3
  • half bathroom1
  • Laundry room Upper Level
  • Fireplace Family Room
  • APPLIANCES Gas Cooktop, Dishwasher, Disposal, Microwave, Gas Oven, Refrigerator
  • other interior Features Breakfast Bar, Kitchen Island, Pantry, Walk-In Closet(s)

Area & Lot

  • Status Pending
  • Living Area2,301 Sq.Ft.
  • Total Area2,301 Sq.Ft.
  • Lot Area2,526 Sq.Ft.
  • MLS® ID22115956
  • TypeResidential
  • YEAR BUILT2024
  • Architecture StylesTraditional
  • School DistrictMt Vernon Community School Corp

Exterior

  • STORIES3
  • Garage Space2.0
  • water SourcePublic
  • parkingAttached, Concrete
  • HEAT TYPEForced Air, Natural Gas
  • AIR CONDITIONINGCentral Air
  • SubstructureSlab
  • HOA AmenitiesMaintenance Grounds, Maintenance, Park, Playground, Trail(s)
  • security FeaturesSmoke Detector(s)
  • other exterior FeaturesSprinkler System

Financial

  • Sales Price$347,900
  • HOA $290/mo
image

Schedule a Showing

We would love to show you our beautiful property. Please select your preferred date and time below. An agent will be in touch shortly to confirm your appointment.

Schedule a Showing

We would love to show you our beautiful property. Please select your preferred date and time below. An agent will be in touch shortly to confirm your appointment.

Thank you for your interest in 7291 Bayview Run, Mc Cordsville, IN 46055. We are reviewing your request and will be in touch shortly!

Mortgage Calculator

Estimate your monthly mortgage payment, including the principal and interest, property taxes, and HOA. Adjust the values to generate a more accurate rate.

All estimates are provided for informational purposes only. Actual amounts may vary.
$0,000 Your Payment 20 15 65
$0,000 Your Payment

We've Lived Everywhere. This is Home.

We've relocated, started over, and found home ourselves. With local expertise and a relationship-first approach, we're here to help you find yours in Indianapolis.

Follow Us on Instagram