Leave a Message

By providing your contact information to Staff Homes, your personal information will be processed in accordance with Staff Homes's Privacy Policy. By checking the box(es) below, you expressly consent to receive marketing or promotional real estate communication from Staff Homes in the manner selected by you. For SMS text messages, message frequency varies. Message and data rates may apply. Consent is not a condition of purchase of any goods or services. You may opt out of receiving further communications from Staff Homes at any time. To opt out of receiving SMS text messages, reply STOP to unsubscribe. SMS text messaging is subject to our Terms of Use.

Thank you for your message. We will be in touch with you shortly.

7254 W 600 S
7254 W 600 S
7254 W 600 S
7254 W 600 S
7254 W 600 S
7254 W 600 S
7254 W 600 S
7254 W 600 S
7254 W 600 S
7254 W 600 S
7254 W 600 S
7254 W 600 S
7254 W 600 S
7254 W 600 S
7254 W 600 S
7254 W 600 S
7254 W 600 S
7254 W 600 S
7254 W 600 S
7254 W 600 S
7254 W 600 S
7254 W 600 S
7254 W 600 S
7254 W 600 S
7254 W 600 S
7254 W 600 S
SEE ALL PHOTOS
7254 W 600 S
7254 W 600 S
7254 W 600 S
7254 W 600 S
7254 W 600 S
7254 W 600 S
7254 W 600 S
7254 W 600 S
7254 W 600 S
7254 W 600 S
7254 W 600 S
7254 W 600 S
7254 W 600 S
7254 W 600 S
7254 W 600 S
7254 W 600 S
7254 W 600 S
7254 W 600 S
7254 W 600 S
7254 W 600 S
7254 W 600 S
7254 W 600 S
7254 W 600 S
7254 W 600 S
7254 W 600 S
7254 W 600 S
Courtesy of Highgarden Real Estate, Kimberly McCauley Listing Contact:  
Sold

7254 W 600 S

7254 W 600 S, Swayzee, IN 46986

$340,000
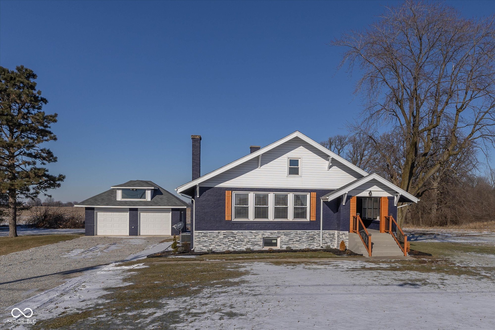
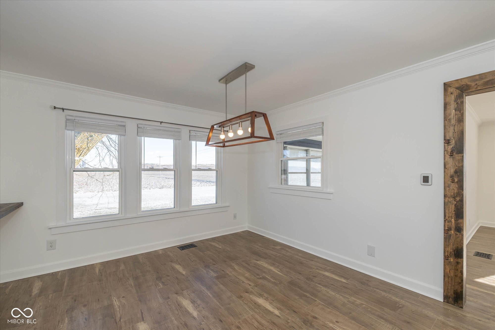
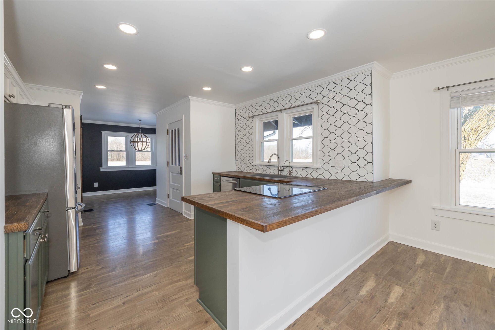
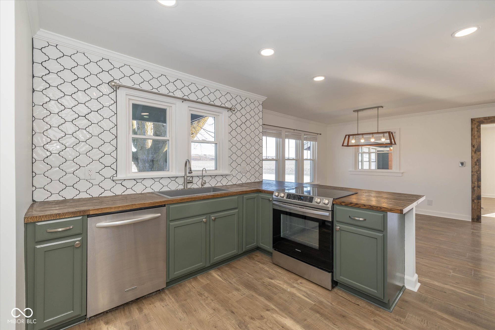
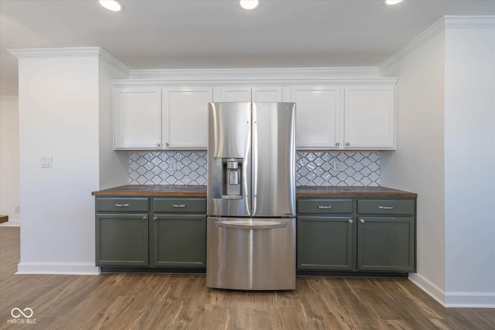
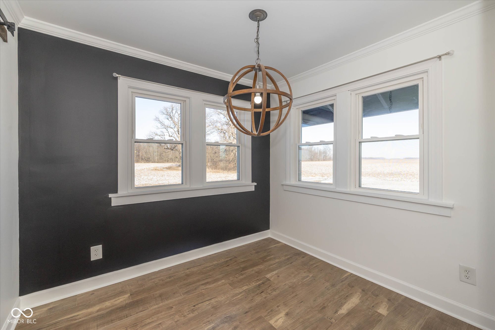
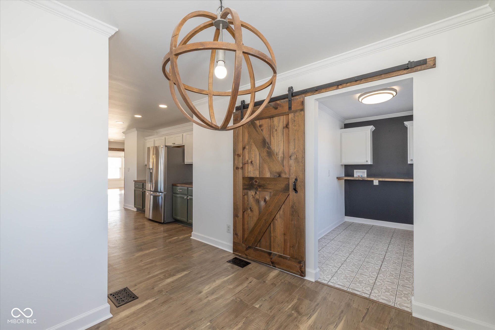
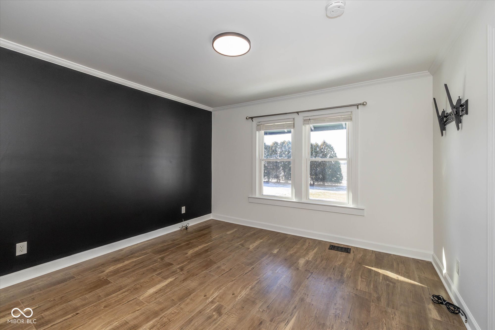
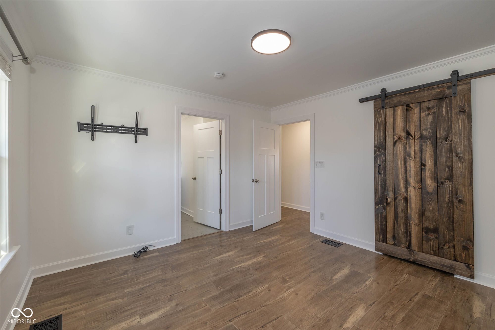
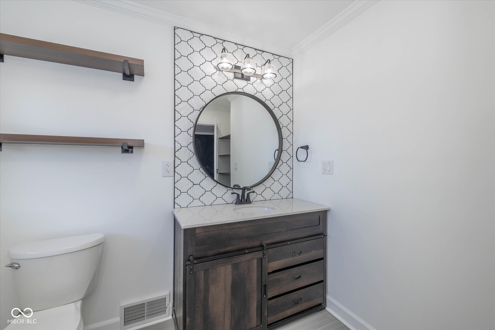
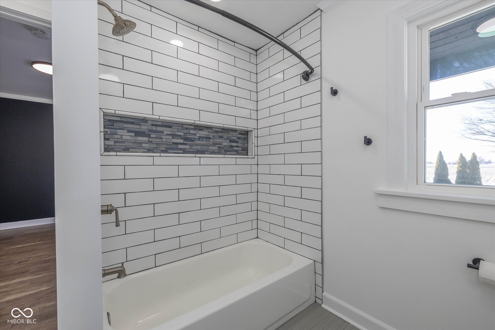
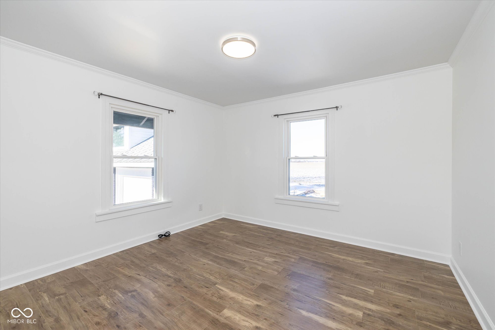
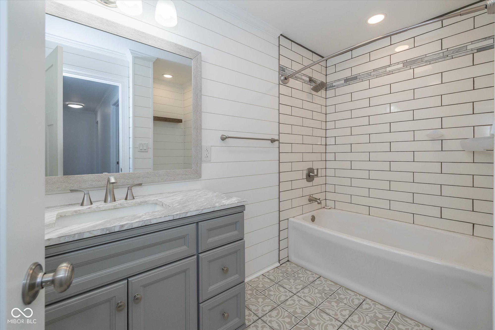
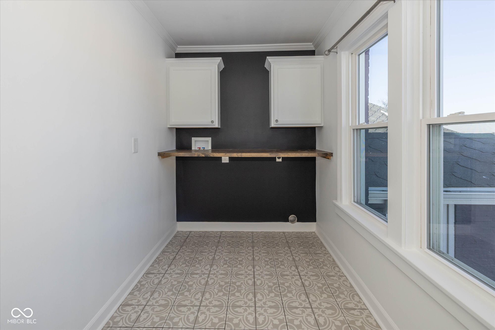
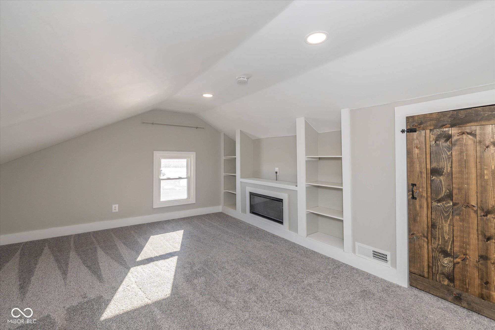
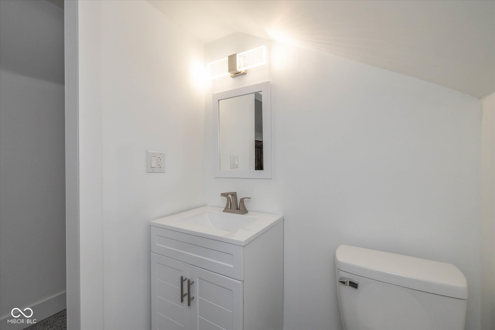
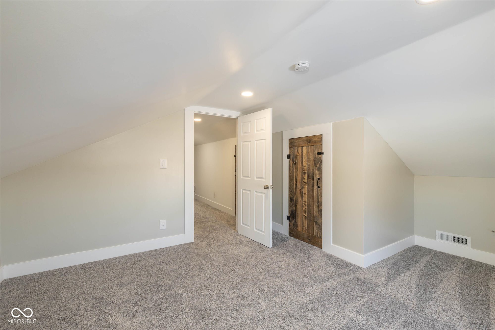
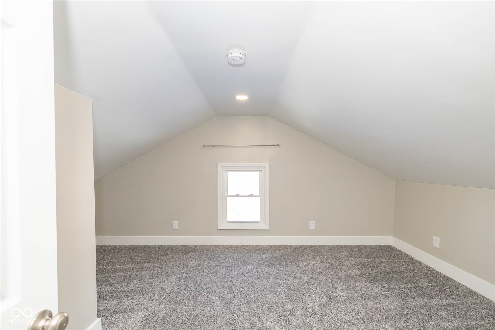
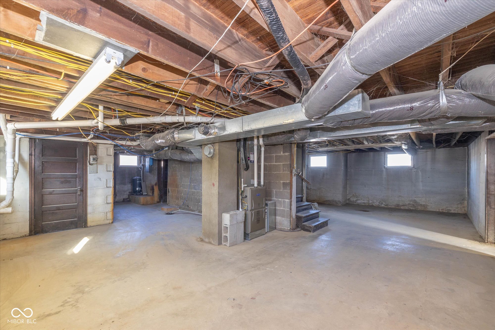
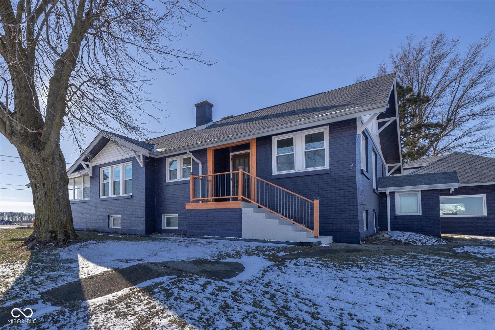
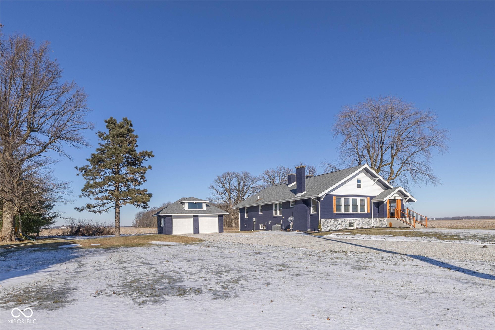
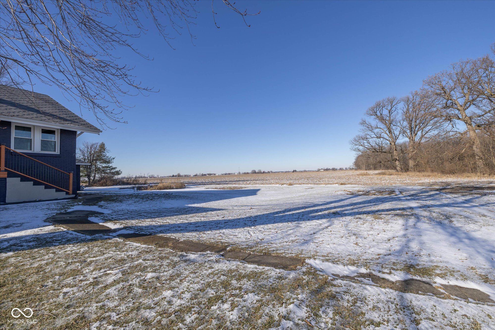
PRICE DROP! Plus, this home qualifies for a USDA loan which means ZERO down payment! Nestled on over an acre, this fully renovated 4-bedroom, 2.5-bath home offers a perfect blend of charm and contemporary comfort. From the moment you arrive, you'll notice the impeccable care and thoughtful updates that make this property truly shine. Completely transformed inside and out, this move-in-ready retreat features brand-new finishes, modern upgrades, and a fresh, open design that's perfect for both relaxing and entertaining. Adding to its allure are original blueprints from the early 1900s, a preserved dumbwaiter pulley, and receipts documenting its legacy as a 100-acre dairy farm during the Great Depression-a true nod to its storied past. Wake up to stunning sunrises, unwind with peaceful sunsets, and embrace the tranquility of country living. The expansive property provides ample space for outdoor enjoyment, whether you're gardening, hosting gatherings, or simply savoring the beauty of nature. With its serene environment and stylish, new interior, this home offers a rare opportunity to live in a quiet, picturesque setting without sacrificing modern convenience. Let's make this home your next move!

4
beds

3
baths

2,555 Sq.Ft. LIVING AREA

1.18 Acres lot

Features & Amenities

Interior

  • total bedrooms4
  • Total bathrooms3
  • full bathrooms2
  • half bathroom1
  • Laundry room In Unit
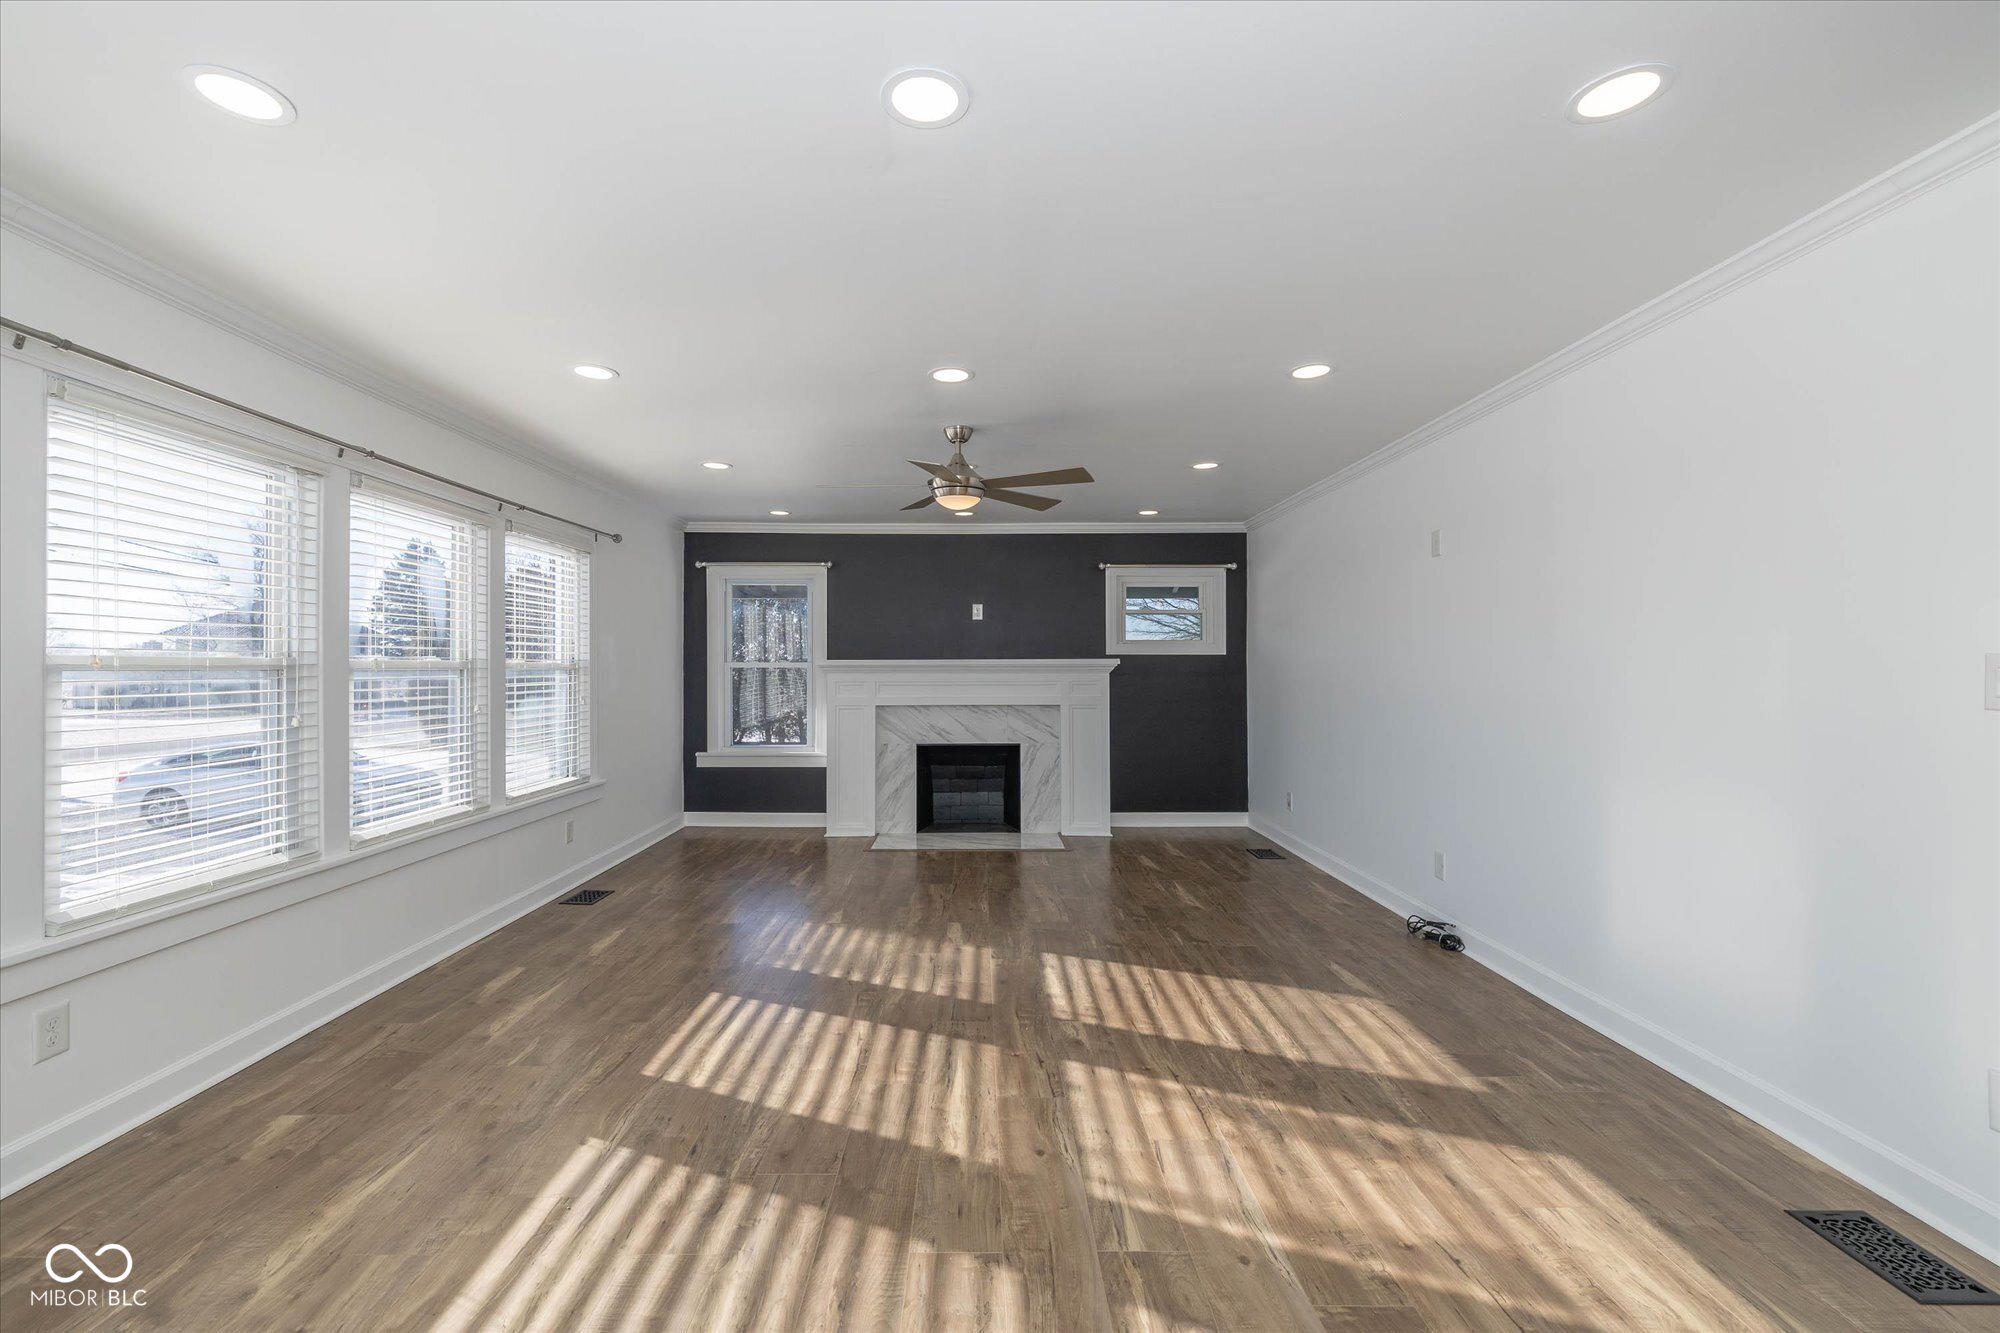
  • Fireplace Living Room, Non Functional
  • APPLIANCES Electric Cooktop, Dishwasher, Gas Water Heater, Oven, Electric Oven, Refrigerator, Water Purifier
  • other interior Features Eat-in Kitchen, Wood Work Painted

Area & Lot

  • Status Sold
  • Date Sold March 31, 2025
  • Living Area2,555 Sq.Ft.
  • Total Area4,067 Sq.Ft.
  • Lot Area1.18 Acres
  • MLS® ID22017527
  • TypeResidential
  • YEAR BUILT1928
  • Architecture StylesTraditional
  • School DistrictOak Hill United School Corp

Exterior

  • STORIES2
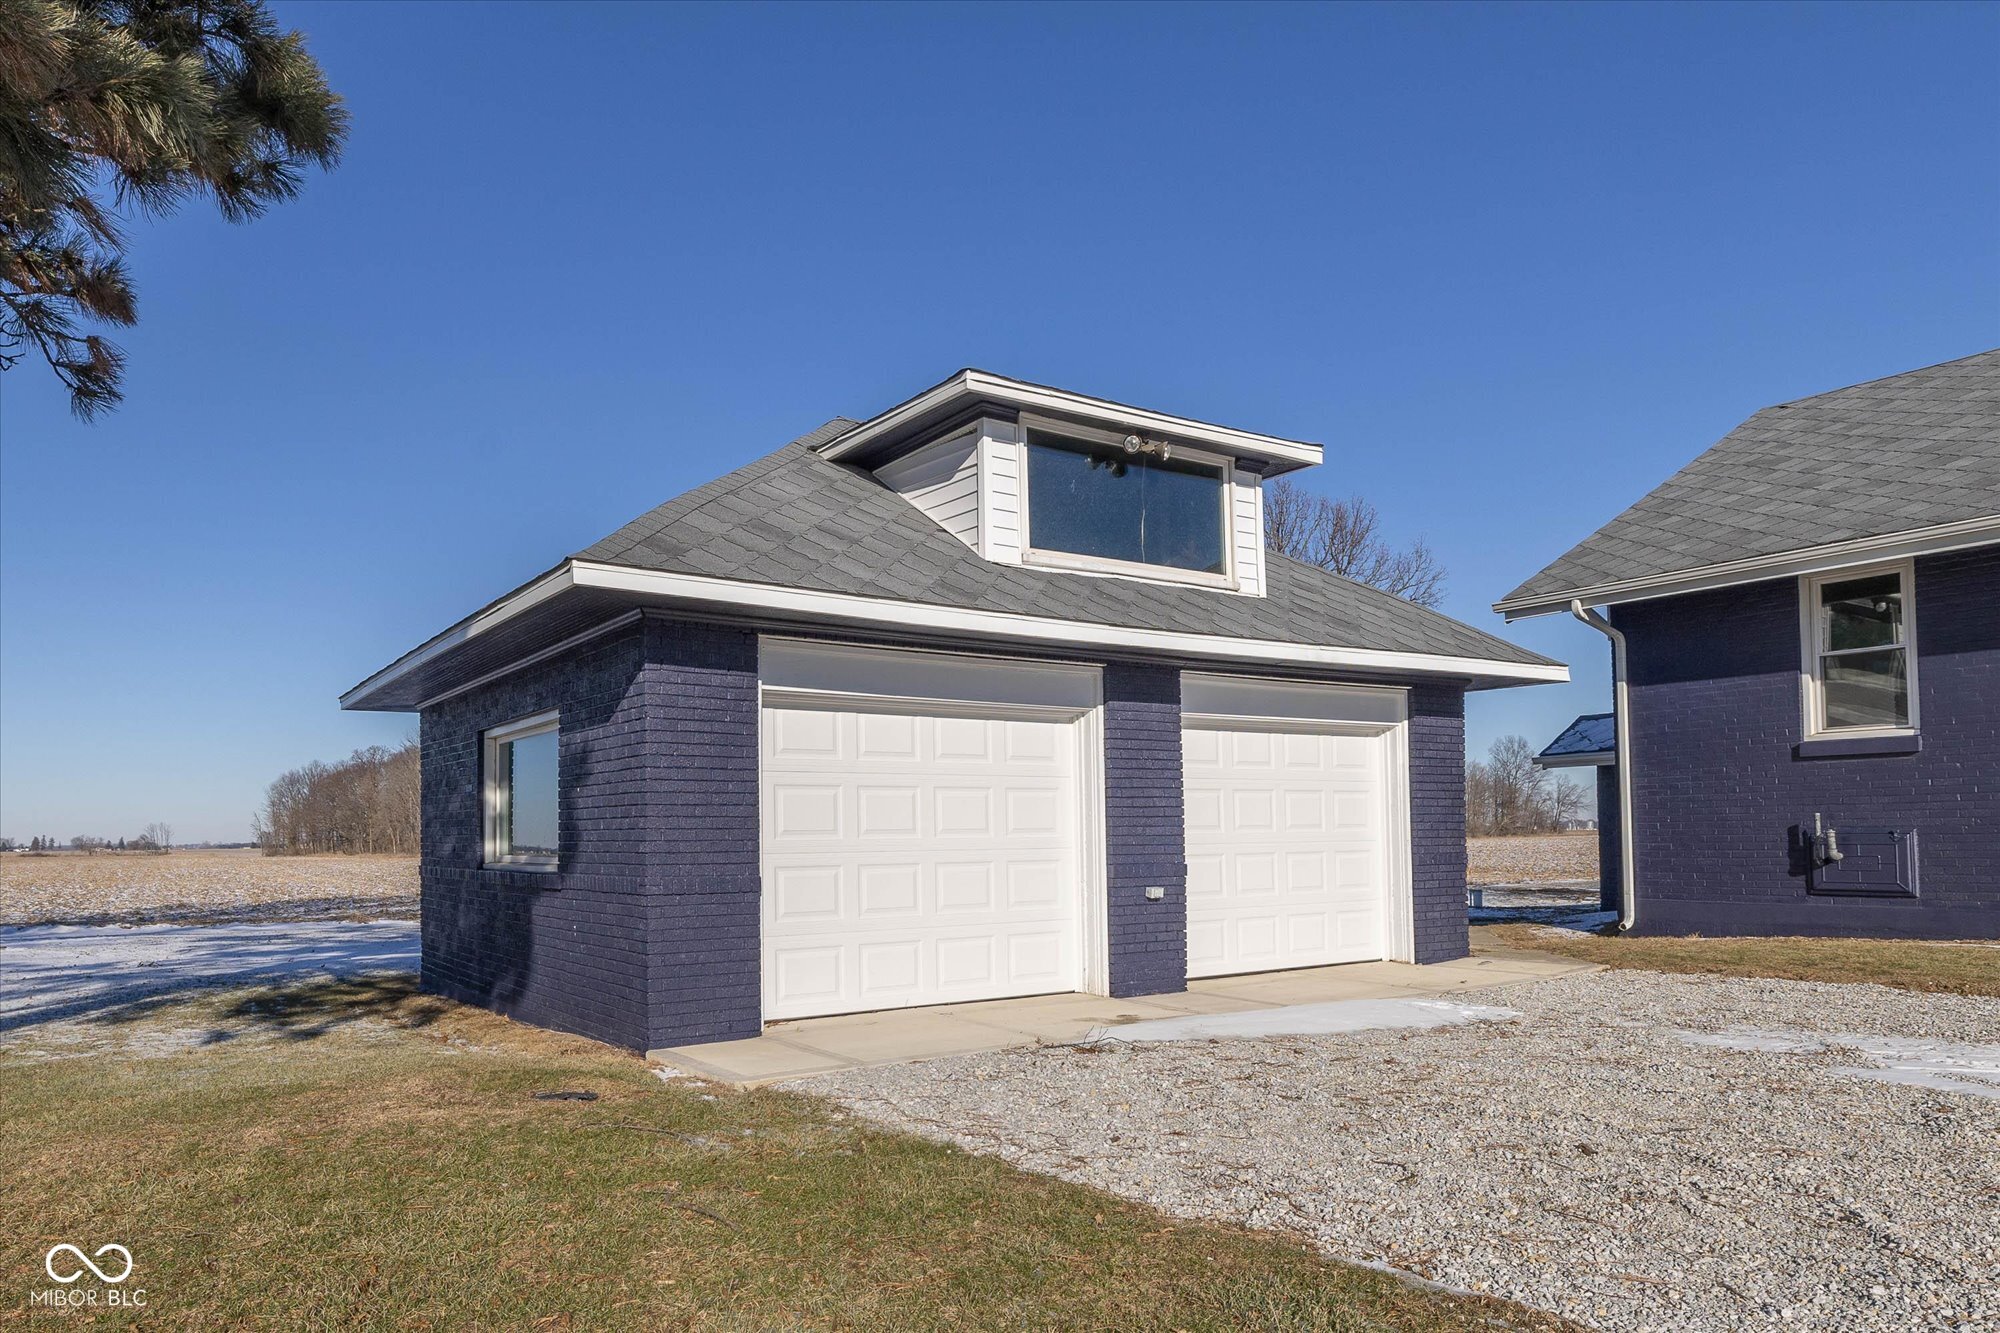
  • Garage Space2.0
  • water SourcePrivate
  • parkingDetached
  • HEAT TYPENatural Gas
  • AIR CONDITIONINGCentral Air
  • SubstructureConcrete Perimeter

Financial

  • Sales Price$340,000

We've Lived Everywhere. This is Home.

We've relocated, started over, and found home ourselves. With local expertise and a relationship-first approach, we're here to help you find yours in Indianapolis.

Follow Us on Instagram