Leave a Message

By providing your contact information to Staff Homes, your personal information will be processed in accordance with Staff Homes's Privacy Policy. By checking the box(es) below, you expressly consent to receive marketing or promotional real estate communication from Staff Homes in the manner selected by you. For SMS text messages, message frequency varies. Message and data rates may apply. Consent is not a condition of purchase of any goods or services. You may opt out of receiving further communications from Staff Homes at any time. To opt out of receiving SMS text messages, reply STOP to unsubscribe. SMS text messaging is subject to our Terms of Use.

Thank you for your message. We will be in touch with you shortly.

7238 River Birch Lane
SEE ALL PHOTOS
7238 River Birch Lane
Courtesy of Highgarden Real Estate, Frank Tinsley Listing Contact:  
Sold

7238 River Birch Lane

7238 River Birch Lane, Indianapolis, IN 46236

$505,000
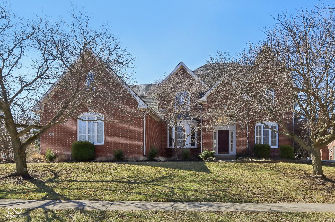
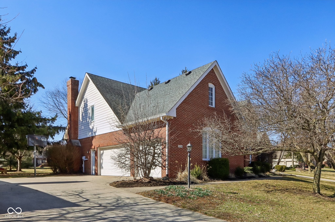
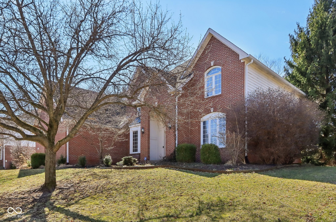
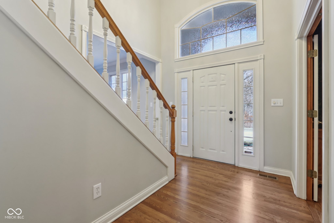
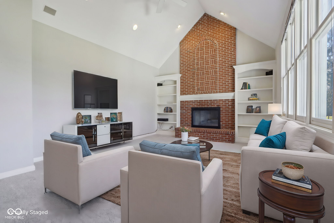
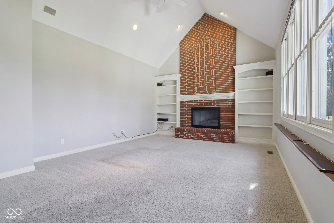
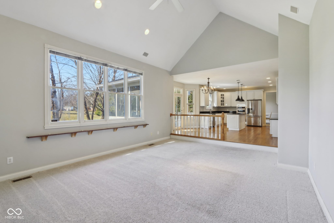
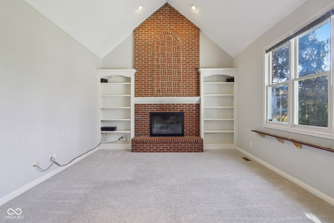
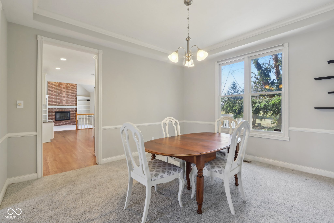
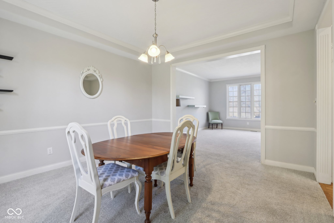
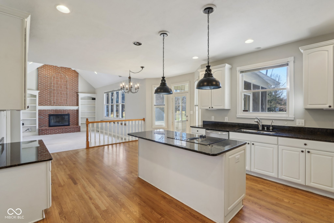
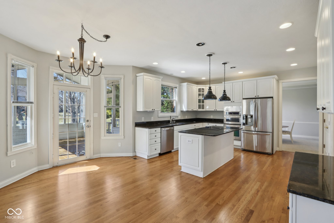
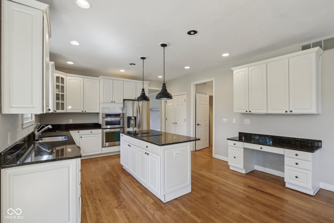
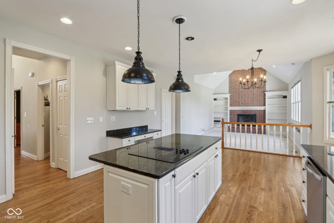
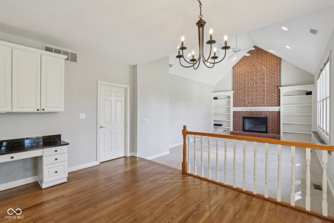
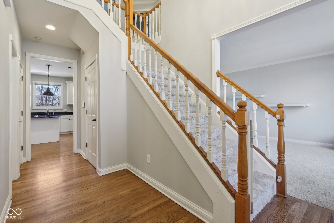
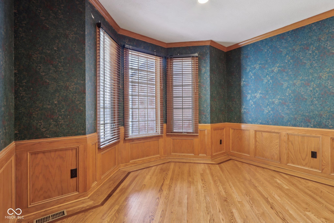
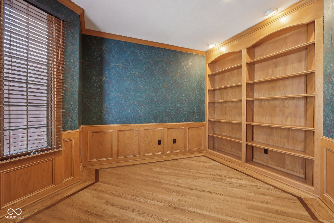
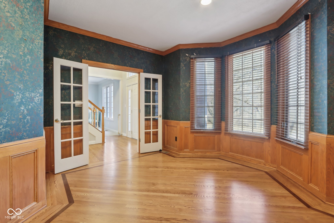
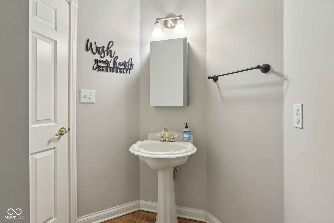
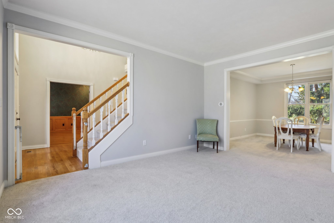
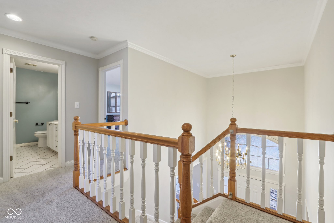
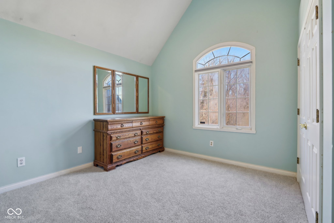
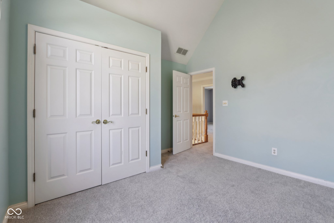
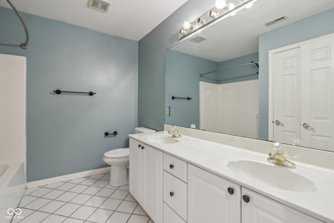
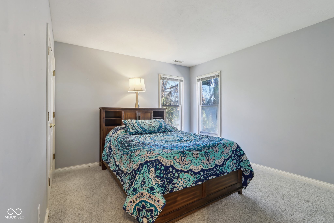
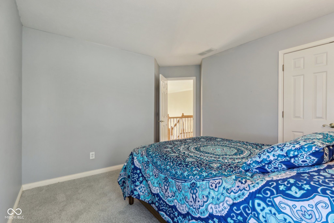
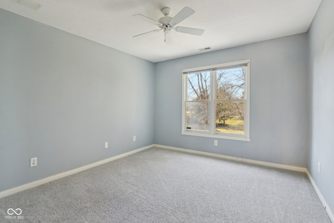
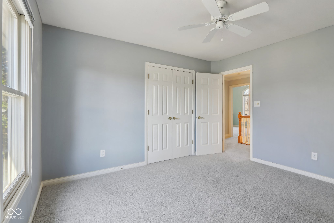
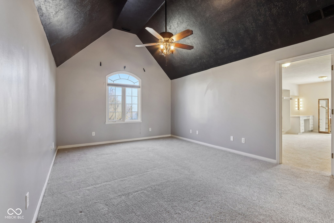
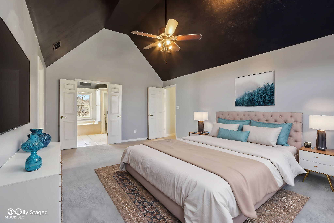
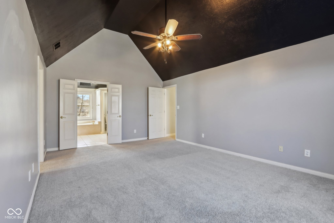
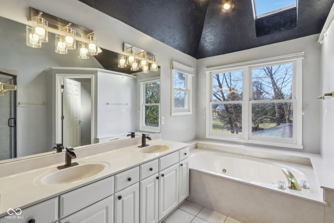
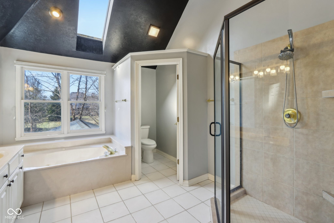
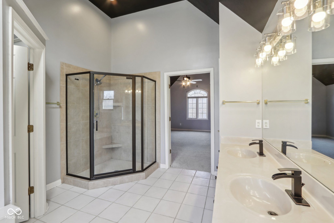
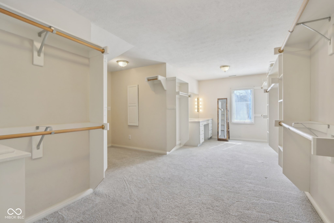
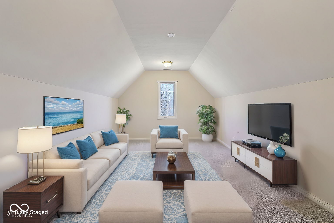
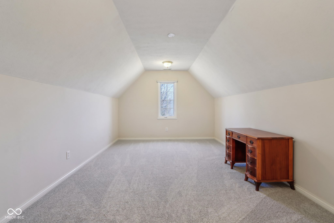
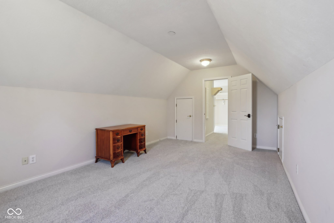
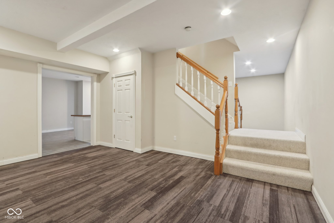
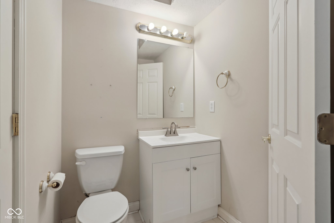
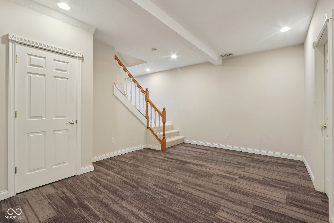
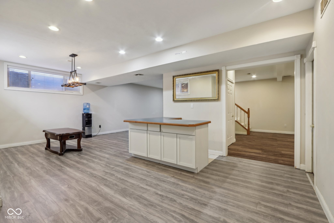
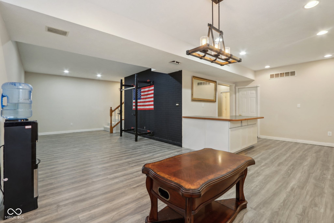
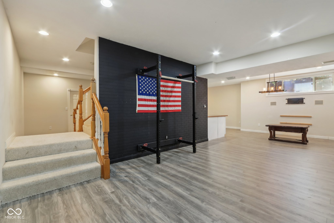
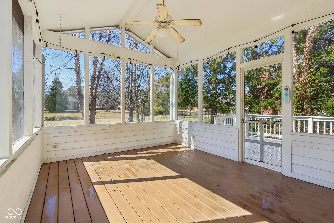
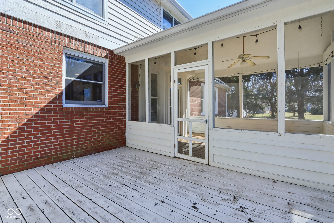
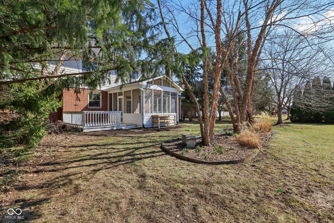
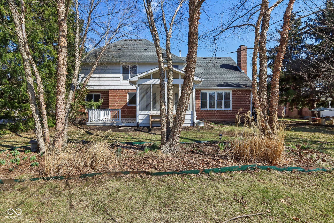
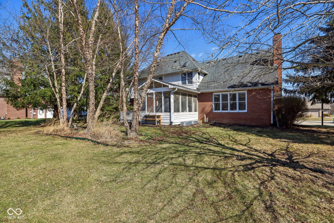
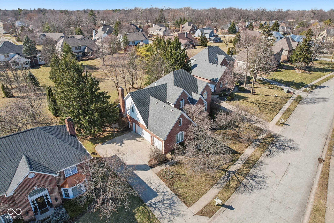
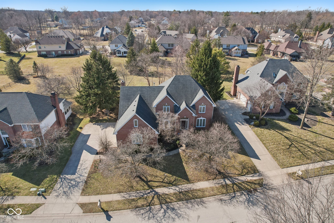
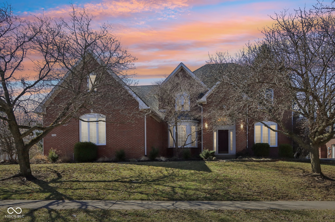
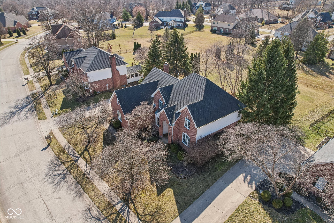
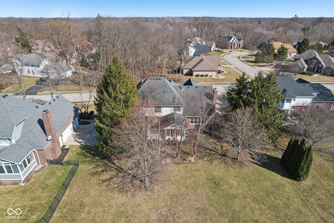
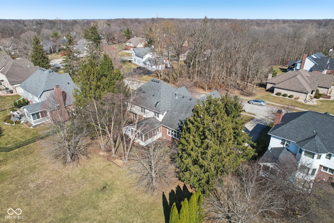
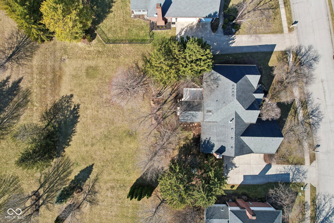
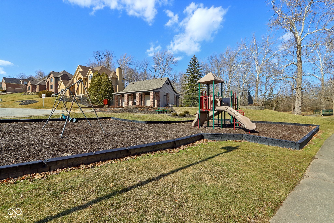
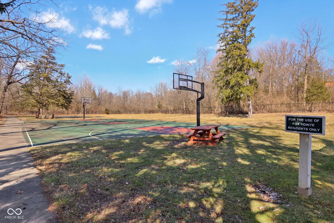
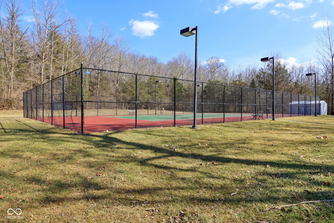
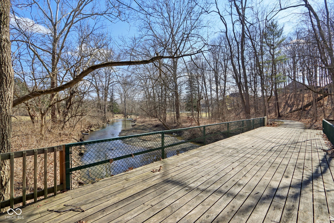
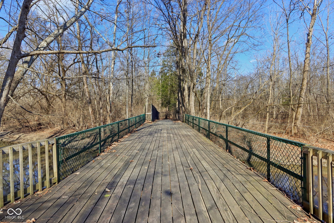
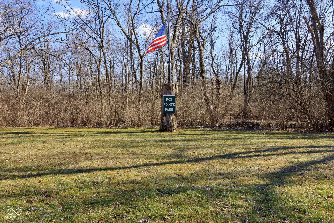
Welcome to 7238 River Birch Drive, a stunning brick home nestled in the prestigious Fox Pointe neighborhood. This remarkable home showcases classic curb appeal in a walkable neighborhood with lots of amenities. Step inside into a soaring 2 story entry that leads to an inviting interior featuring a large living room, separate dining room, open eat-in kitchen and amazing family room. The family room is the heart of the home featuring a stunning gas-log fireplace with built-in bookcases. The large eat in kitchen has a center island with electric cooktop, granite countertops, stainless steel appliances, & an adjacent dining room - ideal for both intimate family meals & grand entertaining. Recent updates include newer carpeting throughout (2022), refinished hardwood floors (2024), new garbage disposal (2025), new furnace (2021), & new A/C (2024). The dedicated office with a bay window & built in bookcases is perfect for remote work. With four large bedrooms plus an expansive private bonus room, there's ample space for family and guests. Vaulted ceilings in both the second bedroom & the primary suite elevate the sense of openness, while the large primary bedroom boasts an enormous walk in closet & a spacious ensuite. The fully finished basement can have many uses such as a workout room, game room, playroom & more. It features luxury vinyl plank flooring, some carpeting, a dry bar, daylight windows, a convenient half bathroom, & generous storage. Enjoy outdoor living is at its finest in the large screened in porch, a separate deck, mature trees, & a vast backyard perfect for relaxation and play. Residents of Fox Pointe also enjoy access to an array of community amenities including a playground, a huge pool with separate kiddie pool, full sized basketball court, pickleball/ tennis court, a park, & a serene nature trail. Don't miss your chance to own this incredible home. Schedule your private tour today!

4
beds

4
baths

4,086 Sq.Ft. LIVING AREA

0.44 Acres lot

Features & Amenities

Interior

  • total bedrooms4
  • Total bathrooms4
  • full bathrooms2
  • half bathrooms2
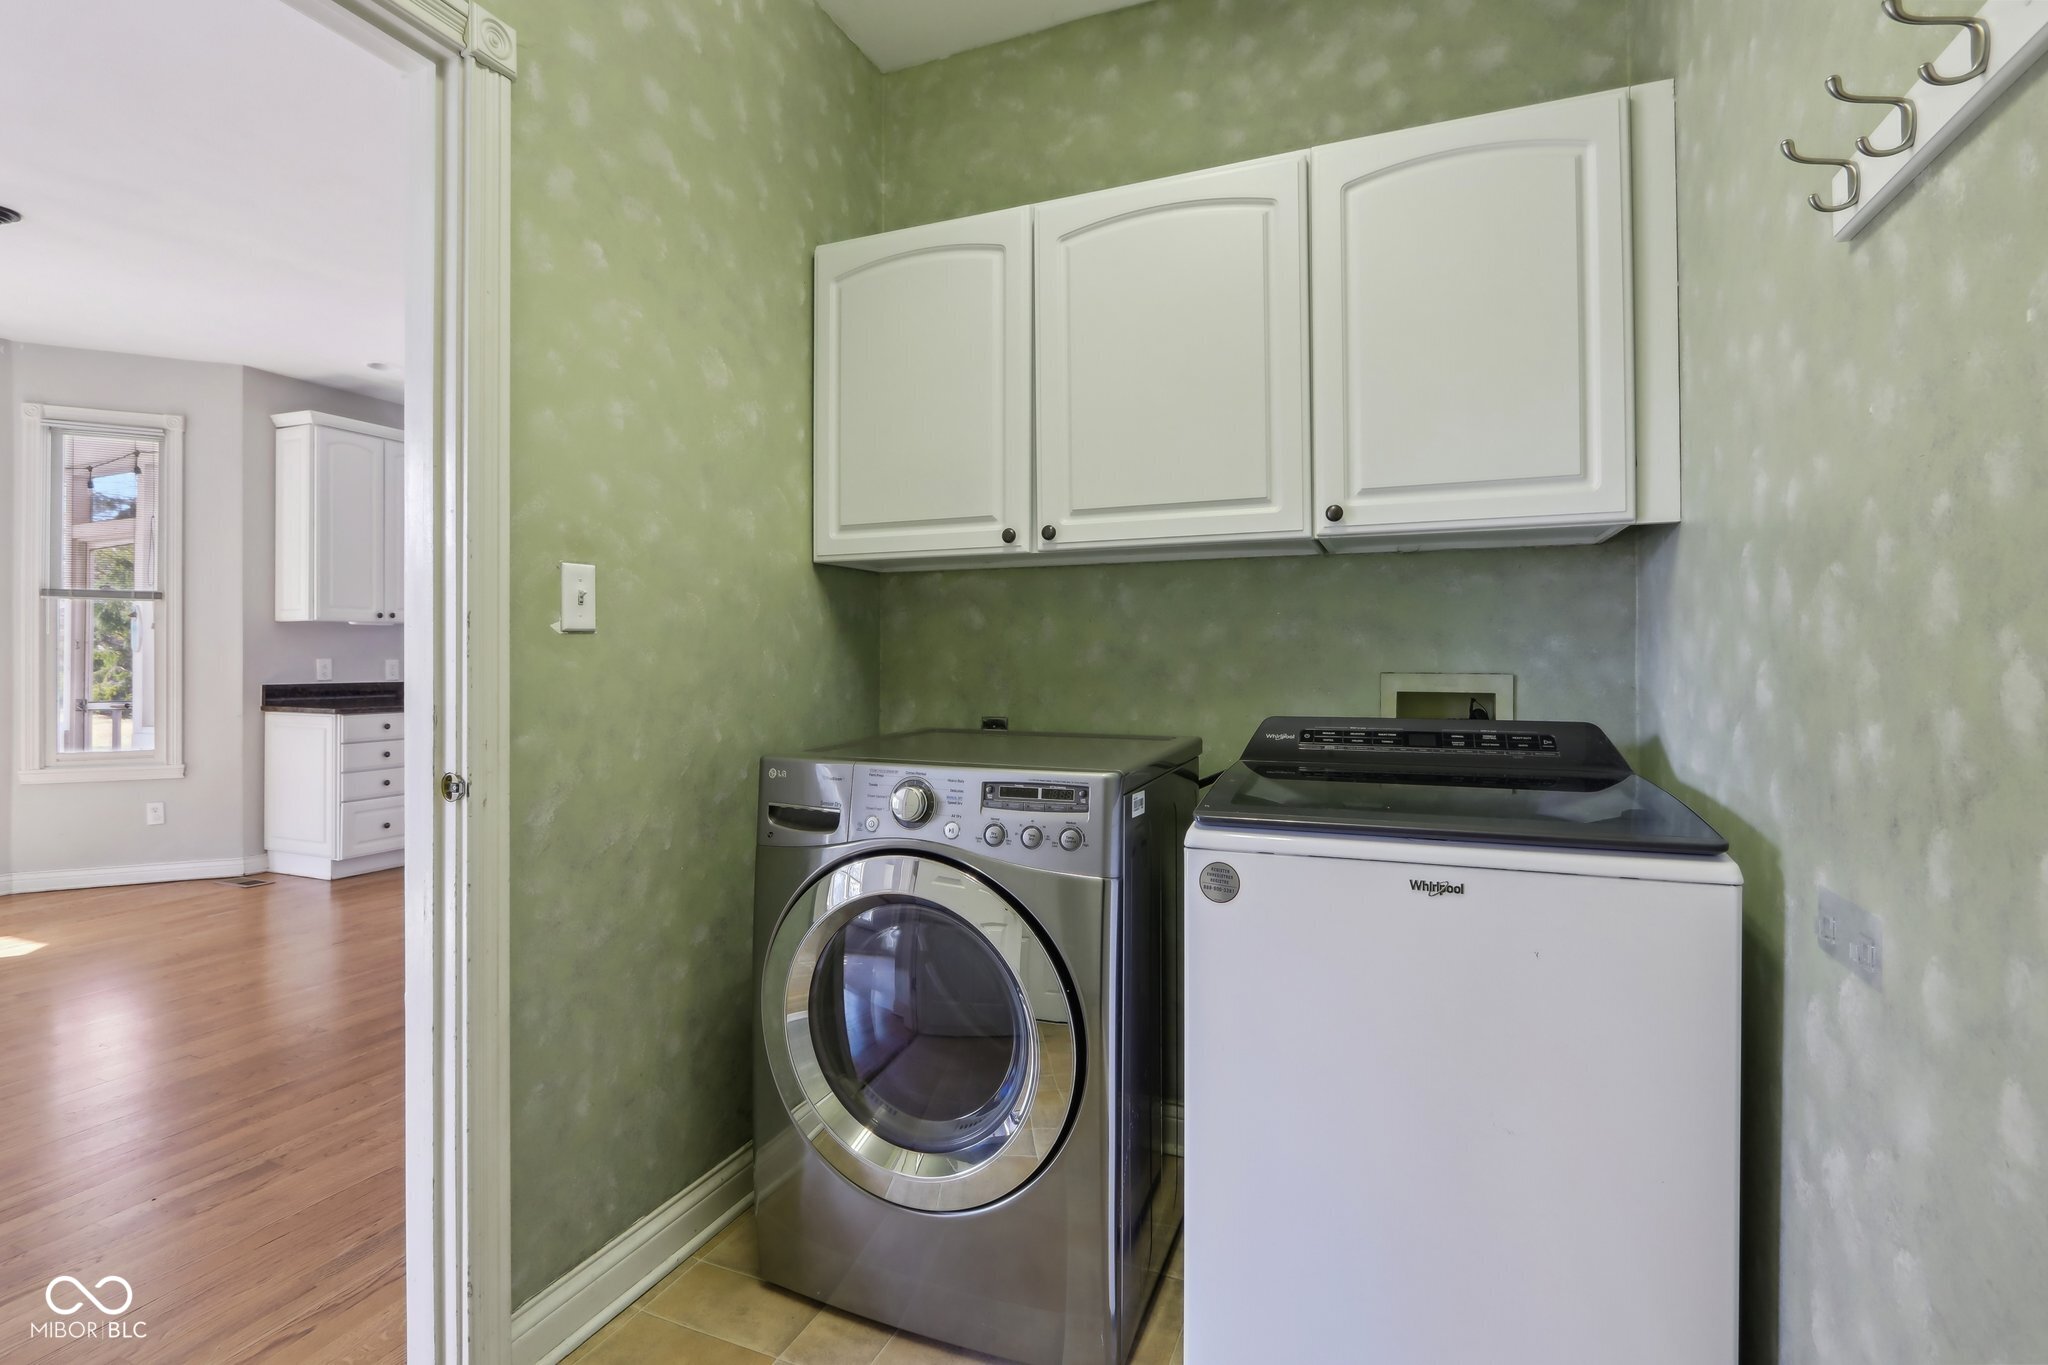
  • Laundry room Main Level
  • Fireplace Family Room, Gas Log, Masonry
  • APPLIANCES Electric Cooktop, Dishwasher, Down Draft, Dryer, Disposal, Microwave, Refrigerator, Washer, Convection Oven, Gas Water Heater, Water Softener Owned
  • other interior Features Breakfast Bar, Built-in Features, Cathedral Ceiling(s), Kitchen Island, Entrance Foyer, Hardwood Floors, Hi-Speed Internet Availbl, Eat-in Kitchen, Pantry, Walk-In Closet(s), Wood Work Painted

Area & Lot

  • Status Sold
  • Date Sold May 2, 2025
  • Living Area4,086 Sq.Ft.
  • Total Area4,348 Sq.Ft.
  • Lot Area0.44 Acres
  • MLS® ID22022473
  • TypeResidential
  • YEAR BUILT1994
  • Architecture StylesTraditional
  • Elementary SchoolSunnyside Elementary School
  • Middle SchoolFall Creek Valley Middle School
  • High SchoolLawrence North High School
  • School DistrictMSD Lawrence Township

Exterior

  • STORIES2
  • Garage Space3.0
  • water SourcePublic
  • utilitiesCable Available, Natural Gas Connected
  • lot featuresSidewalks, Mature Trees
  • parkingAttached
  • HEAT TYPEForced Air, Natural Gas
  • AIR CONDITIONINGCentral Air
  • SubstructureConcrete Perimeter, Crawl Space
  • HOA AmenitiesBasketball Court, Playground, Pool, Tennis Court(s), Trail(s)
  • other exterior FeaturesTennis Community

Financial

  • Sales Price$505,000
  • HOA $225/3 mos
View Virtual Tour

We've Lived Everywhere. This is Home.

We've relocated, started over, and found home ourselves. With local expertise and a relationship-first approach, we're here to help you find yours in Indianapolis.

Follow Us on Instagram