


Leave a Message

By providing your contact information to Staff Homes, your personal information will be processed in accordance with Staff Homes's Privacy Policy. By checking the box(es) below, you expressly consent to receive marketing or promotional real estate communication from Staff Homes in the manner selected by you. For SMS text messages, message frequency varies. Message and data rates may apply. Consent is not a condition of purchase of any goods or services. You may opt out of receiving further communications from Staff Homes at any time. To opt out of receiving SMS text messages, reply STOP to unsubscribe. SMS text messaging is subject to our Terms of Use.

Thank you for your message. We will be in touch with you shortly.

723 Perth Lane
723 Perth Lane
723 Perth Lane
723 Perth Lane
723 Perth Lane
723 Perth Lane
723 Perth Lane
723 Perth Lane
723 Perth Lane
723 Perth Lane
723 Perth Lane
723 Perth Lane
723 Perth Lane
723 Perth Lane
723 Perth Lane
723 Perth Lane
723 Perth Lane
723 Perth Lane
723 Perth Lane
723 Perth Lane
723 Perth Lane
723 Perth Lane
723 Perth Lane
723 Perth Lane
723 Perth Lane
723 Perth Lane
723 Perth Lane
723 Perth Lane
723 Perth Lane
723 Perth Lane
SEE ALL PHOTOS
723 Perth Lane
723 Perth Lane
723 Perth Lane
723 Perth Lane
723 Perth Lane
723 Perth Lane
723 Perth Lane
723 Perth Lane
723 Perth Lane
723 Perth Lane
723 Perth Lane
723 Perth Lane
723 Perth Lane
723 Perth Lane
723 Perth Lane
723 Perth Lane
723 Perth Lane
723 Perth Lane
723 Perth Lane
723 Perth Lane
723 Perth Lane
723 Perth Lane
723 Perth Lane
723 Perth Lane
723 Perth Lane
723 Perth Lane
723 Perth Lane
723 Perth Lane
723 Perth Lane
723 Perth Lane
Courtesy of Highgarden Real Estate, Kristin Hollister Listing Contact:  
Leased

723 Perth Lane

723 Perth Lane, Indianapolis, IN 46204

$3,000/month
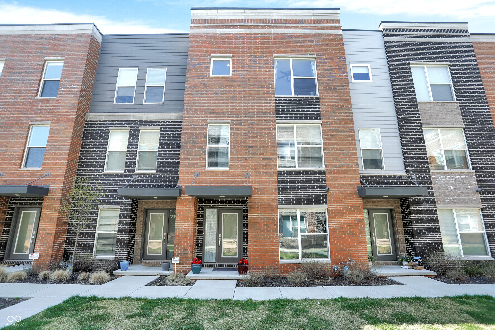
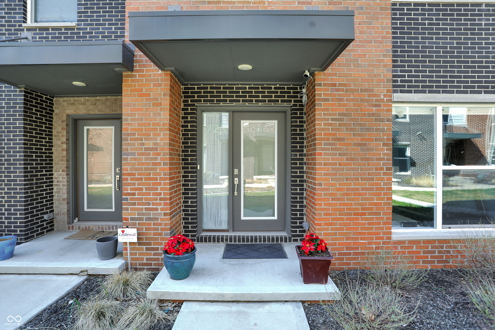
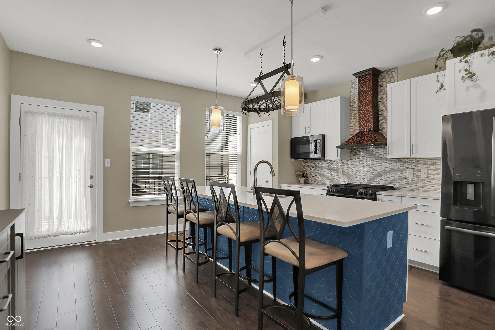
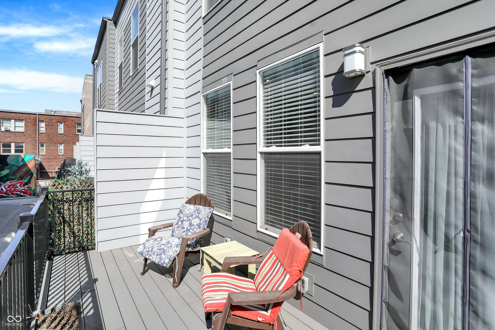
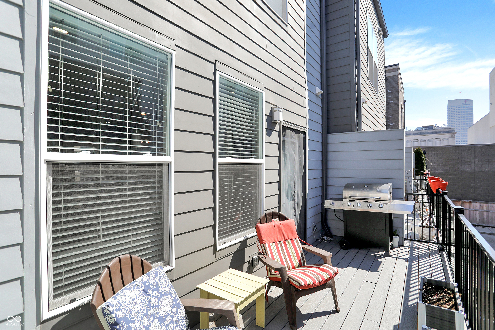
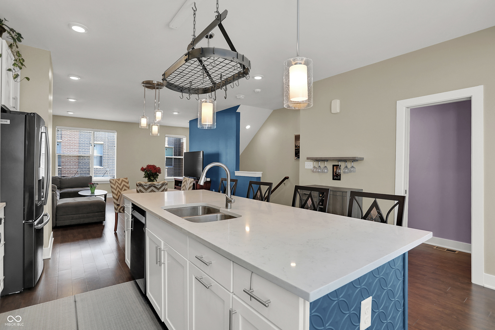
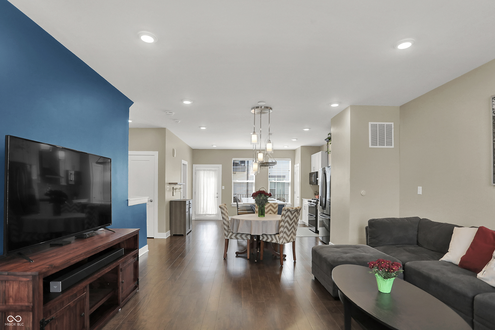
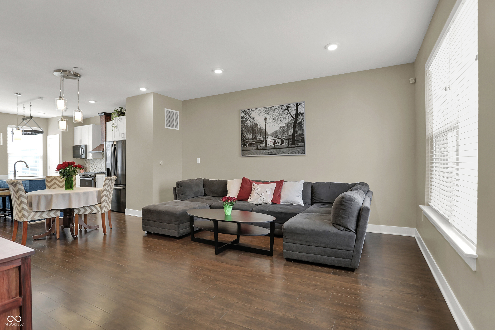
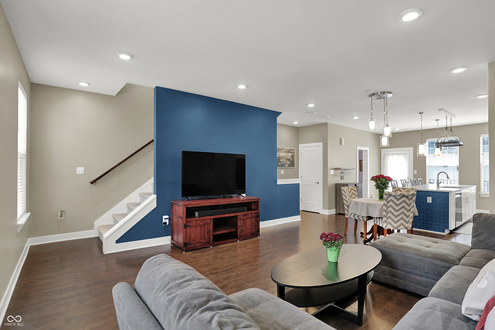
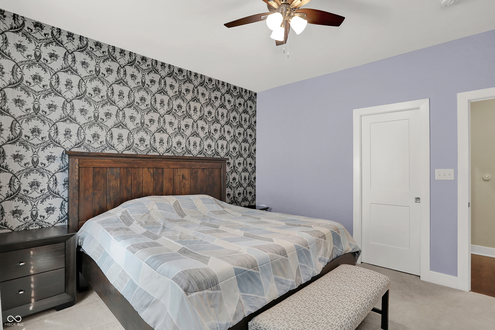
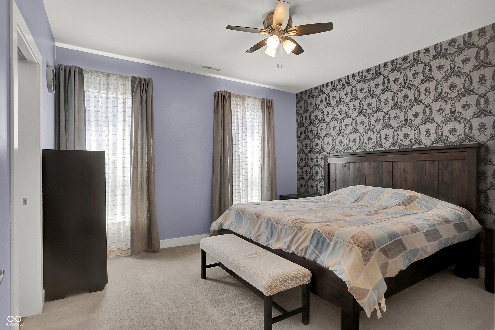
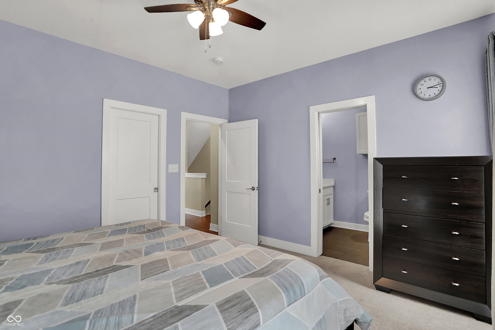
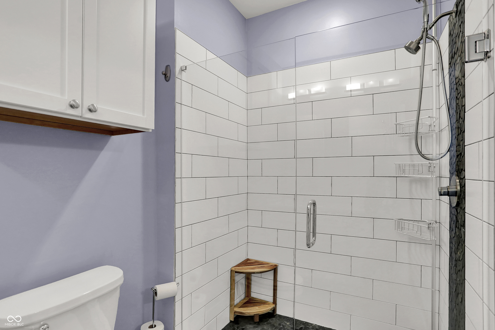
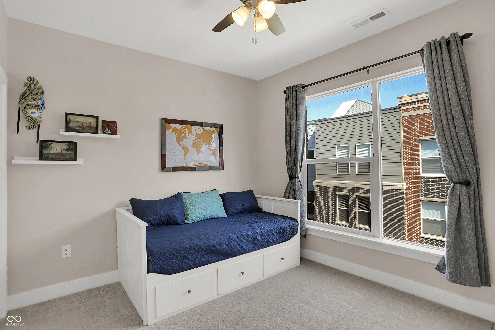
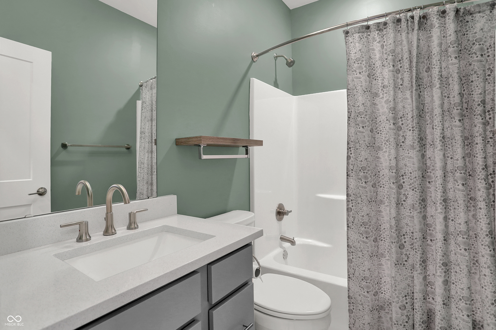
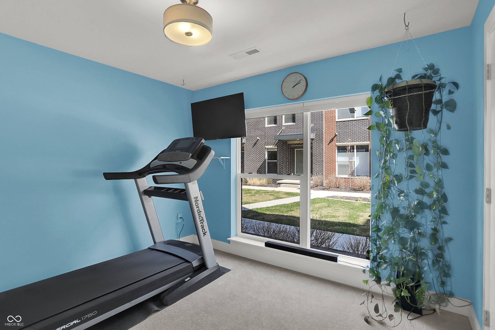
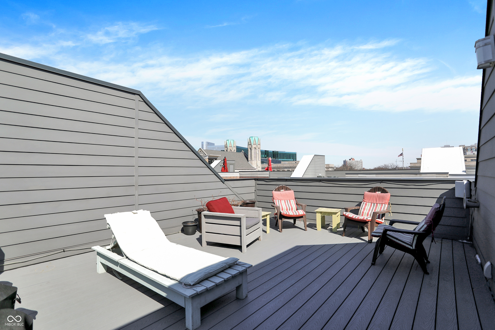

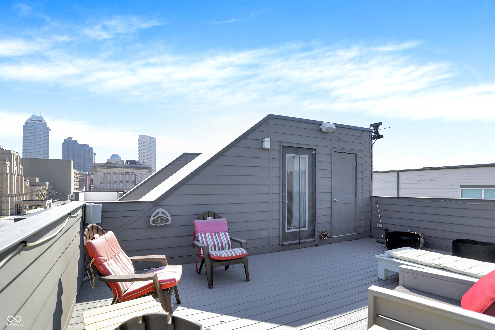
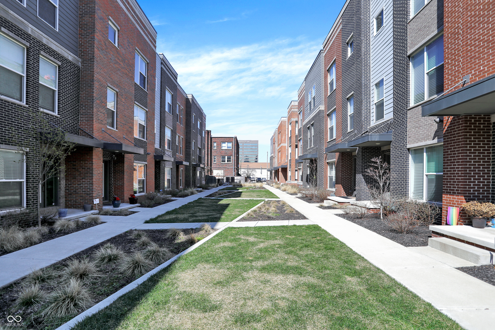
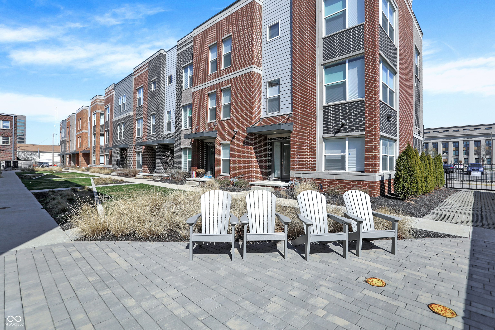
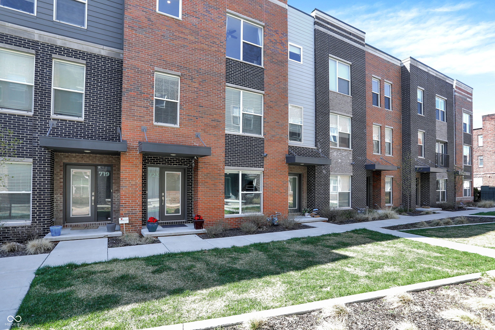
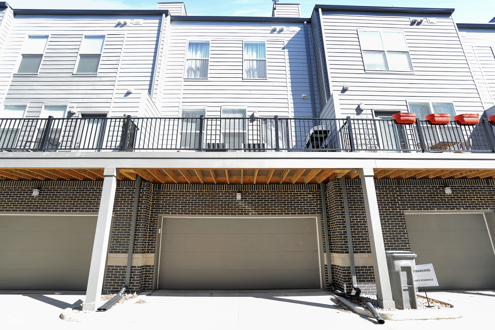
Stunning downtown Indy townhouse available for rent. Walk to IUPUI, The Stutz, downtown restaurants and bars, grocery stores, the Canal Walk, and so much more! This 3 bed/2.5 bath offers enough space for guests or work-from-home setups, while not being too much to maintain. Home has heated 2-car garage, and a private, oversized rooftop deck, with downtown skyline views! The small community is quiet, friendly, and welcoming. Bedroom measurements are approximate. Pets negotiable; no smoking. Flexible lease terms available for signing a multi-year lease. Tenants pay all utilities.

3
beds

3
baths

1,696 Sq.Ft. LIVING AREA

900 Sq.Ft. lot

Features & Amenities

Interior

  • total bedrooms3
  • Total bathrooms3
  • full bathrooms2
  • half bathroom1
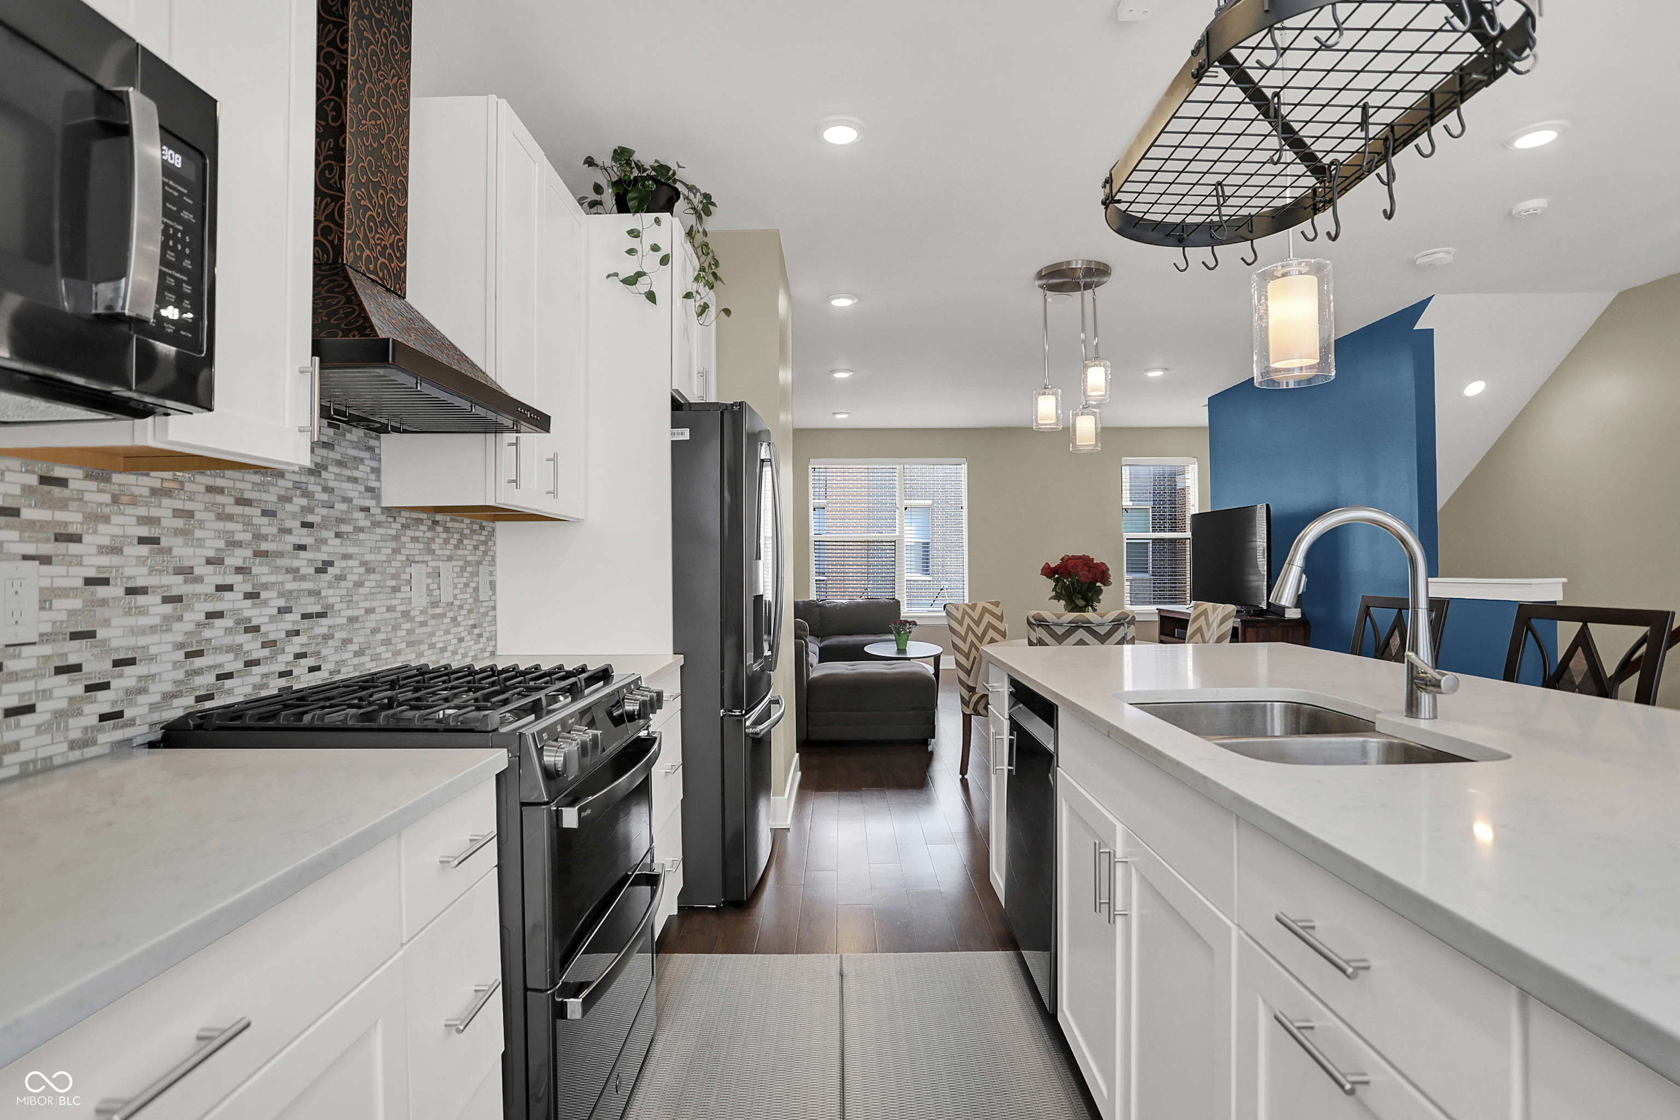
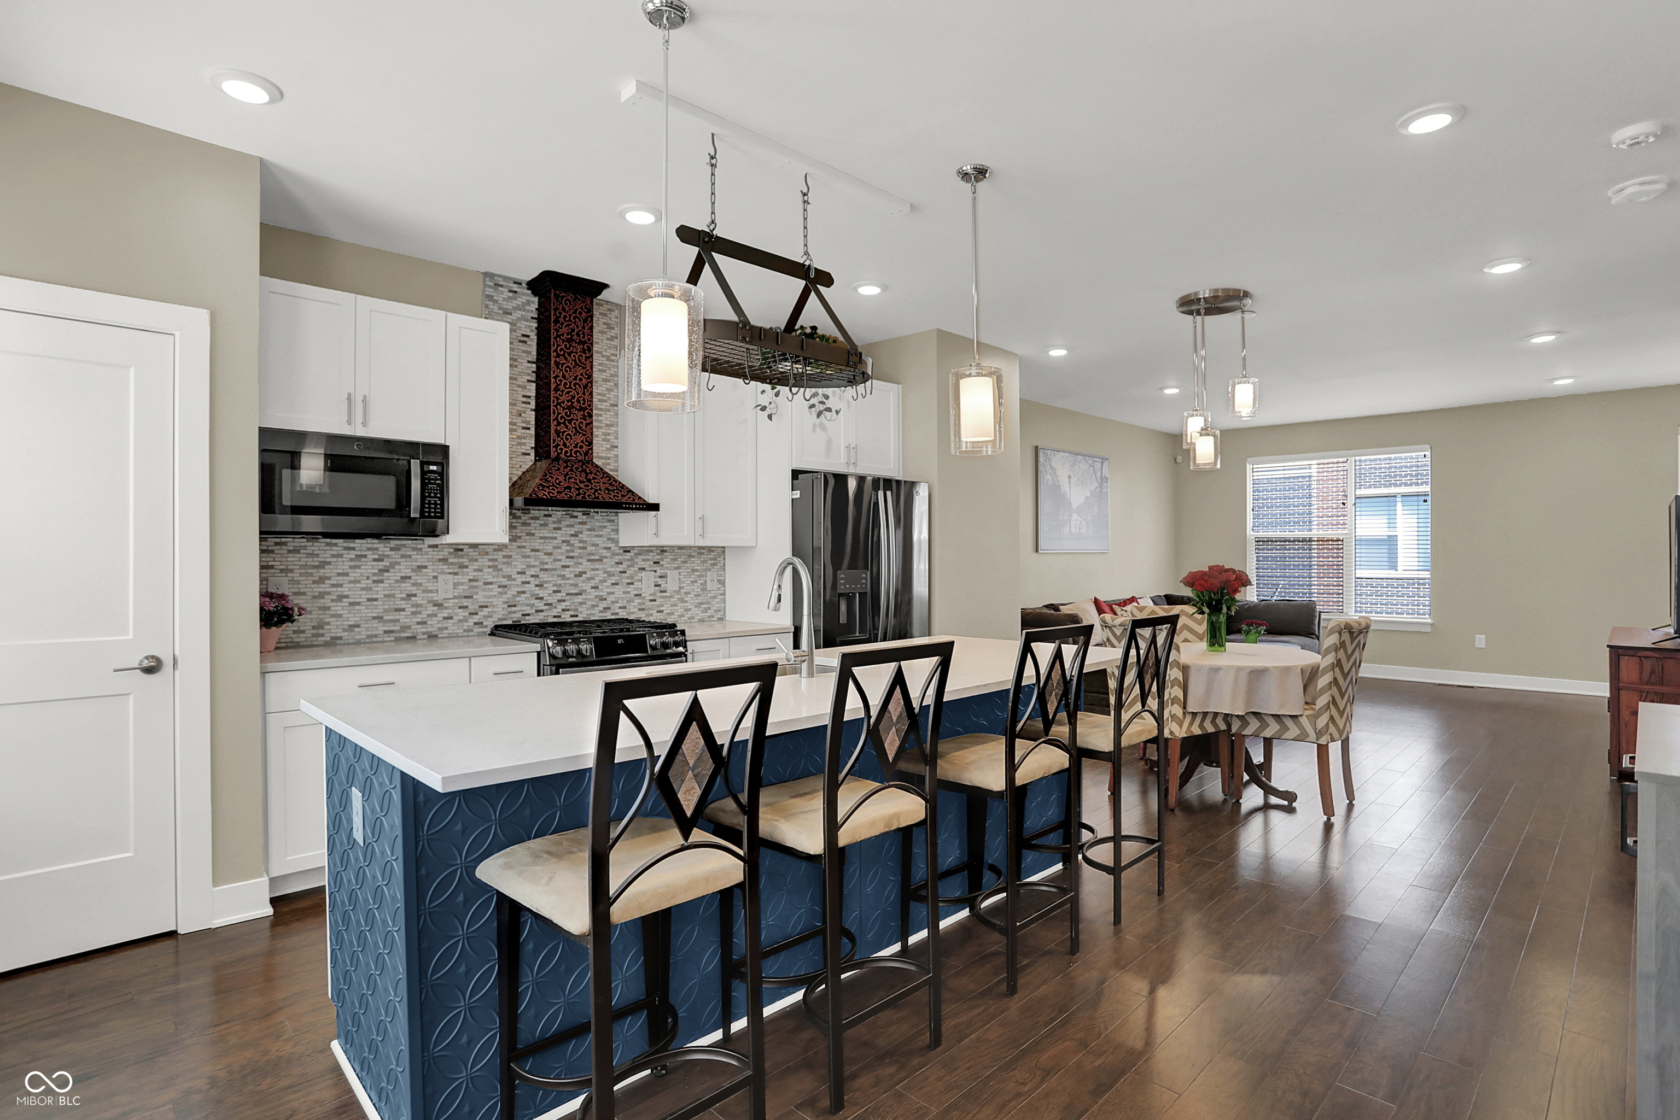
  • APPLIANCES Dishwasher, Dryer, Electric Water Heater, Disposal, Microwave, Double Oven, Gas Oven, Range Hood, Refrigerator, Washer, Water Softener Owned
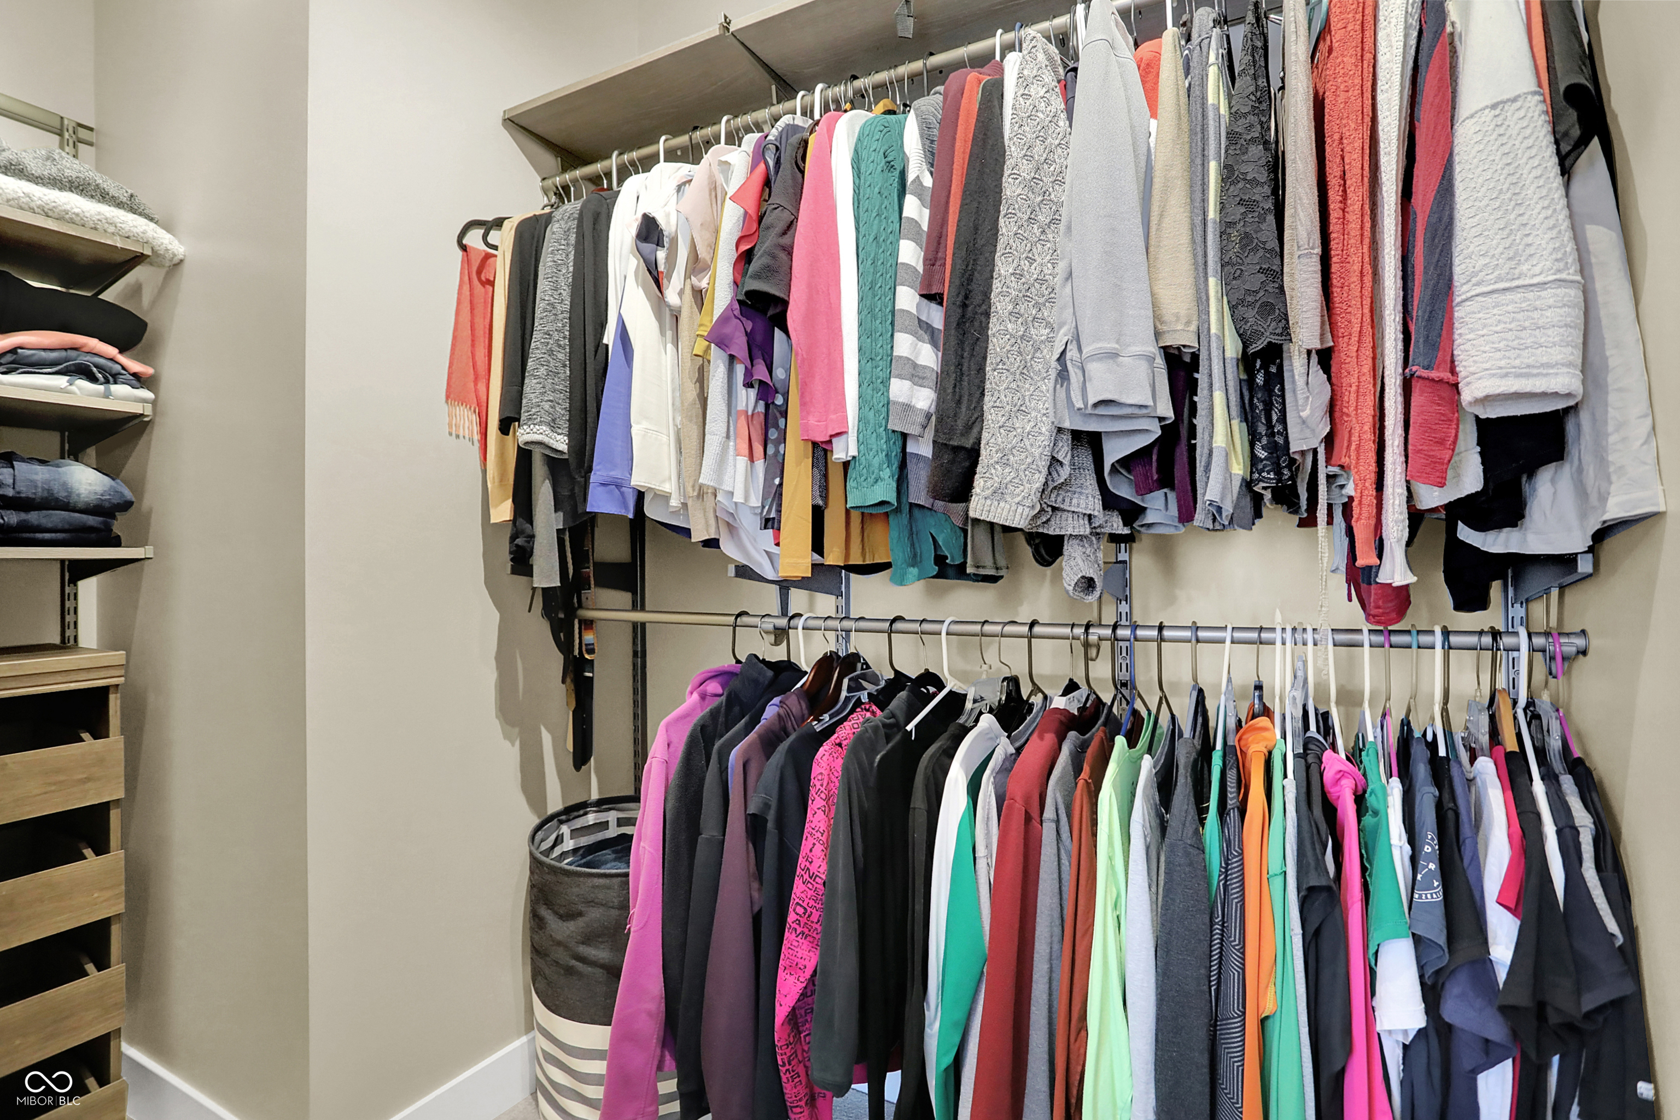
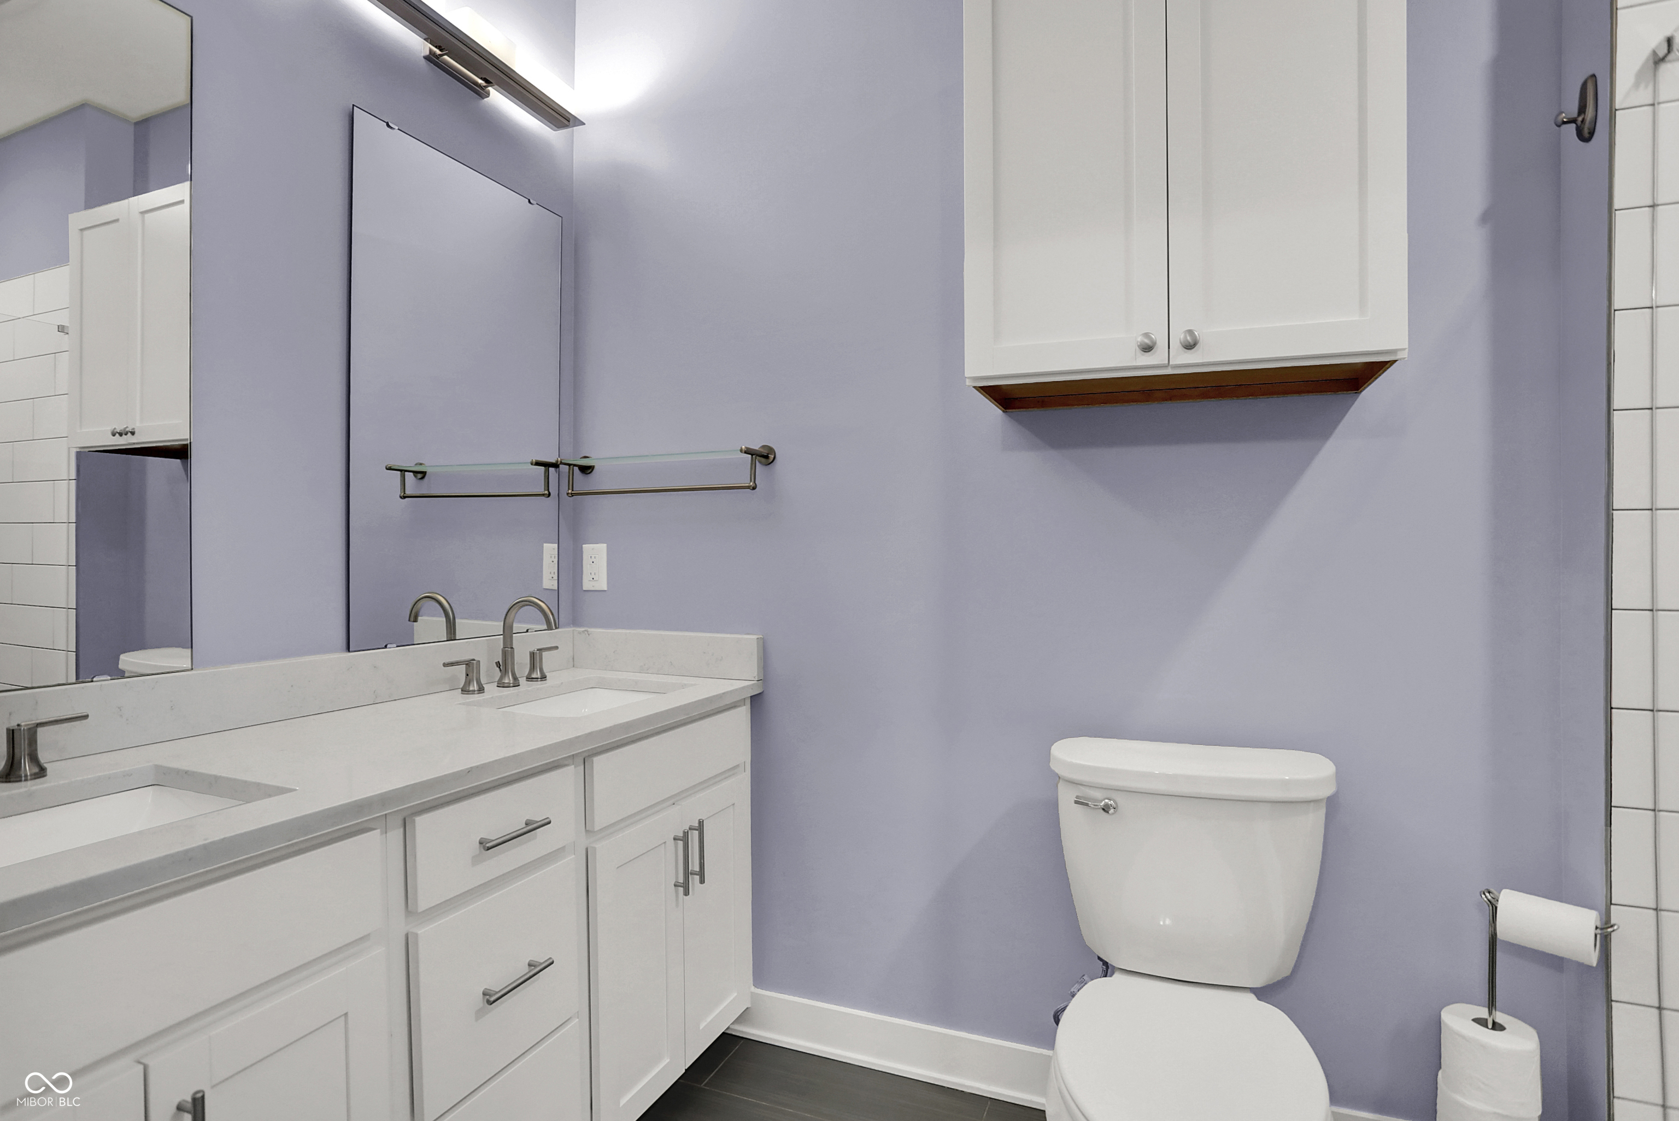
  • other interior Features Bath Sinks Double Main, Kitchen Island, Paddle Fan, Hardwood Floors, Hi-Speed Internet Availbl, Smart Thermostat, Walk-In Closet(s)

Area & Lot

  • Status Leased
  • Date Leased April 17, 2025
  • Living Area1,696 Sq.Ft.
  • Total Area1,696 Sq.Ft.
  • Lot Area900 Sq.Ft.
  • MLS® ID22015956
  • TypeTownhouse
  • YEAR BUILT2019
  • NeighborhoodDowntown
  • Architecture StylesSplit Level
  • School DistrictIndianapolis Public Schools

Exterior

  • STORIES3
  • Garage Space2.0
  • water SourcePublic
  • parkingAttached
  • HEAT TYPEForced Air
  • AIR CONDITIONINGCentral Air
  • SubstructureSlab

Financial

  • Lease Price$3,000/mo
  • HOA $160/mo

Downtown

Explore

We've Lived Everywhere. This is Home.

We've relocated, started over, and found home ourselves. With local expertise and a relationship-first approach, we're here to help you find yours in Indianapolis.

Follow Us on Instagram