Leave a Message

By providing your contact information to Staff Homes, your personal information will be processed in accordance with Staff Homes's Privacy Policy. By checking the box(es) below, you expressly consent to receive marketing or promotional real estate communication from Staff Homes in the manner selected by you. For SMS text messages, message frequency varies. Message and data rates may apply. Consent is not a condition of purchase of any goods or services. You may opt out of receiving further communications from Staff Homes at any time. To opt out of receiving SMS text messages, reply STOP to unsubscribe. SMS text messaging is subject to our Terms of Use.

Thank you for your message. We will be in touch with you shortly.

7216 Henderickson Lane
Courtesy of Highgarden Real Estate, Jeannie Grant Listing Contact:  
Sold

7216 Henderickson Lane

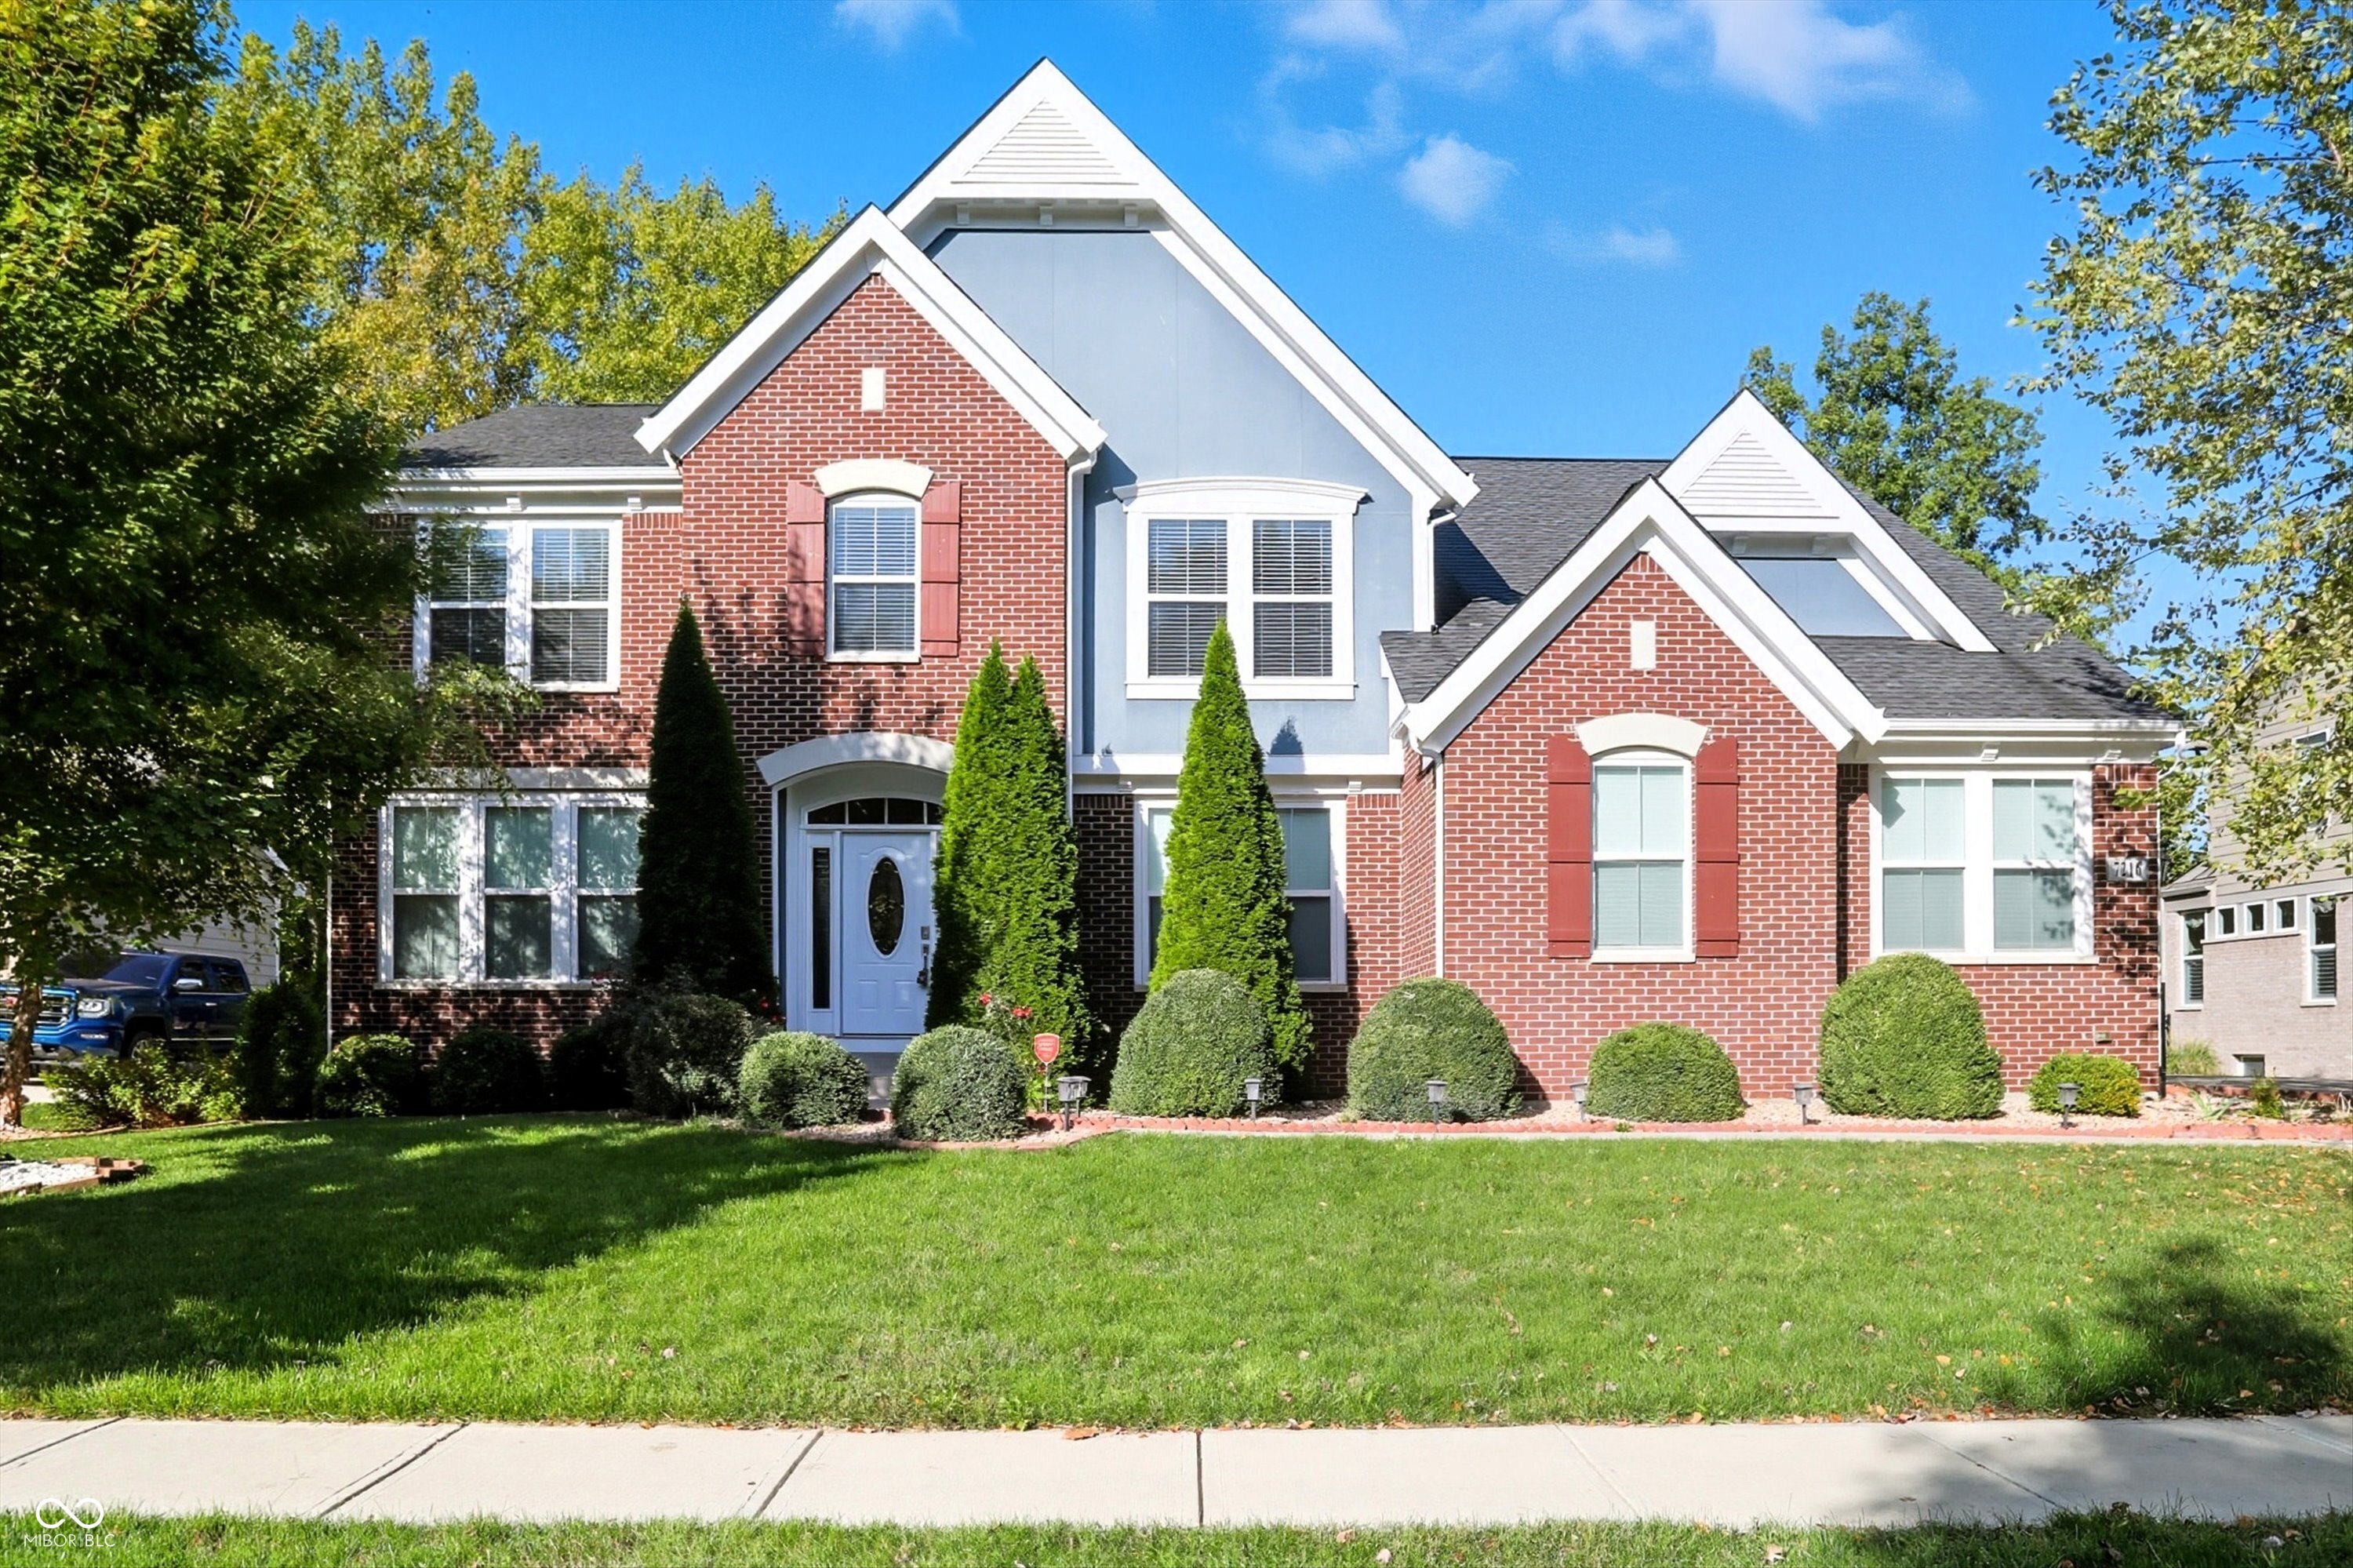
7216 Henderickson Lane, Indianapolis, IN 46237

$697,000
Welcome to your dream home in Franklin Township's coveted Misty Woods community! This spacious 5-bedroom, 4.5-bathroom residence offers luxurious living with thoughtful design and high-end finishes throughout. The heart of the home is the breathtaking two-story great room, featuring 20-foot coffered ceilings, a beautiful fireplace, and floor-to-ceiling windows that flood the space with natural light. Buyers will appreciate the main floor bedroom and full bath, perfect for in-law quarters or guest accommodations. The gourmet kitchen is a chef's dream with a massive center island, quartz countertops, stainless steel appliances, and a walk-in pantry - ideal for both everyday living and entertaining. There is plenty of room to host dinner parties in the formal dining room or eat-in kitchen. Retreat upstairs to the expansive master suite, complete with a private sitting area, a spa-like en suite bathroom featuring a soaking tub, double vanities, and an enormous walk-in closet. The finished basement is perfect for entertaining, with a kitchenette that makes hosting movie nights and parties a breeze. Step outside to your tree-lined backyard oasis, complete with a large deck and patio - the perfect setting for outdoor gatherings or peaceful evenings at home. Fully fenced backyard keeps pets and children safe. Convenient freeway access makes for an easy commute. Close to nearby shopping, dining, and top-rated schools. Come see this stunner today!
5
beds

5
baths

5,157 Sq.Ft. LIVING AREA

0.35 Acres lot

Features & Amenities

Interior

  • total bedrooms5
  • Total bathrooms5
  • full bathrooms3
  • half bathrooms2
  • Laundry room Main Level
  • Fireplace Great Room
  • APPLIANCES Electric Cooktop, Dishwasher, Disposal, Gas Water Heater, Microwave, Oven, Range Hood, Refrigerator, Water Purifier, Water Softener Owned
  • other interior Features Attic Access, Cathedral Ceiling(s), Kitchen Island, Entrance Foyer, Paddle Fan, Hardwood Floors, In-Law Arrangement, Pantry, Walk-In Closet(s), Wet Bar, Wood Work Painted

Area & Lot

  • Status Sold
  • Date Sold February 23, 2026
  • Living Area5,157 Sq.Ft.
  • Total Area5,338 Sq.Ft.
  • Lot Area0.35 Acres
  • MLS® ID22066146
  • TypeResidential
  • YEAR BUILT2017
  • Architecture StylesTraditional
  • Elementary SchoolBunker Hill Elementary School
  • Middle SchoolFranklin Central Junior High
  • High SchoolFranklin Central High School
  • School DistrictFranklin Township Com Sch Corp

Exterior

  • STORIES2
  • Garage Space3.0
  • water SourcePublic
  • utilitiesCable Available, Electricity Connected, Natural Gas Connected, Sewer Connected, Water Connected
  • parkingAttached
  • HEAT TYPEForced Air, Natural Gas
  • AIR CONDITIONINGCentral Air
  • SubstructureConcrete Perimeter
  • HOA AmenitiesInsurance, Maintenance, Snow Removal
  • security FeaturesSecurity System, Smoke Detector(s)

Financial

  • Sales Price$697,000
  • HOA $600/yr

We've Lived Everywhere. This is Home.

We've relocated, started over, and found home ourselves. With local expertise and a relationship-first approach, we're here to help you find yours in Indianapolis.

Follow Us on Instagram