Leave a Message

Thank you for your message. We will be in touch with you shortly.

715 Willow
715 Willow
715 Willow
715 Willow
715 Willow
715 Willow
715 Willow
715 Willow
715 Willow
715 Willow
715 Willow
715 Willow
715 Willow
715 Willow
715 Willow
715 Willow
715 Willow
715 Willow
715 Willow
715 Willow
715 Willow
715 Willow
715 Willow
715 Willow
715 Willow
715 Willow
715 Willow
SEE ALL PHOTOS
715 Willow
715 Willow
715 Willow
715 Willow
715 Willow
715 Willow
715 Willow
715 Willow
715 Willow
715 Willow
715 Willow
715 Willow
715 Willow
715 Willow
715 Willow
715 Willow
715 Willow
715 Willow
715 Willow
715 Willow
715 Willow
715 Willow
715 Willow
715 Willow
715 Willow
715 Willow
715 Willow
Courtesy of Highgarden Real Estate, Kylie Ellis Listing Contact:  
Sold

715 Willow

715 Willow, Tipton, IN 46072

$355,000
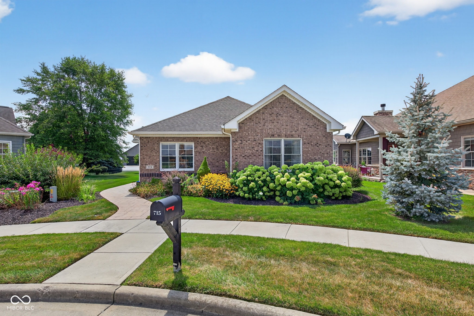
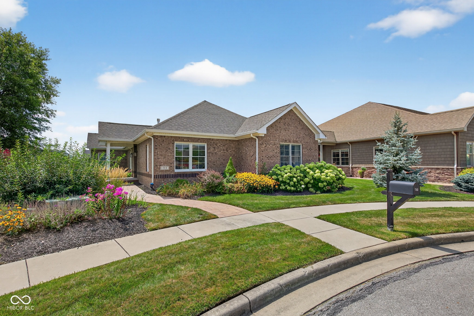
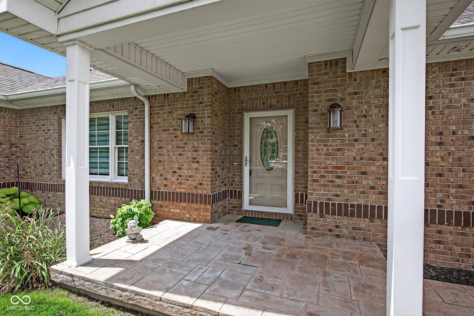
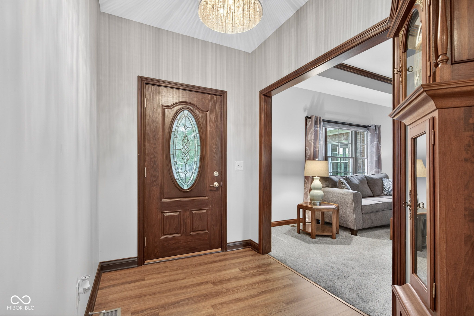
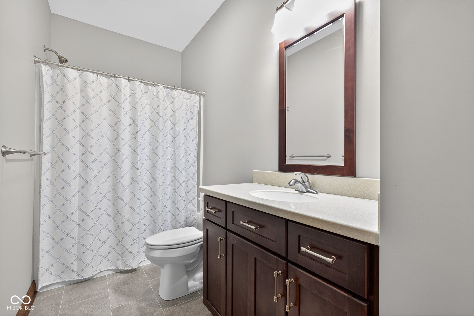
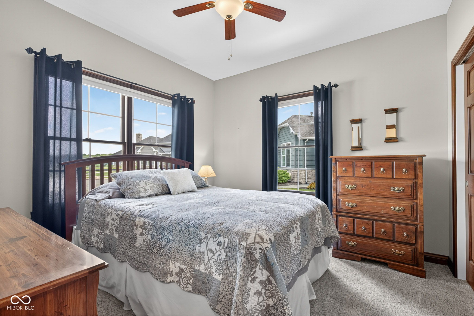
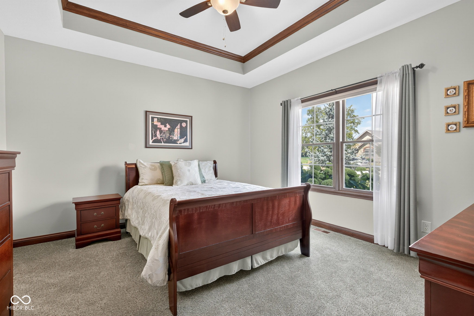
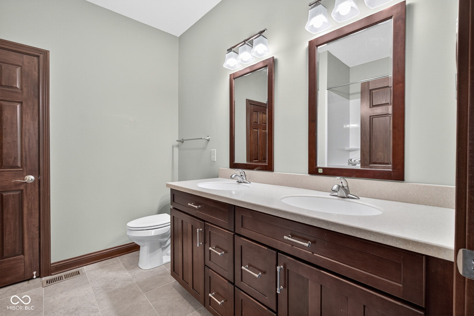
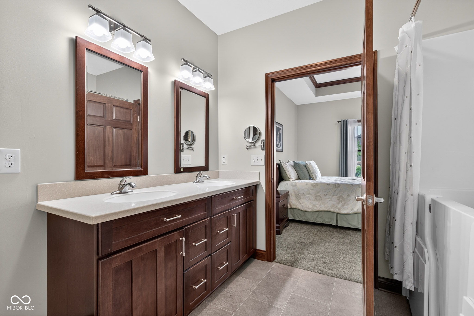
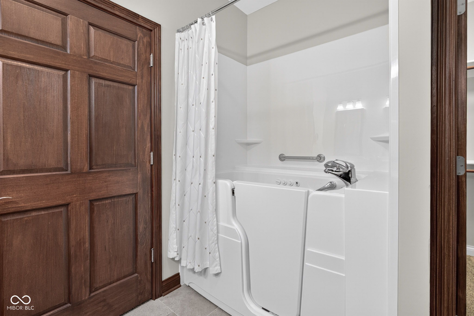
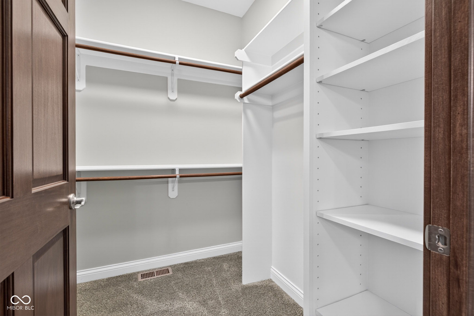
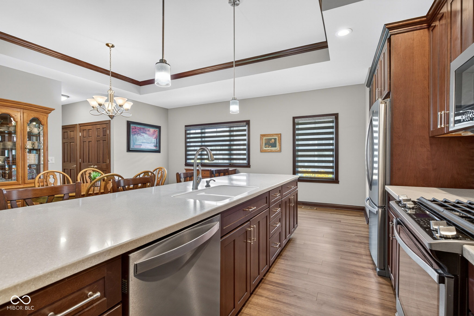
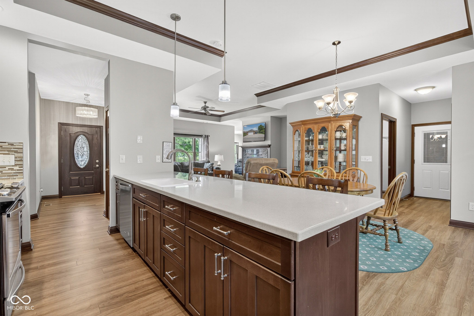
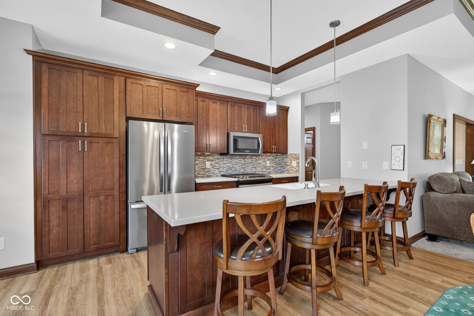
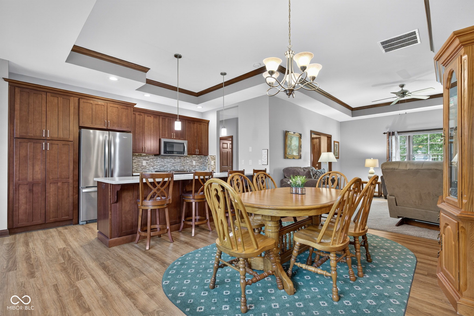
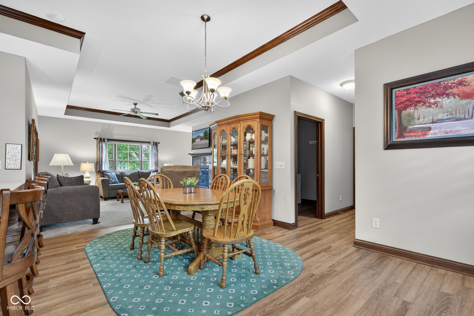
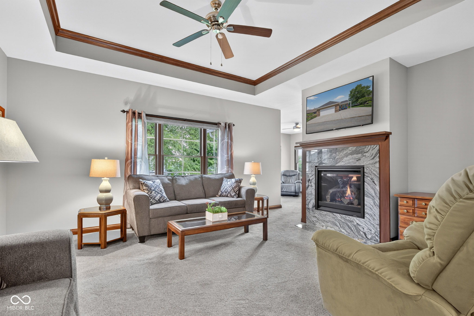
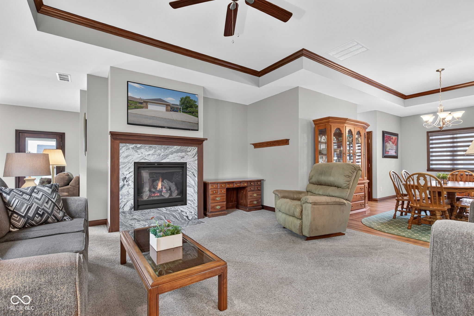
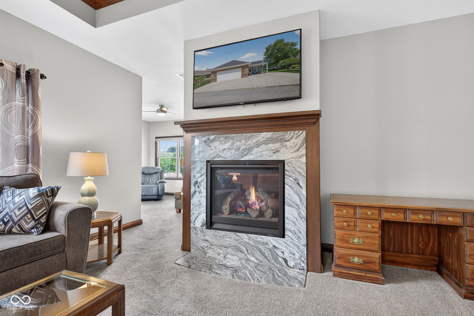
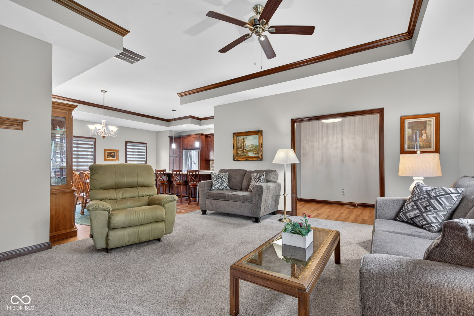
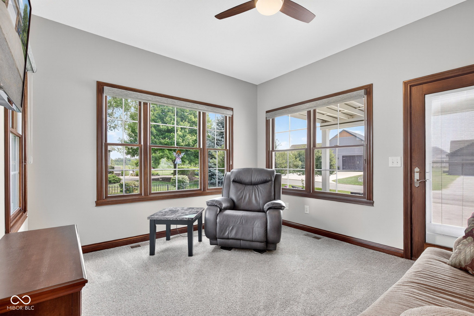
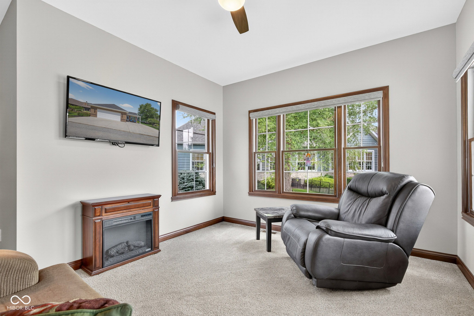
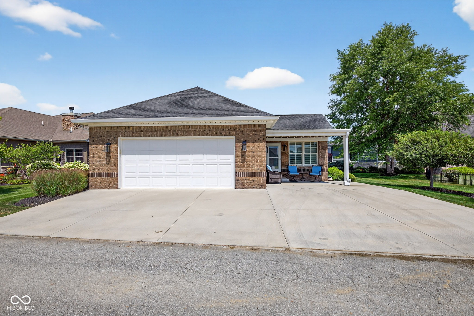
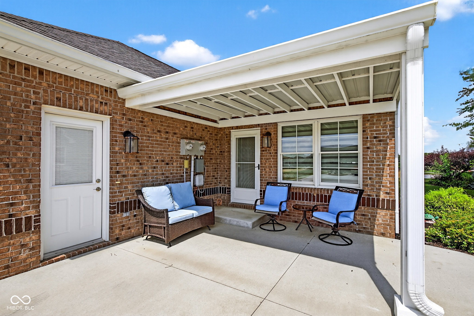
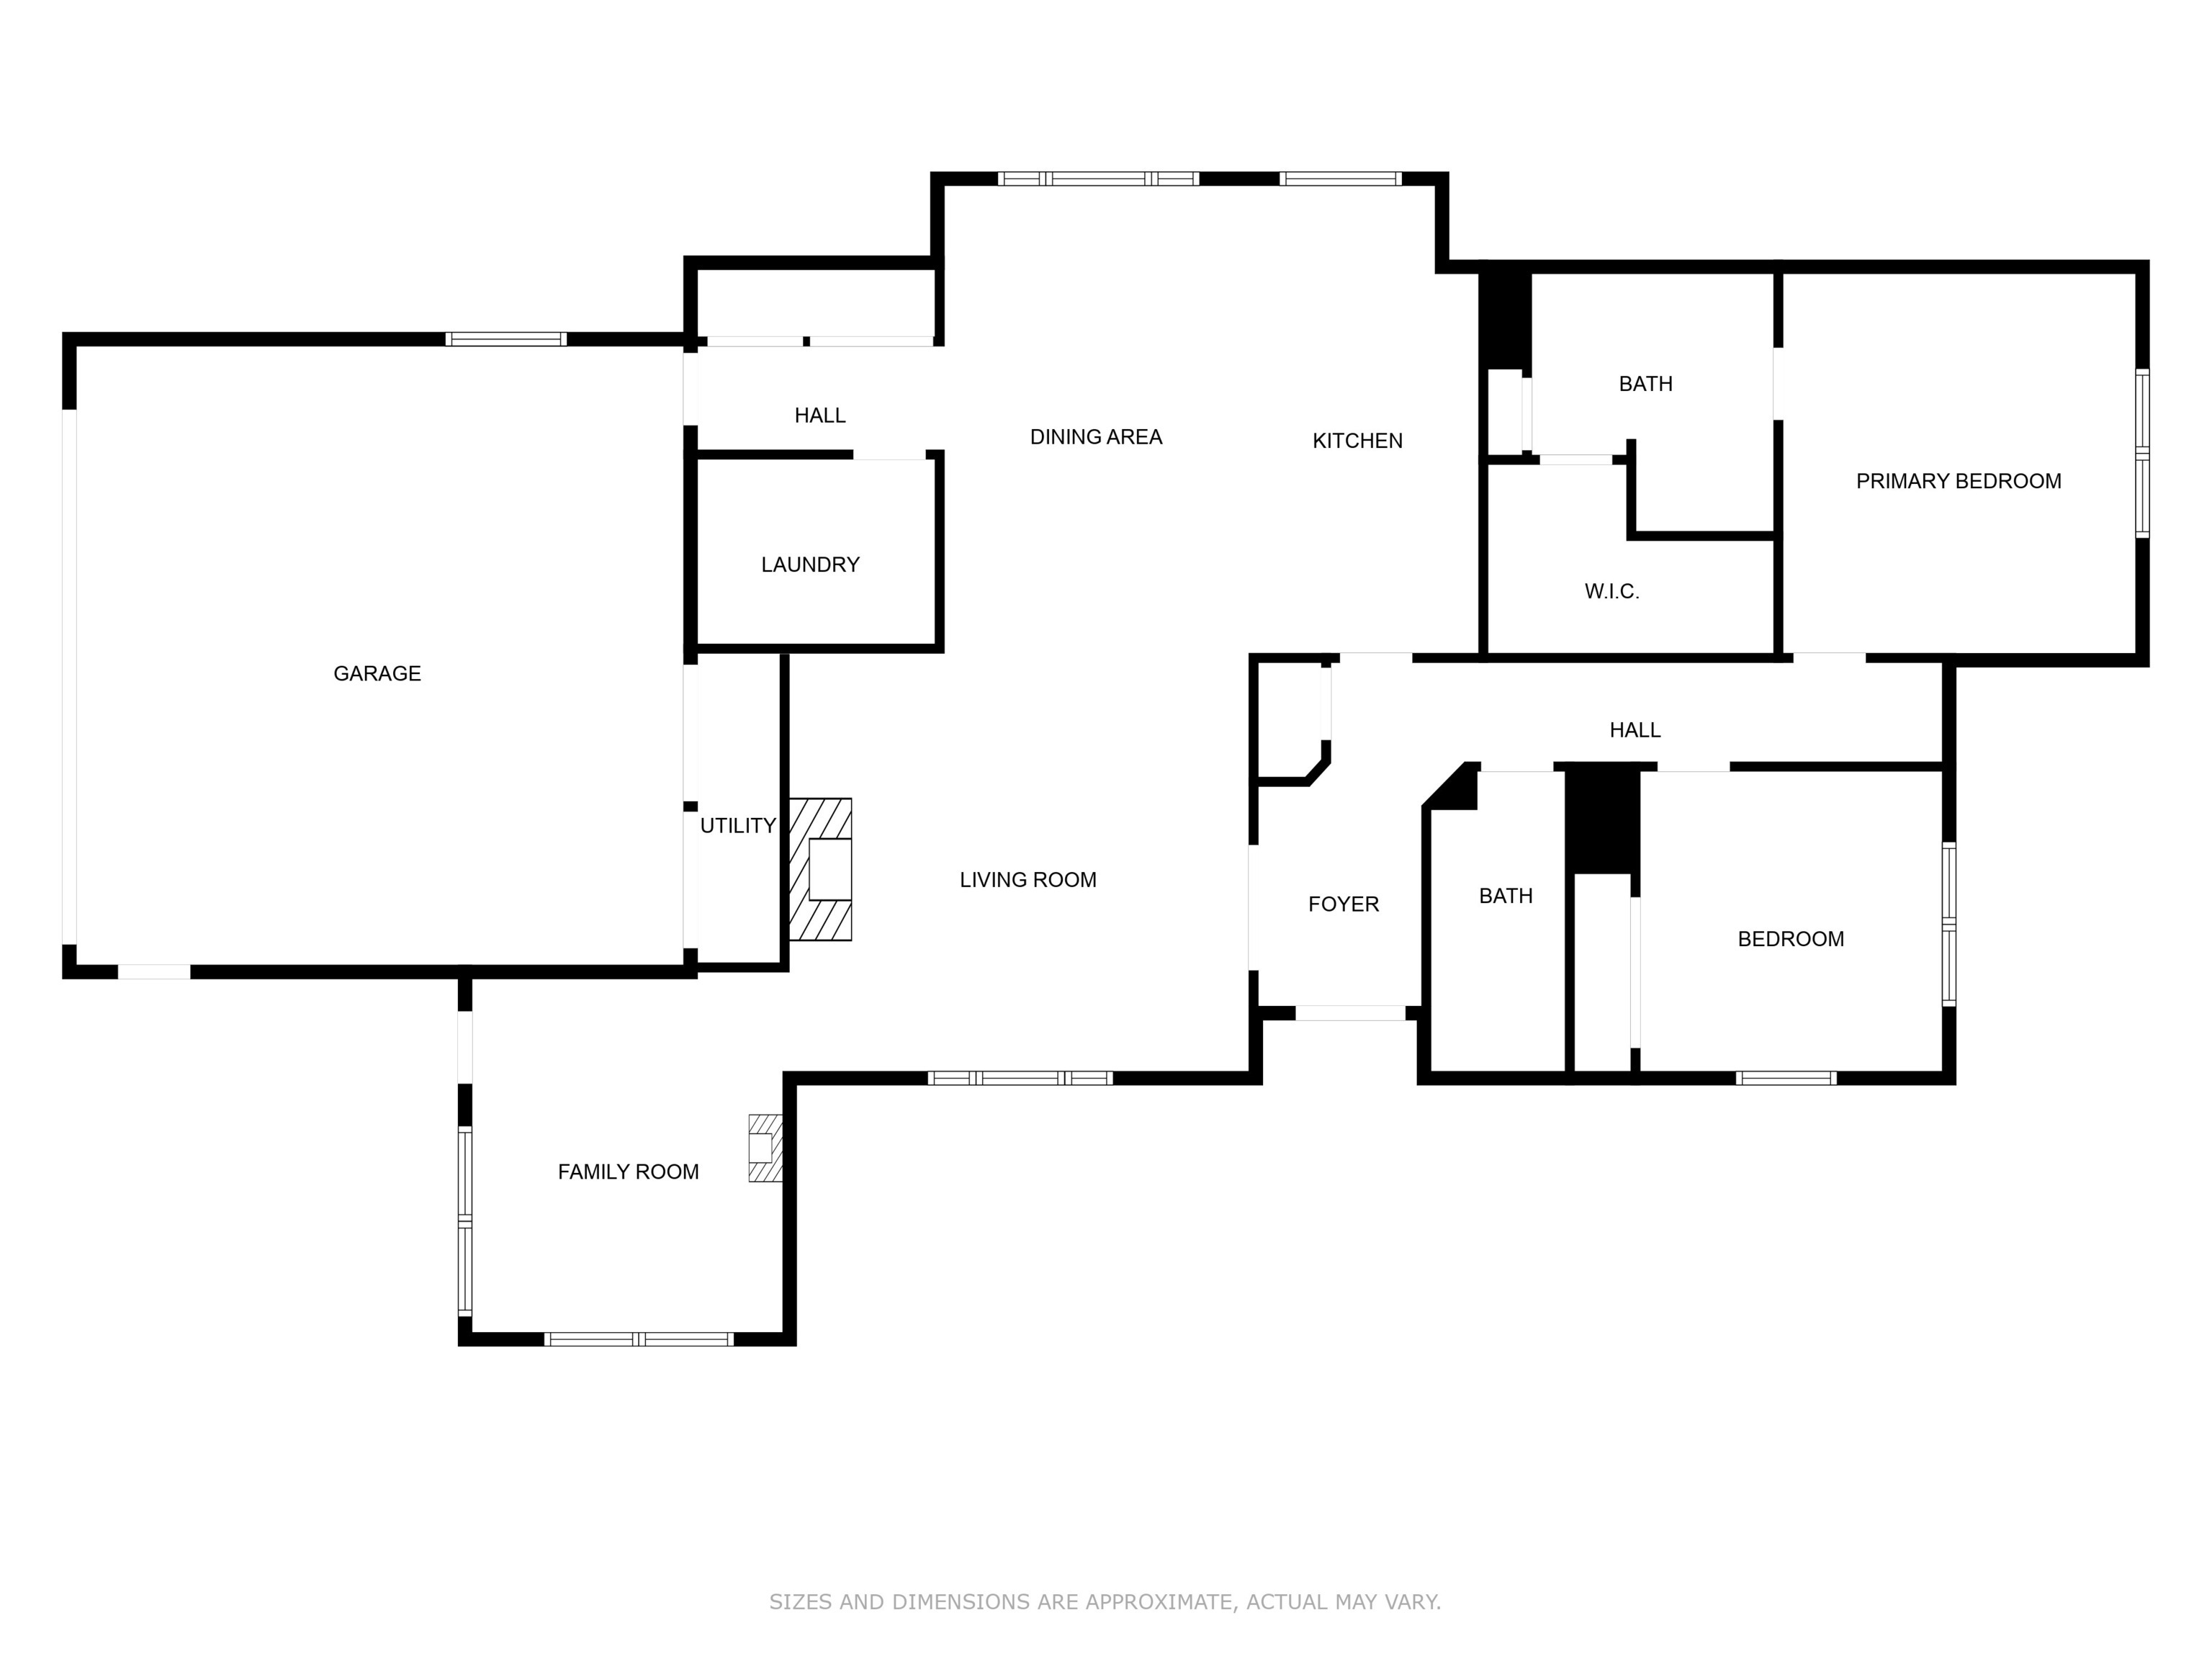
Welcome to 715 Willow Branch! A beautiful condo where low-maintenance living meets undeniable custom charm. Step inside and you'll immediately feel the openness of this 1,745 sq. ft. floor plan. The spacious living area is the true heart of the home-filled with tons of natural light, a cozy gas fireplace, and spacious sunroom for relaxing. Large kitchen island with seating for up to 6, custom 42" cabinetry, tile backsplash, and high-end appliances. With two comfortable bedrooms and two full bathrooms, this home offers the perfect mix of privacy and convenience. The primary suite features a large walk in closet, tray ceilings, double vanity, and walk-in shower. Whether you're winding down after a long day or enjoying a slow weekend morning, you'll have your own peaceful retreat to recharge. Built in 2017, this single-story home was thoughtfully designed for easy living, combining style, function, and accessibility. If you've been dreaming of a home that has low-maintenance living and custom luxury, 715 Willow BR is ready to welcome you in!

2
beds

2
baths

1,745 Sq.Ft. LIVING AREA

6,970 Sq.Ft. lot

Features & Amenities

Interior

  • total bedrooms2
  • Total bathrooms2
  • full bathrooms2
  • Fireplace Family Room
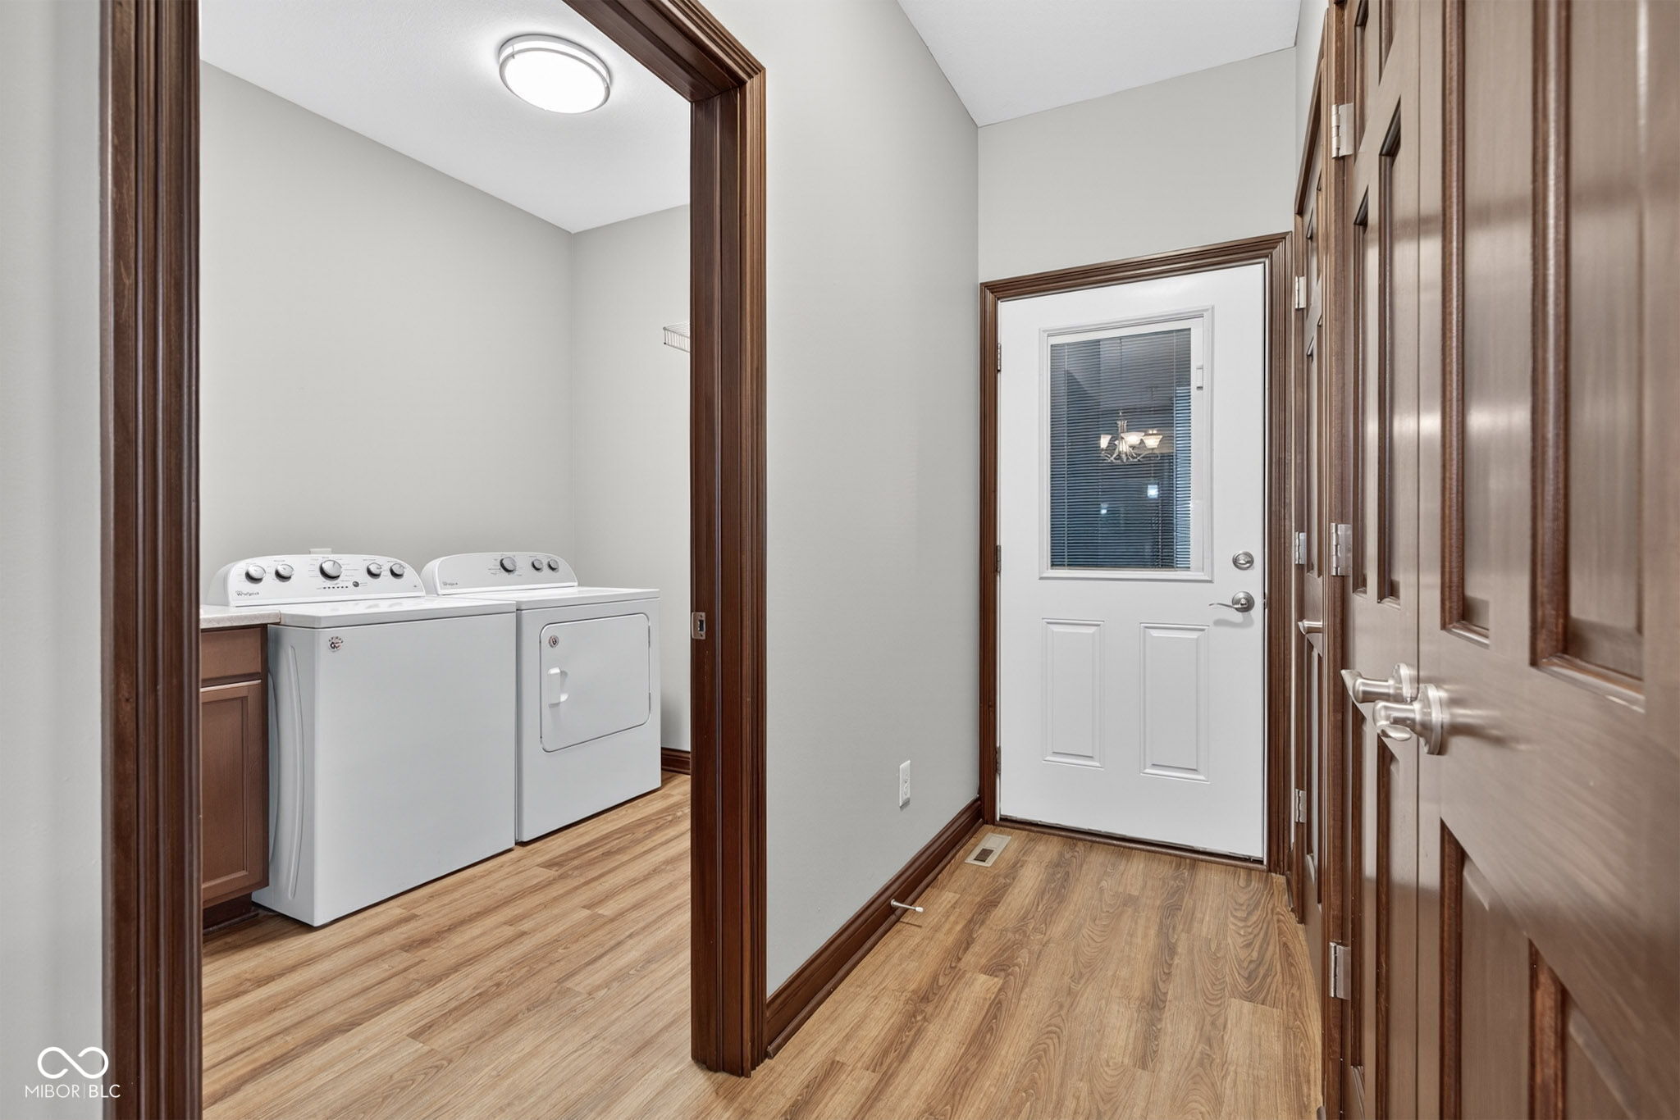
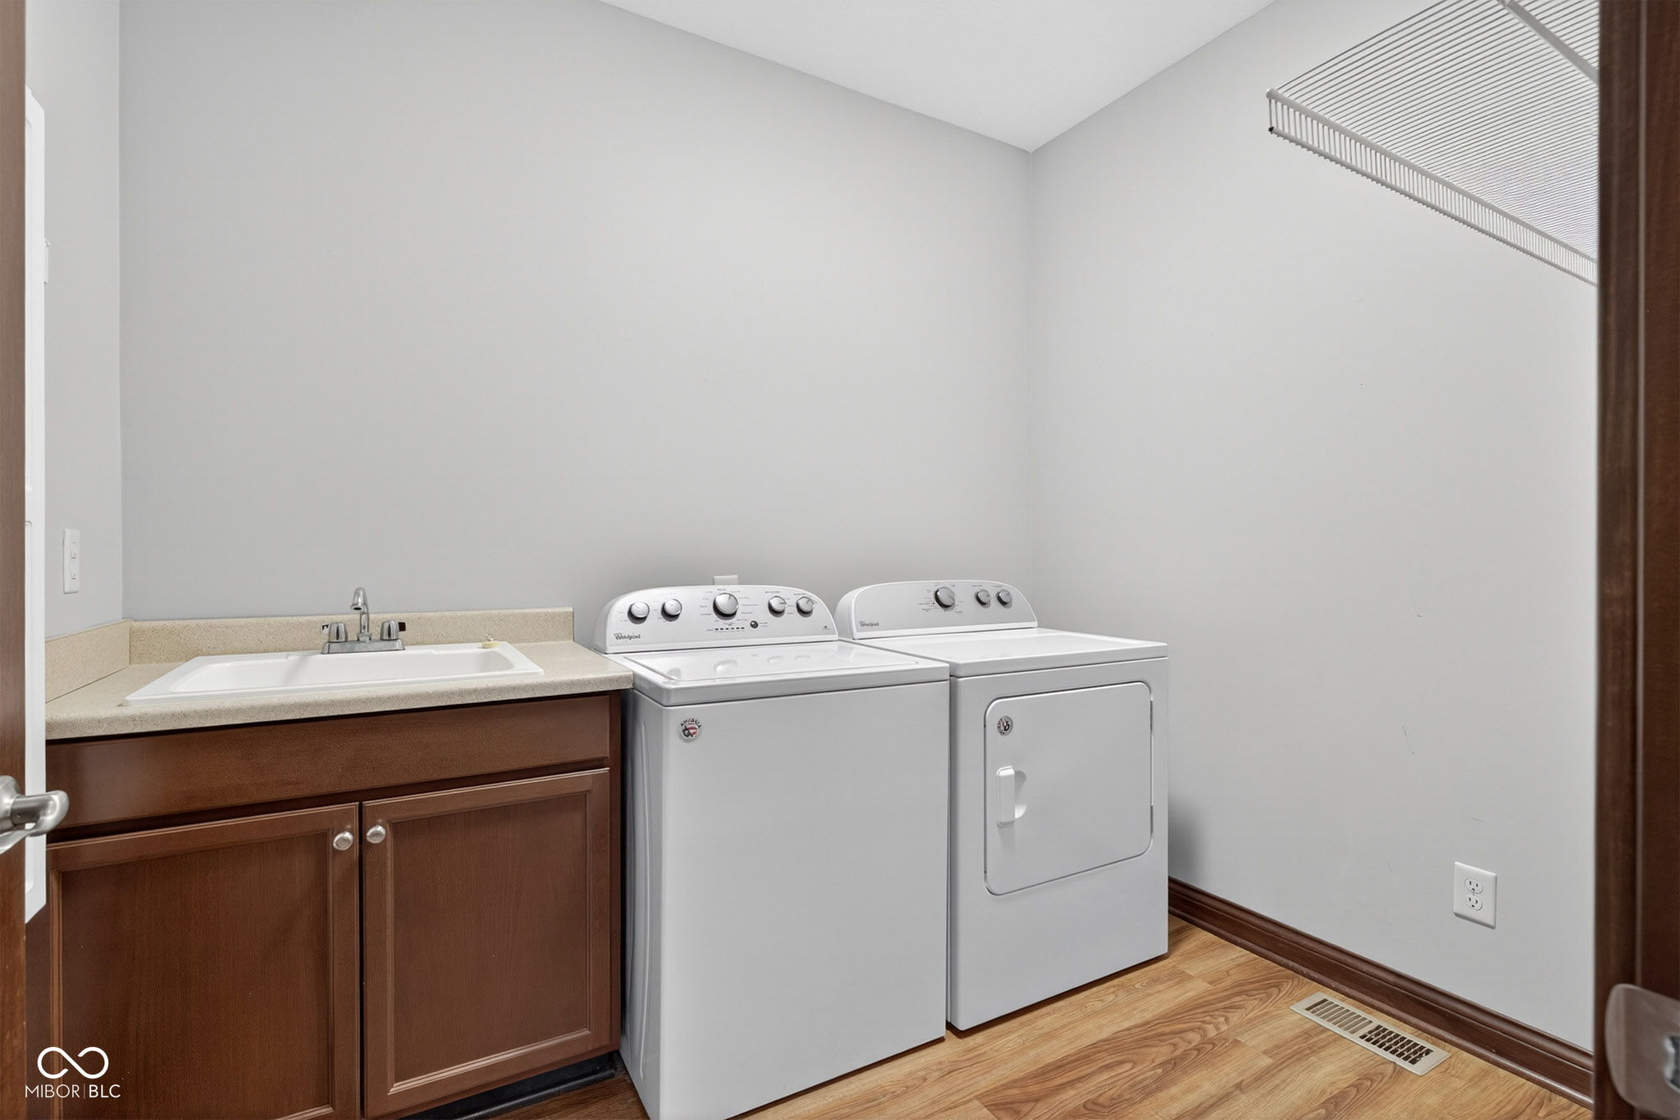
  • APPLIANCES Dishwasher, Dryer, Disposal, Gas Water Heater, Microwave, Gas Oven, Refrigerator, Washer, Water Heater, Water Softener Owned
  • other interior Features Attic Pull Down Stairs, Bath Sinks Double Main, Vaulted Ceiling(s), Kitchen Island, Entrance Foyer, Paddle Fan, Eat-in Kitchen, Walk-In Closet(s)

Area & Lot

  • Status Sold
  • Date Sold September 10, 2025
  • Living Area1,745 Sq.Ft.
  • Total Area1,745 Sq.Ft.
  • Lot Area6,970 Sq.Ft.
  • MLS® ID22054956
  • TypeCondo
  • YEAR BUILT2017
  • Architecture StylesRanch
  • Elementary SchoolTipton Elementary School
  • Middle SchoolTipton Middle School
  • High SchoolTipton High School
  • School DistrictTipton Community School Corp

Exterior

  • STORIES1
  • Garage Space2.0
  • water SourcePublic
  • parkingAttached
  • HEAT TYPEForced Air, Natural Gas
  • AIR CONDITIONINGCentral Air
  • SubstructureCrawl Space

Financial

  • Sales Price$355,000
  • HOA $525/3 mos

We've Lived Everywhere. This is Home.

We've relocated, started over, and found home ourselves. With local expertise and a relationship-first approach, we're here to help you find yours in Indianapolis.

Follow Us on Instagram