Leave a Message

By providing your contact information to Staff Homes, your personal information will be processed in accordance with Staff Homes's Privacy Policy. By checking the box(es) below, you expressly consent to receive marketing or promotional real estate communication from Staff Homes in the manner selected by you. For SMS text messages, message frequency varies. Message and data rates may apply. Consent is not a condition of purchase of any goods or services. You may opt out of receiving further communications from Staff Homes at any time. To opt out of receiving SMS text messages, reply STOP to unsubscribe. SMS text messaging is subject to our Terms of Use.

Thank you for your message. We will be in touch with you shortly.

715 Pleasant Point Circle
SEE ALL PHOTOS
715 Pleasant Point Circle
Courtesy of Highgarden Real Estate, Gary Weiderhaft Listing Contact: [email protected] 
Sold

715 Pleasant Point Circle

715 Pleasant Point Circle, Cicero, IN 46034

$1,025,000
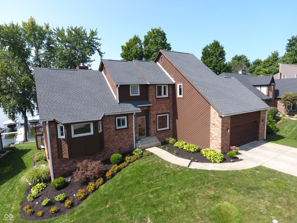
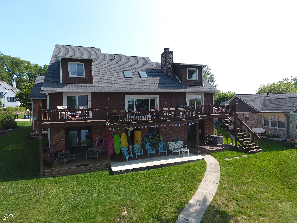
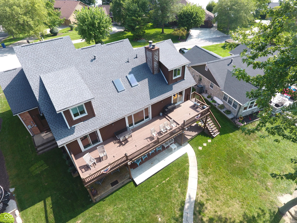
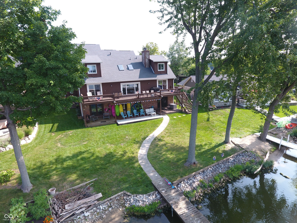
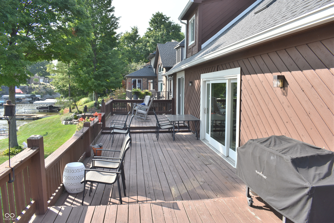
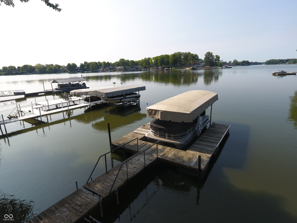
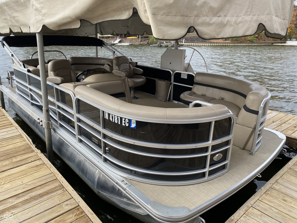
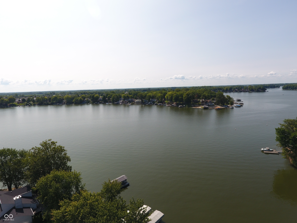
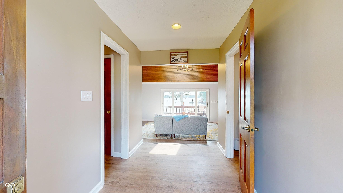
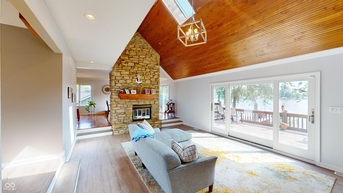
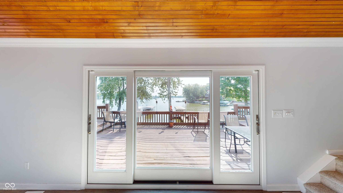
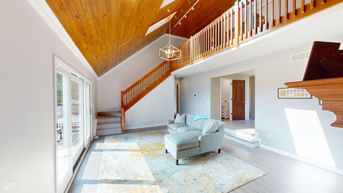
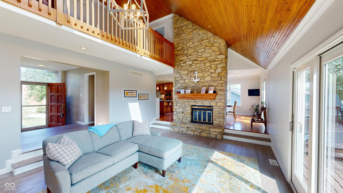
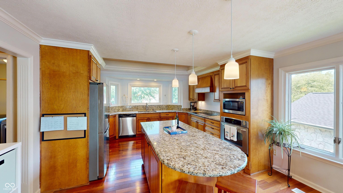
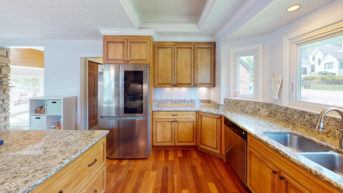
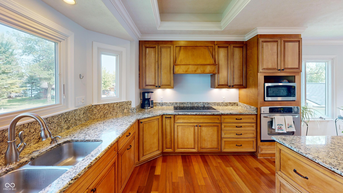
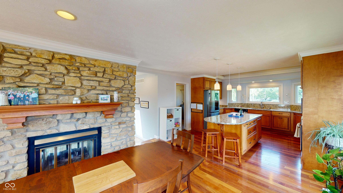
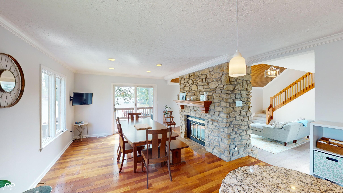
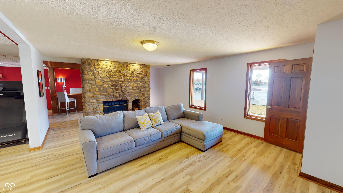
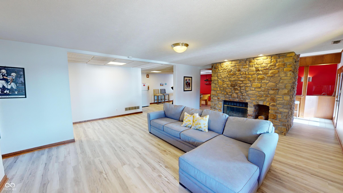
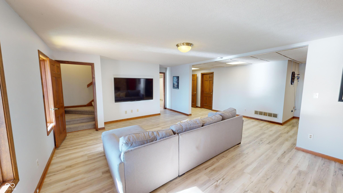
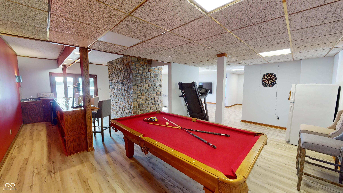
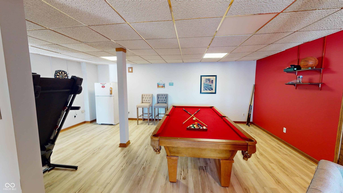
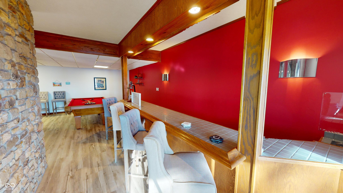
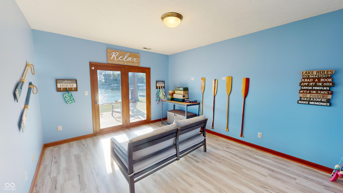
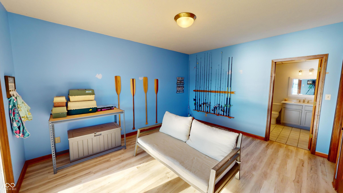
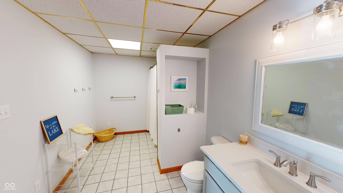
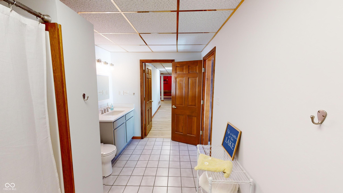
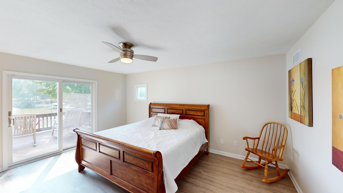
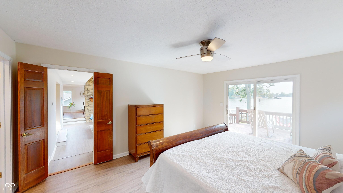
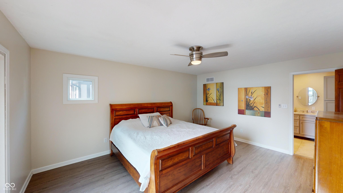
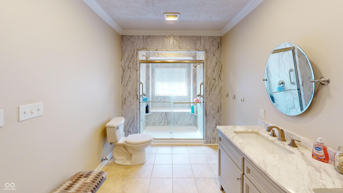
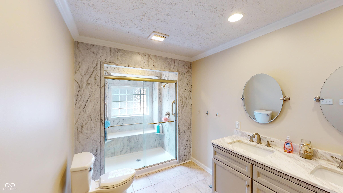
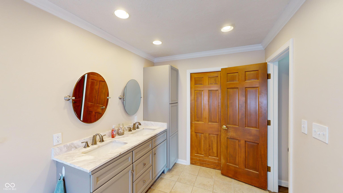
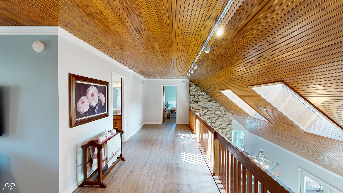
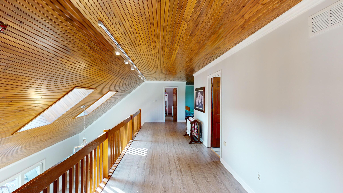
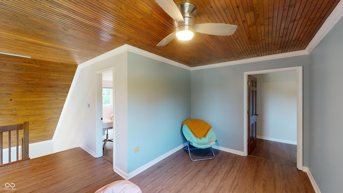
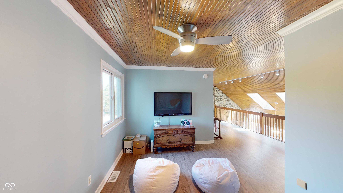
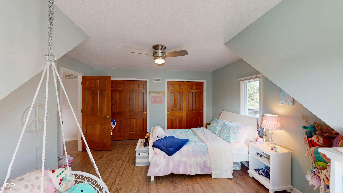
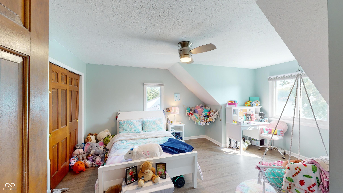
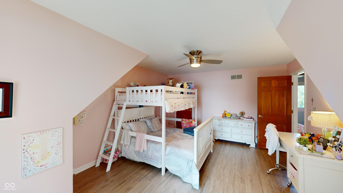
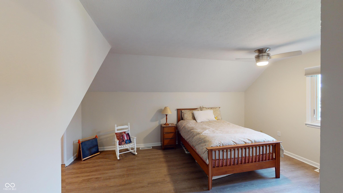
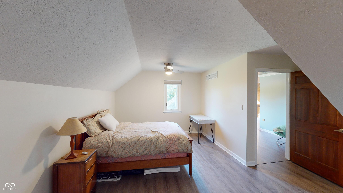
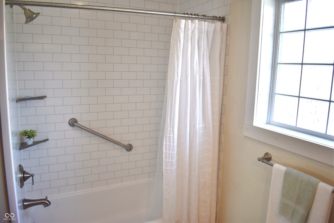
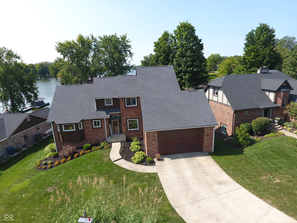
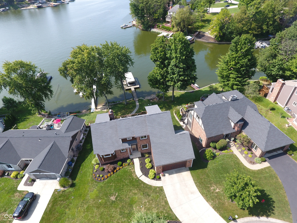
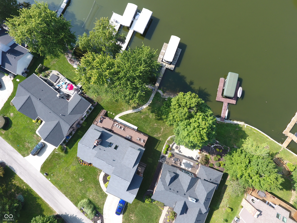
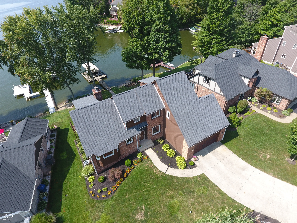
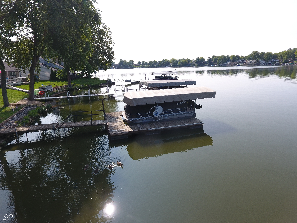
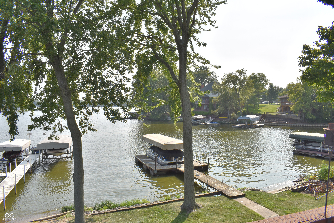
Own Your Dream Lakefront Home on Morse Reservoir. Move-in ready and stunning, this Morse Reservoir home offers a walk-out basement with all-new luxury vinyl plank flooring and fresh paint. Enjoy the convenience of a flat backyard with no steep steps to navigate, leading you to your small beach and private covered boat dock with a lift. The current 22-foot boat is negotiable. Entertain in style on the expansive 52-foot deck overlooking the serene lake, perfect for enjoying your morning coffee or watching beautiful sunsets. Inside, this spacious home features 5 bedrooms and 3.5 bathrooms. The gourmet kitchen is a chef's dream, boasting granite countertops and Brazilian teak hardwood floors. Recent updates include luxury vinyl plank flooring throughout the main and upper levels, new windows, stylish back doors with a picturesque window in the living room, and a newly renovated owner's retreat with a walk-in shower and tile floors. The recently updated roof and skylights provide natural light year-round.

5
beds

4
baths

3,884 Sq.Ft. LIVING AREA

0.27 Acres lot

Features & Amenities

Interior

  • total bedrooms5
  • Total bathrooms4
  • full bathrooms3
  • half bathroom1
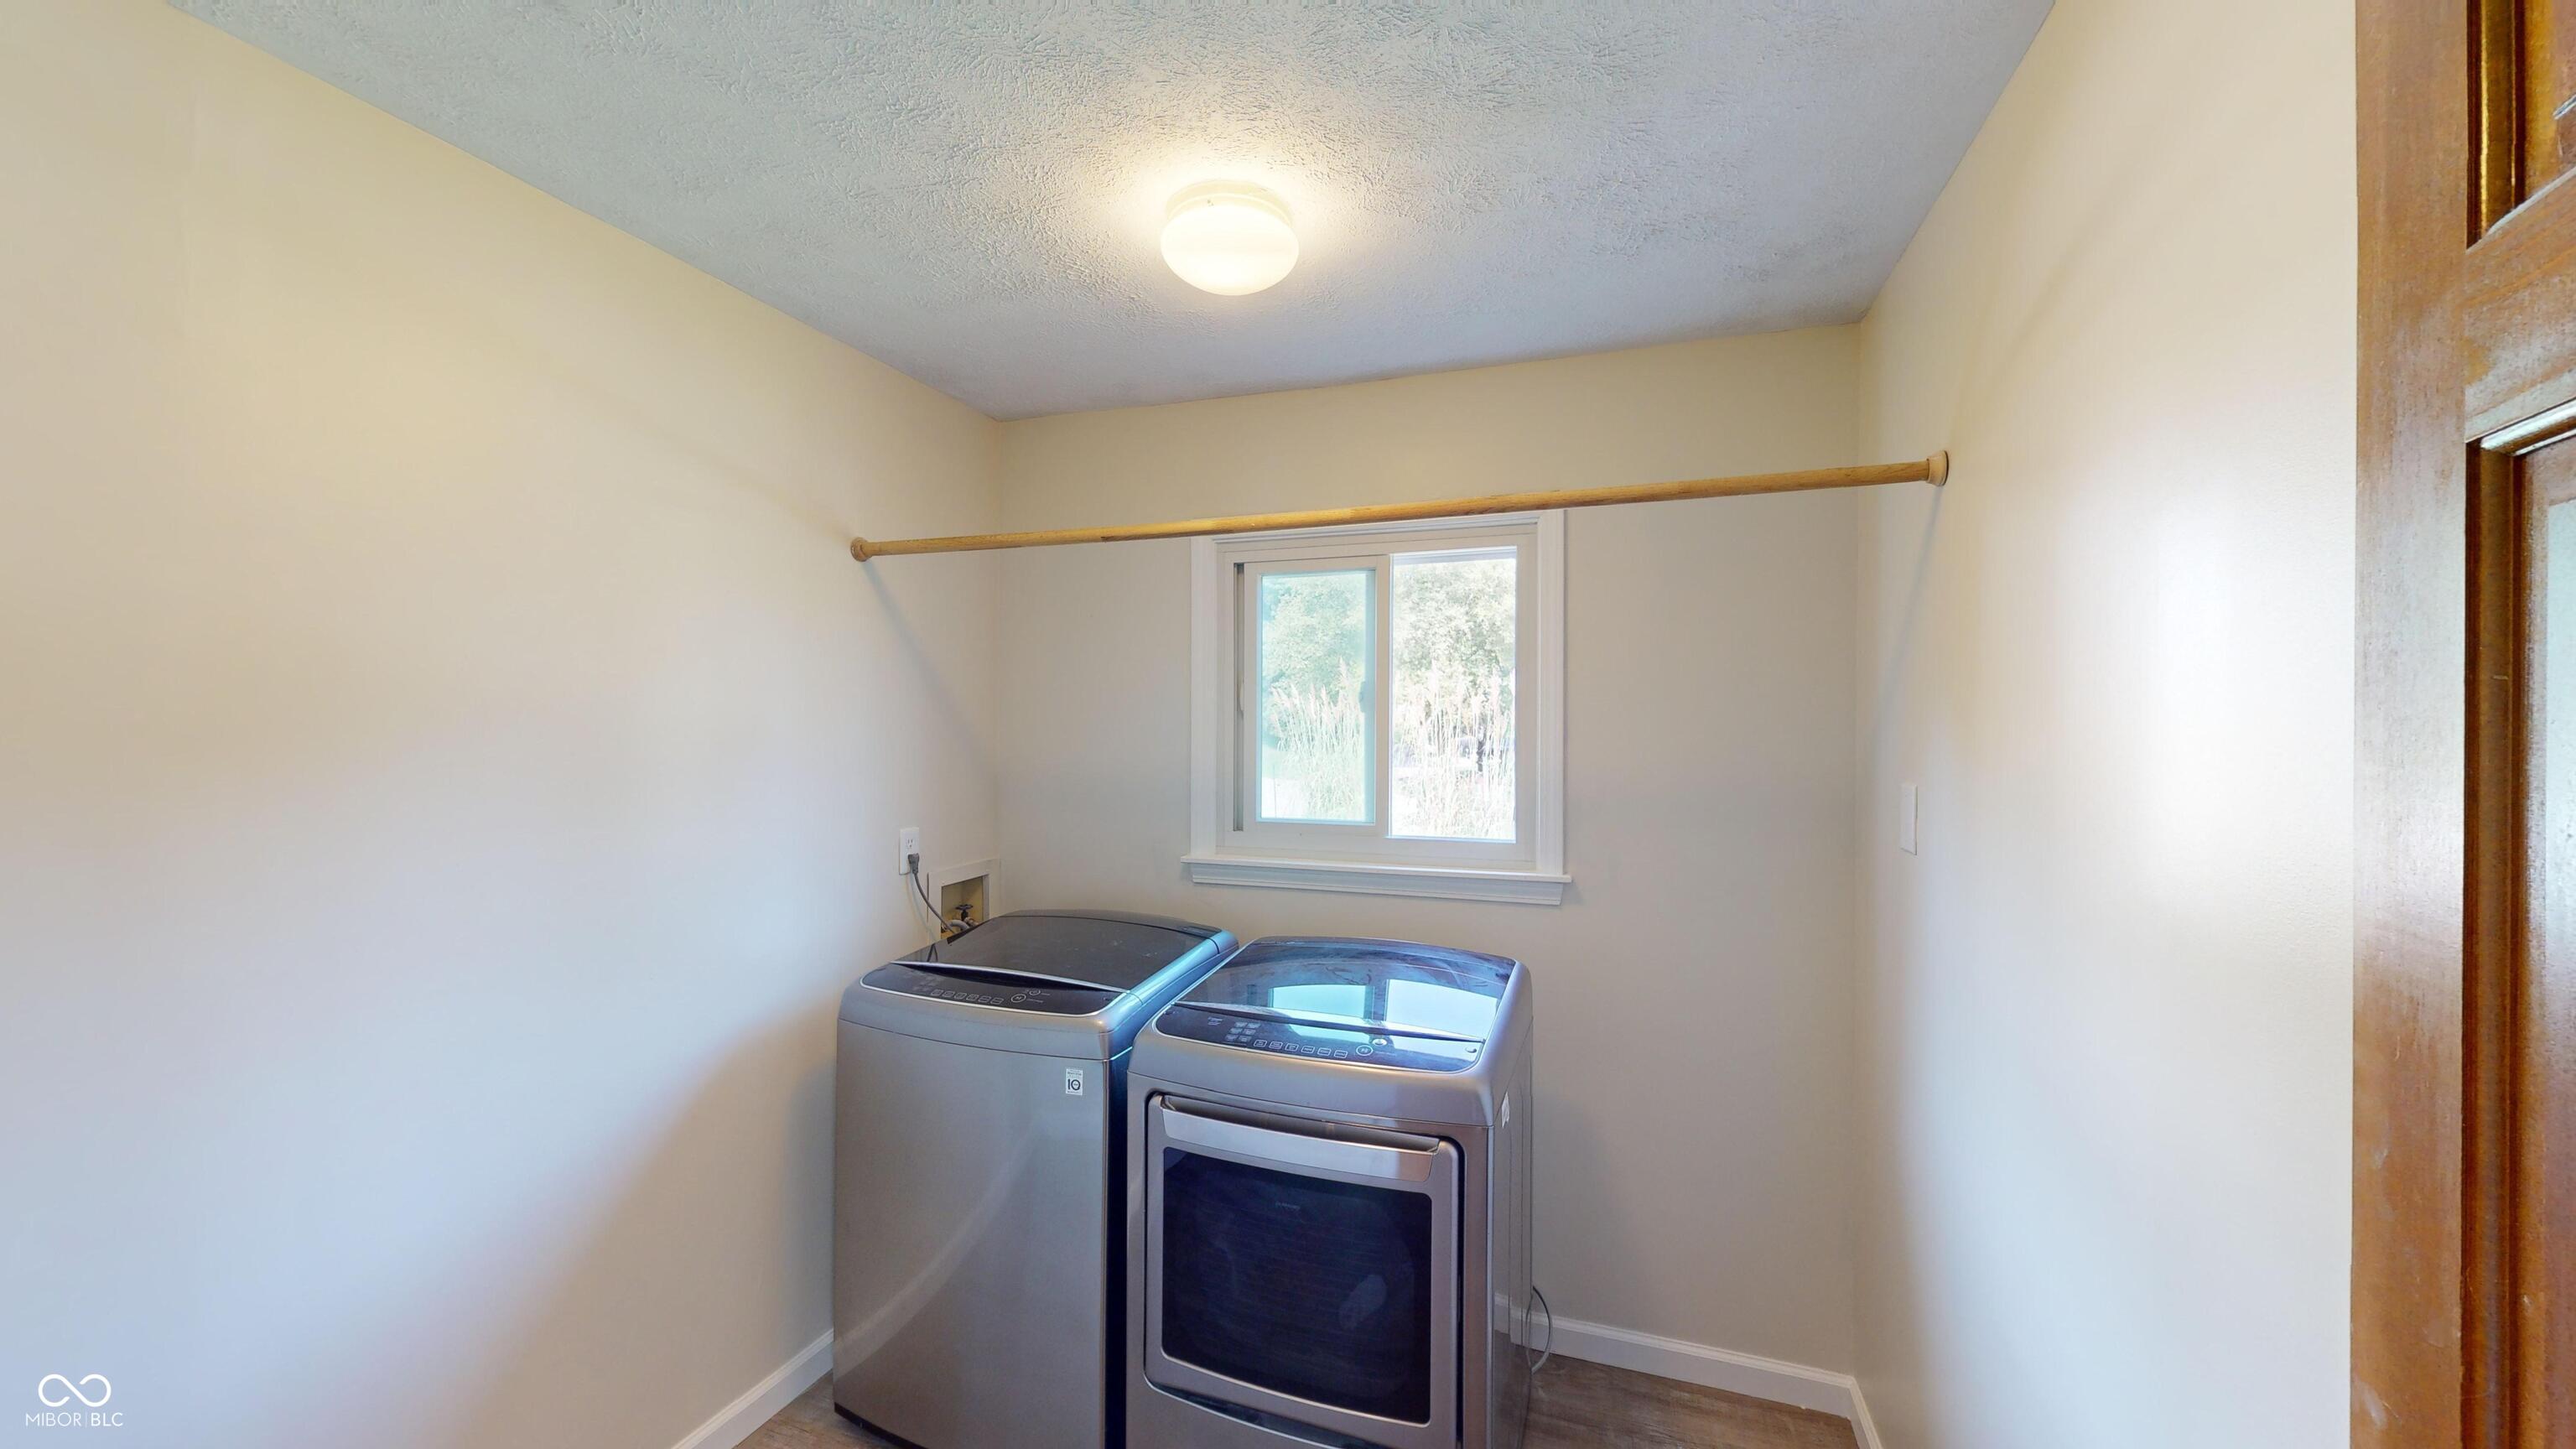
  • Laundry room Main Level
  • Fireplace Two Sided, Dining Room, Family Room, Great Room
  • APPLIANCES Electric Cooktop, Dishwasher, Dryer, Microwave, Electric Oven, Oven, Washer, Gas Water Heater, Humidifier
  • other interior Features Attic Pull Down Stairs, Tray Ceiling(s), Vaulted Ceiling(s), Entrance Foyer, Hardwood Floors, Hi-Speed Internet Availbl, Eat-in Kitchen, Skylight(s), Wet Bar

Area & Lot

  • Status Sold
  • Date Sold January 24, 2025
  • Living Area3,884 Sq.Ft.
  • Total Area3,884 Sq.Ft.
  • Lot Area0.27 Acres
  • MLS® ID21997776
  • TypeResidential
  • YEAR BUILT1986
  • Architecture StylesTraditonal American
  • Water FrontageDock, Lake Front, On Reservoir, Waterfront
  • View DescriptionWater
  • School DistrictHamilton Heights School Corp

Exterior

  • STORIES2
  • Garage Space2.0
  • water SourceMunicipal/City
  • lot featuresMature Trees
  • parkingAttached, Concrete, Garage Door Opener
  • HEAT TYPEForced Air, Gas
  • AIR CONDITIONINGCentral Electric
  • SubstructureConcrete Perimeter

Financial

  • Sales Price$1,025,000
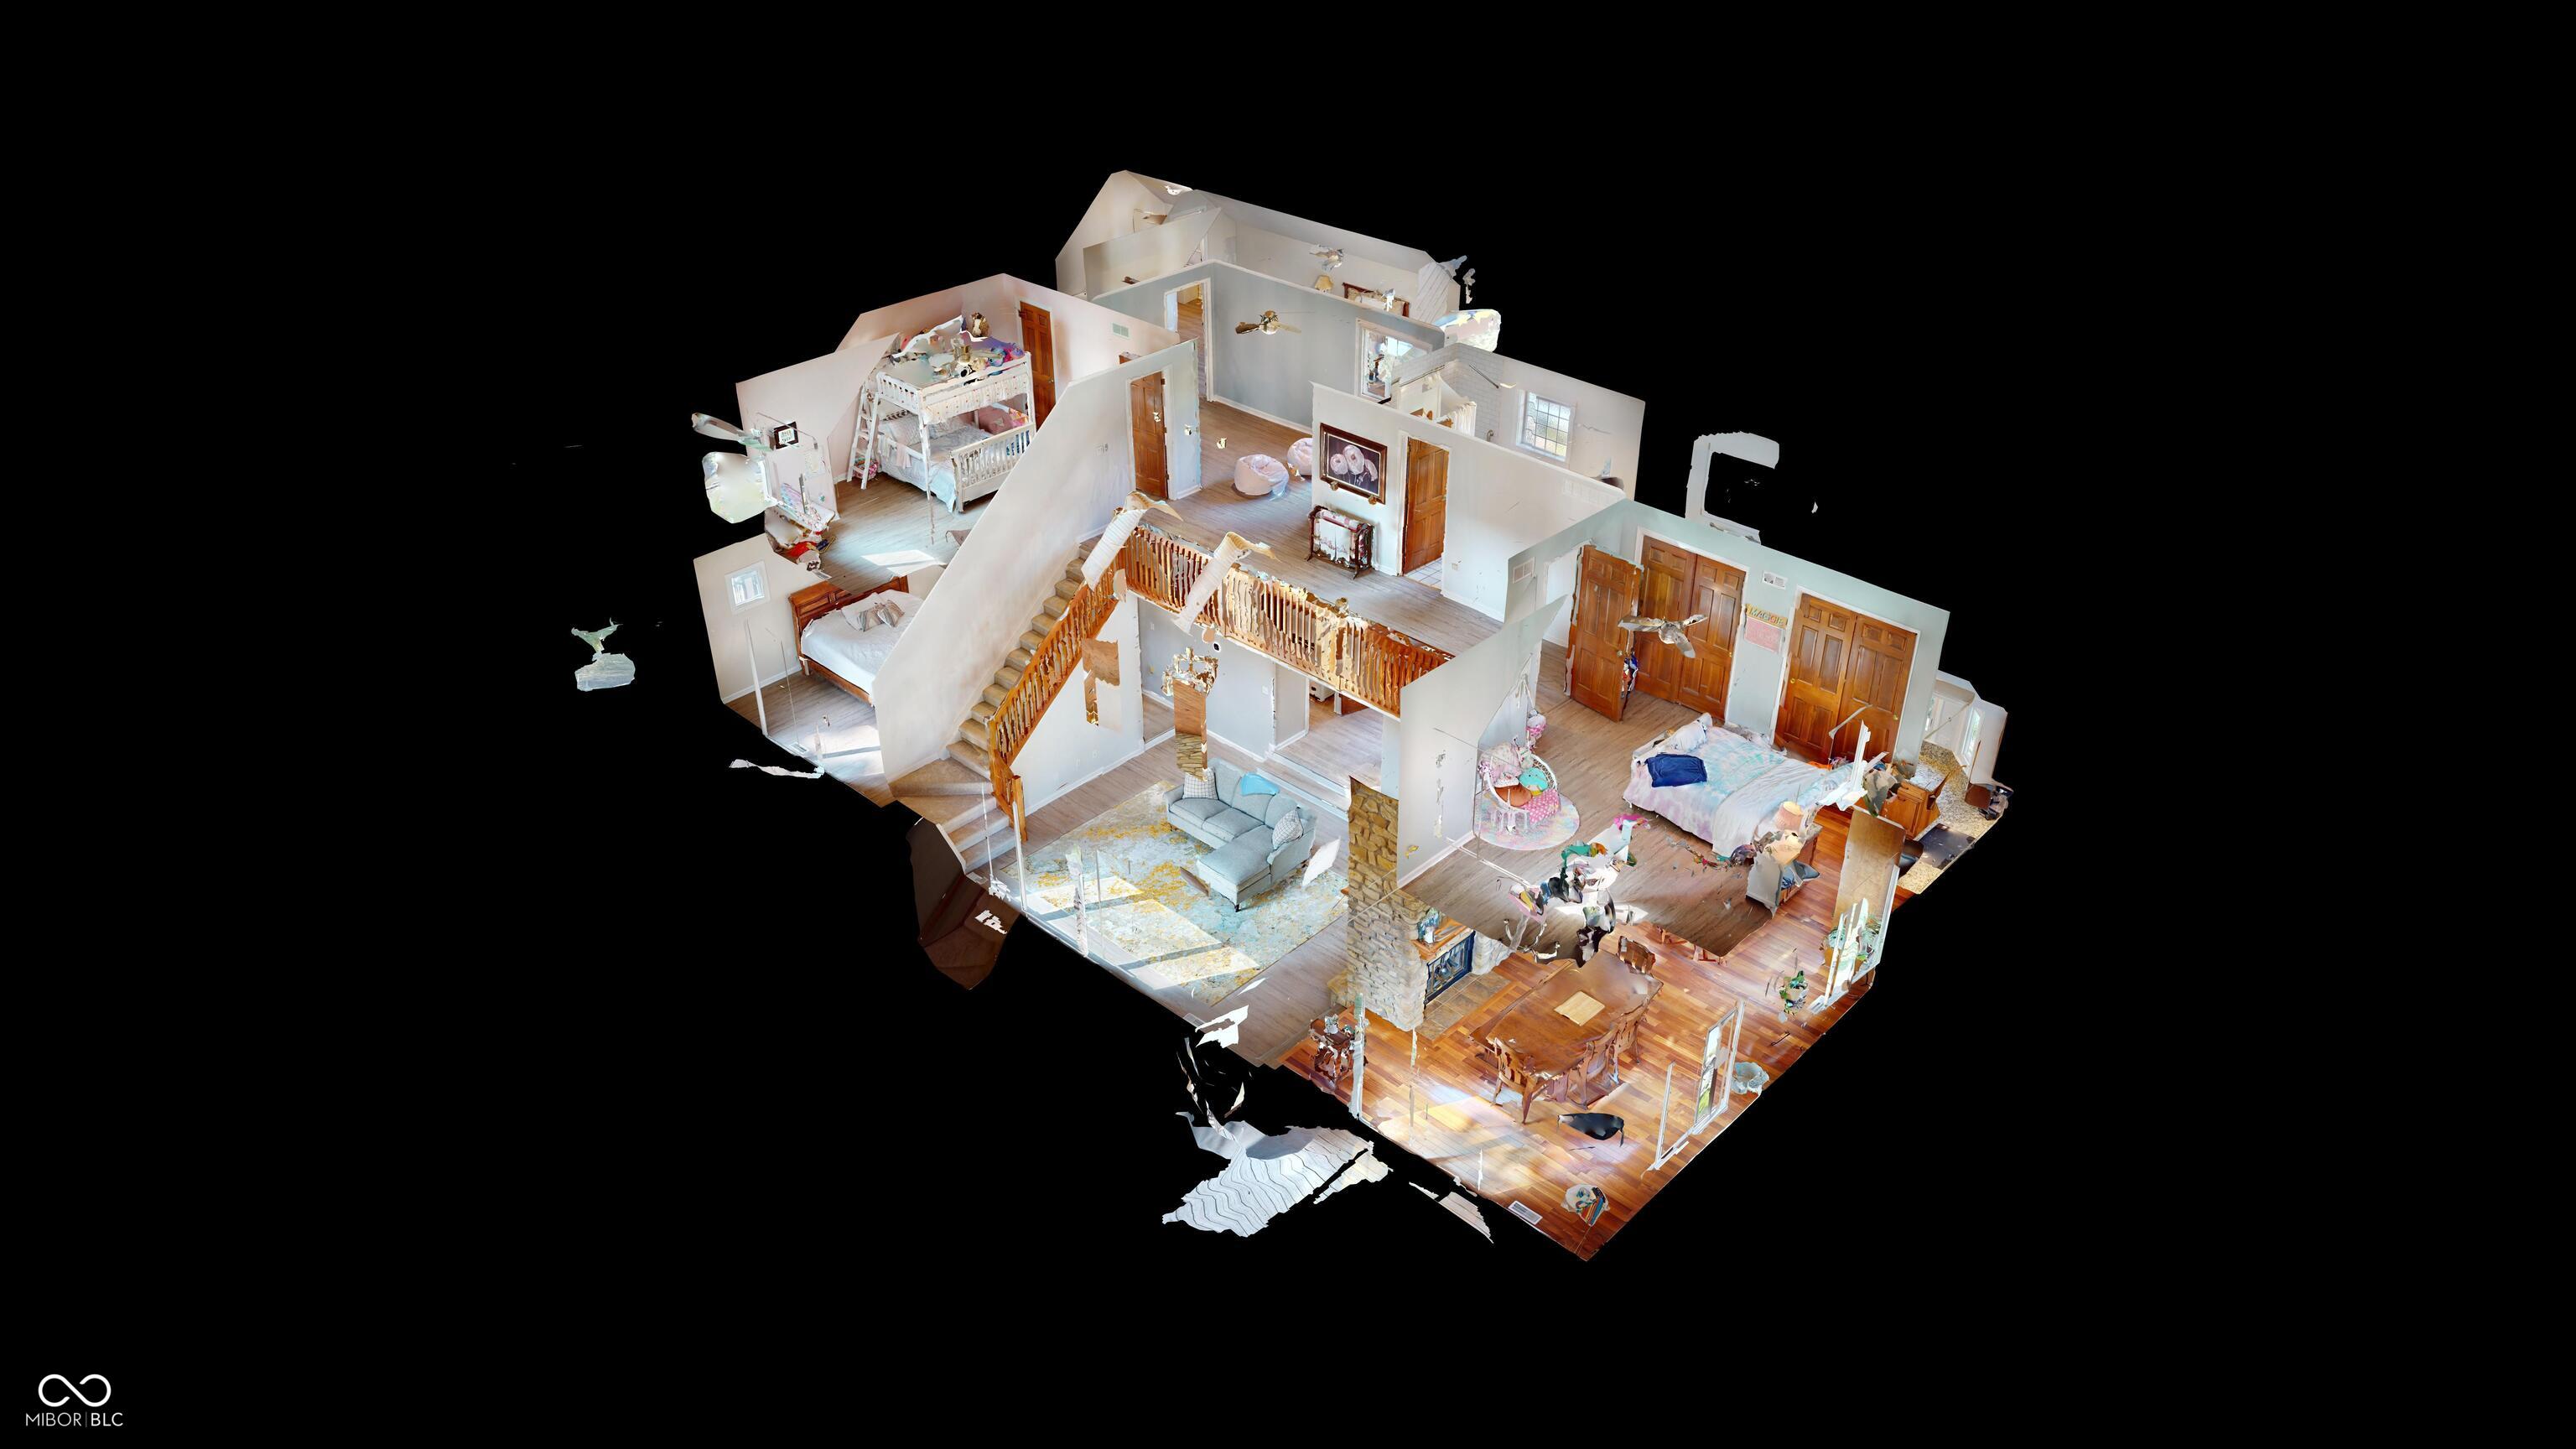
View Virtual Tour

We've Lived Everywhere. This is Home.

We've relocated, started over, and found home ourselves. With local expertise and a relationship-first approach, we're here to help you find yours in Indianapolis.

Follow Us on Instagram