Leave a Message

By providing your contact information to Staff Homes, your personal information will be processed in accordance with Staff Homes's Privacy Policy. By checking the box(es) below, you expressly consent to receive marketing or promotional real estate communication from Staff Homes in the manner selected by you. For SMS text messages, message frequency varies. Message and data rates may apply. Consent is not a condition of purchase of any goods or services. You may opt out of receiving further communications from Staff Homes at any time. To opt out of receiving SMS text messages, reply STOP to unsubscribe. SMS text messaging is subject to our Terms of Use.

Thank you for your message. We will be in touch with you shortly.

7140 Camwell Drive
7140 Camwell Drive
7140 Camwell Drive
7140 Camwell Drive
7140 Camwell Drive
7140 Camwell Drive
7140 Camwell Drive
7140 Camwell Drive
7140 Camwell Drive
7140 Camwell Drive
7140 Camwell Drive
7140 Camwell Drive
7140 Camwell Drive
7140 Camwell Drive
7140 Camwell Drive
7140 Camwell Drive
7140 Camwell Drive
7140 Camwell Drive
7140 Camwell Drive
7140 Camwell Drive
7140 Camwell Drive
7140 Camwell Drive
7140 Camwell Drive
7140 Camwell Drive
7140 Camwell Drive
7140 Camwell Drive
7140 Camwell Drive
7140 Camwell Drive
7140 Camwell Drive
7140 Camwell Drive
7140 Camwell Drive
7140 Camwell Drive
7140 Camwell Drive
7140 Camwell Drive
7140 Camwell Drive
7140 Camwell Drive
SEE ALL PHOTOS
7140 Camwell Drive
7140 Camwell Drive
7140 Camwell Drive
7140 Camwell Drive
7140 Camwell Drive
7140 Camwell Drive
7140 Camwell Drive
7140 Camwell Drive
7140 Camwell Drive
7140 Camwell Drive
7140 Camwell Drive
7140 Camwell Drive
7140 Camwell Drive
7140 Camwell Drive
7140 Camwell Drive
7140 Camwell Drive
7140 Camwell Drive
7140 Camwell Drive
7140 Camwell Drive
7140 Camwell Drive
7140 Camwell Drive
7140 Camwell Drive
7140 Camwell Drive
7140 Camwell Drive
7140 Camwell Drive
7140 Camwell Drive
7140 Camwell Drive
7140 Camwell Drive
7140 Camwell Drive
7140 Camwell Drive
7140 Camwell Drive
7140 Camwell Drive
7140 Camwell Drive
7140 Camwell Drive
7140 Camwell Drive
7140 Camwell Drive
Courtesy of Highgarden Real Estate, Marissa Bryant Listing Contact:  
Sold

7140 Camwell Drive

7140 Camwell Drive, Indianapolis, IN 46268

$263,000
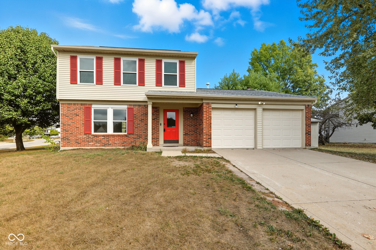
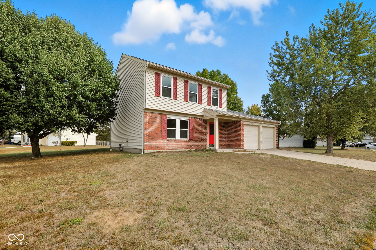
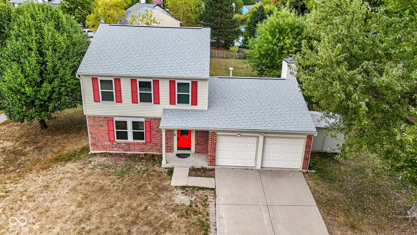
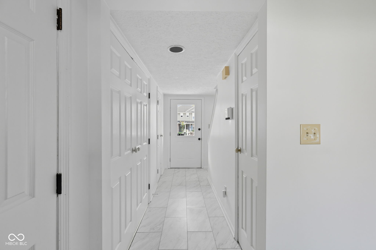
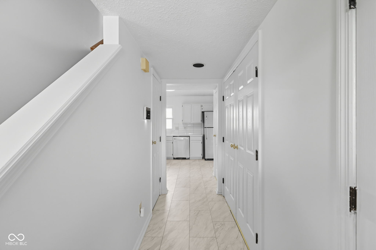
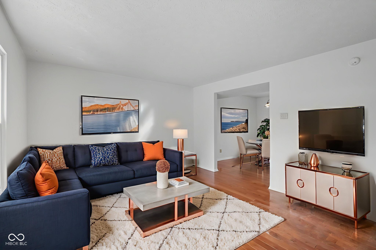
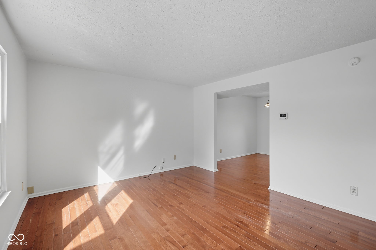
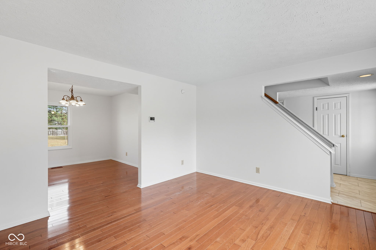
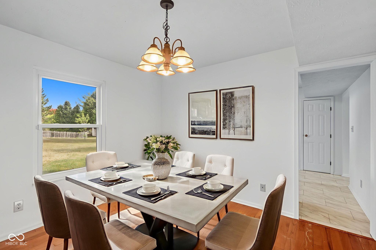
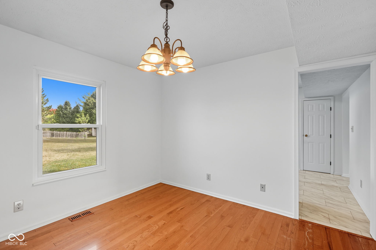
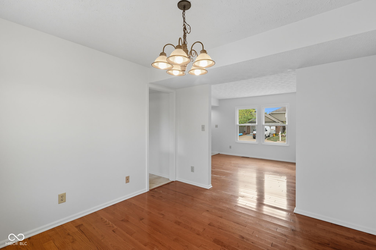
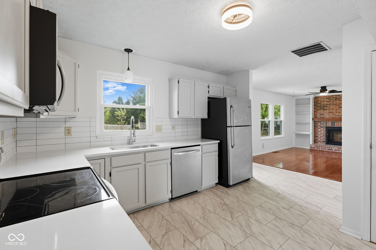
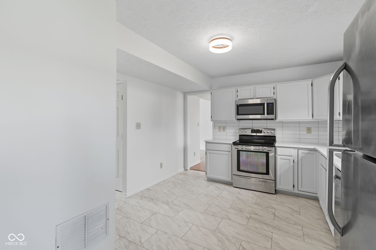
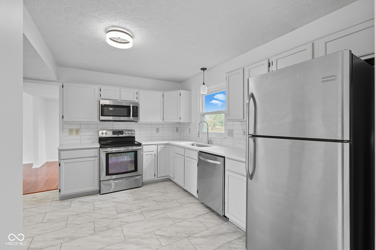
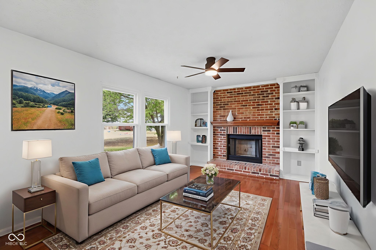
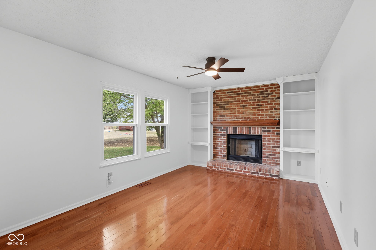
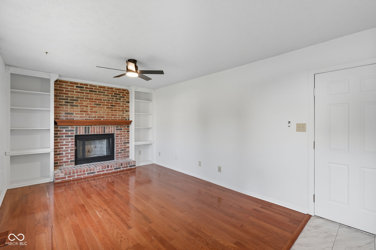
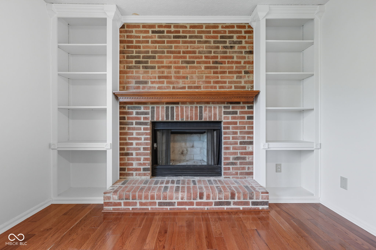
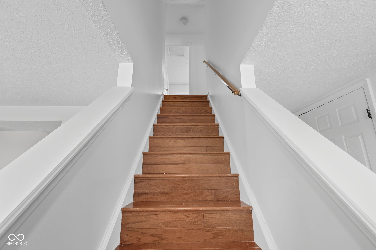
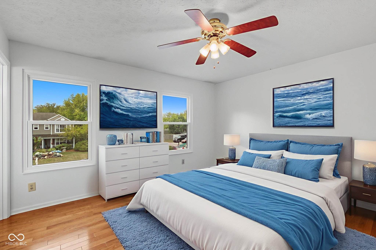
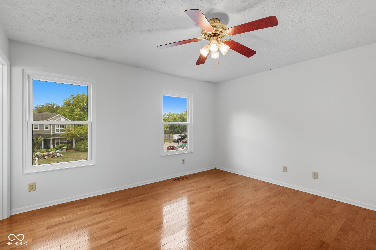
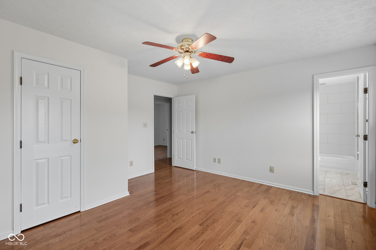
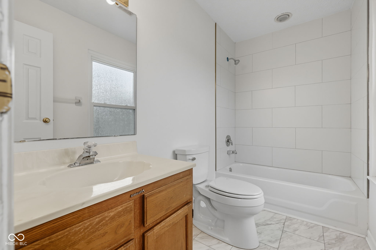

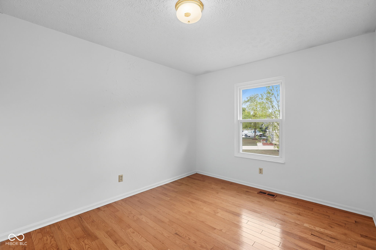
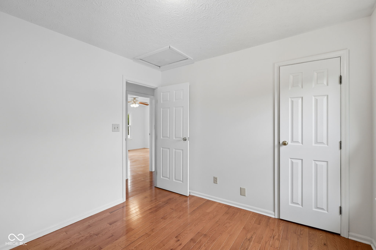
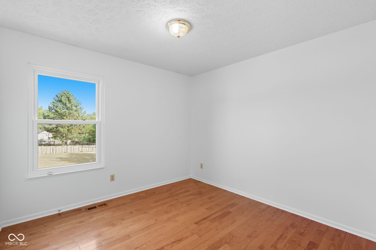
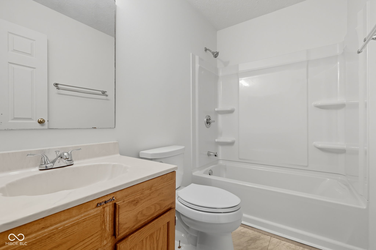
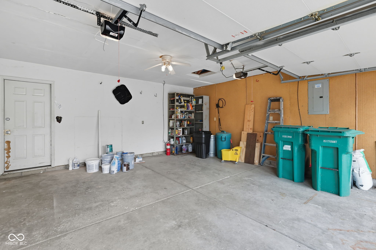
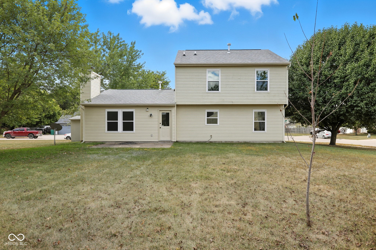
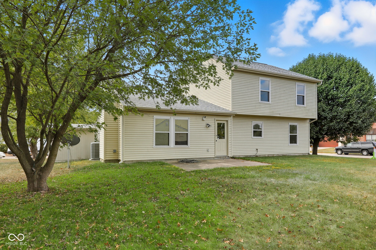
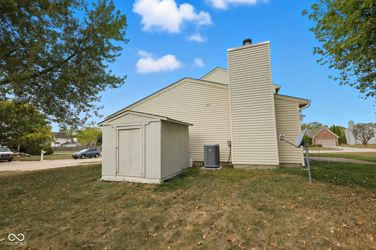
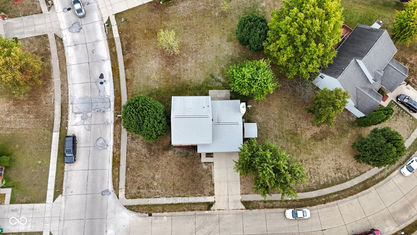
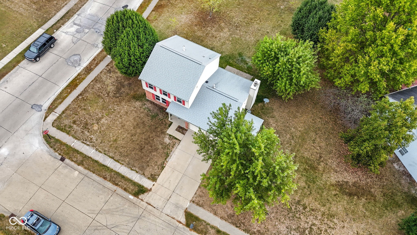
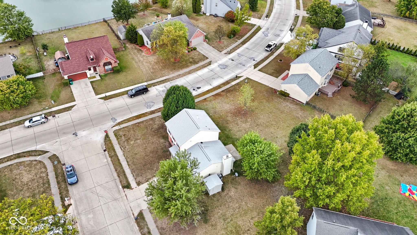
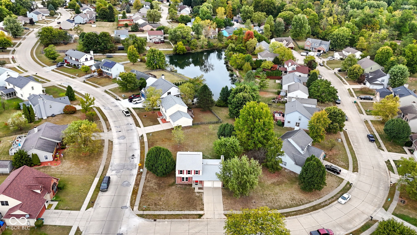
This beautifully updated 3-bedroom, 2.5-bath home combines modern style with classic comfort, offering an inviting and functional layout ideal for everyday living and entertaining. From the moment you step inside, you'll appreciate the warmth of the rich hardwood floors that flow seamlessly throughout the home, complemented by fresh interior paint that creates a bright, welcoming atmosphere. The spacious kitchen has been thoughtfully upgraded with sleek quartz countertops, an elegant undermount sink, updated cabinetry, and a stylish new tile backsplash, giving it a clean, contemporary look that blends beauty and practicality. The home offers both a separate living room and a comfortable family room, providing versatile spaces for relaxation and gatherings. The family room features a cozy fireplace flanked by built-in bookshelves, perfect for displaying your favorite decor or reading collection. Upstairs, the hall bath includes a brand-new tub and shower combination, while the primary suite boasts its own updated bathroom with a new shower surround, offering a fresh, spa-like retreat. A formal dining area adds a touch of elegance for special occasions, and all appliances-including the washer, and dryer-are conveniently included, making this home truly move-in ready. Step outside to enjoy the large concrete back porch, ideal for outdoor dining, entertaining, or simply unwinding in the fresh air. Situated on a desirable corner lot, the property offers extra space and privacy, along with a generous yard that provides plenty of room for gardening, play, or future customization. A handy storage shed adds even more convenience for tools and seasonal items. With its thoughtful updates, timeless finishes, and spacious layout, this home effortlessly balances charm and modern comfort, offering a perfect blend of indoor and outdoor living for today's lifestyle.

3
beds

3
baths

1,527 Sq.Ft. LIVING AREA

0.33 Acres lot

Features & Amenities

Interior

  • total bedrooms3
  • Total bathrooms3
  • full bathrooms2
  • half bathroom1
  • Laundry room Laundry Closet
  • APPLIANCES Dishwasher, Dryer, Disposal, Micro Hood, Electric Oven, Refrigerator, Washer
  • other interior Features Entrance Foyer, Hardwood Floors, Eat-in Kitchen, Walk-In Closet(s), Wood Work Painted

Area & Lot

  • Status Sold
  • Date Sold November 10, 2025
  • Living Area1,527 Sq.Ft.
  • Total Area1,527 Sq.Ft.
  • Lot Area0.33 Acres
  • MLS® ID22067018
  • TypeResidential
  • YEAR BUILT1990
  • Architecture StylesTraditional
  • High SchoolPike High School
  • School DistrictMSD Pike Township

Exterior

  • STORIES2
  • Garage Space2.0
  • water SourcePublic
  • utilitiesSewer Connected, Water Connected
  • lot featuresCorner Lot, Mature Trees
  • parkingAttached, Concrete, Garage Door Opener
  • HEAT TYPEForced Air
  • AIR CONDITIONINGCentral Air
  • SubstructureSlab
  • other exterior FeaturesStorage Shed

Financial

  • Sales Price$263,000
View Virtual Tour

We've Lived Everywhere. This is Home.

We've relocated, started over, and found home ourselves. With local expertise and a relationship-first approach, we're here to help you find yours in Indianapolis.

Follow Us on Instagram