Leave a Message

By providing your contact information to Staff Homes, your personal information will be processed in accordance with Staff Homes's Privacy Policy. By checking the box(es) below, you expressly consent to receive marketing or promotional real estate communication from Staff Homes in the manner selected by you. For SMS text messages, message frequency varies. Message and data rates may apply. Consent is not a condition of purchase of any goods or services. You may opt out of receiving further communications from Staff Homes at any time. To opt out of receiving SMS text messages, reply STOP to unsubscribe. SMS text messaging is subject to our Terms of Use.

Thank you for your message. We will be in touch with you shortly.

71 E Main Street
71 E Main Street
71 E Main Street
71 E Main Street
71 E Main Street
71 E Main Street
71 E Main Street
71 E Main Street
71 E Main Street
71 E Main Street
71 E Main Street
71 E Main Street
71 E Main Street
71 E Main Street
71 E Main Street
71 E Main Street
71 E Main Street
71 E Main Street
71 E Main Street
71 E Main Street
71 E Main Street
71 E Main Street
71 E Main Street
71 E Main Street
71 E Main Street
71 E Main Street
SEE ALL PHOTOS
71 E Main Street
71 E Main Street
71 E Main Street
71 E Main Street
71 E Main Street
71 E Main Street
71 E Main Street
71 E Main Street
71 E Main Street
71 E Main Street
71 E Main Street
71 E Main Street
71 E Main Street
71 E Main Street
71 E Main Street
71 E Main Street
71 E Main Street
71 E Main Street
71 E Main Street
71 E Main Street
71 E Main Street
71 E Main Street
71 E Main Street
71 E Main Street
71 E Main Street
71 E Main Street
Courtesy of Highgarden Real Estate, Kristin Rafferty-Burdine Listing Contact:  
Sold

71 E Main Street

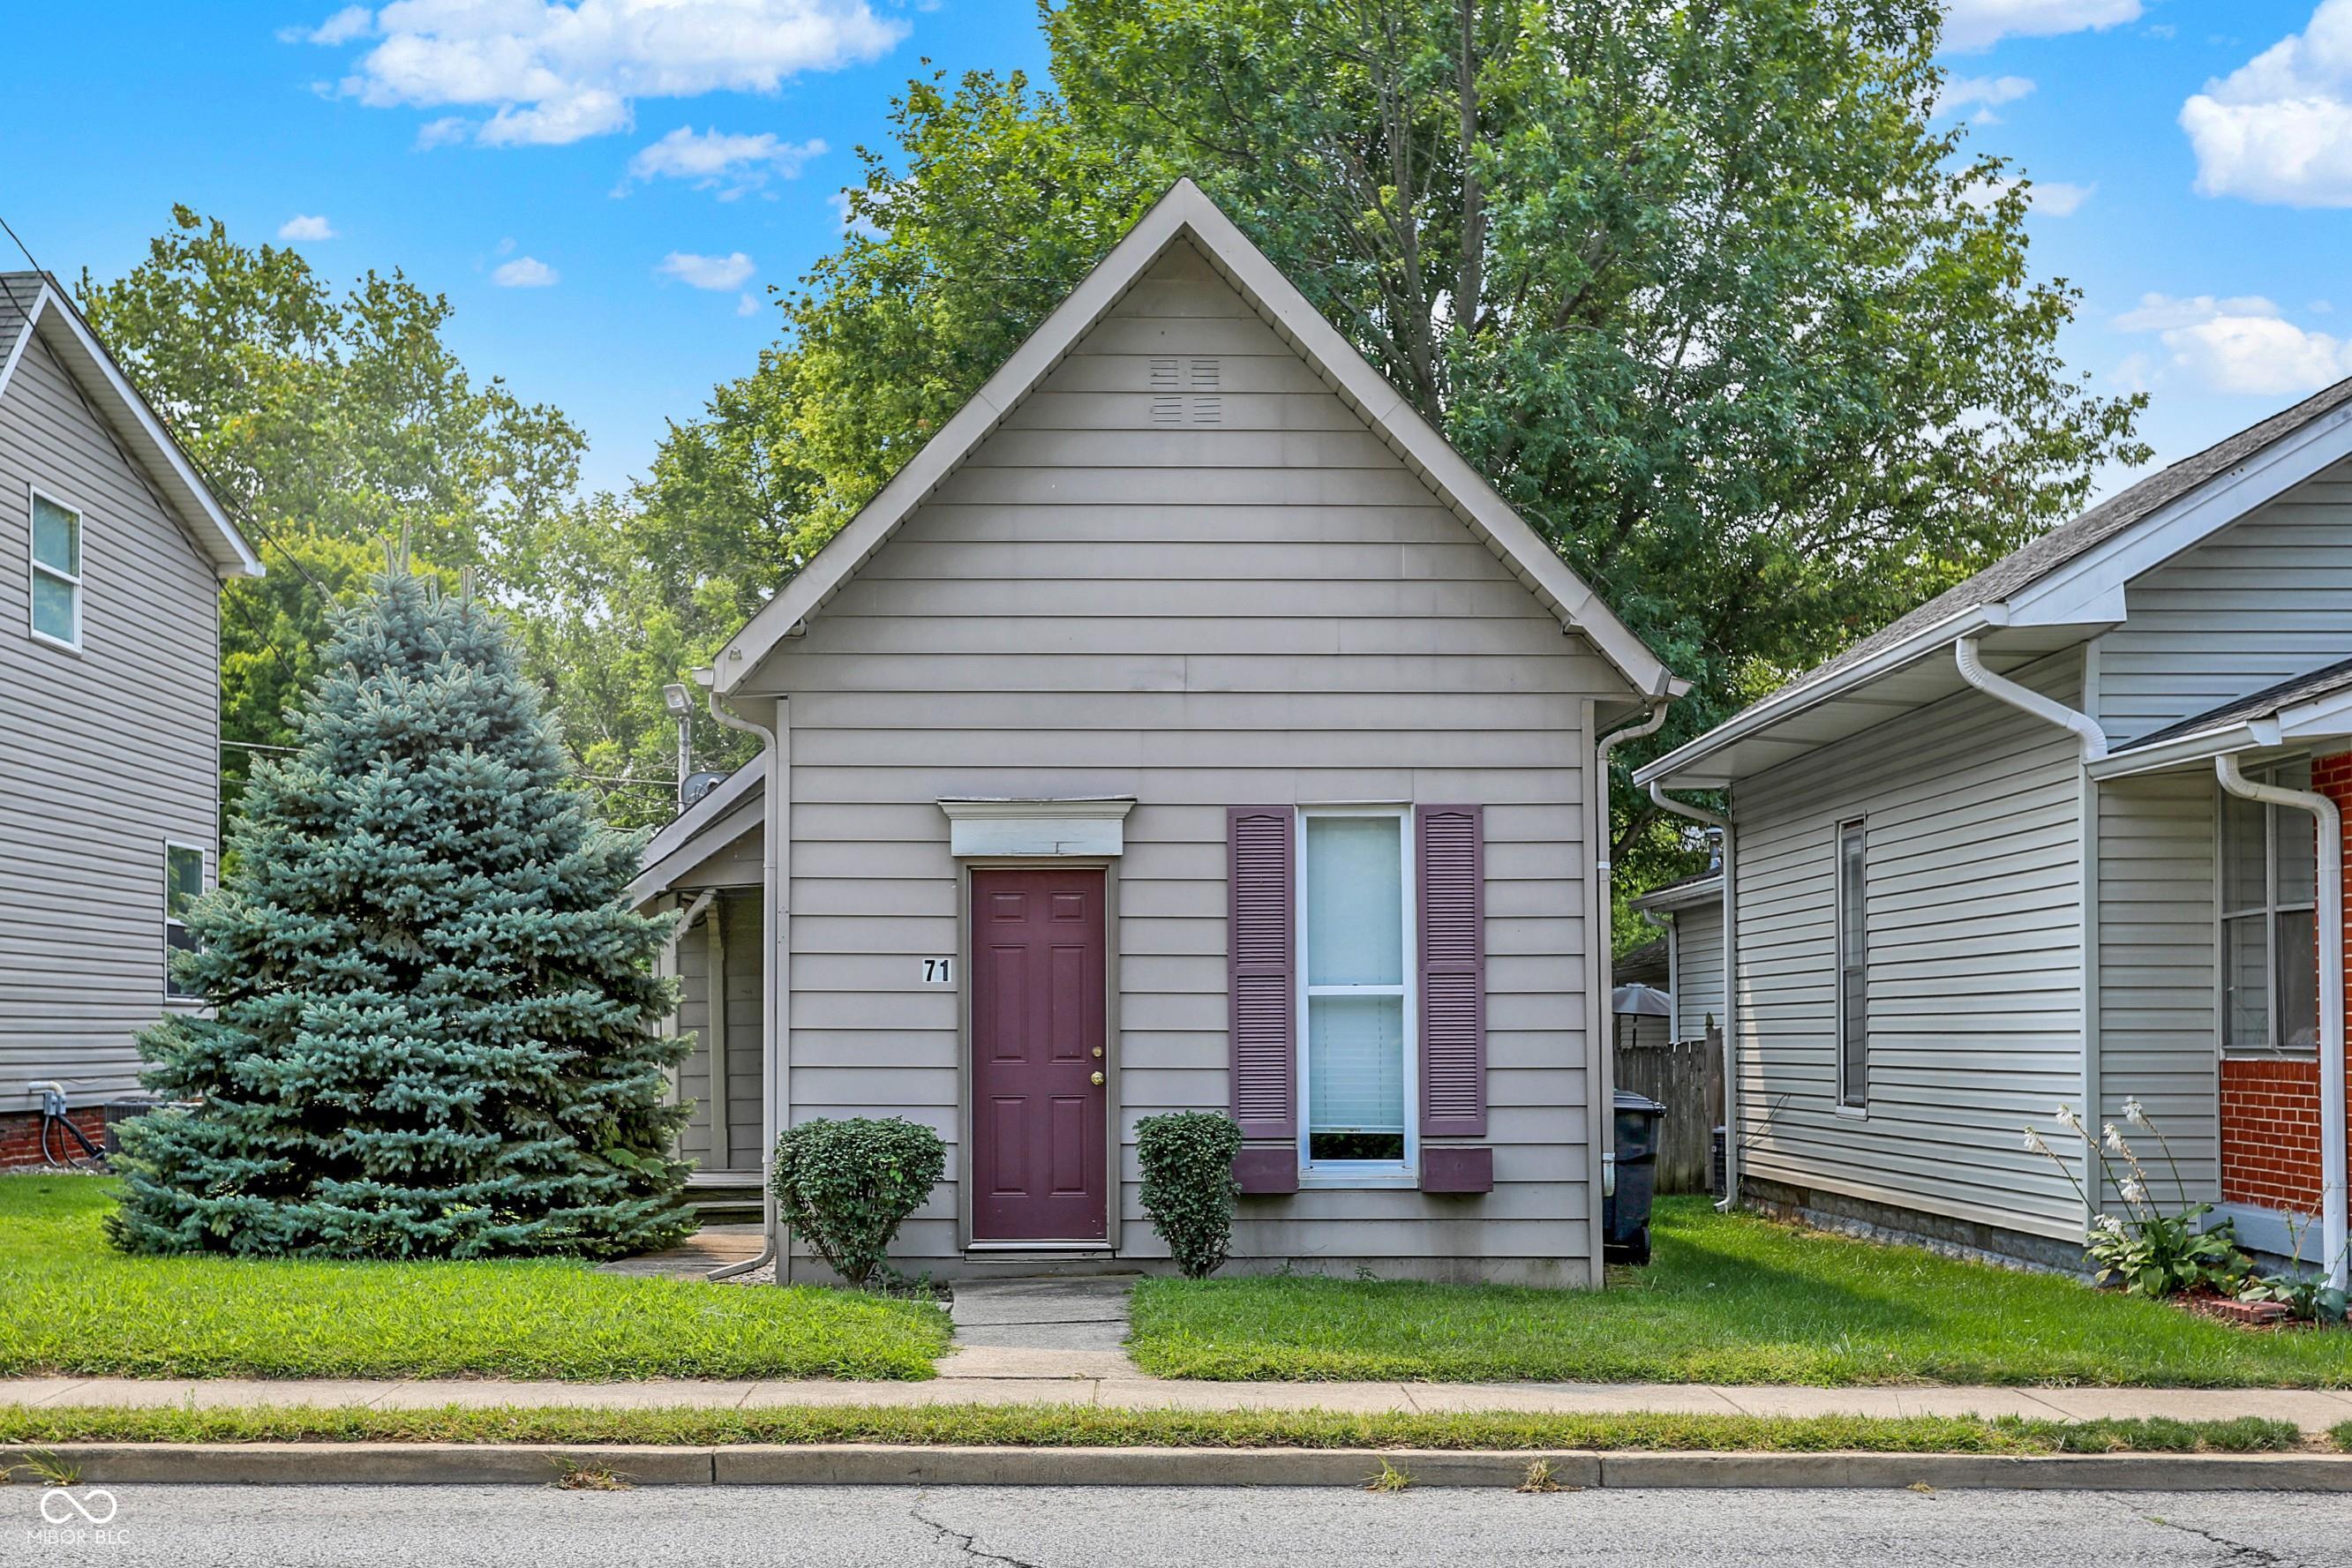
71 E Main Street, Greenwood, IN 46142

$172,000
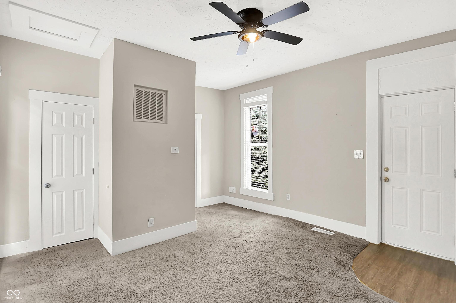
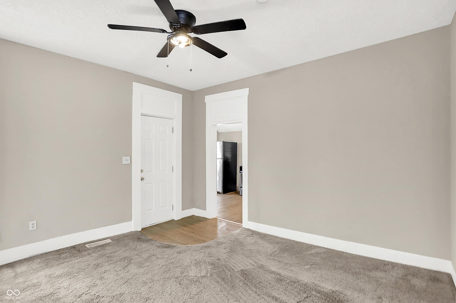
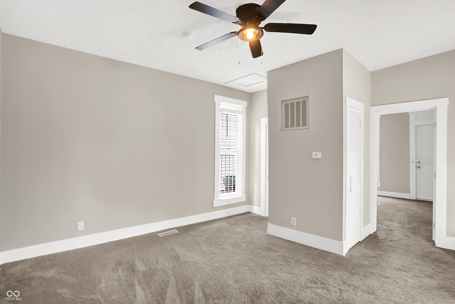
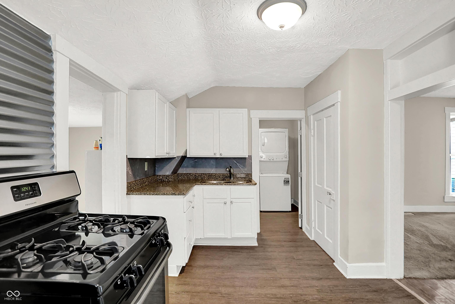
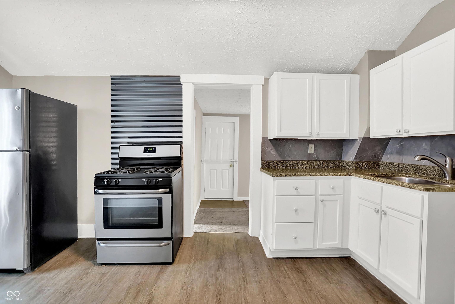
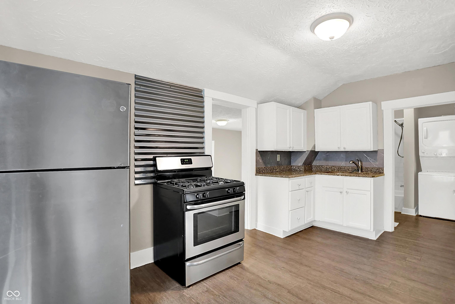
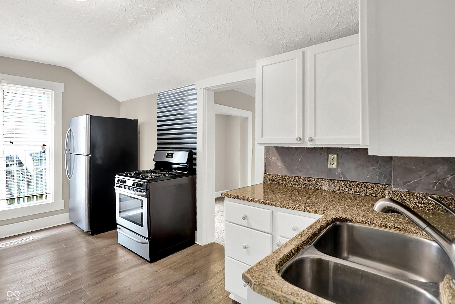
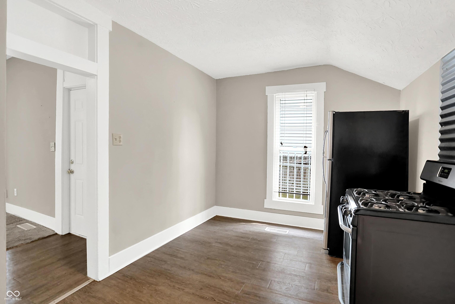
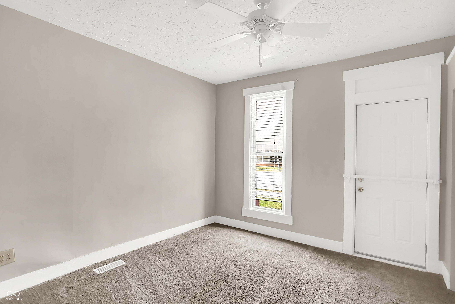
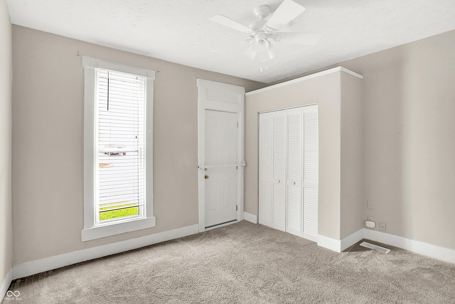
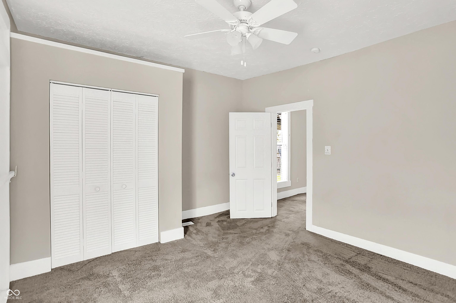
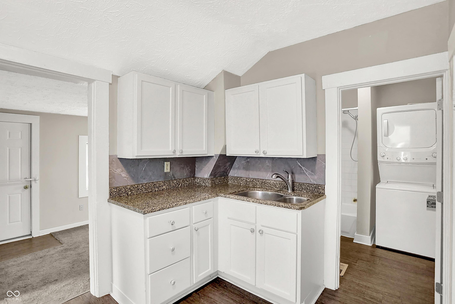
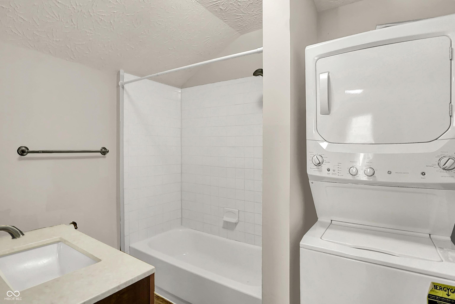
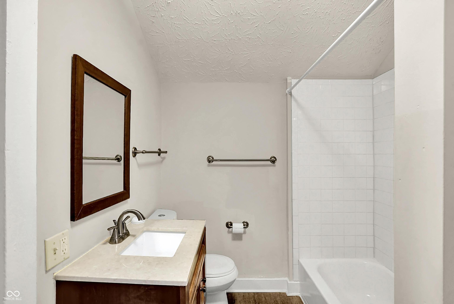
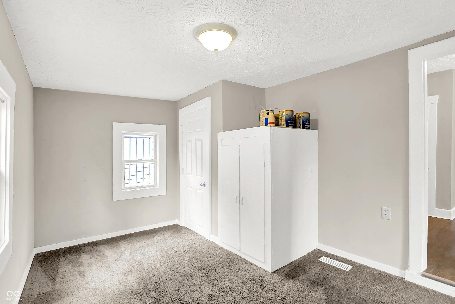
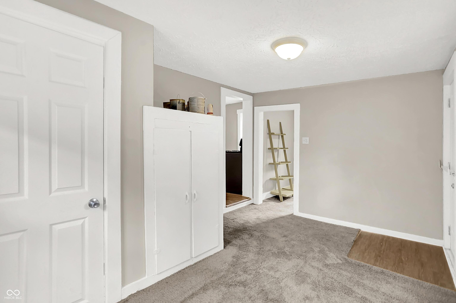
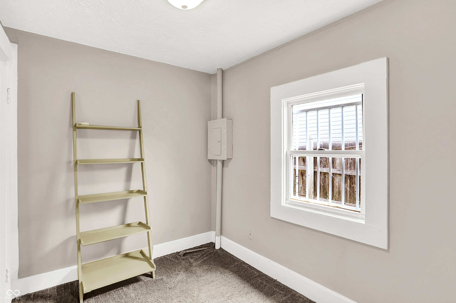
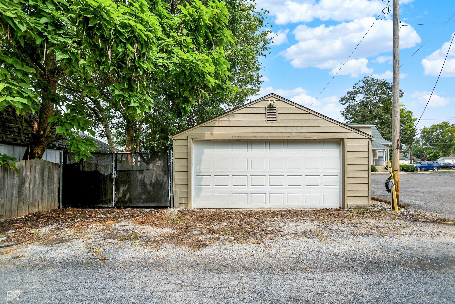
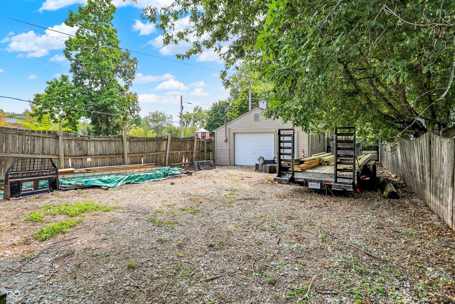
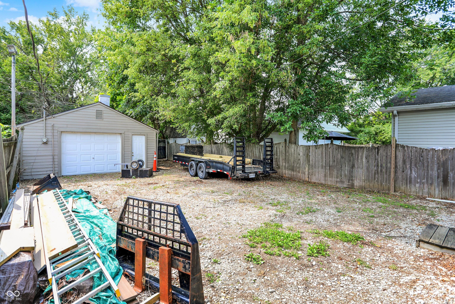
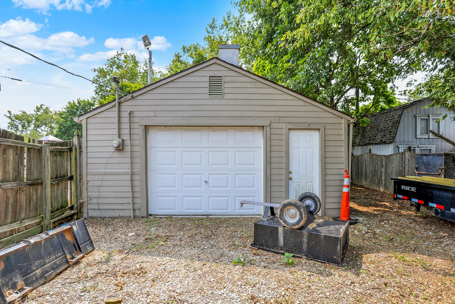
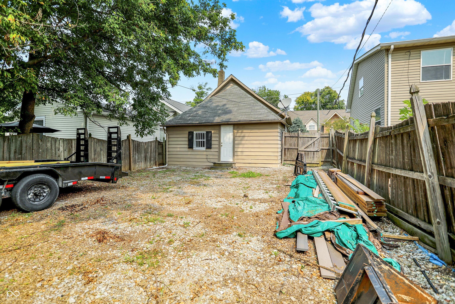
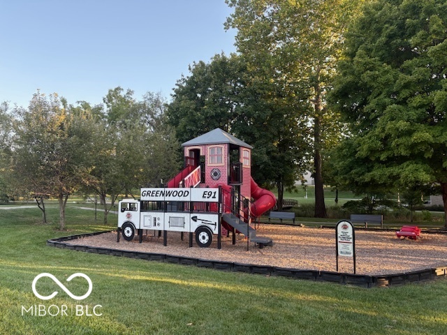
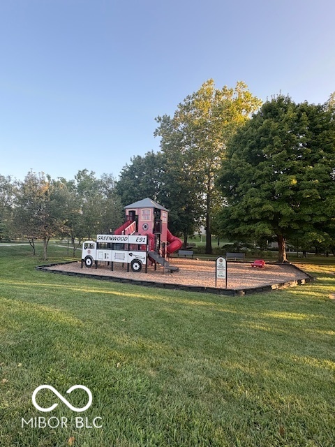
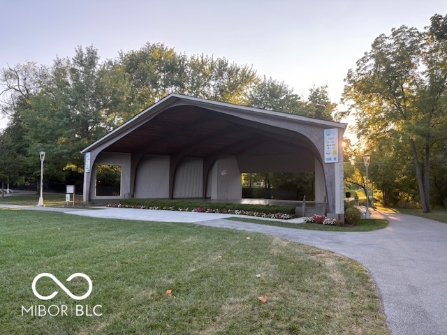
Quaint bungalow in the heart of downtown Greenwood- minutes to parks, Amphitheater for concerts and Restaurants. Great rental potential, first home buyer or for anyone needing storage space with a drive through garage with doors on both sides and large fenced/gated yard. Nice updates and move in ready. Tall ceilings greet you in the living room area and primary bedroom. Newer carpet ,flooring and updated eat in kitchen. Nice white cabinetry , counter tops and appliances. The full bathroom has been updated and laundry area adjoins with stackable washer/dryer. The rear bedroom has 2 closets ( does not currently have a door between the kitchen and bedroom). Quaint office or storage area just off the kitchen. Newer HVAC and Water Heater. The garage is accessible in the road behind the house and has a door on both front/back and the large rear yard is fenced/gated. Great space for anyone with equipment to store . City of Greenwood is expanding the sidewalks & street lights in this area in the near future. Possible commercial potential. Will not last long!

2
beds

1
bath

842 Sq.Ft. LIVING AREA

4,922 Sq.Ft. lot

Features & Amenities

Interior

  • total bedrooms2
  • Total bathroom1
  • full bathroom1
  • Laundry room Main Level
  • APPLIANCES Dryer, Electric Water Heater, Electric Oven, Refrigerator, Washer
  • other interior Features High Ceilings, Eat-in Kitchen, Pantry, Wood Work Painted

Area & Lot

  • Status Sold
  • Date Sold October 15, 2025
  • Living Area842 Sq.Ft.
  • Total Area842 Sq.Ft.
  • Lot Area4,922 Sq.Ft.
  • MLS® ID22061346
  • TypeResidential
  • YEAR BUILT1930
  • Architecture StylesBungalow
  • Middle SchoolGreenwood Middle School
  • High SchoolGreenwood Community High Sch
  • School DistrictGreenwood Community Sch Corp

Exterior

  • STORIES1
  • Garage Space1.0
  • water SourcePublic
  • lot featuresSidewalks, Storm Sewer, Street Lights, Mature Trees
  • parkingAlley Access, Detached, Gravel, Garage Door Opener, Workshop in Garage
  • HEAT TYPEForced Air, Natural Gas
  • AIR CONDITIONINGCentral Air
  • SubstructureBlock

Financial

  • Sales Price$172,000

We've Lived Everywhere. This is Home.

We've relocated, started over, and found home ourselves. With local expertise and a relationship-first approach, we're here to help you find yours in Indianapolis.

Follow Us on Instagram