Leave a Message

By providing your contact information to Staff Homes, your personal information will be processed in accordance with Staff Homes's Privacy Policy. By checking the box(es) below, you expressly consent to receive marketing or promotional real estate communication from Staff Homes in the manner selected by you. For SMS text messages, message frequency varies. Message and data rates may apply. Consent is not a condition of purchase of any goods or services. You may opt out of receiving further communications from Staff Homes at any time. To opt out of receiving SMS text messages, reply STOP to unsubscribe. SMS text messaging is subject to our Terms of Use.

Thank you for your message. We will be in touch with you shortly.

7046 Allegiance Court
Courtesy of Highgarden Real Estate, Jeannie Grant Listing Contact:  
Sold

7046 Allegiance Court

7046 Allegiance Court, Indianapolis, IN 46259

$495,000
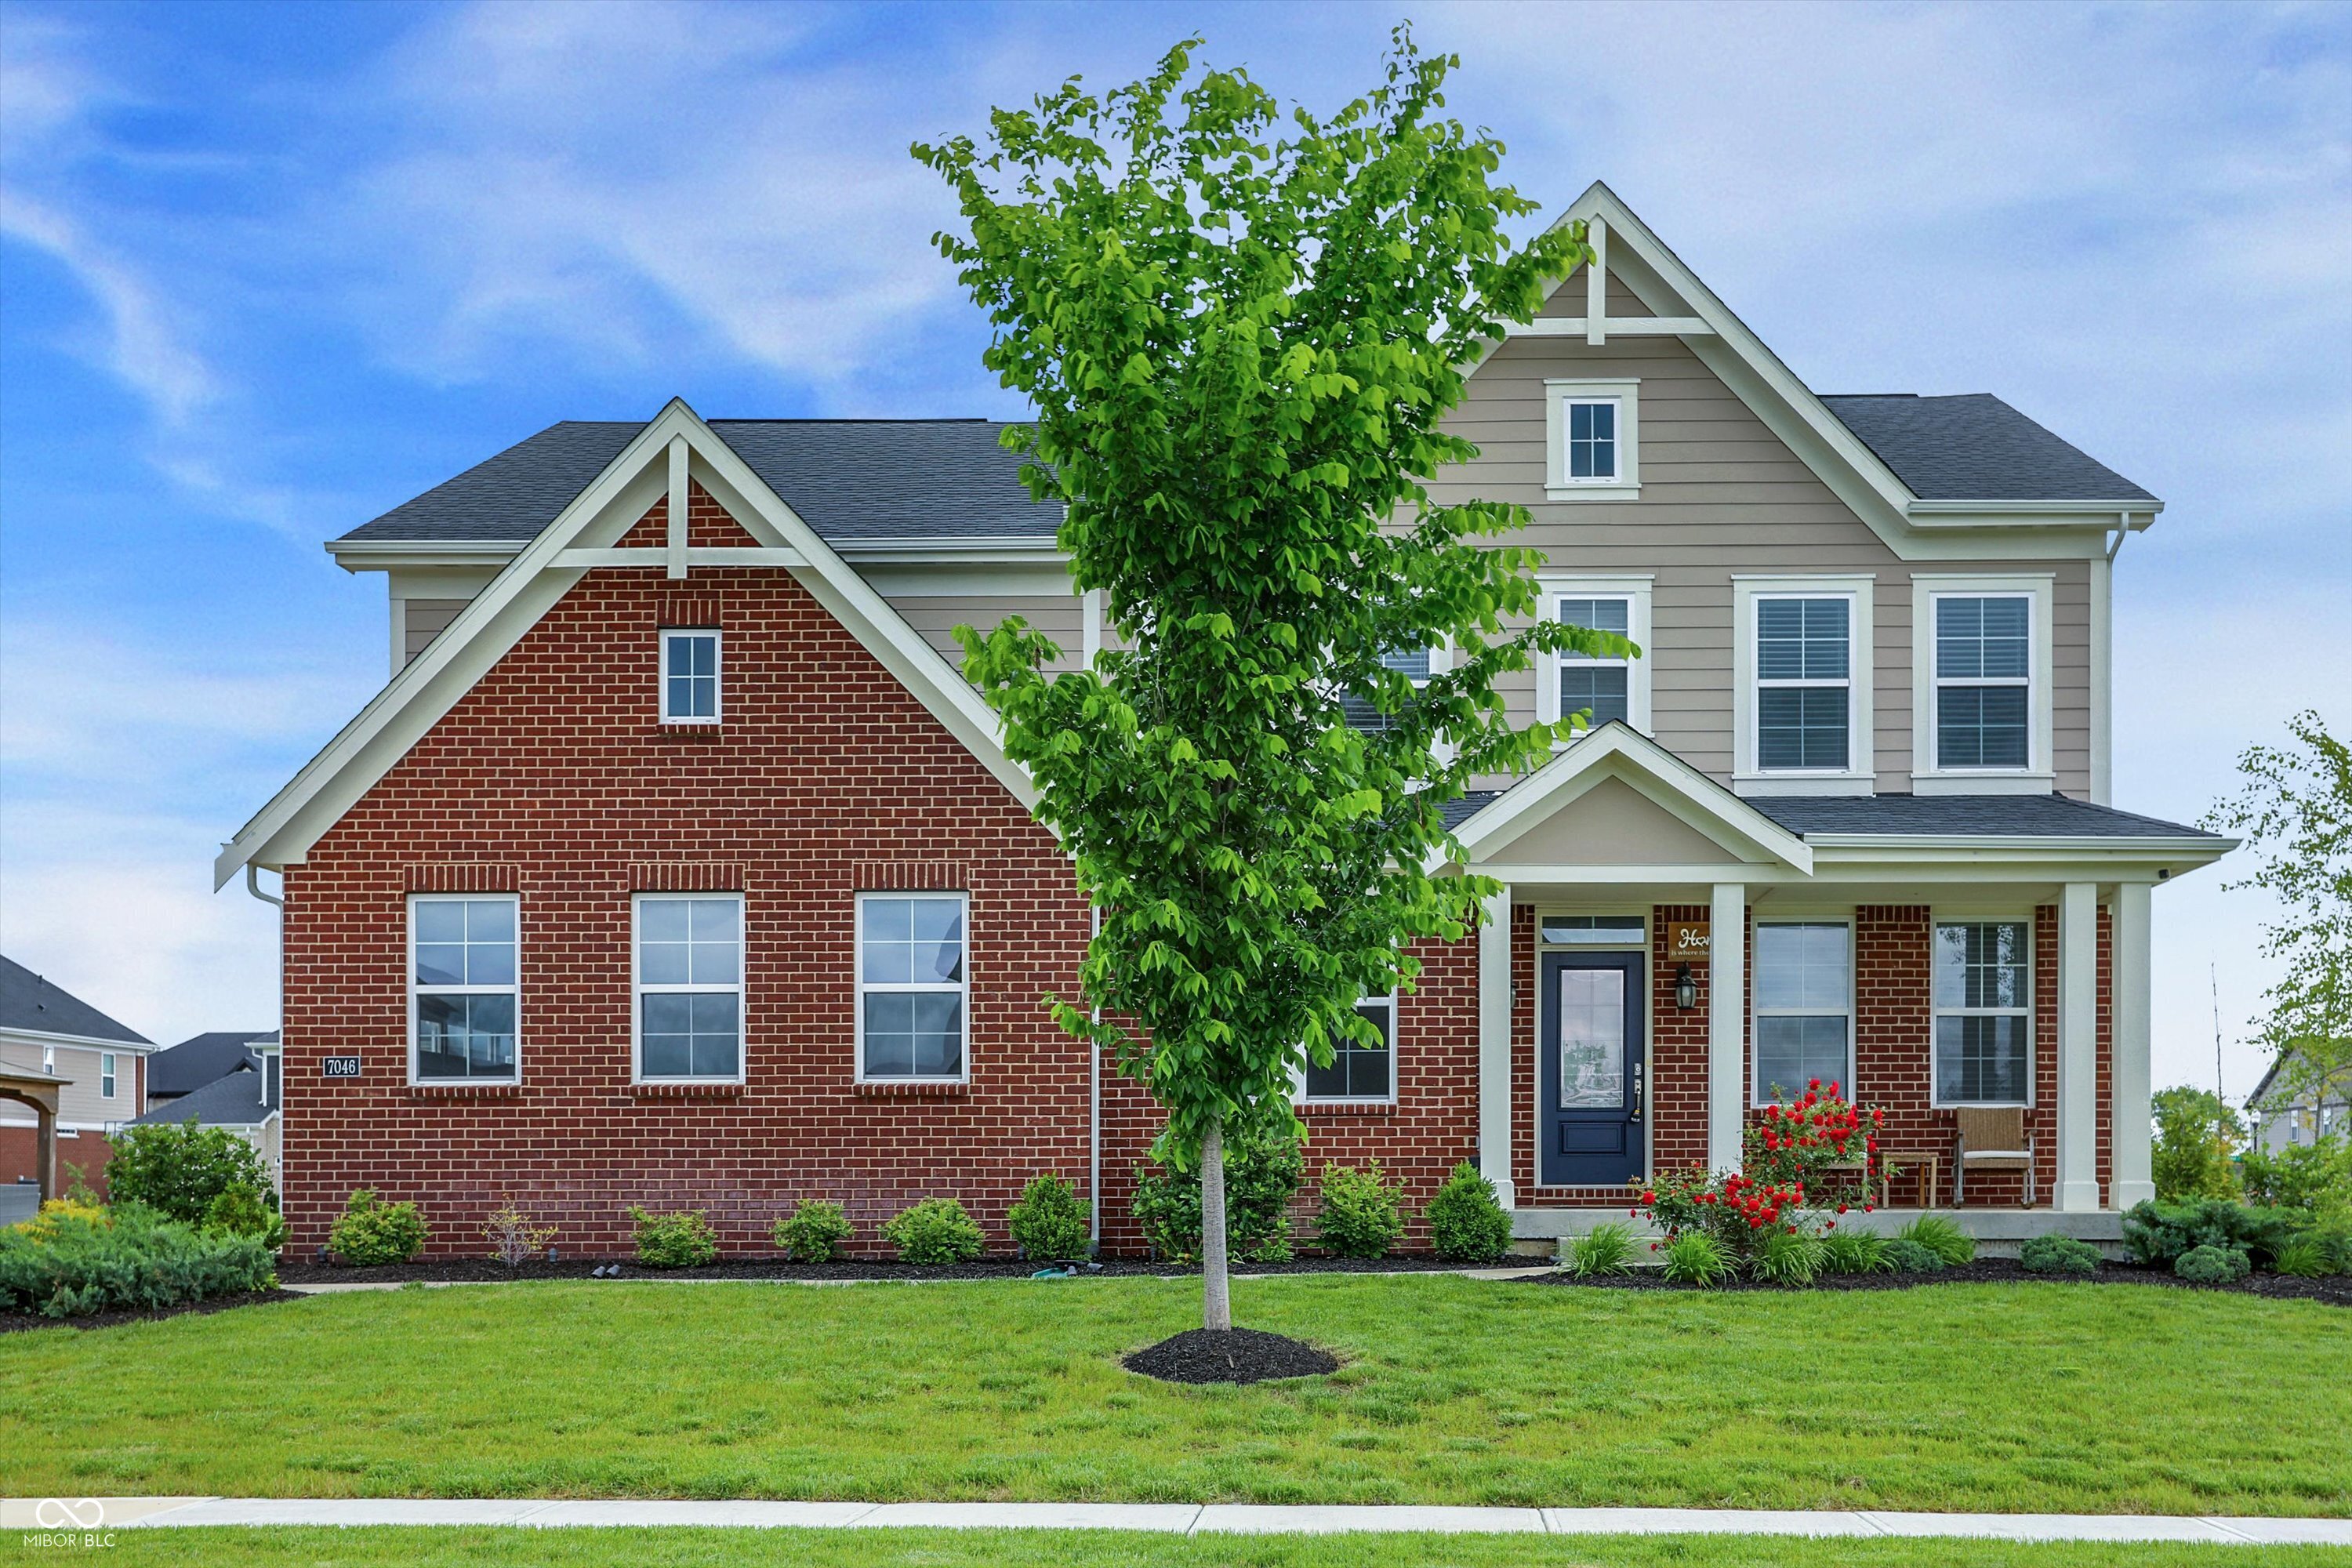
Located in Franklin Township's prestigious Birchwood Park community, this luxury home is back on the market, priced to sell (below sold comps for the neighborhood!) and looking better than ever thanks to several recent home improvements. This stunning Fischer Homes Masterpiece Series residence is less than five years old and offers high-end living on a spacious corner lot. Step inside to be greeted by beautiful hardwood floors, a dramatic two-story great room with a cozy fireplace and floor to ceiling windows that bathe the home with natural light. The open-concept main level features a chef-inspired kitchen boasting an enormous center island with bar seating, upgraded cabinetry, tons of counter space, and a spacious breakfast room with oversized windows. The main floor also offers a flex room that would make a great home office, den, library or play room. The convenient pocket office, adjacent to the kitchen, makes a great homework station or dedicated work from home space. Upstairs, retreat to your luxurious owner's suite complete with a spa-like bathroom featuring a soaking tub, separate glass-enclosed shower, dual vanities, and a massive walk-in closet. All bedrooms are generously sized and have ample closet space. Recent upgrades include professional landscaping, new designer light fixtures, and outdoor landscape lighting to enhance curb appeal day and night. The unfinished basement with 9-foot ceilings is already plumbed for a full bathroom - just waiting for your personal finishing touches to expand your living space. The 3-car tandem garage is extra deep, which means it can accommodate full size vehicles and also provides added storage for toys, lawn equipment, sports gear, golf carts, etc. Located near top-rated Franklin Township schools, popular shopping and dining, and convenient interstate access. Come see this beauty today and be prepared to fall in love!
4
beds

3
baths

2,734 Sq.Ft. LIVING AREA

0.3 Acres lot

Features & Amenities

Interior

  • total bedrooms4
  • Total bathrooms3
  • full bathrooms2
  • half bathroom1
  • Laundry room Main Level
  • Fireplace Great Room
  • APPLIANCES Dishwasher, Disposal, Microwave, Gas Oven, Refrigerator, Water Heater
  • other interior Features Attic Access, Cathedral Ceiling(s), High Ceilings, Kitchen Island, Entrance Foyer, Hardwood Floors, Pantry, Walk-In Closet(s)

Area & Lot

  • Status Sold
  • Date Sold January 23, 2026
  • Living Area2,734 Sq.Ft.
  • Total Area4,046 Sq.Ft.
  • Lot Area0.3 Acres
  • MLS® ID22040393
  • TypeResidential
  • YEAR BUILT2020
  • Architecture StylesTraditional
  • School DistrictFranklin Township Com Sch Corp

Exterior

  • STORIES2
  • Garage Space2.0
  • water SourcePublic
  • parkingAttached
  • HEAT TYPEForced Air
  • AIR CONDITIONINGCentral Air
  • SubstructureConcrete Perimeter
  • HOA AmenitiesMaintenance, Playground, Snow Removal, Trail(s)

Financial

  • Sales Price$495,000
  • HOA $480/yr

We've Lived Everywhere. This is Home.

We've relocated, started over, and found home ourselves. With local expertise and a relationship-first approach, we're here to help you find yours in Indianapolis.

Follow Us on Instagram