Leave a Message

By providing your contact information to Staff Homes, your personal information will be processed in accordance with Staff Homes's Privacy Policy. By checking the box(es) below, you expressly consent to receive marketing or promotional real estate communication from Staff Homes in the manner selected by you. For SMS text messages, message frequency varies. Message and data rates may apply. Consent is not a condition of purchase of any goods or services. You may opt out of receiving further communications from Staff Homes at any time. To opt out of receiving SMS text messages, reply STOP to unsubscribe. SMS text messaging is subject to our Terms of Use.

Thank you for your message. We will be in touch with you shortly.

7042 Gavin Drive
7042 Gavin Drive
7042 Gavin Drive
7042 Gavin Drive
7042 Gavin Drive
7042 Gavin Drive
7042 Gavin Drive
7042 Gavin Drive
7042 Gavin Drive
7042 Gavin Drive
7042 Gavin Drive
7042 Gavin Drive
7042 Gavin Drive
7042 Gavin Drive
7042 Gavin Drive
7042 Gavin Drive
7042 Gavin Drive
7042 Gavin Drive
7042 Gavin Drive
7042 Gavin Drive
7042 Gavin Drive
7042 Gavin Drive
7042 Gavin Drive
7042 Gavin Drive
7042 Gavin Drive
7042 Gavin Drive
7042 Gavin Drive
7042 Gavin Drive
7042 Gavin Drive
7042 Gavin Drive
SEE ALL PHOTOS
7042 Gavin Drive
7042 Gavin Drive
7042 Gavin Drive
7042 Gavin Drive
7042 Gavin Drive
7042 Gavin Drive
7042 Gavin Drive
7042 Gavin Drive
7042 Gavin Drive
7042 Gavin Drive
7042 Gavin Drive
7042 Gavin Drive
7042 Gavin Drive
7042 Gavin Drive
7042 Gavin Drive
7042 Gavin Drive
7042 Gavin Drive
7042 Gavin Drive
7042 Gavin Drive
7042 Gavin Drive
7042 Gavin Drive
7042 Gavin Drive
7042 Gavin Drive
7042 Gavin Drive
7042 Gavin Drive
7042 Gavin Drive
7042 Gavin Drive
7042 Gavin Drive
7042 Gavin Drive
7042 Gavin Drive
Courtesy of Highgarden Real Estate, Jessica Carl Roof Listing Contact:  
Sold

7042 Gavin Drive

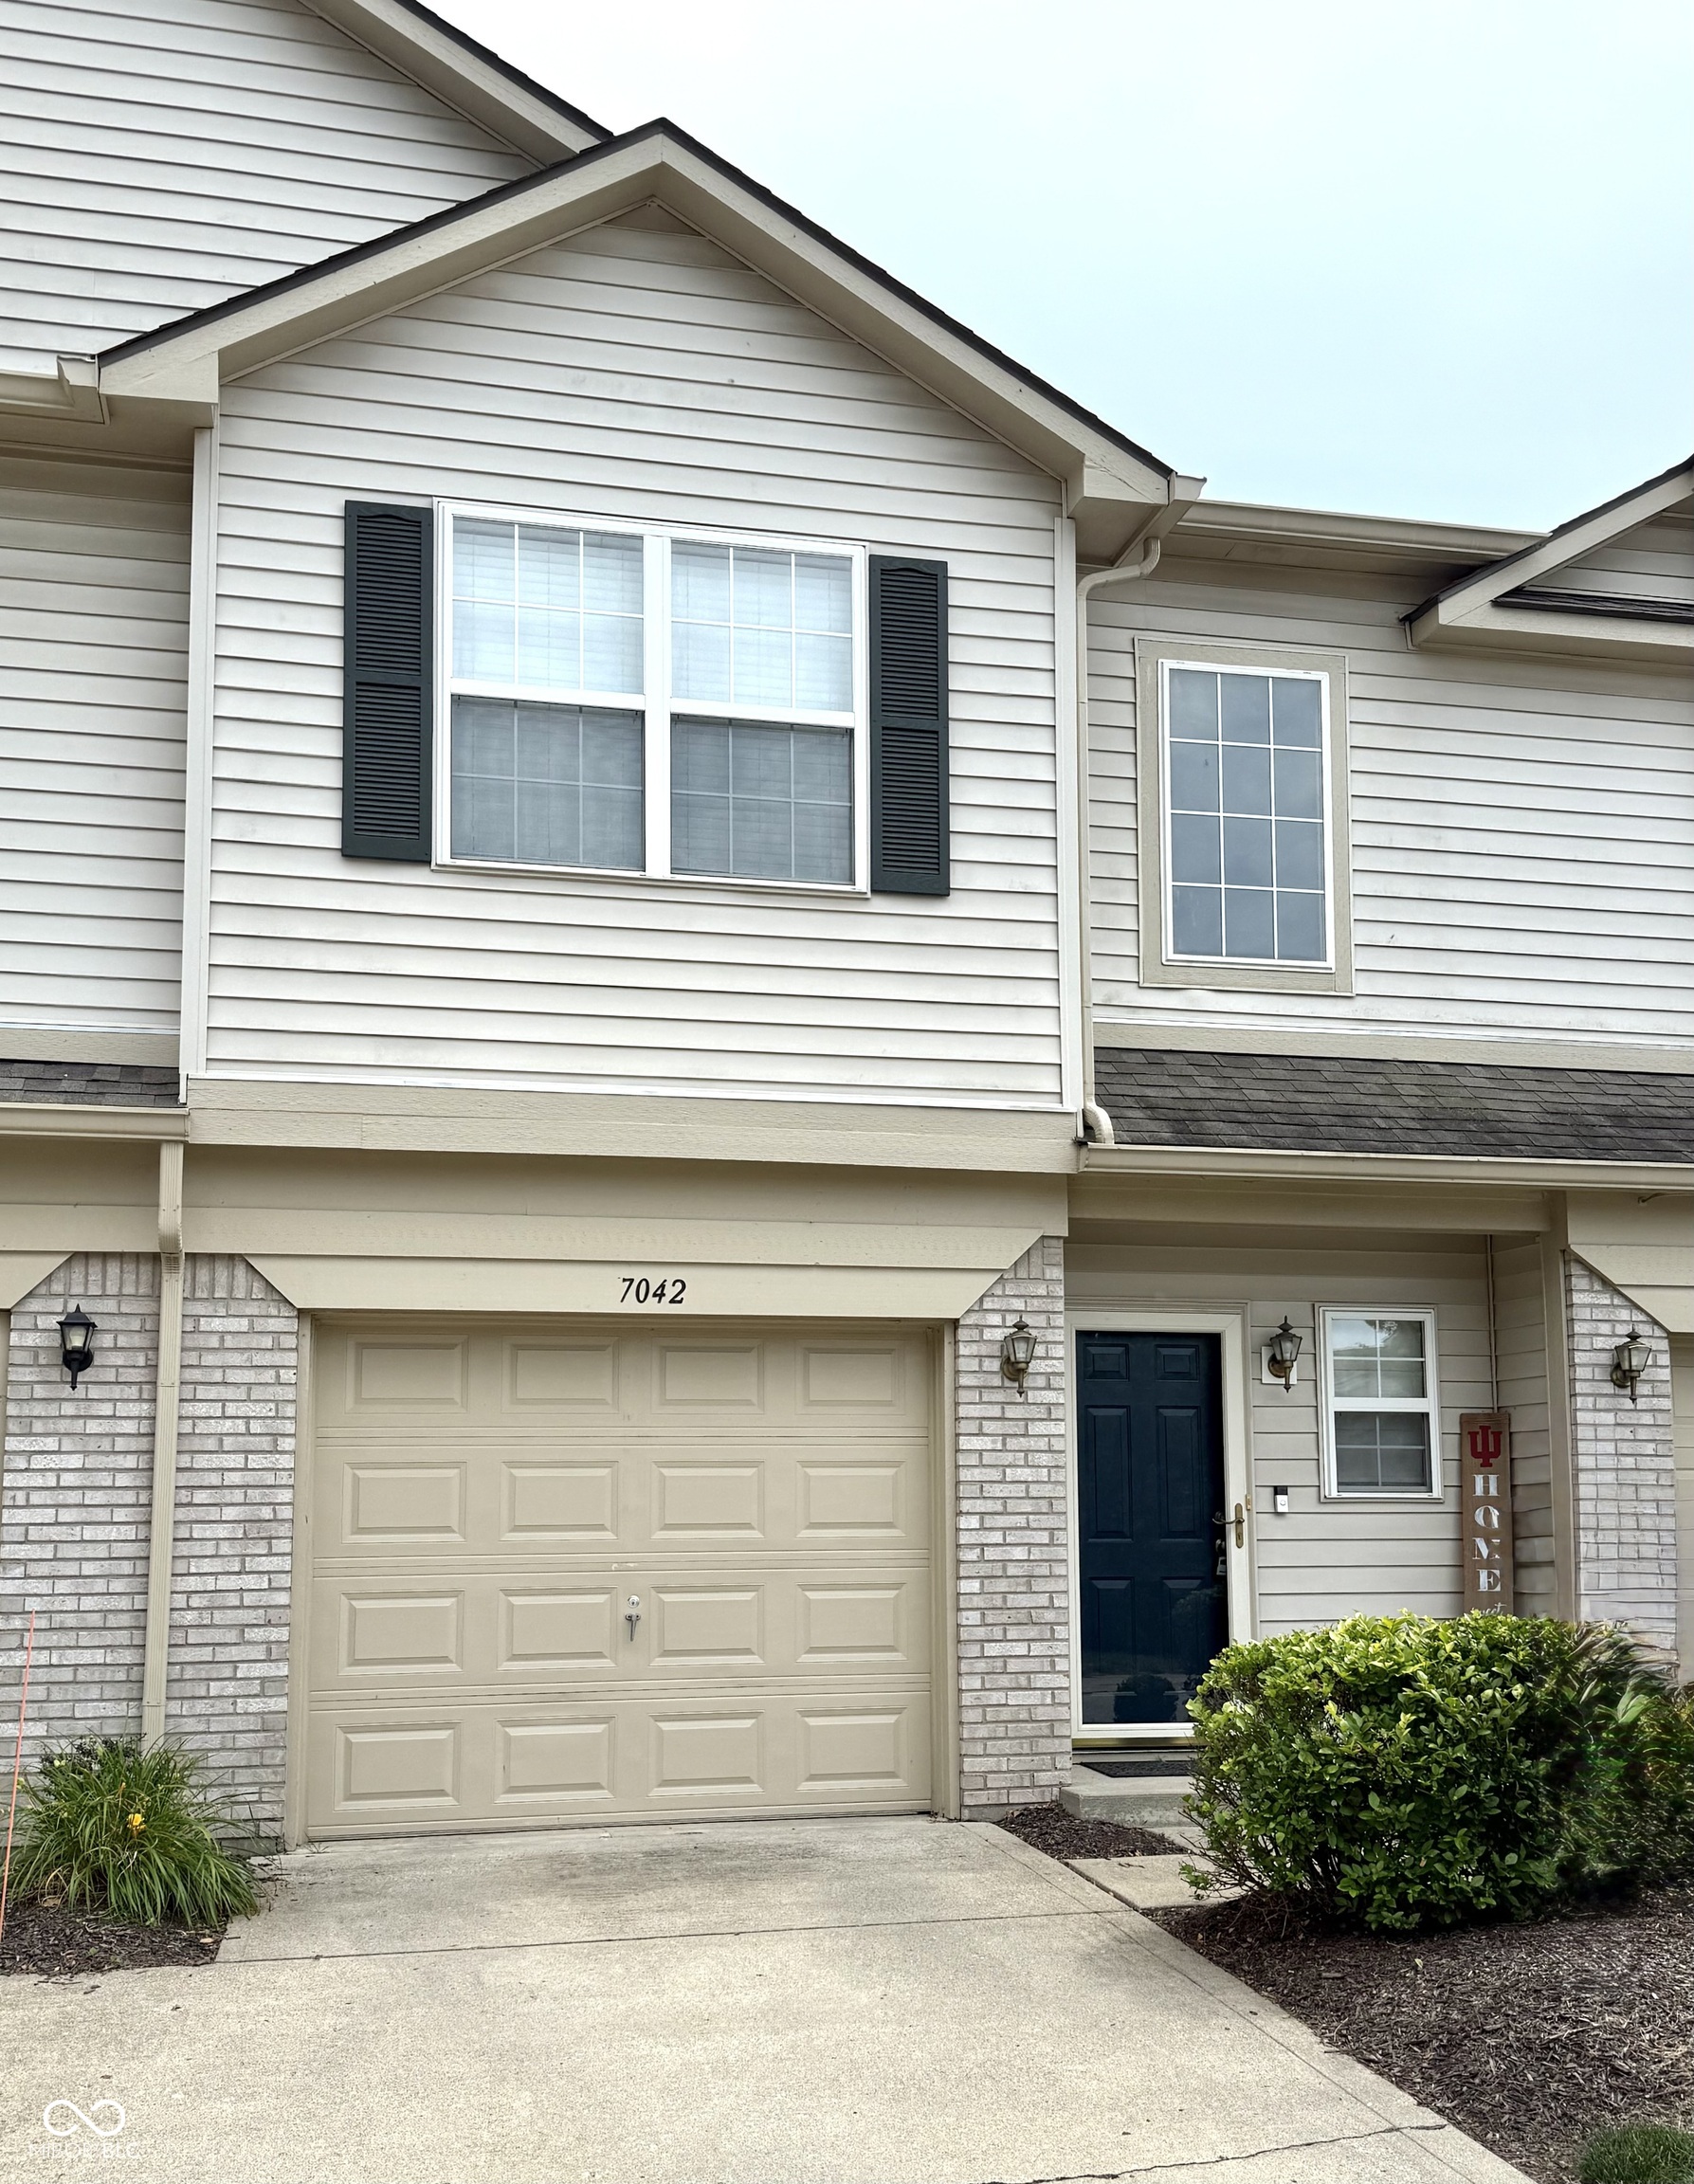
7042 Gavin Drive, Indianapolis, IN 46217

$191,500
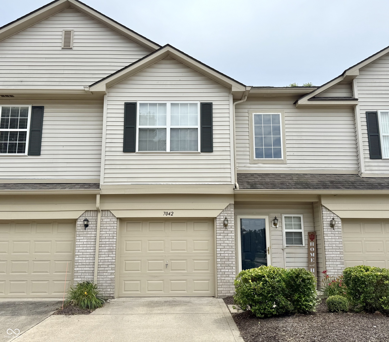
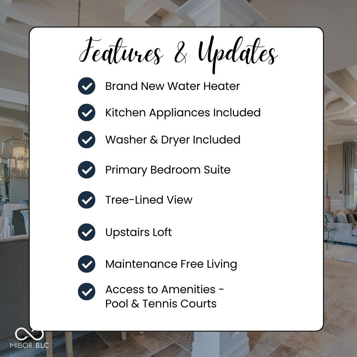
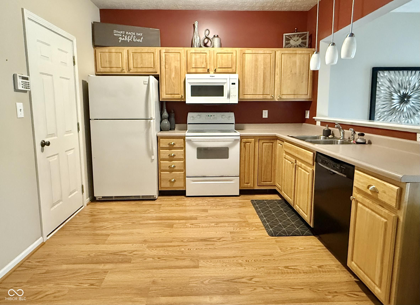
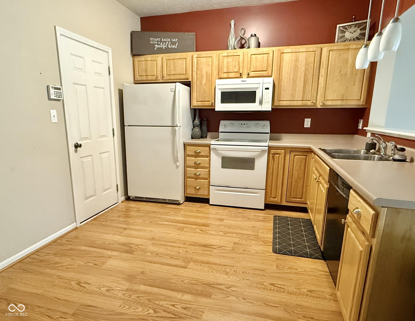
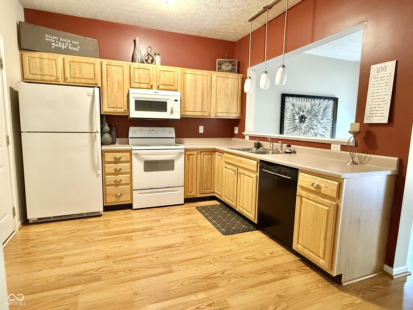
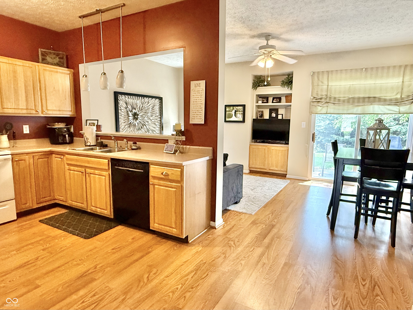
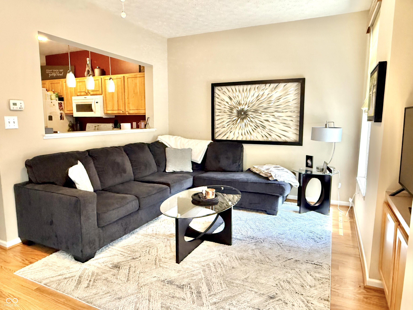
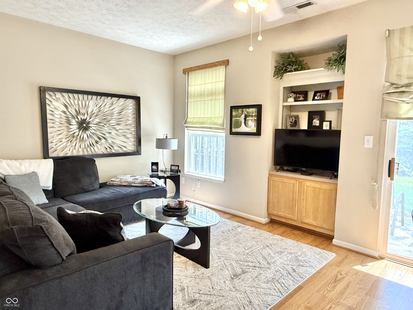
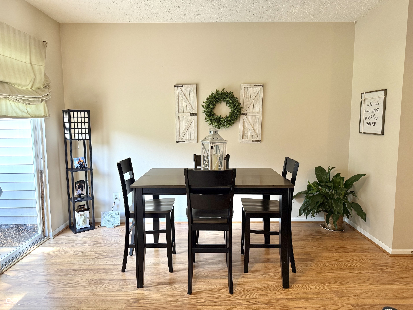
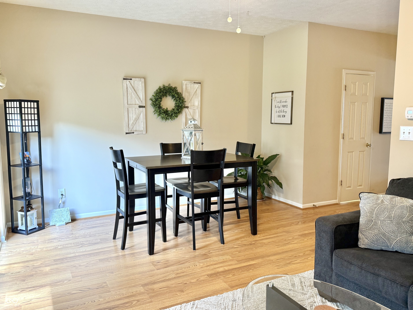
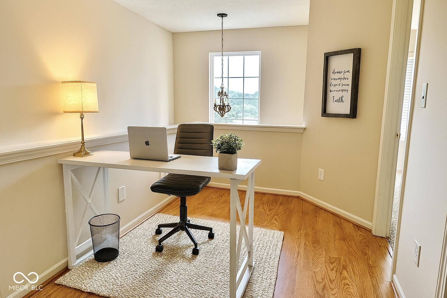
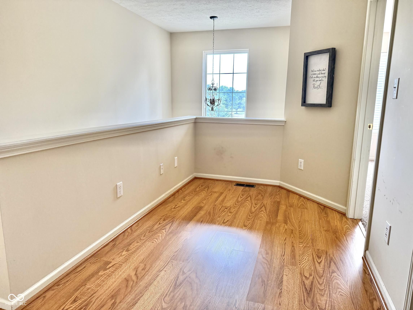
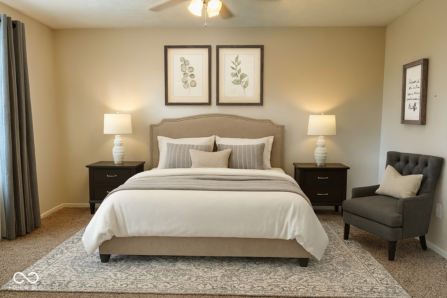
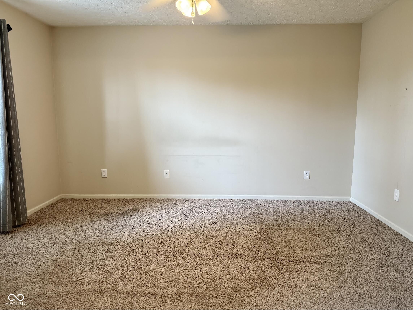
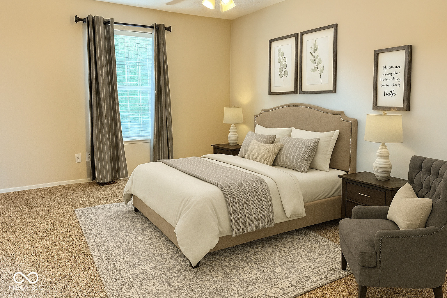
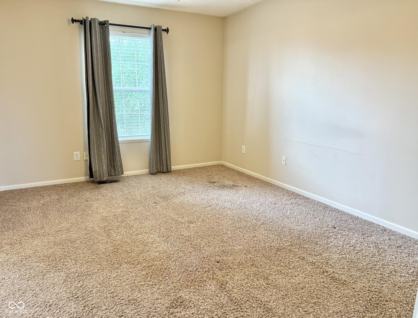
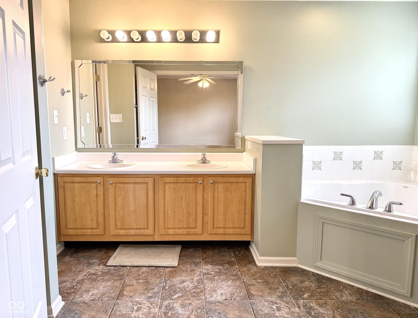
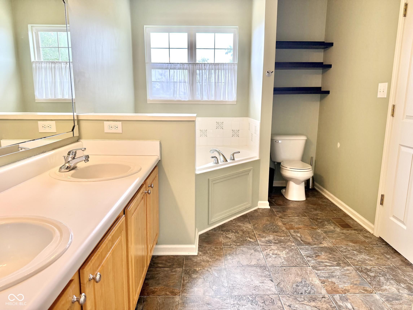
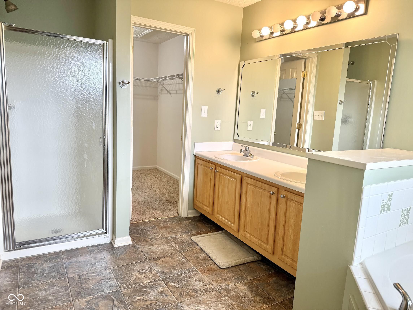
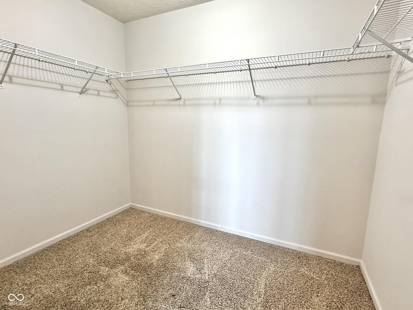
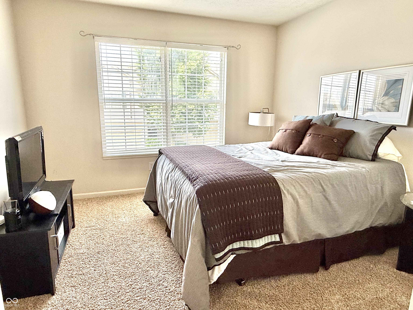
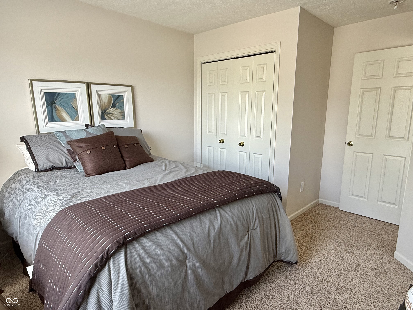
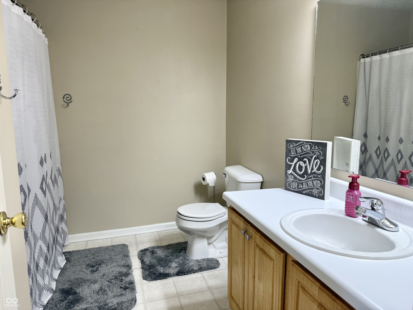
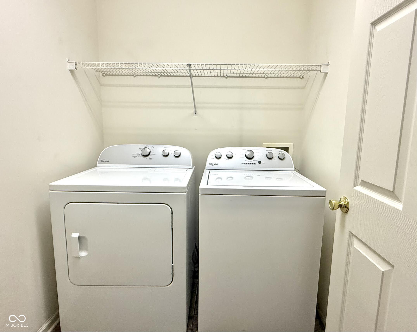
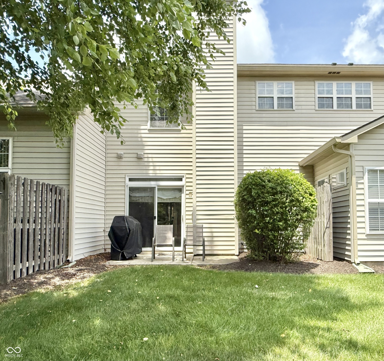
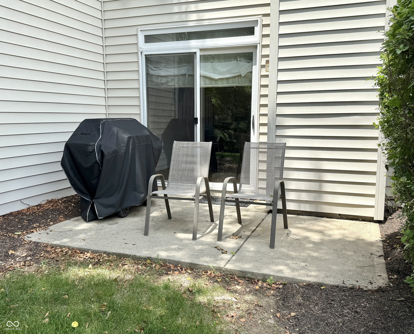
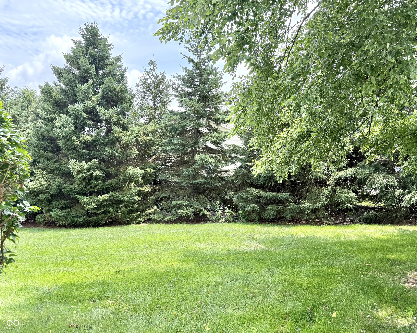
Welcome home to this beautifully maintained 2-bedrooms, 2.5 bath condo offering the perfect blend of comfort, style, and location. Just minutes from the interstate, you'll enjoy easy access to shopping, dining, downtown, and wherever life takes you! Step inside to a spacious, open-concept living and dining area, perfecting for entertaining or relaxing at home. The kitchen is generously sized and comes fully equipped with all appliances. Upstairs, you'll find 2 bedrooms including a primary ensuite that is a true retreat with a walk-in closet, double vanities, stand-up shower, and luxurious jetted tub. A loft is also upstairs that could be an office space or a perfect reading nook. Second full bath and laundry room with washer and dryer included are also conveniently located upstairs. Enjoy your morning coffee or unwind after a long day on your private patio with a peaceful tree-lined view. A one car garage provides parking and/or additional storage space. Recent updates include a brand new water heater and semi-annual HVAC tune-ups for peace of mind. Don't miss your chance to enjoy low-maintenance living in a prime location - schedule your showing today!

2
beds

3
baths

1,304 Sq.Ft. LIVING AREA

844 Sq.Ft. lot

Features & Amenities

Interior

  • total bedrooms2
  • Total bathrooms3
  • full bathrooms2
  • half bathroom1
  • Laundry room In Unit, Upper Level
  • APPLIANCES Electric Cooktop, Dishwasher, Dryer, Electric Water Heater, Disposal, Micro Hood, Microwave, Electric Oven, Refrigerator, Washer, Water Softener Owned
  • other interior Features Built-in Features, Entrance Foyer, Hardwood Floors, Hi-Speed Internet Availbl, Pantry, Smart Thermostat, Walk-In Closet(s)

Area & Lot

  • Status Sold
  • Date Sold August 22, 2025
  • Living Area1,304 Sq.Ft.
  • Total Area1,304 Sq.Ft.
  • Lot Area844 Sq.Ft.
  • MLS® ID22042310
  • TypeCondo
  • YEAR BUILT2001
  • Architecture StylesTraditional
  • School DistrictPerry Township Schools

Exterior

  • STORIES2
  • Garage Space1.0
  • water SourcePublic
  • utilitiesCable Available, Sewer Connected, Water Connected
  • lot featuresClose to Clubhouse, Curbs, Storm Sewer, Street Lights, Mature Trees
  • parkingAttached
  • HEAT TYPEForced Air
  • AIR CONDITIONINGCentral Air
  • SubstructureSlab
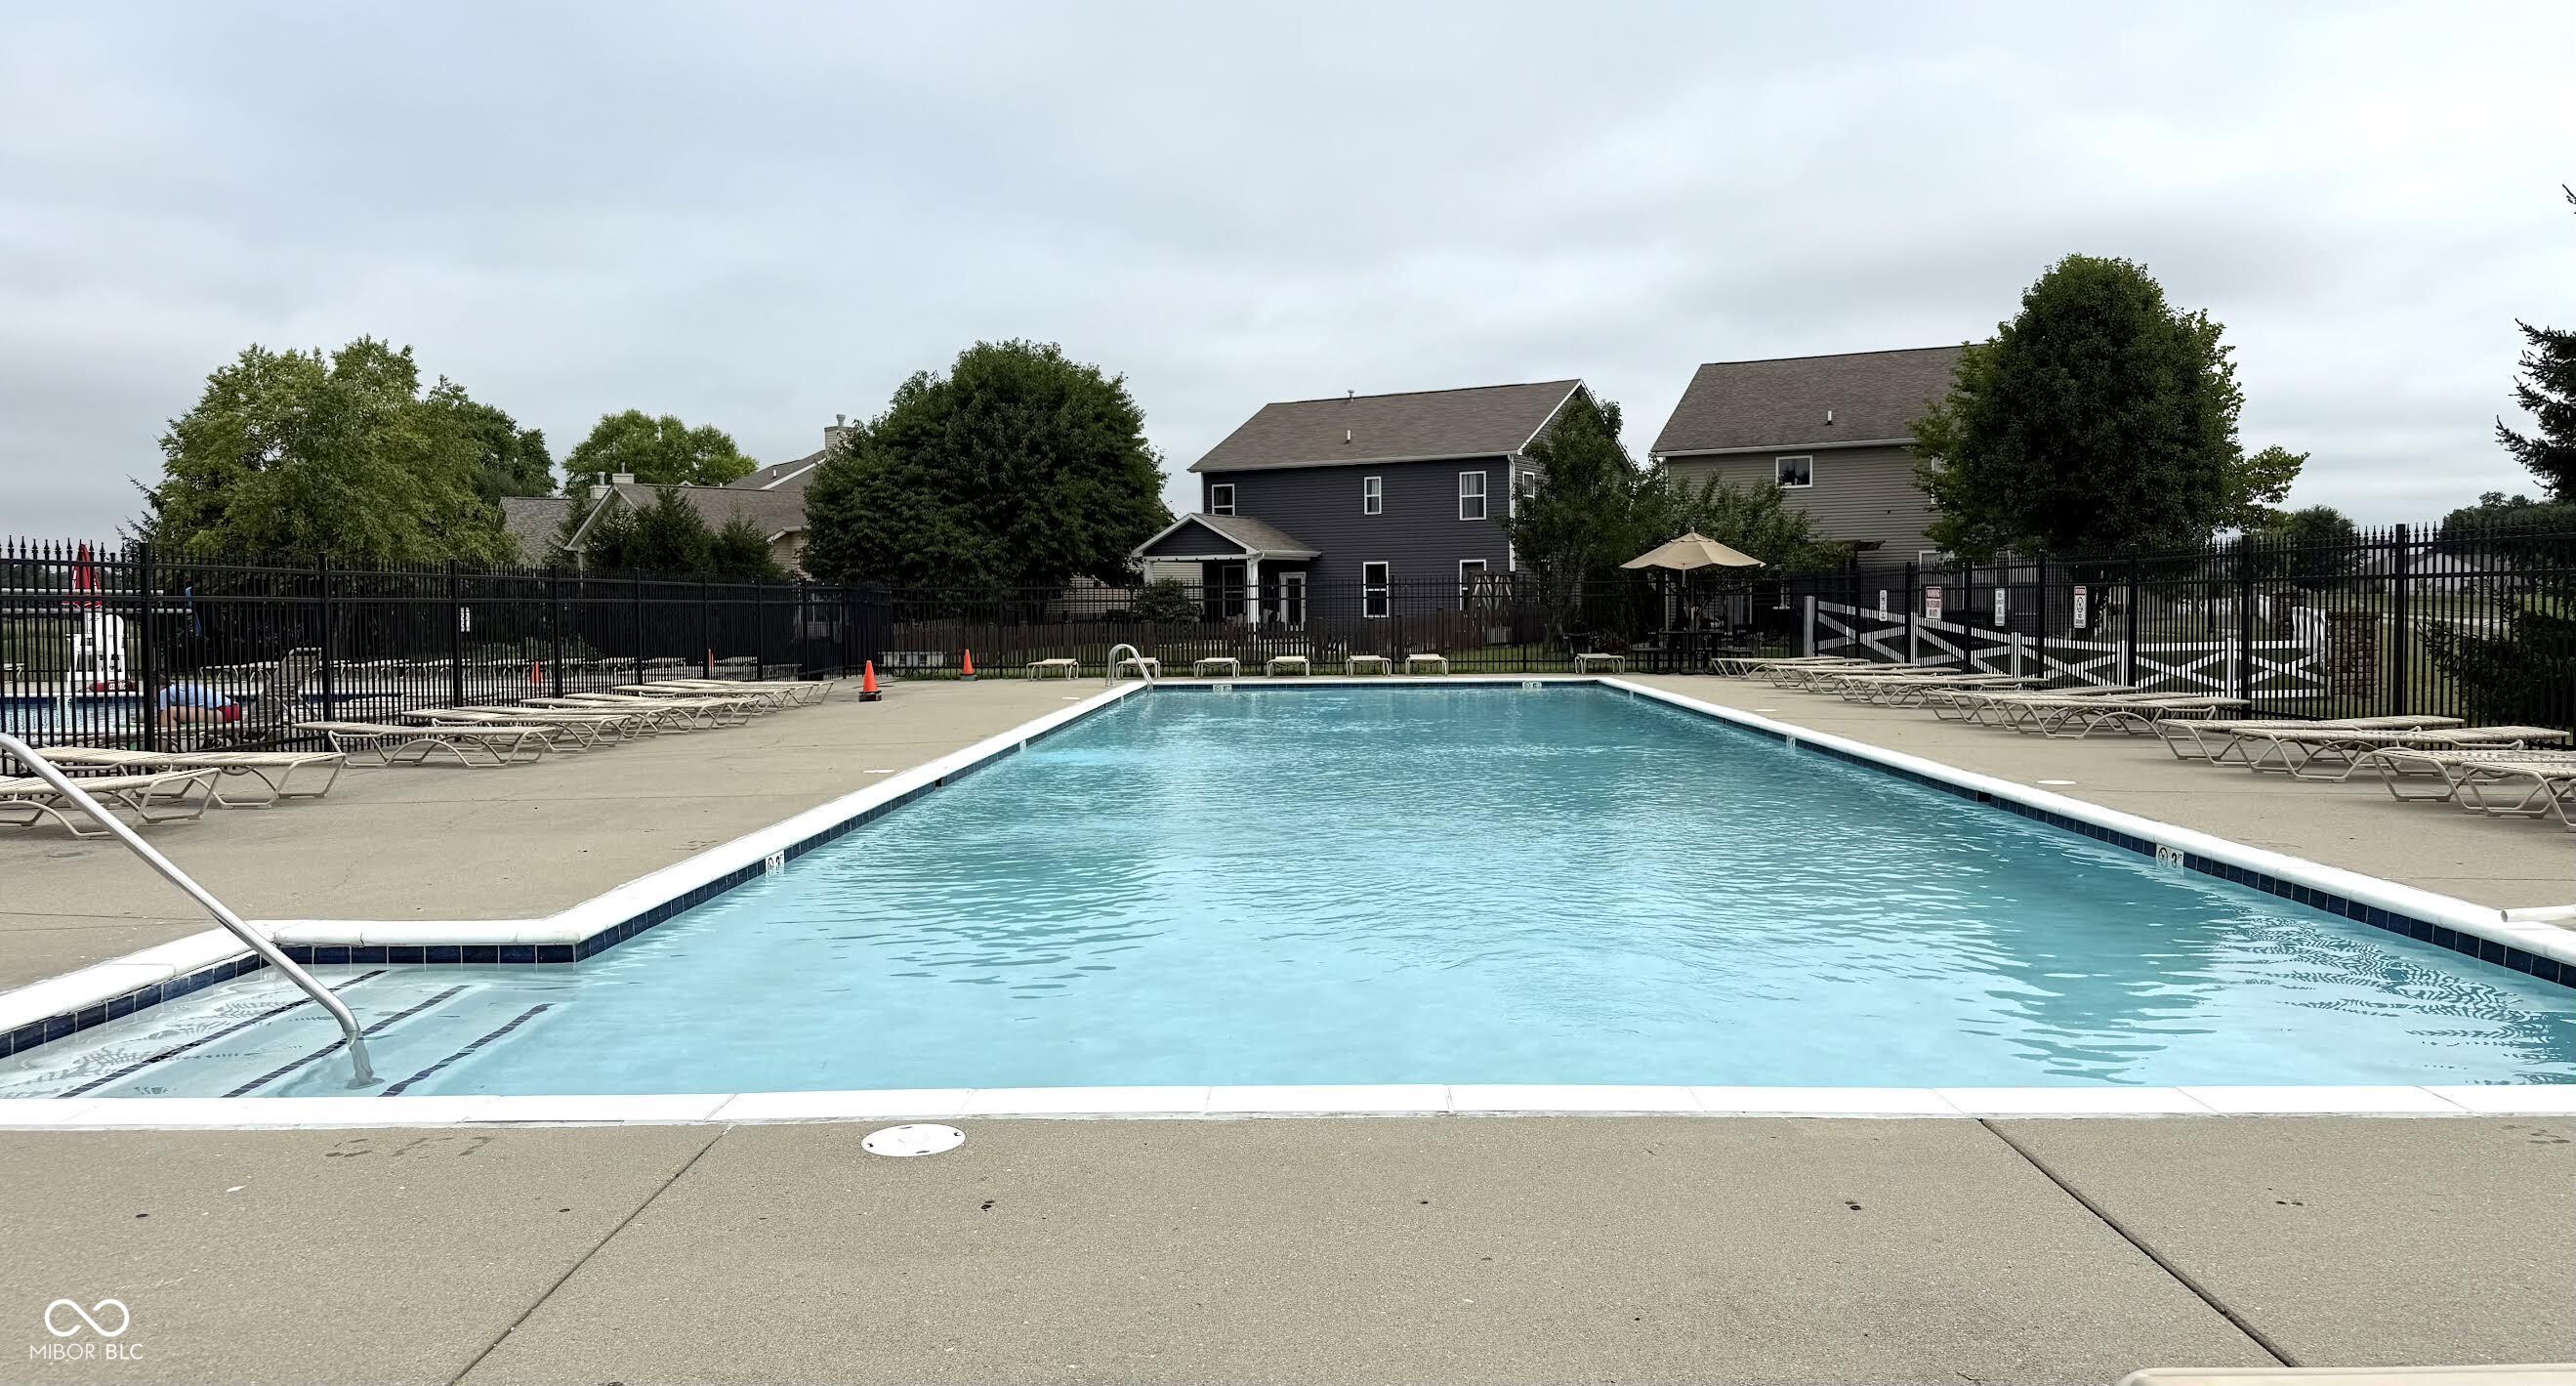
  • HOA AmenitiesMaintenance, Maintenance Grounds, Park, Playground, Pool, Snow Removal, Trash
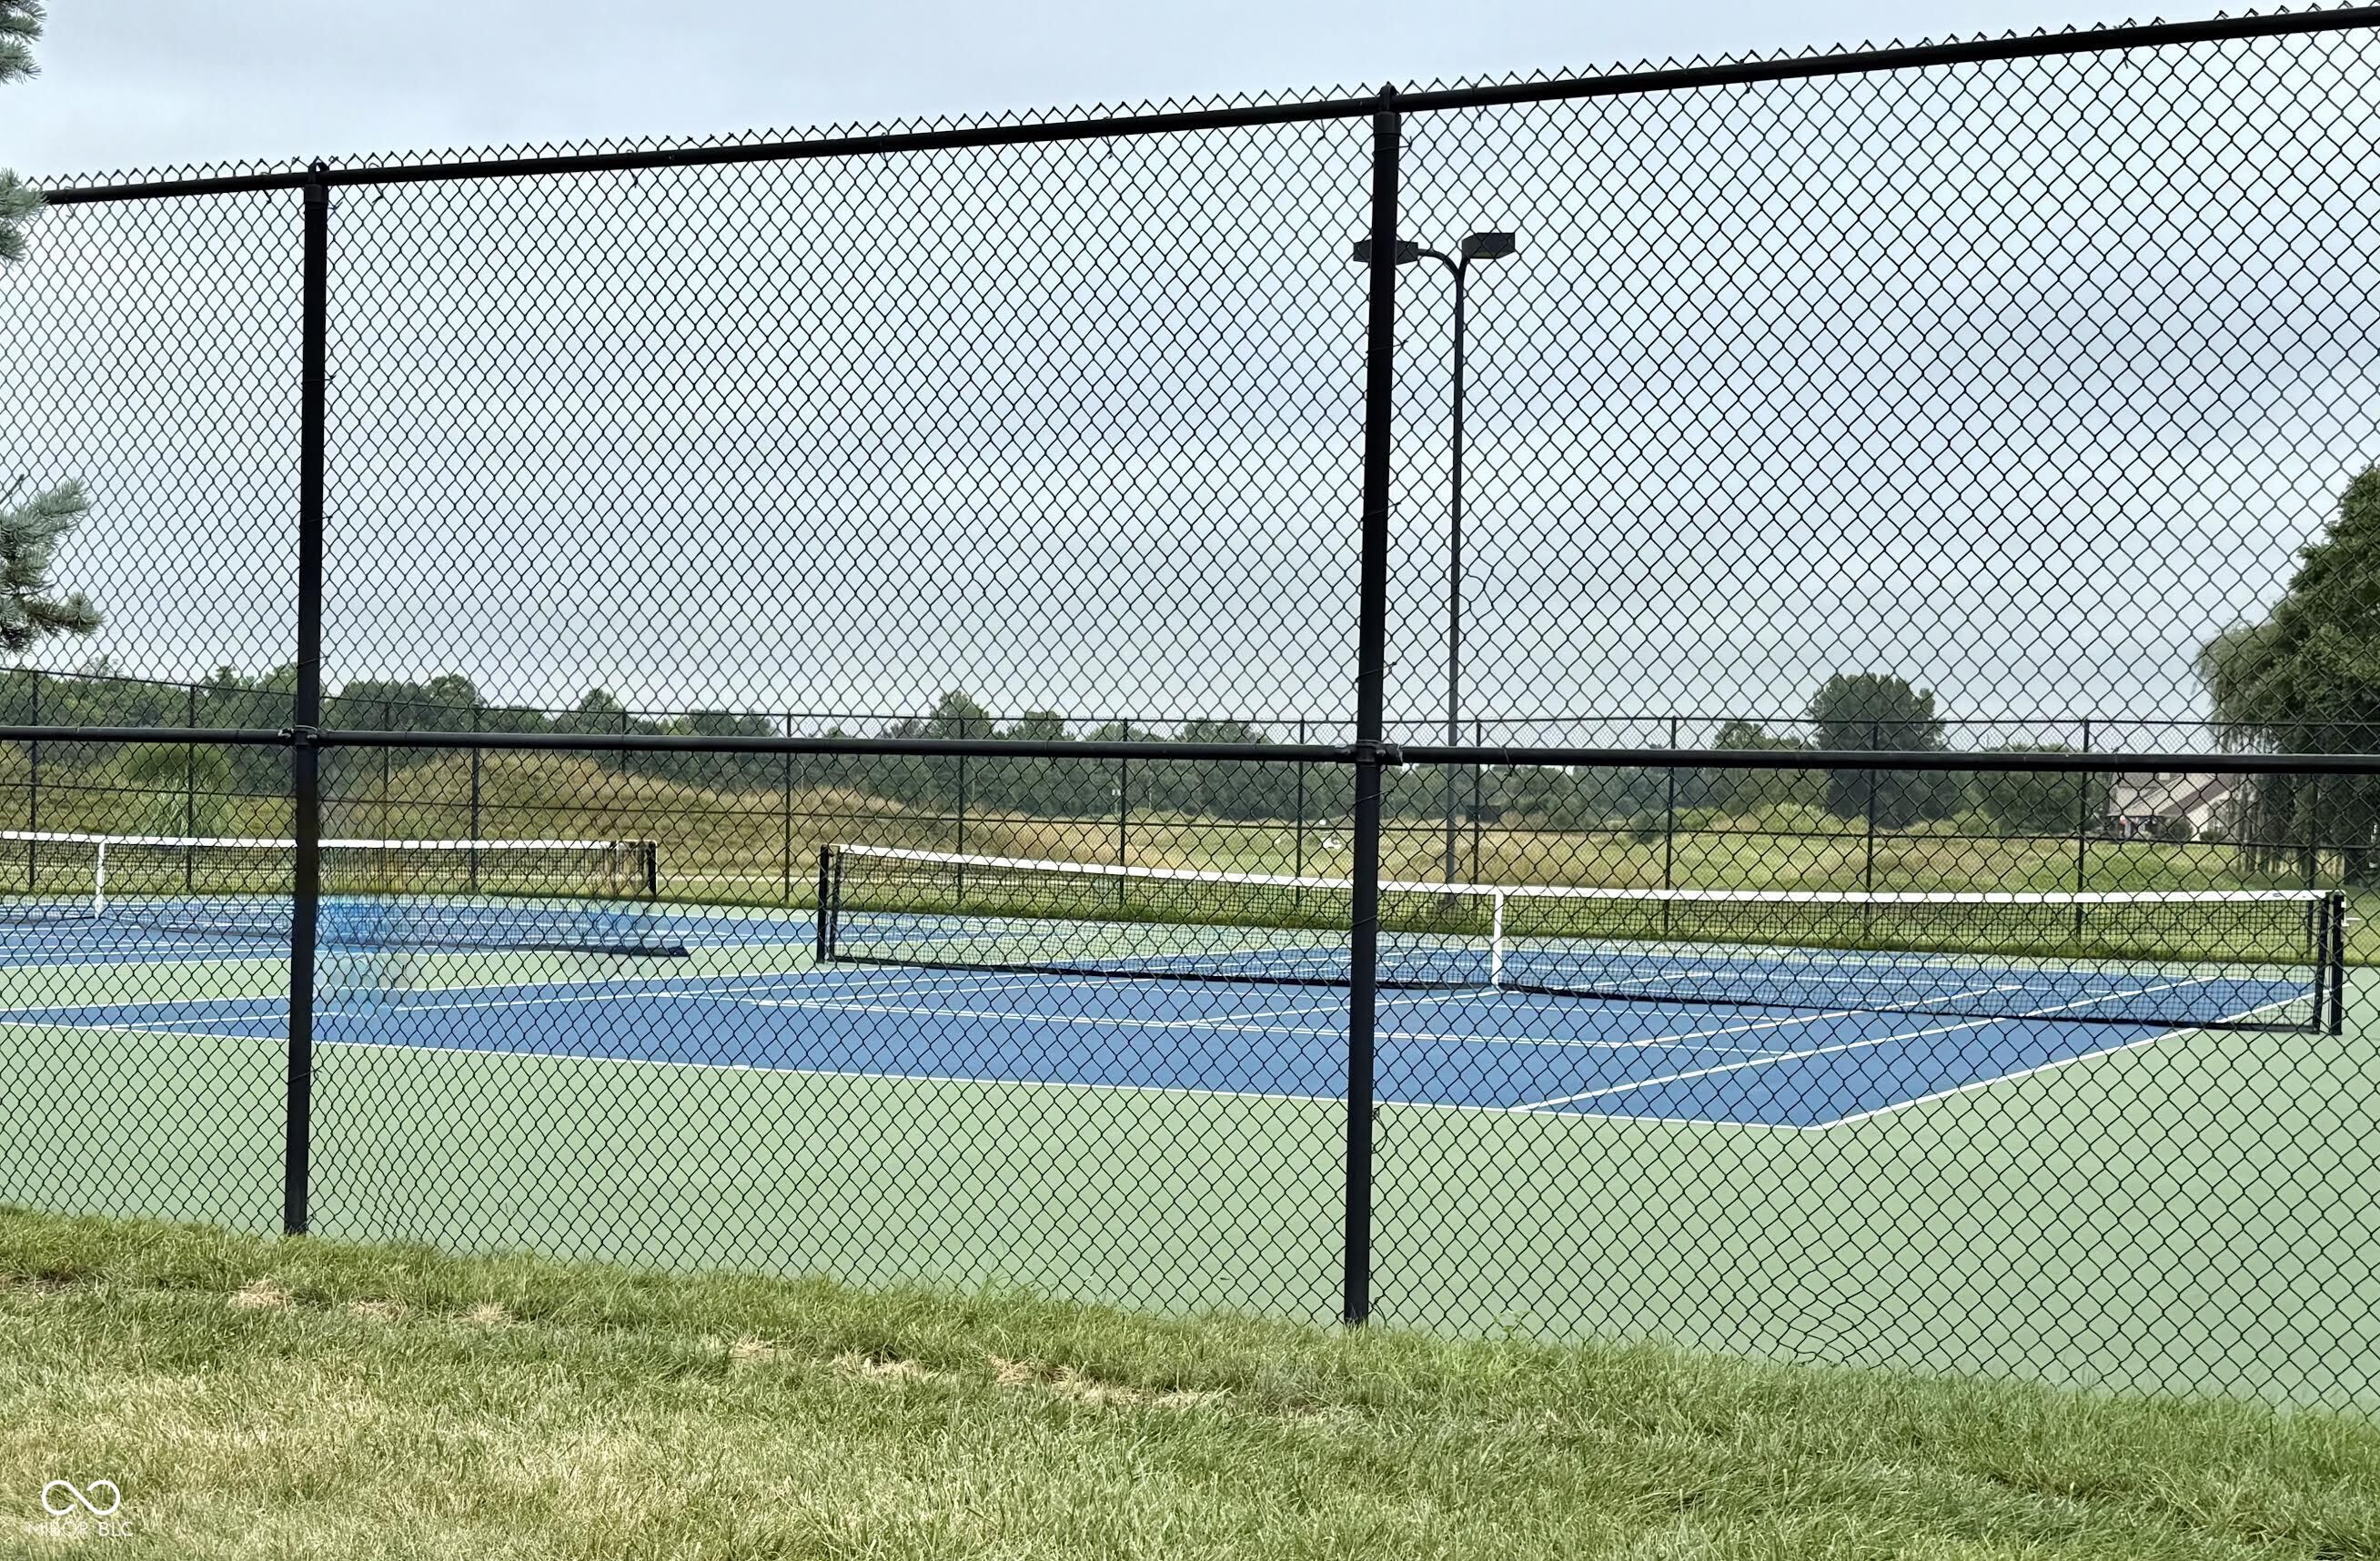
  • other exterior FeaturesTennis Community

Financial

  • Sales Price$191,500
  • HOA $295/mo

We've Lived Everywhere. This is Home.

We've relocated, started over, and found home ourselves. With local expertise and a relationship-first approach, we're here to help you find yours in Indianapolis.

Follow Us on Instagram