

Leave a Message

By providing your contact information to Staff Homes, your personal information will be processed in accordance with Staff Homes's Privacy Policy. By checking the box(es) below, you expressly consent to receive marketing or promotional real estate communication from Staff Homes in the manner selected by you. For SMS text messages, message frequency varies. Message and data rates may apply. Consent is not a condition of purchase of any goods or services. You may opt out of receiving further communications from Staff Homes at any time. To opt out of receiving SMS text messages, reply STOP to unsubscribe. SMS text messaging is subject to our Terms of Use.

Thank you for your message. We will be in touch with you shortly.

7039 Lantern Road
7039 Lantern Road
7039 Lantern Road
7039 Lantern Road
7039 Lantern Road
7039 Lantern Road
7039 Lantern Road
7039 Lantern Road
7039 Lantern Road
7039 Lantern Road
7039 Lantern Road
7039 Lantern Road
7039 Lantern Road
7039 Lantern Road
7039 Lantern Road
7039 Lantern Road
7039 Lantern Road
7039 Lantern Road
7039 Lantern Road
7039 Lantern Road
7039 Lantern Road
7039 Lantern Road
7039 Lantern Road
7039 Lantern Road
7039 Lantern Road
7039 Lantern Road
7039 Lantern Road
7039 Lantern Road
7039 Lantern Road
7039 Lantern Road
7039 Lantern Road
7039 Lantern Road
7039 Lantern Road
7039 Lantern Road
7039 Lantern Road
7039 Lantern Road
7039 Lantern Road
7039 Lantern Road
7039 Lantern Road
7039 Lantern Road
7039 Lantern Road
7039 Lantern Road
7039 Lantern Road
7039 Lantern Road
7039 Lantern Road
7039 Lantern Road
7039 Lantern Road
7039 Lantern Road
7039 Lantern Road
7039 Lantern Road
7039 Lantern Road
7039 Lantern Road
7039 Lantern Road
7039 Lantern Road
7039 Lantern Road
7039 Lantern Road
7039 Lantern Road
7039 Lantern Road
7039 Lantern Road
SEE ALL PHOTOS
7039 Lantern Road
7039 Lantern Road
7039 Lantern Road
7039 Lantern Road
7039 Lantern Road
7039 Lantern Road
7039 Lantern Road
7039 Lantern Road
7039 Lantern Road
7039 Lantern Road
7039 Lantern Road
7039 Lantern Road
7039 Lantern Road
7039 Lantern Road
7039 Lantern Road
7039 Lantern Road
7039 Lantern Road
7039 Lantern Road
7039 Lantern Road
7039 Lantern Road
7039 Lantern Road
7039 Lantern Road
7039 Lantern Road
7039 Lantern Road
7039 Lantern Road
7039 Lantern Road
7039 Lantern Road
7039 Lantern Road
7039 Lantern Road
7039 Lantern Road
7039 Lantern Road
7039 Lantern Road
7039 Lantern Road
7039 Lantern Road
7039 Lantern Road
7039 Lantern Road
7039 Lantern Road
7039 Lantern Road
7039 Lantern Road
7039 Lantern Road
7039 Lantern Road
7039 Lantern Road
7039 Lantern Road
7039 Lantern Road
7039 Lantern Road
7039 Lantern Road
7039 Lantern Road
7039 Lantern Road
7039 Lantern Road
7039 Lantern Road
7039 Lantern Road
7039 Lantern Road
7039 Lantern Road
7039 Lantern Road
7039 Lantern Road
7039 Lantern Road
7039 Lantern Road
7039 Lantern Road
7039 Lantern Road
Courtesy of Moores Realty, Merrill Moores Listing Contact:  
Sold

7039 Lantern Road

7039 Lantern Road, Indianapolis, IN 46256

$433,350
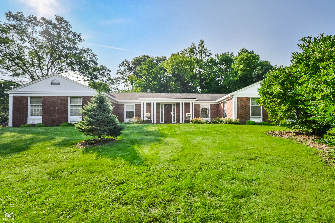
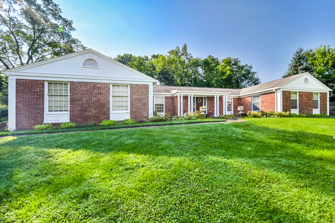
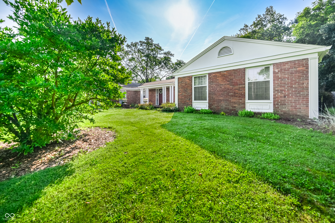
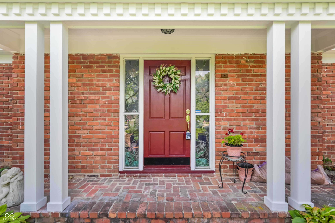
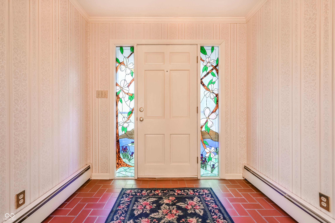
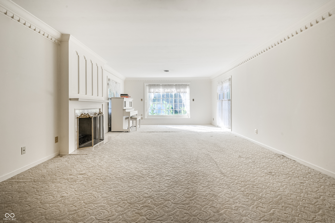
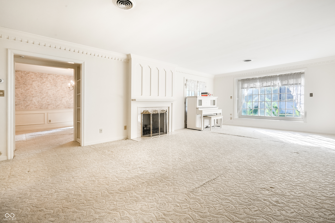
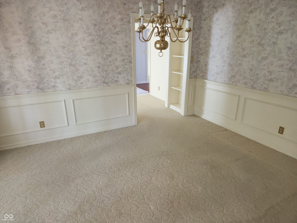
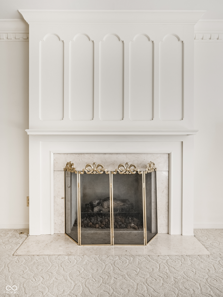
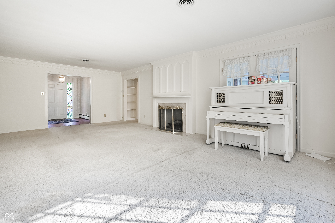
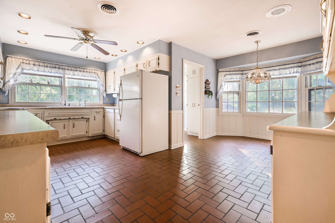
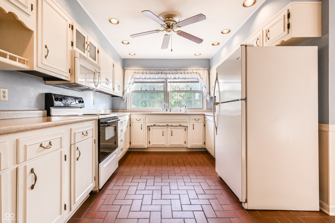
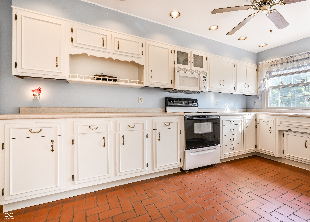
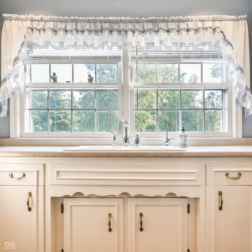
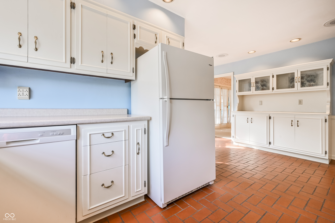
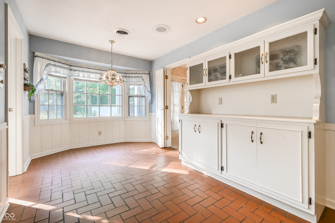
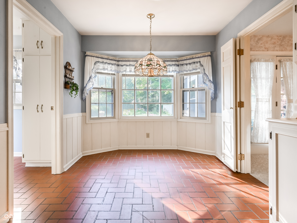

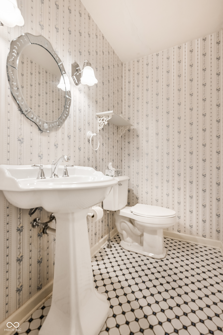
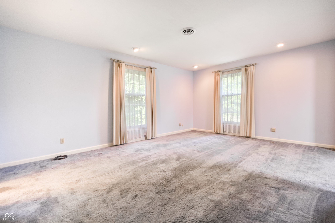
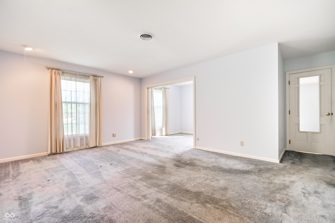
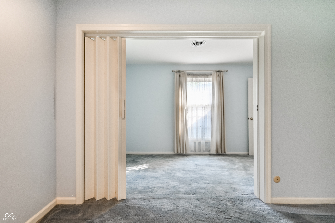
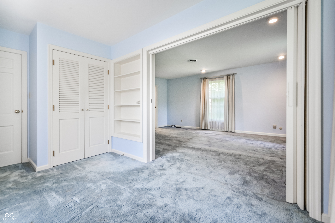
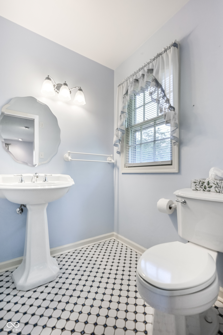
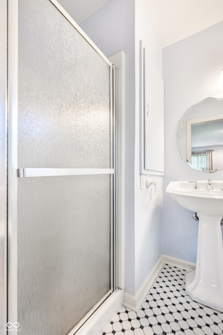
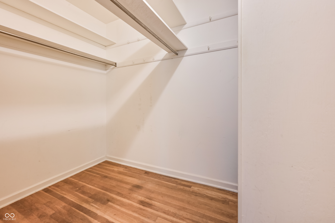
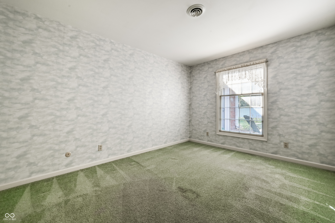
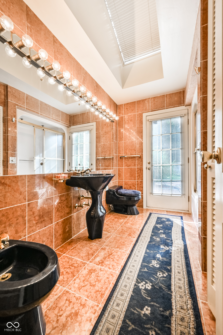
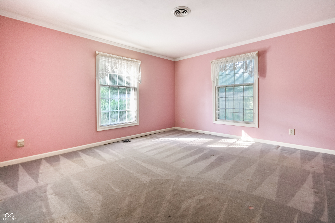
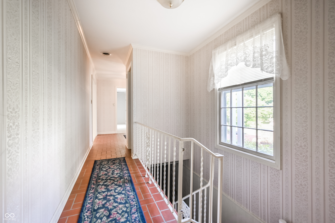
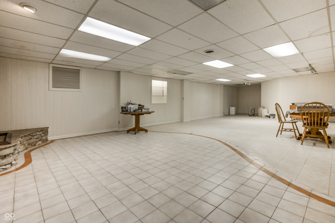
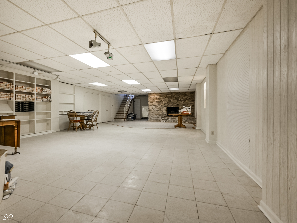
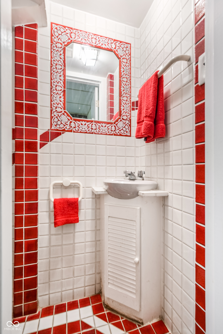
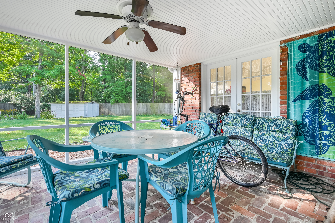
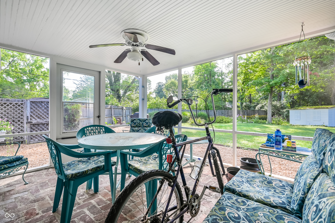
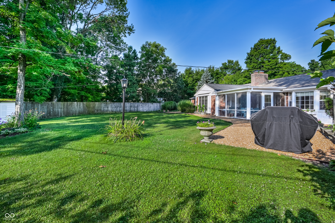
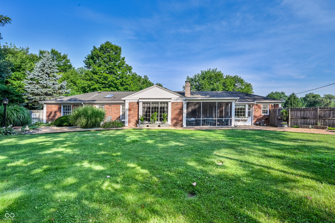
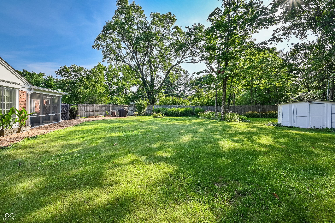
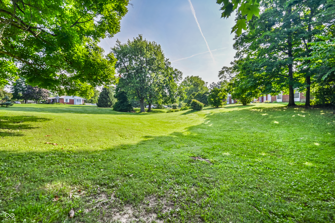
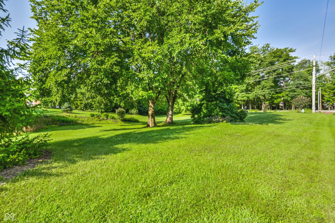
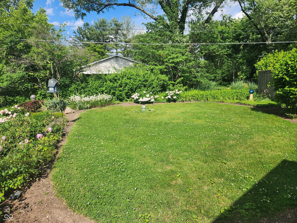
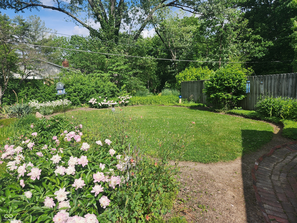
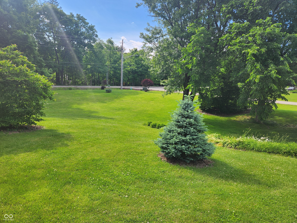
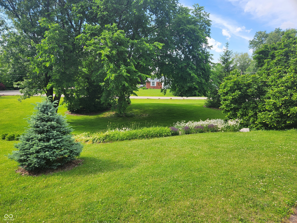
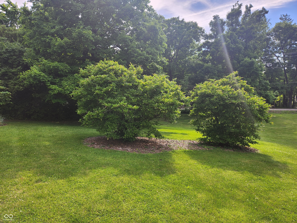
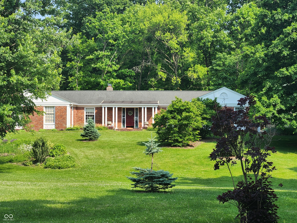
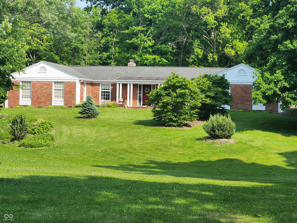
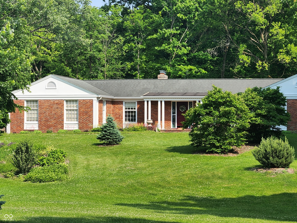
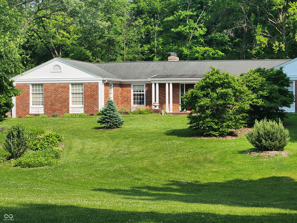
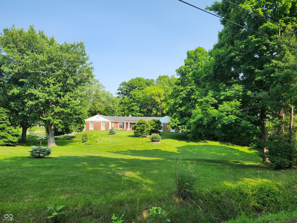
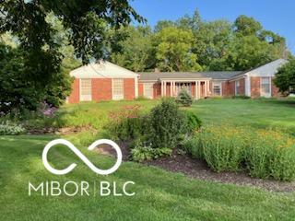
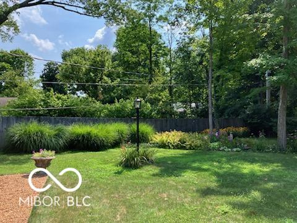
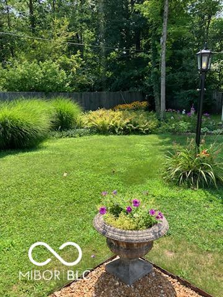
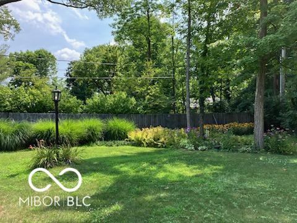
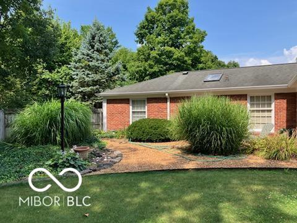
NO HOA!! In the last 2 weeks, New HVAC, Newly upgraded 200 amp service, .....this 3 bedroom, plus baby bassinette sitting room, 2.2 bathrooms, 2 gas fireplaces, huge rooms, fabulous natural light, 1200 sf finished basement. Executive ranch, all brick home almost 2400 square feet on the main level, full privacy fenced back yard, situated on a beautifully land scaped lot with mature trees (4 magnolias, black eyed suzies, roses of Sharon). A newer asphalt driveway in superb shape. A screened porch, killer pantry in kitchen. Kroger 1 mile down the road. Stop, listen...its quiet!!!, nothing but the birds, butterflies and breeze. Close to great retail shopping, highways, hospitals, and 20 minutes downtown.

3
beds

4
baths

3,589 Sq.Ft. LIVING AREA

1.01 Acres lot

Becca Staff

Becca Staff

Features & Amenities

Interior

  • total bedrooms3
  • Total bathrooms4
  • full bathrooms2
  • half bathrooms2
  • Laundry room In Basement
  • Fireplace Gas Log
  • APPLIANCES Electric Cooktop, Dishwasher, Disposal, Gas Water Heater, Microwave, Electric Oven, Refrigerator
  • other interior Features Attic Pull Down Stairs, Eat-in Kitchen, Pantry

Area & Lot

  • Status Sold
  • Date Sold December 1, 2025
  • Living Area3,589 Sq.Ft.
  • Total Area3,589 Sq.Ft.
  • Lot Area1.01 Acres
  • MLS® ID22047892
  • TypeResidential
  • YEAR BUILT1961
  • Architecture StylesRanch
  • School DistrictMSD Lawrence Township

Exterior

  • STORIES1
  • Garage Space2.0
  • water SourcePublic
  • utilitiesCable Connected, Electricity Connected, Natural Gas Connected, Sewer Connected, Water Connected
  • lot featuresCorner Lot, Storm Sewer, Suburb, Mature Trees, See Remarks
  • parkingAttached
  • HEAT TYPEForced Air, Natural Gas
  • AIR CONDITIONINGCentral Air
  • SubstructureBlock

Financial

  • Sales Price$433,350

We've Lived Everywhere. This is Home.

We've relocated, started over, and found home ourselves. With local expertise and a relationship-first approach, we're here to help you find yours in Indianapolis.

Follow Us on Instagram