Leave a Message

By providing your contact information to Staff Homes, your personal information will be processed in accordance with Staff Homes's Privacy Policy. By checking the box(es) below, you expressly consent to receive marketing or promotional real estate communication from Staff Homes in the manner selected by you. For SMS text messages, message frequency varies. Message and data rates may apply. Consent is not a condition of purchase of any goods or services. You may opt out of receiving further communications from Staff Homes at any time. To opt out of receiving SMS text messages, reply STOP to unsubscribe. SMS text messaging is subject to our Terms of Use.

Thank you for your message. We will be in touch with you shortly.

7020 Ringtail Court
7020 Ringtail Court
7020 Ringtail Court
7020 Ringtail Court
7020 Ringtail Court
7020 Ringtail Court
7020 Ringtail Court
7020 Ringtail Court
7020 Ringtail Court
7020 Ringtail Court
7020 Ringtail Court
7020 Ringtail Court
7020 Ringtail Court
7020 Ringtail Court
7020 Ringtail Court
7020 Ringtail Court
7020 Ringtail Court
7020 Ringtail Court
7020 Ringtail Court
7020 Ringtail Court
7020 Ringtail Court
7020 Ringtail Court
7020 Ringtail Court
7020 Ringtail Court
7020 Ringtail Court
7020 Ringtail Court
7020 Ringtail Court
7020 Ringtail Court
7020 Ringtail Court
7020 Ringtail Court
7020 Ringtail Court
SEE ALL PHOTOS
7020 Ringtail Court
7020 Ringtail Court
7020 Ringtail Court
7020 Ringtail Court
7020 Ringtail Court
7020 Ringtail Court
7020 Ringtail Court
7020 Ringtail Court
7020 Ringtail Court
7020 Ringtail Court
7020 Ringtail Court
7020 Ringtail Court
7020 Ringtail Court
7020 Ringtail Court
7020 Ringtail Court
7020 Ringtail Court
7020 Ringtail Court
7020 Ringtail Court
7020 Ringtail Court
7020 Ringtail Court
7020 Ringtail Court
7020 Ringtail Court
7020 Ringtail Court
7020 Ringtail Court
7020 Ringtail Court
7020 Ringtail Court
7020 Ringtail Court
7020 Ringtail Court
7020 Ringtail Court
7020 Ringtail Court
7020 Ringtail Court
Courtesy of Highgarden Real Estate, Marissa Bryant Listing Contact: [email protected] 
Sold

7020 Ringtail Court

7020 Ringtail Court, Indianapolis, IN 46254

$205,000
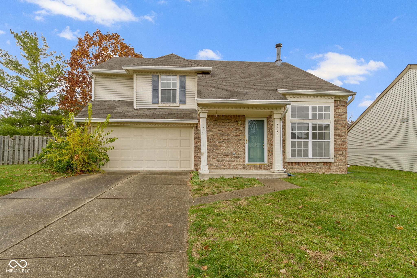
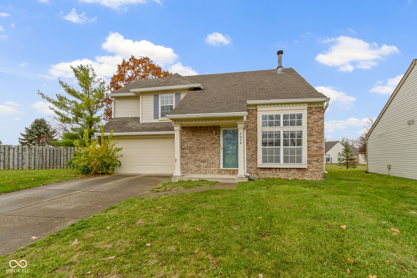
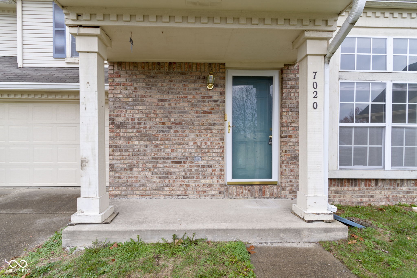
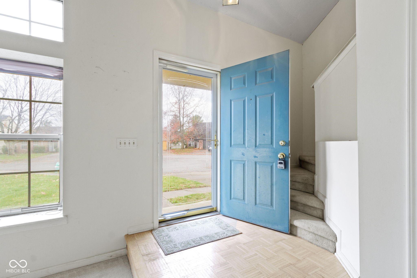
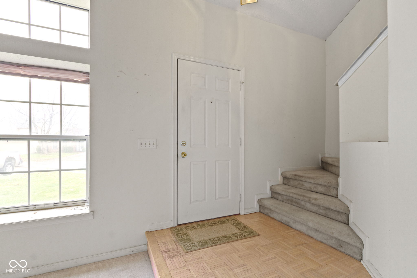
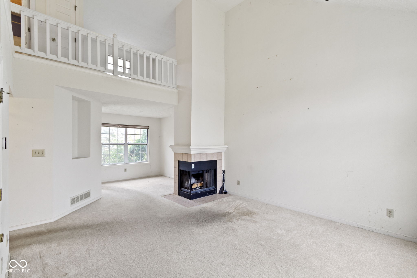
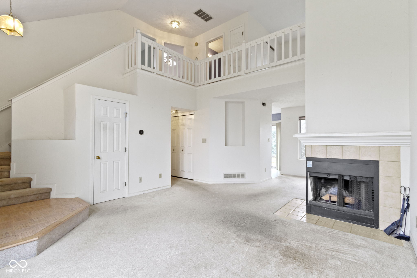
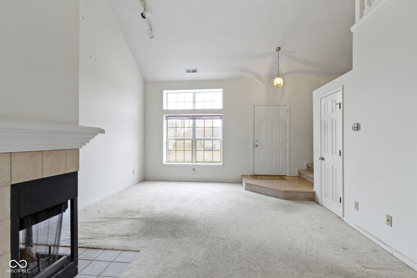
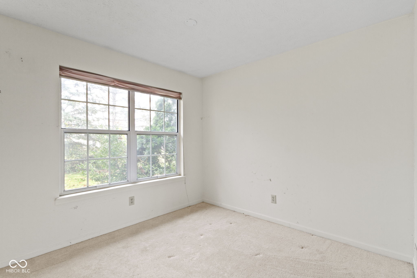
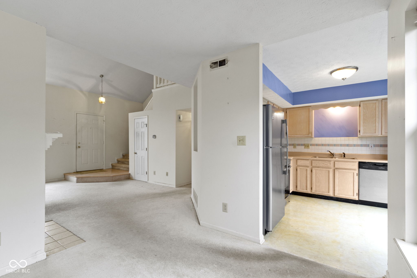
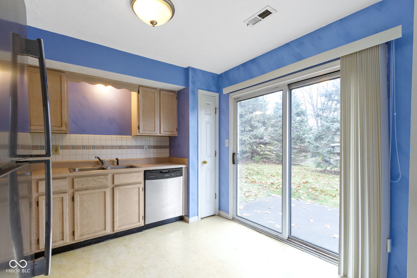
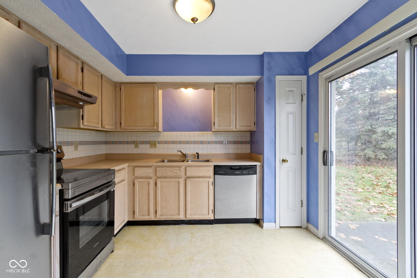
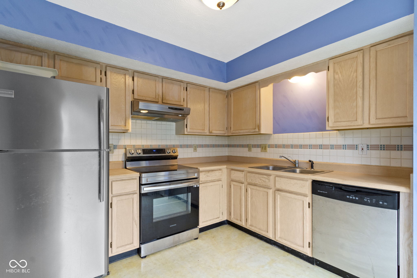
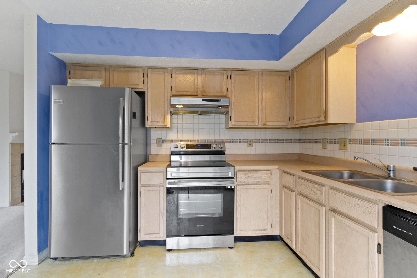
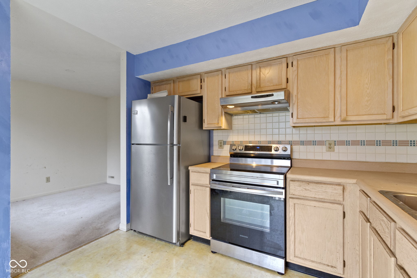
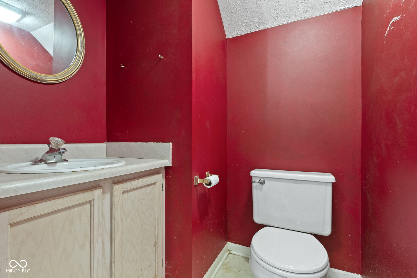
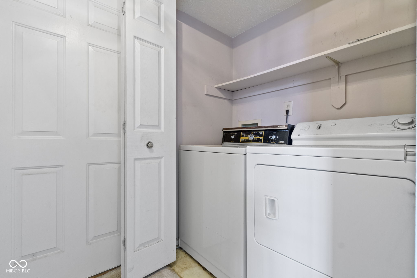
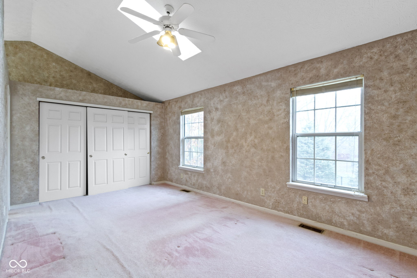
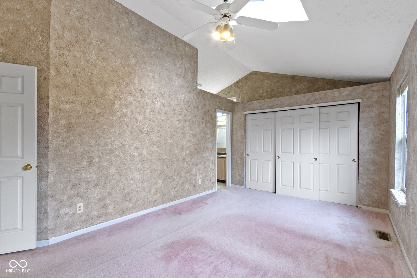
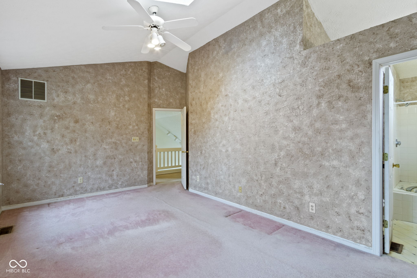
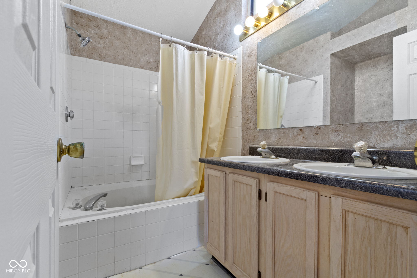
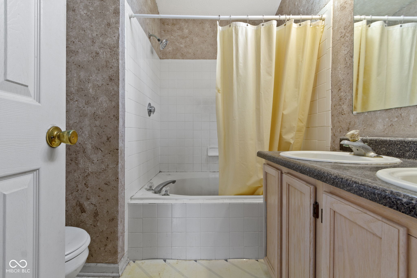
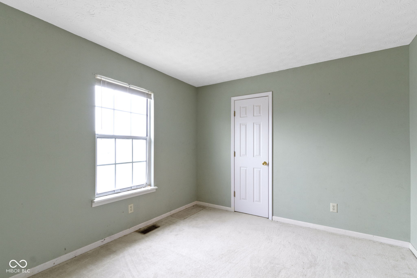
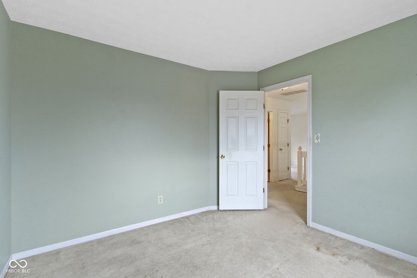
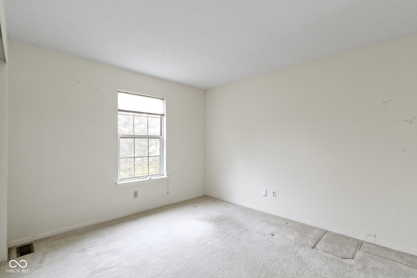
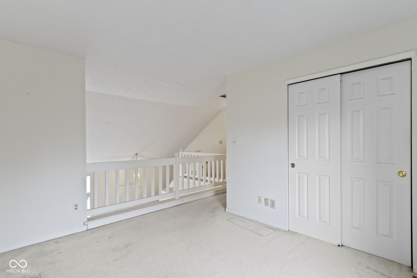
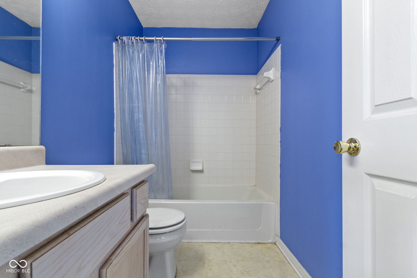
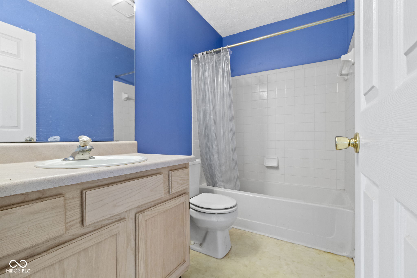
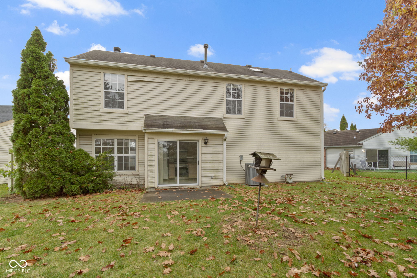
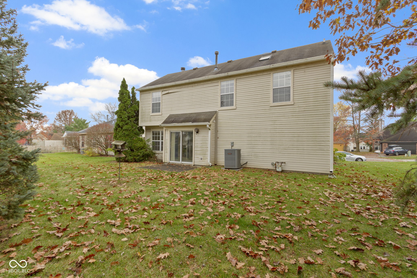
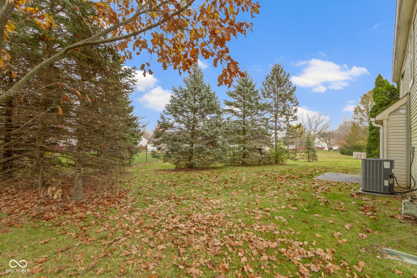
Situated on a quiet cul-de-sac near the scenic Eagle Creek Park, this two-bedroom home with a loft that can easily convert into a third bedroom offers incredible potential. While it's a fixer-upper requiring mostly cosmetic updates, the home is a canvas for creativity, making it ideal for first-time buyers, growing families, or savvy investors. The welcoming exterior, complemented by mature trees, is ready for enhancements like fresh paint and landscaping to boost curb appeal. Inside, the bright and spacious living room benefits from ample natural light, creating an inviting space that connects effortlessly to the rest of the home. The kitchen, while functional, offers endless possibilities for modernization, with space for new cabinetry, countertops, and appliances to transform it into the heart of the home. Two generously sized bedrooms on provide comfortable retreats, and the versatile loft offers the flexibility to become a third bedroom, home office, or playroom with minimal effort. The main bathroom is ready for a refresh, with potential for stylish updates to match any taste. Additional highlights include a cozy dining area and great room with 3-sided fireplace, laundry closet on the main level, and an attached garage offering storage and parking solutions. Outside, the backyard provides a blank slate for outdoor living, whether you envision a garden, patio, or play area. The home's location is one of its strongest assets, blending the tranquility of a cul-de-sac with the convenience of nearby shopping, dining, and interstate access. Outdoor enthusiasts will appreciate the proximity to Eagle Creek Park, with its miles of trails and recreational opportunities. This property's fixer-upper status means it's ready for personal touches, offering an incredible opportunity to build equity and customize to your preferences. With a bit of elbow grease, this house can transform into the perfect home, combining location, flexibility, and value for its next owner.

2
beds

3
baths

1,416 Sq.Ft. LIVING AREA

7,318 Sq.Ft. lot

Features & Amenities

Interior

  • total bedrooms2
  • Total bathrooms3
  • full bathrooms2
  • half bathroom1
  • Fireplace Two Sided
  • APPLIANCES Dishwasher, Dryer, Disposal, Gas Water Heater, Electric Oven, Range Hood, Refrigerator, Washer
  • other interior Features Attic Access, Vaulted Ceiling(s), Entrance Foyer, Eat-in Kitchen, Pantry, Screens Some, Walk-in Closet(s), Windows Vinyl, Wood Work Painted

Area & Lot

  • Status Sold
  • Date Sold December 26, 2024
  • Living Area1,416 Sq.Ft.
  • Total Area1,416 Sq.Ft.
  • Lot Area7,318 Sq.Ft.
  • MLS® ID22012181
  • TypeResidential
  • YEAR BUILT1990
  • Architecture StylesTraditonal American
  • High SchoolPike High School
  • School DistrictMSD Pike Township

Exterior

  • STORIES2
  • Garage Space2.0
  • water SourceMunicipal/City
  • parkingAttached
  • HEAT TYPEHeat Pump
  • AIR CONDITIONINGCentral Electric
  • SubstructureSlab

Financial

  • Sales Price$205,000
  • HOA $320/yr
View Virtual Tour

We've Lived Everywhere. This is Home.

We've relocated, started over, and found home ourselves. With local expertise and a relationship-first approach, we're here to help you find yours in Indianapolis.

Follow Us on Instagram