Leave a Message

Thank you for your message. We will be in touch with you shortly.

7020 Bluffridge Place
SEE ALL PHOTOS
7020 Bluffridge Place
Courtesy of Highgarden Real Estate, Elizabeth Ewbank Listing Contact: [email protected] 
Sold

7020 Bluffridge Place

7020 Bluffridge Place, Indianapolis, IN 46278

$575,000
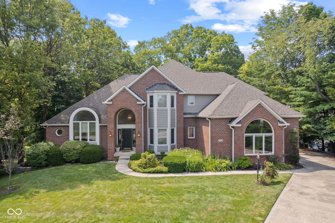
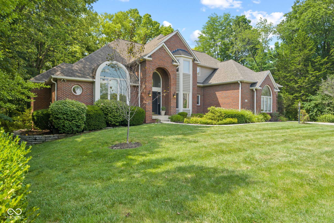
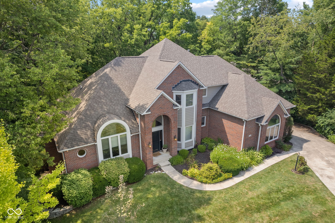
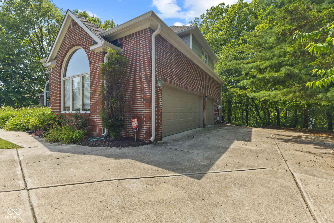
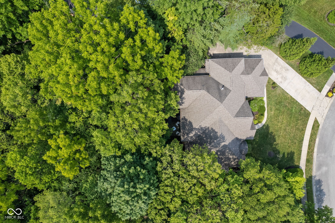
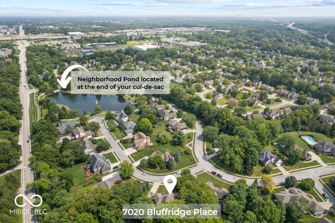
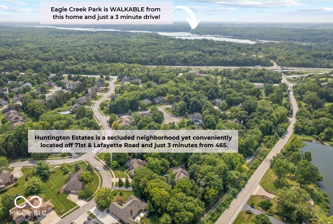
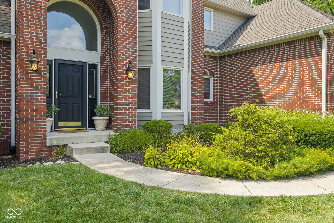
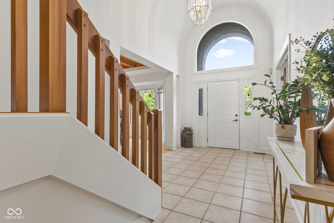
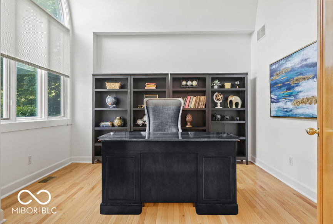
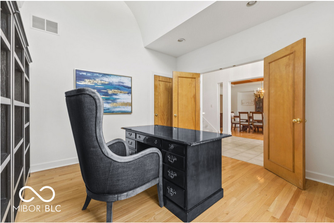
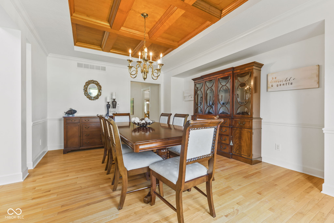
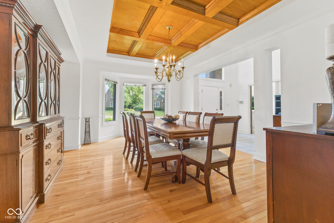
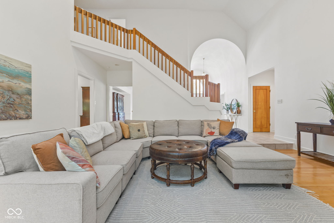
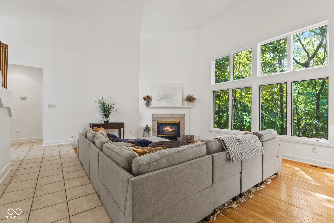
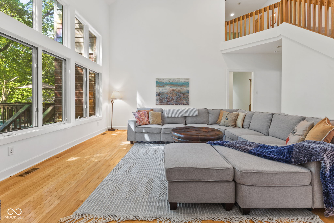
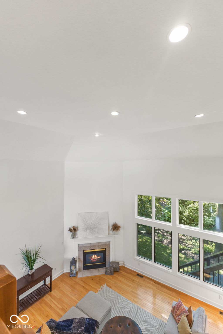
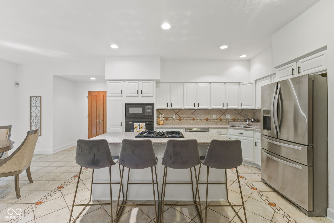
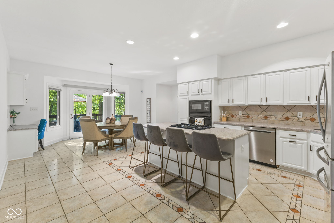
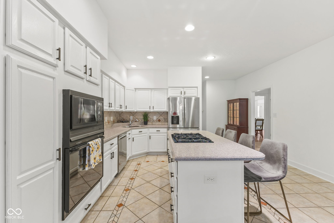
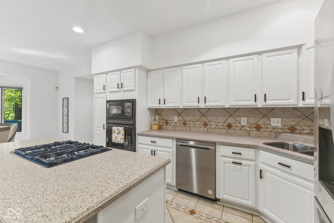
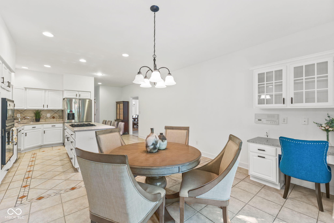
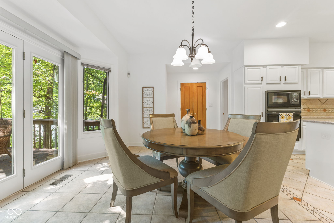
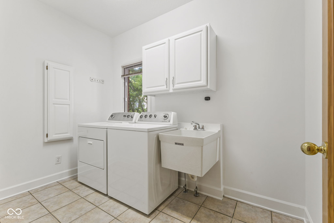
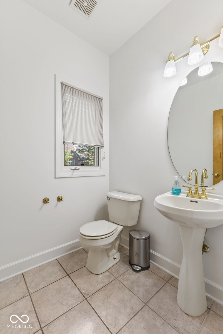
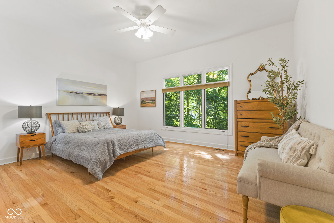
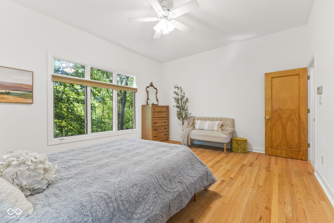
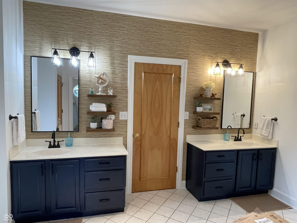
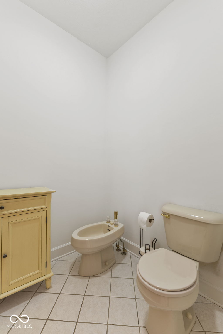
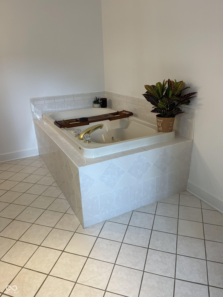
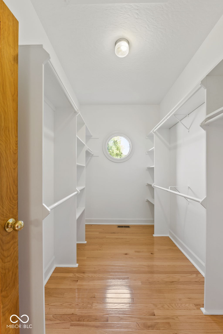
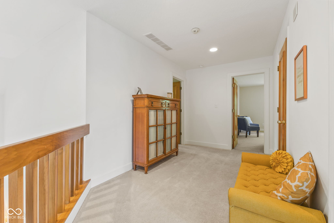
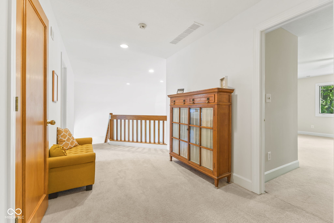
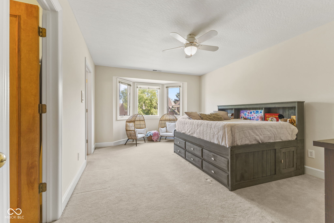
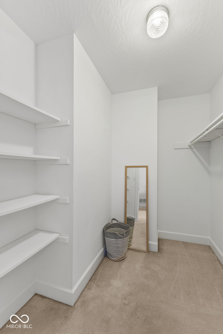
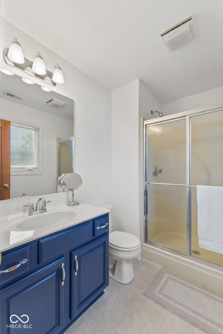
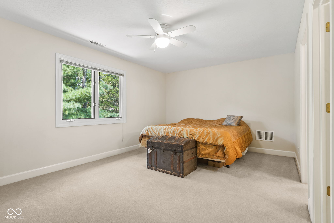
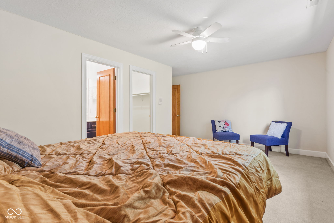
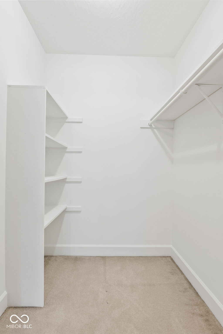
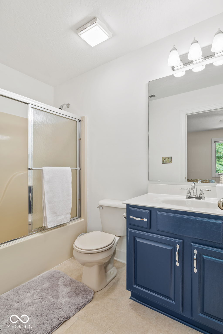
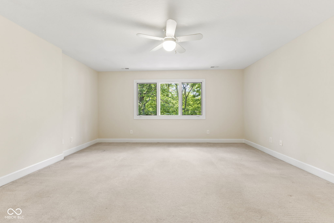
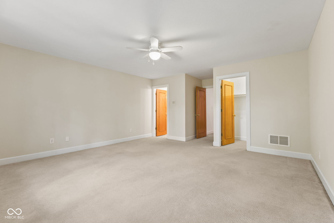
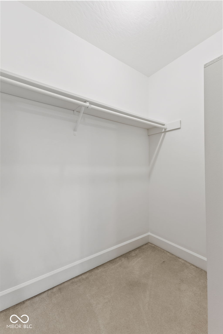
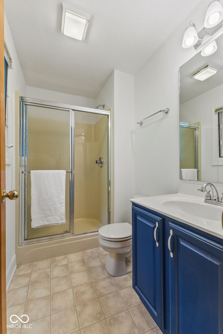
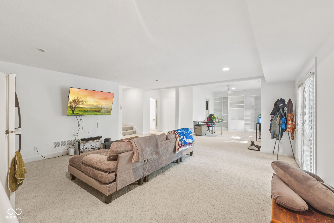
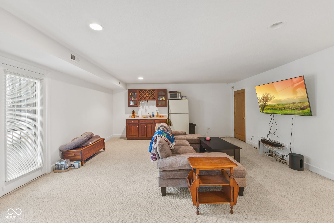
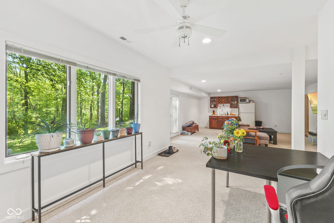
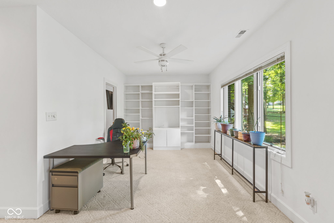
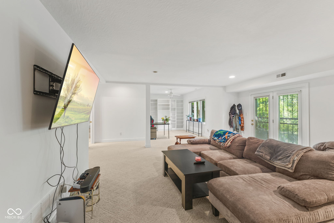
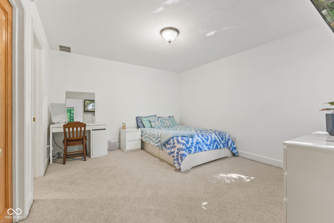
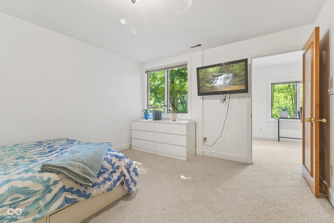
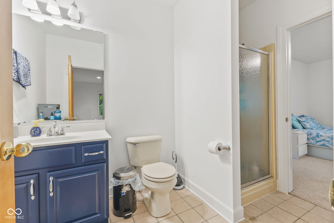
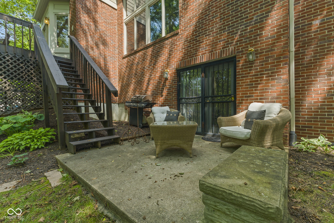
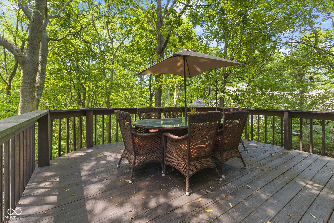
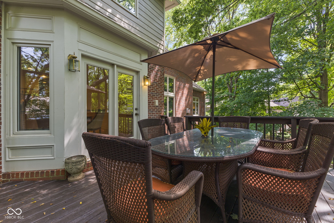
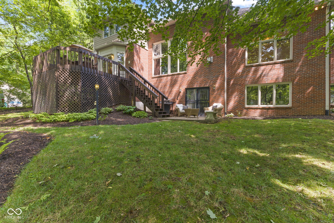
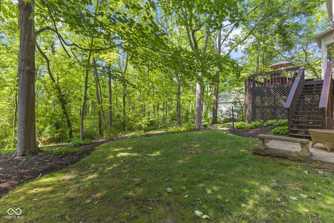
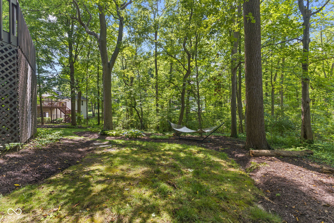
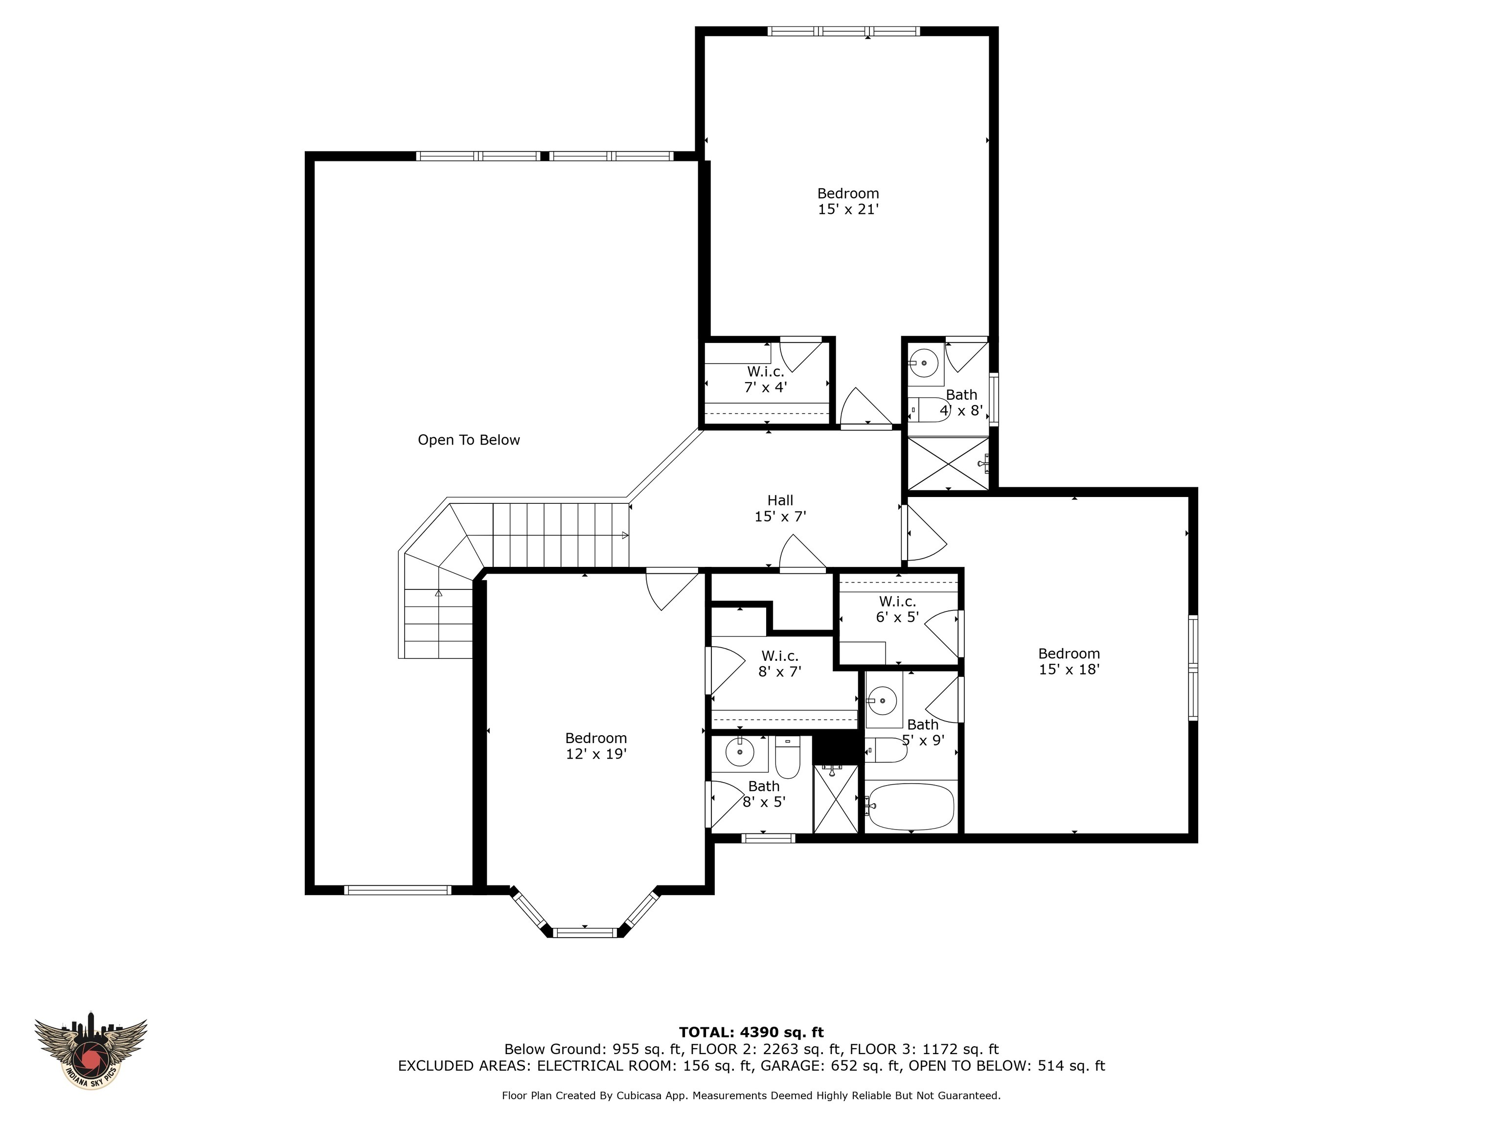
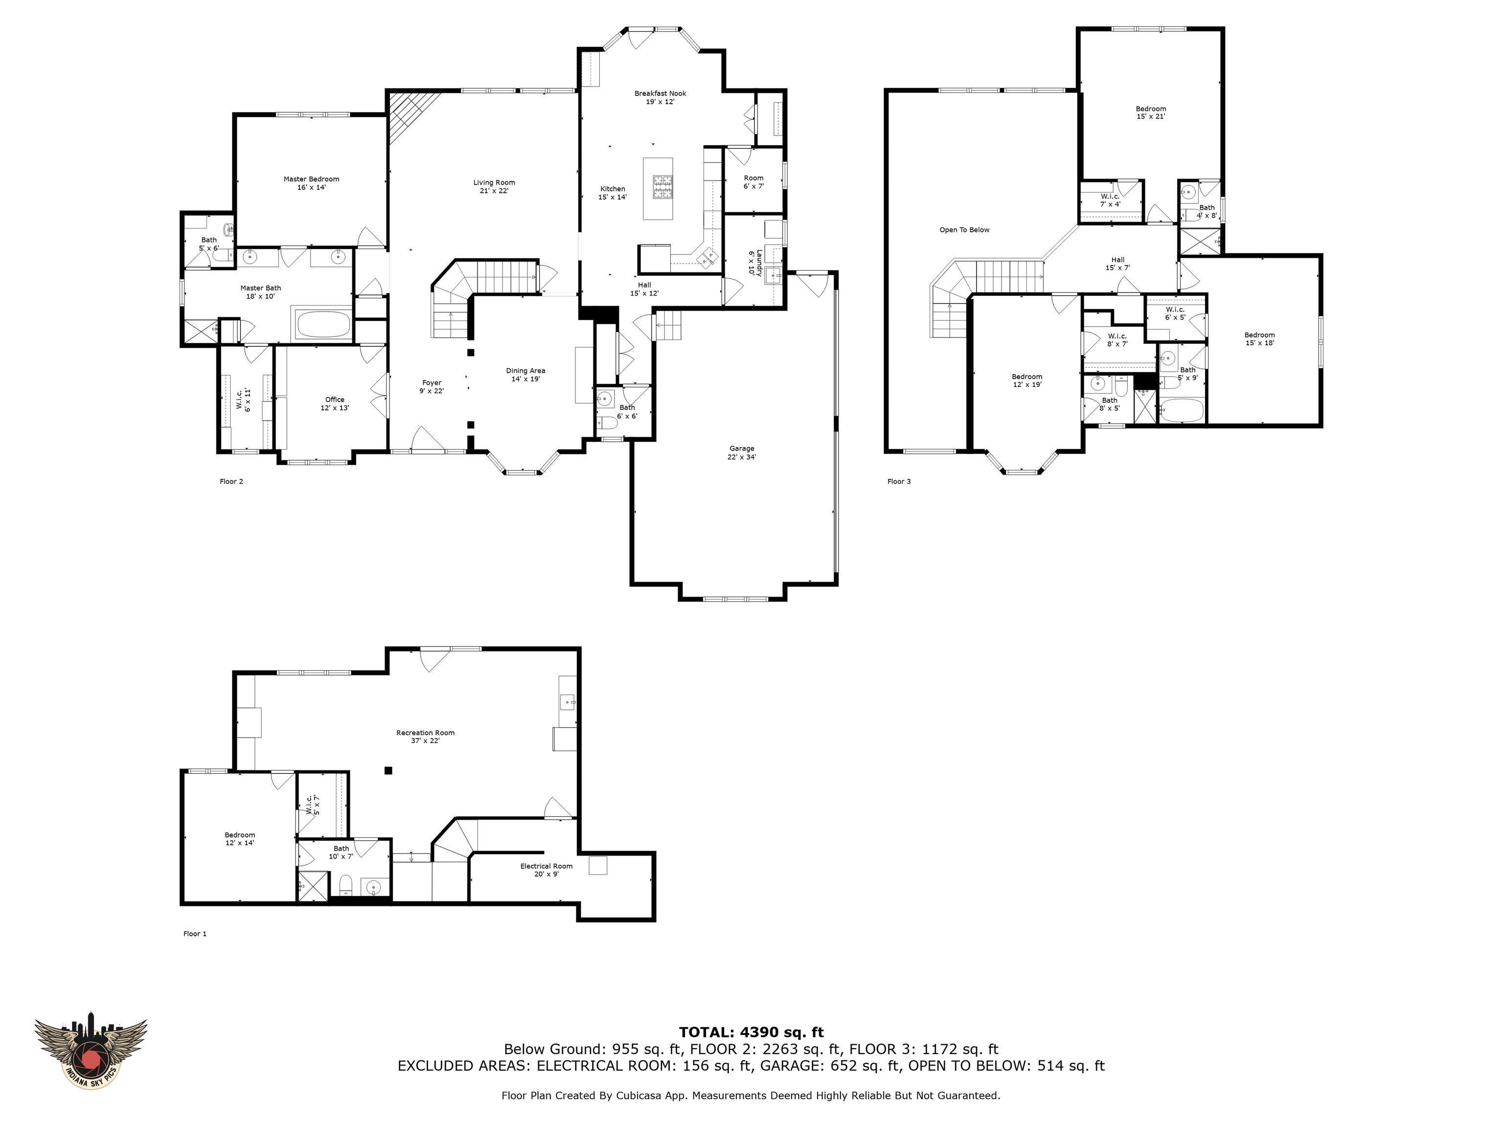
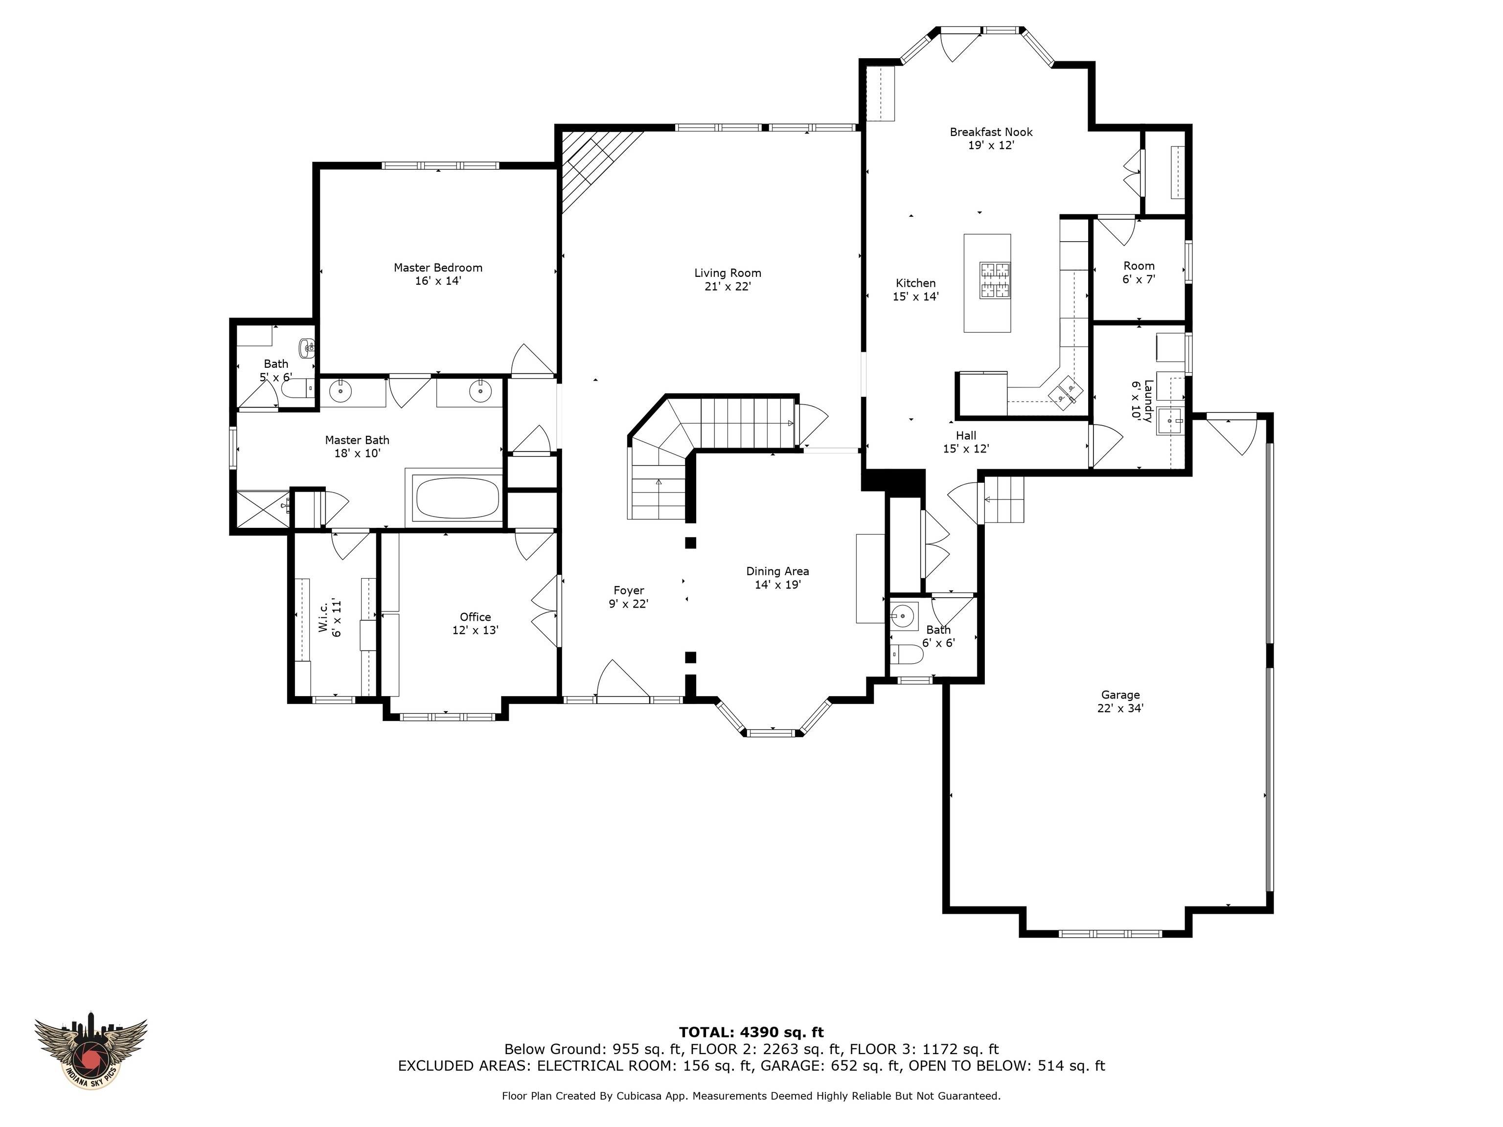
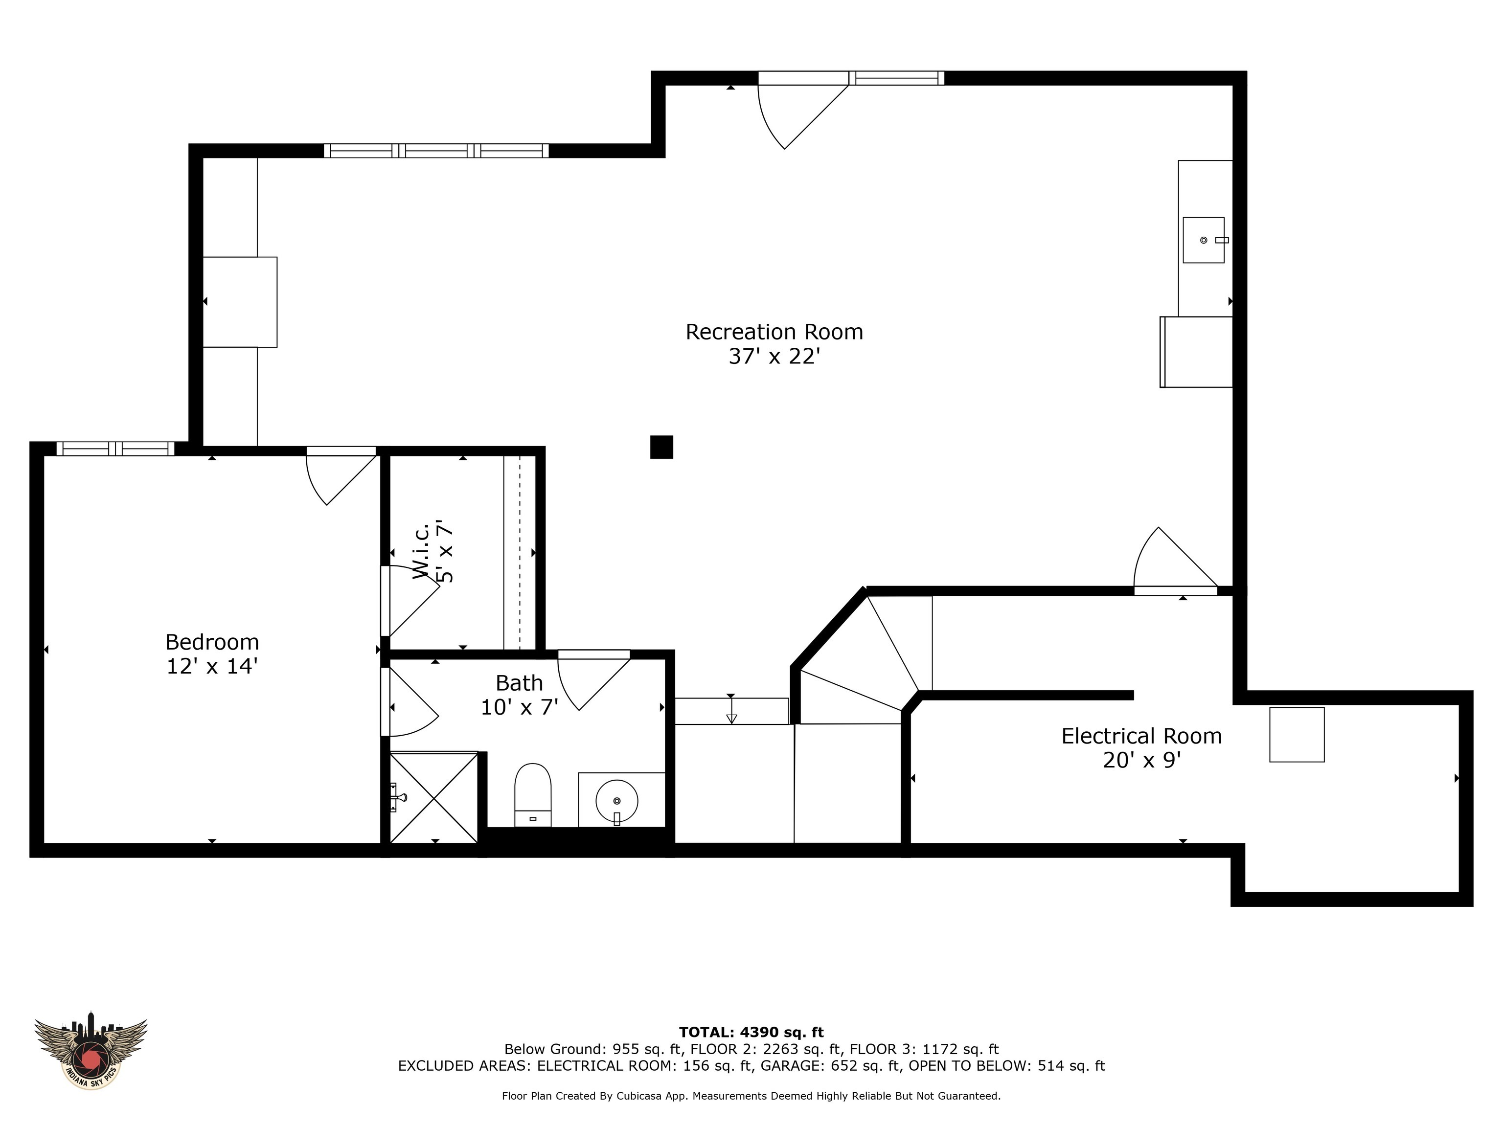
Price adjustment to allow buyer to make their own updates! Discover an exquisite, custom-built 5-bedroom, 5.5-bathroom home tucked away in desirable Huntington Estates. Set on a wooded, landscaped half-acre lot on a quiet cul-de-sac, this one-of-a-kind residence is perfectly positioned for privacy and entertaining with several inviting outdoor spaces to enjoy the serenity of the backyard oasis. The location is convenient to shopping, schools, and entertainment and is just a 3-minute drive from both Eagle Creek Park and I-465. This home offers a unique set-up rarely available at this price point. EACH of the well-apportioned 5 bedrooms has spacious walk-in closets with EN SUITE full bathrooms. The primary suite is on the main level and on the opposite side of the house from the 3 upstairs bedrooms; the fifth bedroom with full bath is in the walk-out basement (with wet bar and rec area). The floor plan was intentionally designed for modern needs and to maximize the utility of the 5,300+ SF & could be perfect for a multi-generational set-up or for hosting out-of-town guests. The side-entry 3 car garage with bump-out is at the end of a long driveway that offers additional parking. The living room is truly the focal point of the home with two story ceilings and a wall of windows that frame the incredible wooded view, grounded by a cozy fireplace. The office has an executive feel with solid wood double-doors facing an elegant foyer and formal dining room with lots of room to entertain. The kitchen is truly spacious and well-designed with a large center island with bar seating and an adjacent breakfast room overlooking the woods (and two large pantry areas). The roof, HVAC system & tankless water heater are less than 10 years old; the dishwasher and stainless steel refrigerator are newer. The exterior was painted 2 years ago, and the FULL interior of the house from closets to the garage to the basement has been freshly painted.

5
beds

6
baths

5,406 Sq.Ft. LIVING AREA

0.45 Acres lot

Features & Amenities

Interior

  • total bedrooms5
  • Total bathrooms6
  • full bathrooms5
  • half bathroom1
  • Fireplace Living Room
  • APPLIANCES Gas Cooktop, Dishwasher, Dryer, Disposal, Gas Water Heater, Microwave, Oven, Refrigerator, Tankless Water Heater, Washer, Water Softener Owned
  • other interior Features Attic Access, Bath Sinks Double Main, Built In Book Shelves, Raised Ceiling(s), Tray Ceiling(s), Center Island, Entrance Foyer, Hardwood Floors, Hi-Speed Internet Availbl, In-Law Arrangement, Pantry, Programmable Thermostat, Storms Some, Walk-in Closet(s), Wet Bar, Window Bay Bow, Windows Vinyl, Wood Work Stain/Painted

Area & Lot

  • Status Sold
  • Date Sold October 30, 2024
  • Living Area5,406 Sq.Ft.
  • Total Area5,499 Sq.Ft.
  • Lot Area0.45 Acres
  • MLS® ID21994809
  • TypeResidential
  • YEAR BUILT1995
  • Architecture StylesTraditonal American
  • High SchoolPike High School
  • School DistrictMSD Pike Township

Exterior

  • STORIES2
  • Garage Space3.0
  • water SourceMunicipal/City
  • parkingAttached
  • HEAT TYPEForced Air, Gas
  • AIR CONDITIONINGCentral Electric
  • SubstructureConcrete Perimeter
  • HOA AmenitiesPond Year Round

Financial

  • Sales Price$575,000
  • HOA $528/yr

We've Lived Everywhere. This is Home.

We've relocated, started over, and found home ourselves. With local expertise and a relationship-first approach, we're here to help you find yours in Indianapolis.

Follow Us on Instagram