Leave a Message

By providing your contact information to Staff Homes, your personal information will be processed in accordance with Staff Homes's Privacy Policy. By checking the box(es) below, you expressly consent to receive marketing or promotional real estate communication from Staff Homes in the manner selected by you. For SMS text messages, message frequency varies. Message and data rates may apply. Consent is not a condition of purchase of any goods or services. You may opt out of receiving further communications from Staff Homes at any time. To opt out of receiving SMS text messages, reply STOP to unsubscribe. SMS text messaging is subject to our Terms of Use.

Thank you for your message. We will be in touch with you shortly.

702 S Keystone Avenue
SEE ALL PHOTOS
702 S Keystone Avenue
Courtesy of Highgarden Real Estate, Matthew Albers Listing Contact:  
Sold

702 S Keystone Avenue

702 S Keystone Avenue, Indianapolis, IN 46203

$279,900
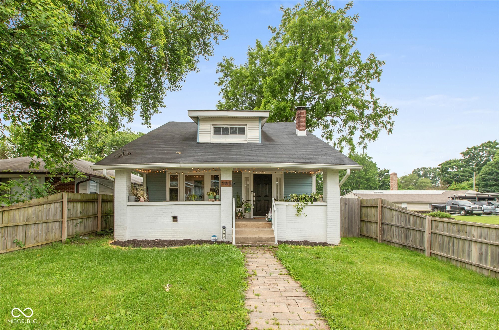
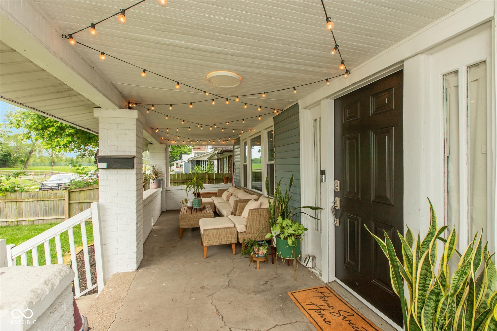
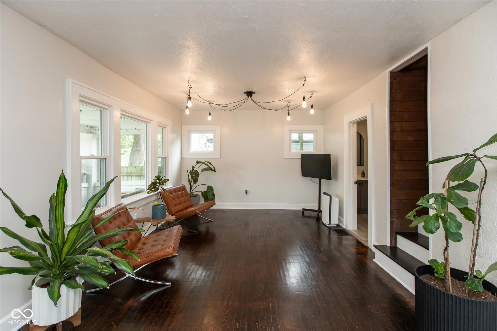
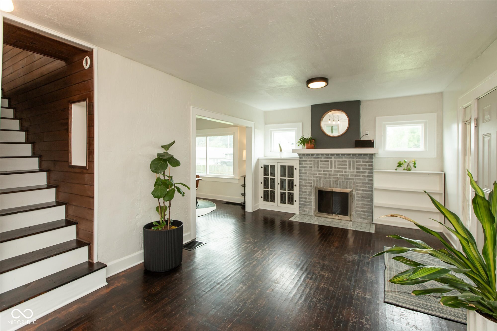
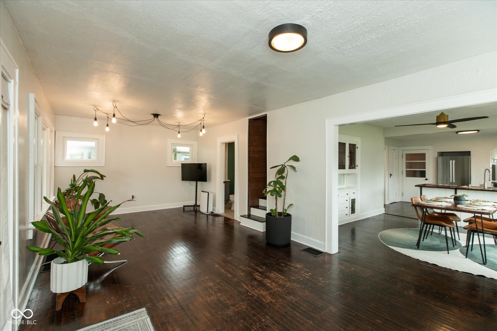
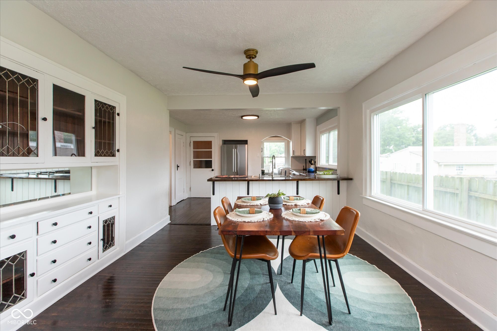
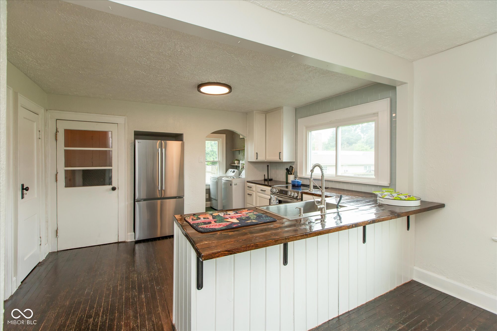
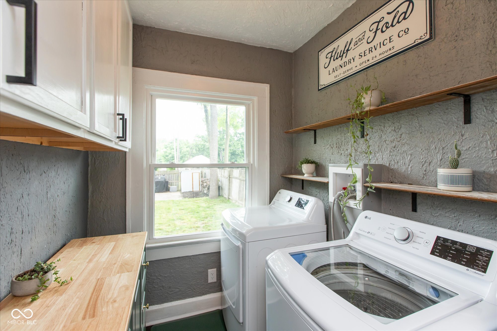
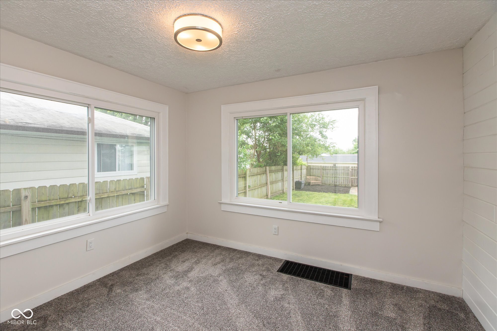
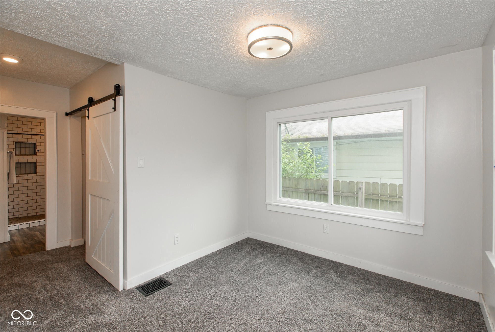
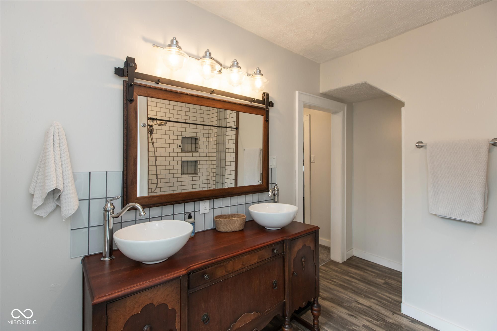
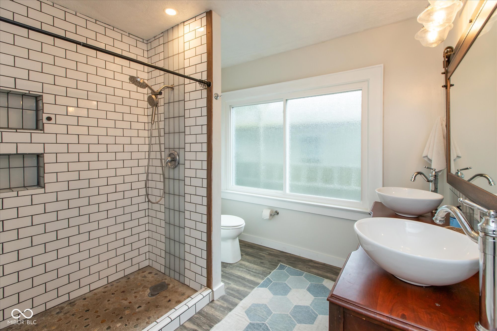
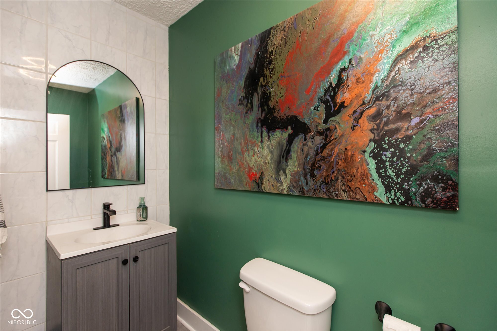
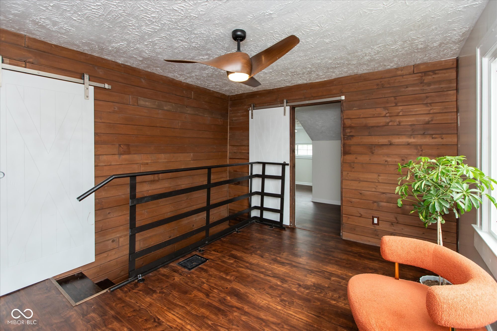
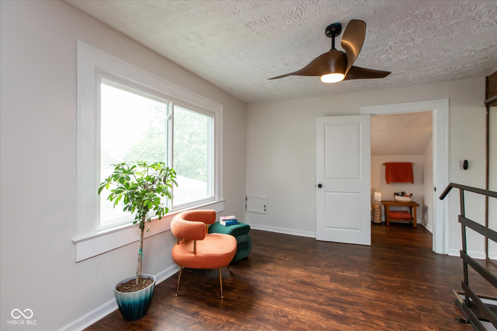
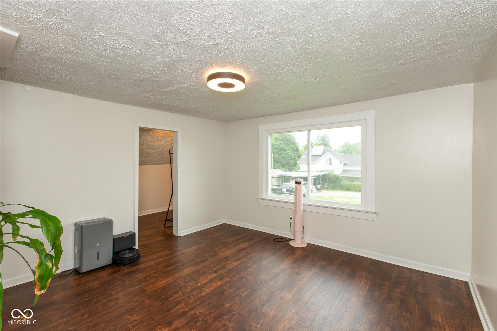
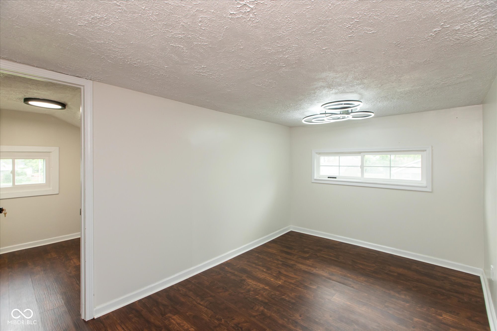
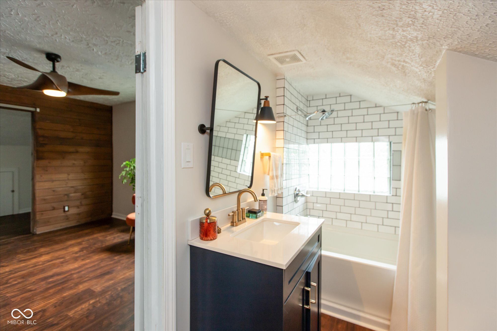
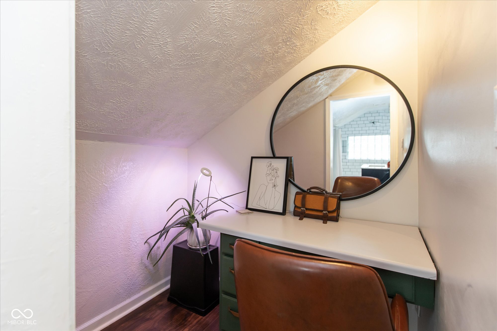
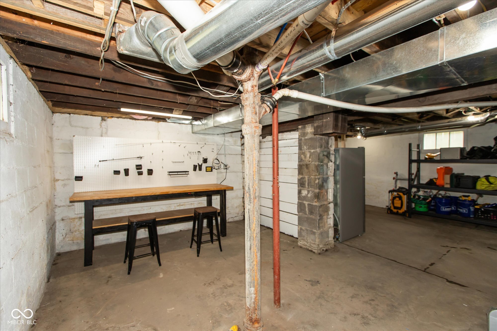
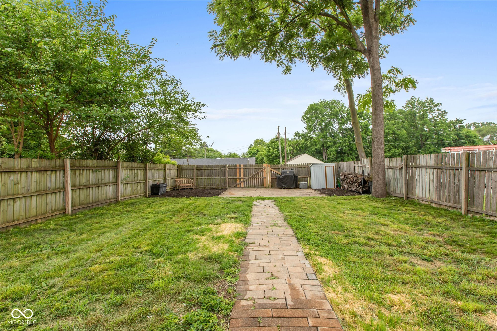
This stunning 3 bed, 2.5 bath home perfectly blends historic charm with modern updates. Enjoy original hardwood floors and trim, paired with fresh paint, lighting, and updated fixtures throughout (2020-2025). The spacious living room features the original built-ins and flows into a formal dining room and a beautifully renovated kitchen with subway tile backsplash and breakfast bar. The main-level primary suite offers a huge walk-in closet and an updated ensuite with double vanity and tiled walk-in shower. Upstairs boasts a large loft, new vinyl plank flooring (2024), and generous bedrooms, all with walk-in closets-one even features its own balcony! Enjoy modern living with Hue smart lighting that allows you to change the color and mood of every room with your phone. Ring cameras, smart locks, Google Nest thermostat, and connected appliances bring added security, efficiency, and remote control from anywhere. Major upgrades add peace of mind, including new windows still under warranty (2022), a new HVAC system with carbon filtration and updated ductwork (2021), upgraded electrical system with new grounding, panel rewiring, and added basement outlets and lighting (2025), a water softener and filtration system (2024), refreshed half and full bathrooms (2024-2025), and all new LG appliances! The basement saw substantial improvements with waterproofing, structural updates, rebuilt stairs, and added storage and workbench space. Outdoor living shines with a large, fenced yard and a shed. All major systems have been touched or replaced in the last 5 years, so this home is truly move-in ready. Just minutes from downtown Indy, this centrally located gem offers quick access to I-65, I-70, and I-465. Public transit options, including IndyGo bus lines, are nearby, making commuting and exploring the city simple and convenient. Walk or bike to Fountain Square dining and entertainment or hop in the car and reach most of Indianapolis in under 20 minutes. Come take a look yourself!

3
beds

3
baths

1,953 Sq.Ft. LIVING AREA

4,182 Sq.Ft. lot

Features & Amenities

Interior

  • total bedrooms3
  • Total bathrooms3
  • full bathrooms2
  • half bathroom1
  • Laundry room In Unit, Main Level
  • Fireplace Non Functional
  • APPLIANCES Dishwasher, Dryer, Electric Water Heater, ENERGY STAR Qualified Appliances, Disposal, Electric Oven, Refrigerator, Washer, Water Heater, Water Purifier, Water Softener Owned
  • other interior Features Bath Sinks Double Main, Breakfast Bar, Built-in Features, High Ceilings, Hardwood Floors, Hi-Speed Internet Availbl, Pantry, Smart Thermostat, Walk-In Closet(s), Wood Work Stain/Painted

Area & Lot

  • Status Sold
  • Date Sold August 5, 2025
  • Living Area1,953 Sq.Ft.
  • Total Area3,114 Sq.Ft.
  • Lot Area4,182 Sq.Ft.
  • MLS® ID22046200
  • TypeResidential
  • YEAR BUILT1920
  • Architecture StylesTraditional
  • Elementary SchoolWilliam McKinley School 39
  • Middle SchoolHW Longfellow Med/STEM Magnet Midl
  • High SchoolArsenal Technical High School
  • School DistrictIndianapolis Public Schools

Exterior

  • STORIES2
  • water SourcePublic
  • lot featuresAccess, Sidewalks, Mature Trees
  • parkingAlley Access
  • HEAT TYPEForced Air, Electric
  • AIR CONDITIONINGCentral Air
  • SubstructureBlock
  • other exterior FeaturesBalcony, Smart Light(s), Smart Lock(s), Storage Shed

Financial

  • Sales Price$279,900

We've Lived Everywhere. This is Home.

We've relocated, started over, and found home ourselves. With local expertise and a relationship-first approach, we're here to help you find yours in Indianapolis.

Follow Us on Instagram