
Leave a Message

By providing your contact information to Staff Homes, your personal information will be processed in accordance with Staff Homes's Privacy Policy. By checking the box(es) below, you expressly consent to receive marketing or promotional real estate communication from Staff Homes in the manner selected by you. For SMS text messages, message frequency varies. Message and data rates may apply. Consent is not a condition of purchase of any goods or services. You may opt out of receiving further communications from Staff Homes at any time. To opt out of receiving SMS text messages, reply STOP to unsubscribe. SMS text messaging is subject to our Terms of Use.

Thank you for your message. We will be in touch with you shortly.

7011 Wildridge Drive
SEE ALL PHOTOS
7011 Wildridge Drive
Courtesy of Highgarden Real Estate, Denise Gehring Listing Contact:  
For Sale

7011 Wildridge Drive

7011 Wildridge Drive, Indianapolis, IN 46256

$444,900
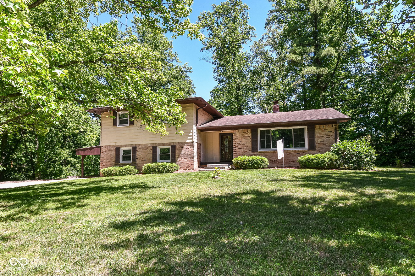
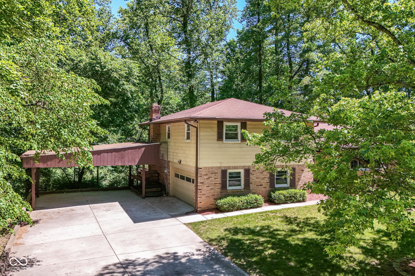
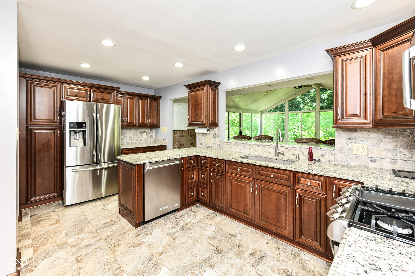
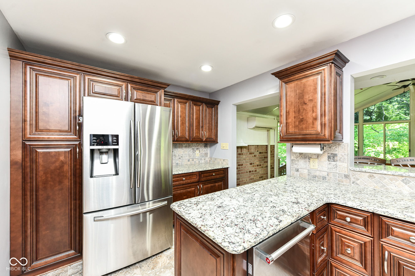
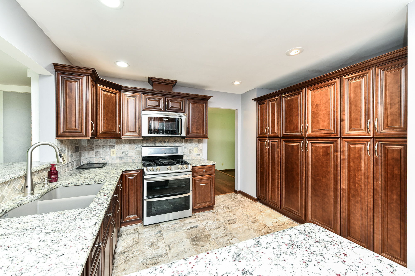
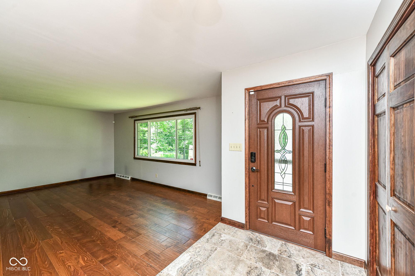
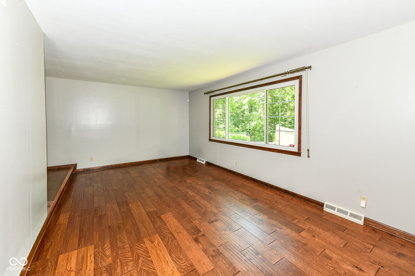
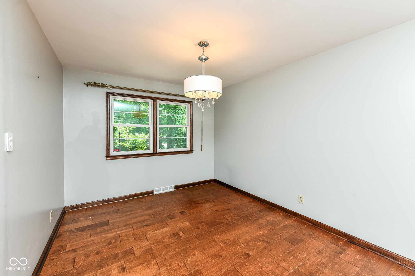
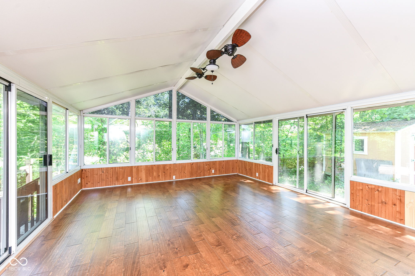
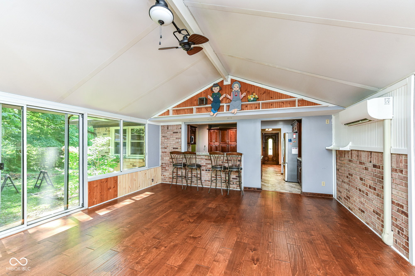
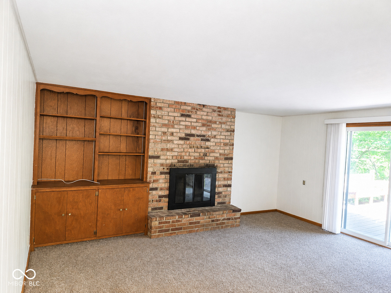
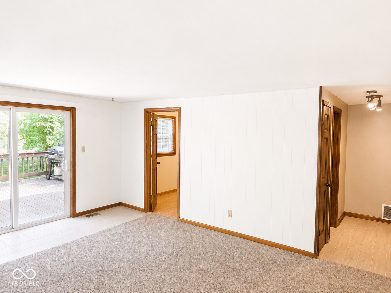
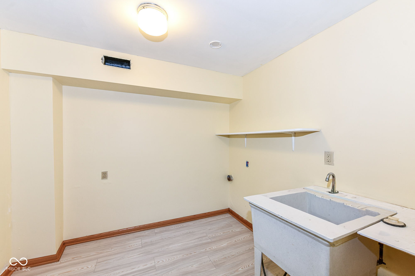
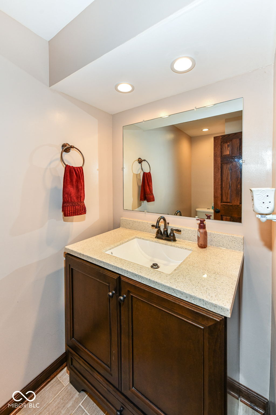
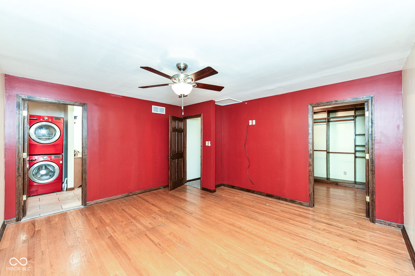
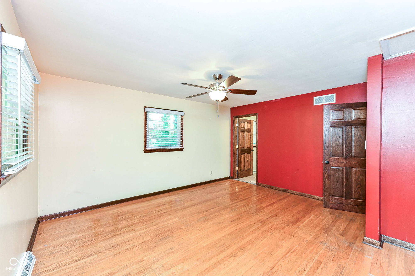
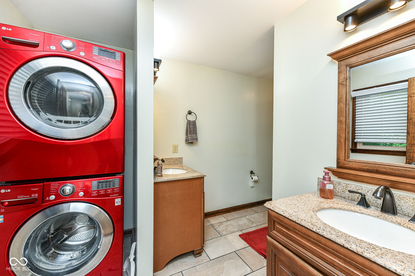
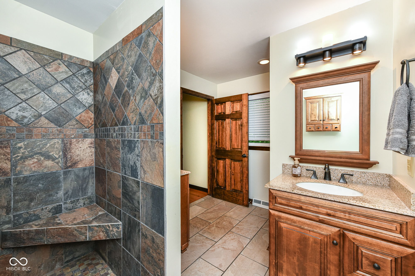
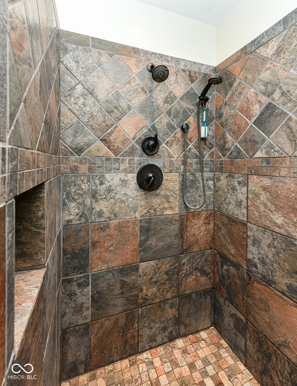
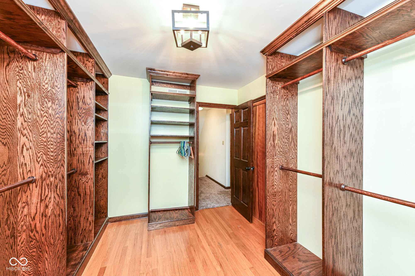
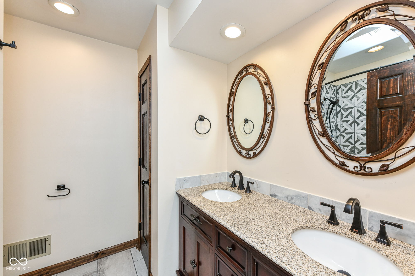
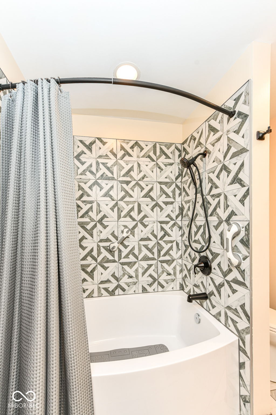
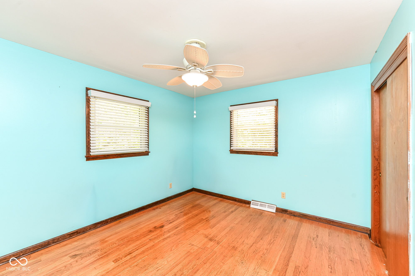
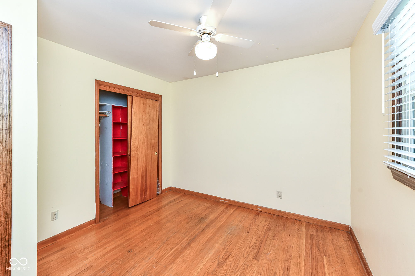
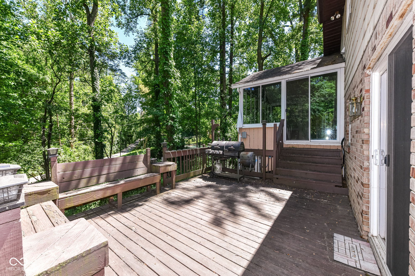
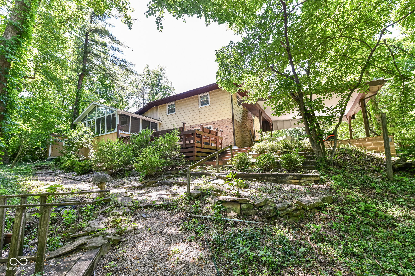
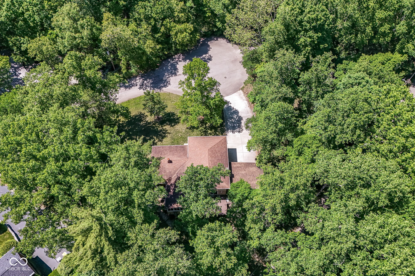
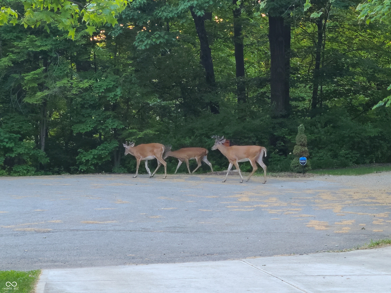
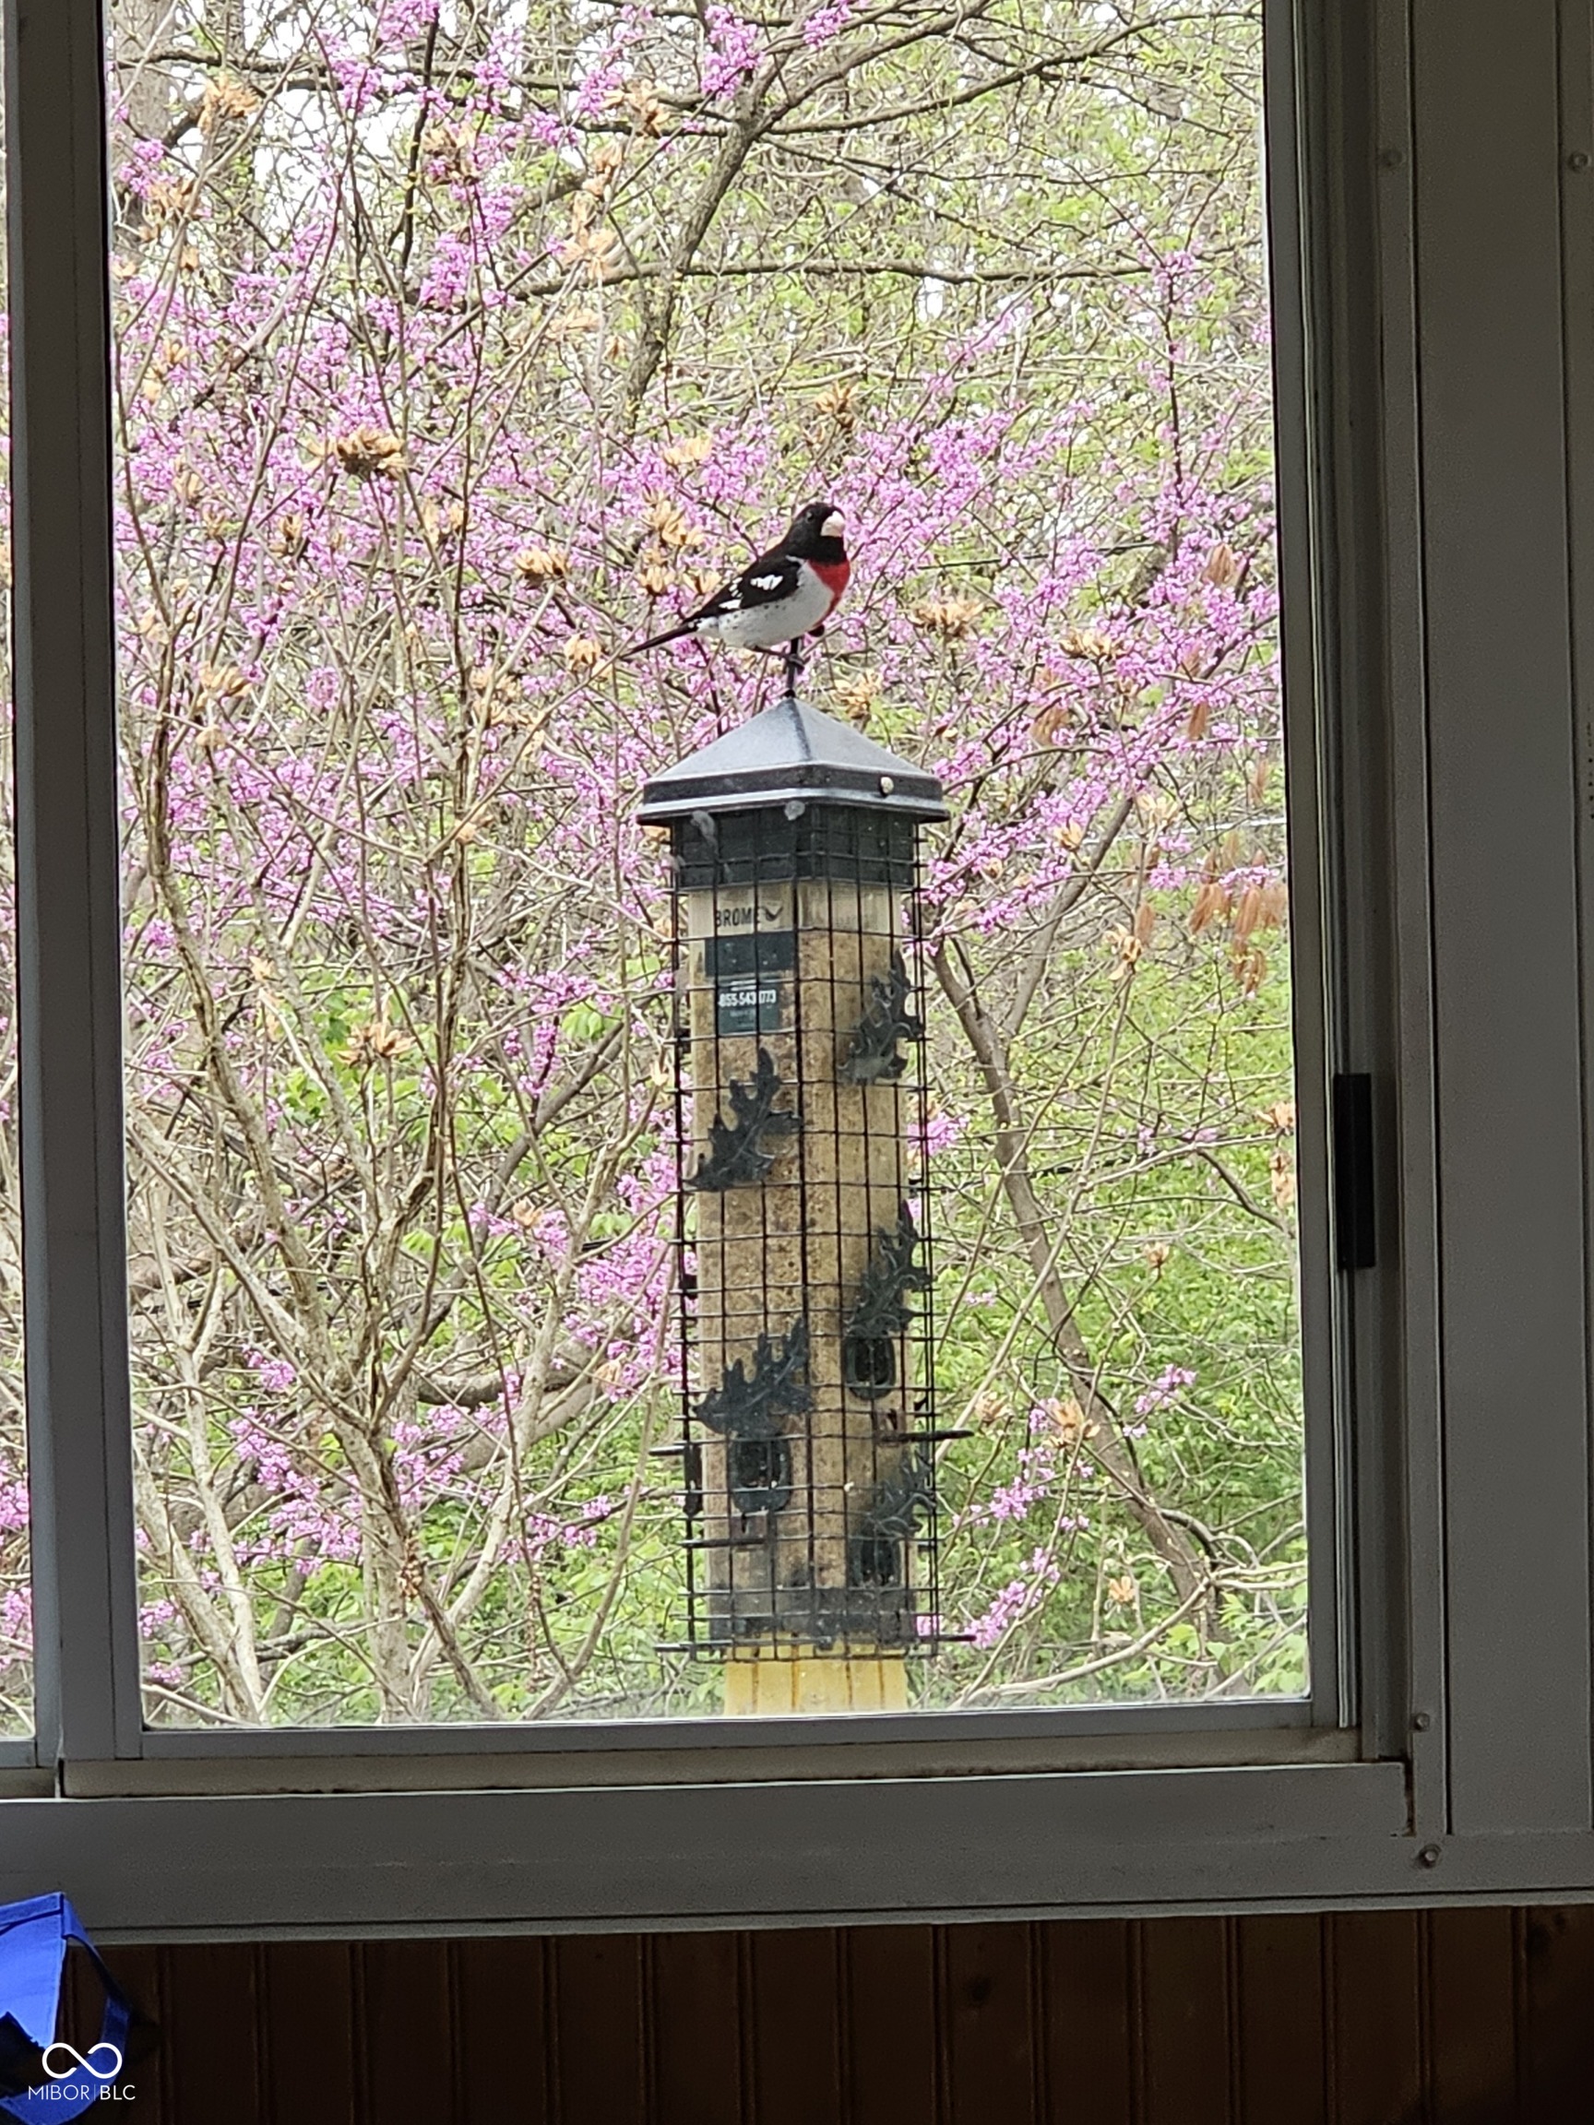
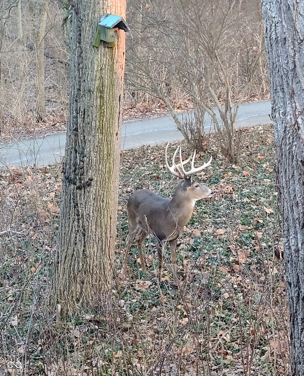
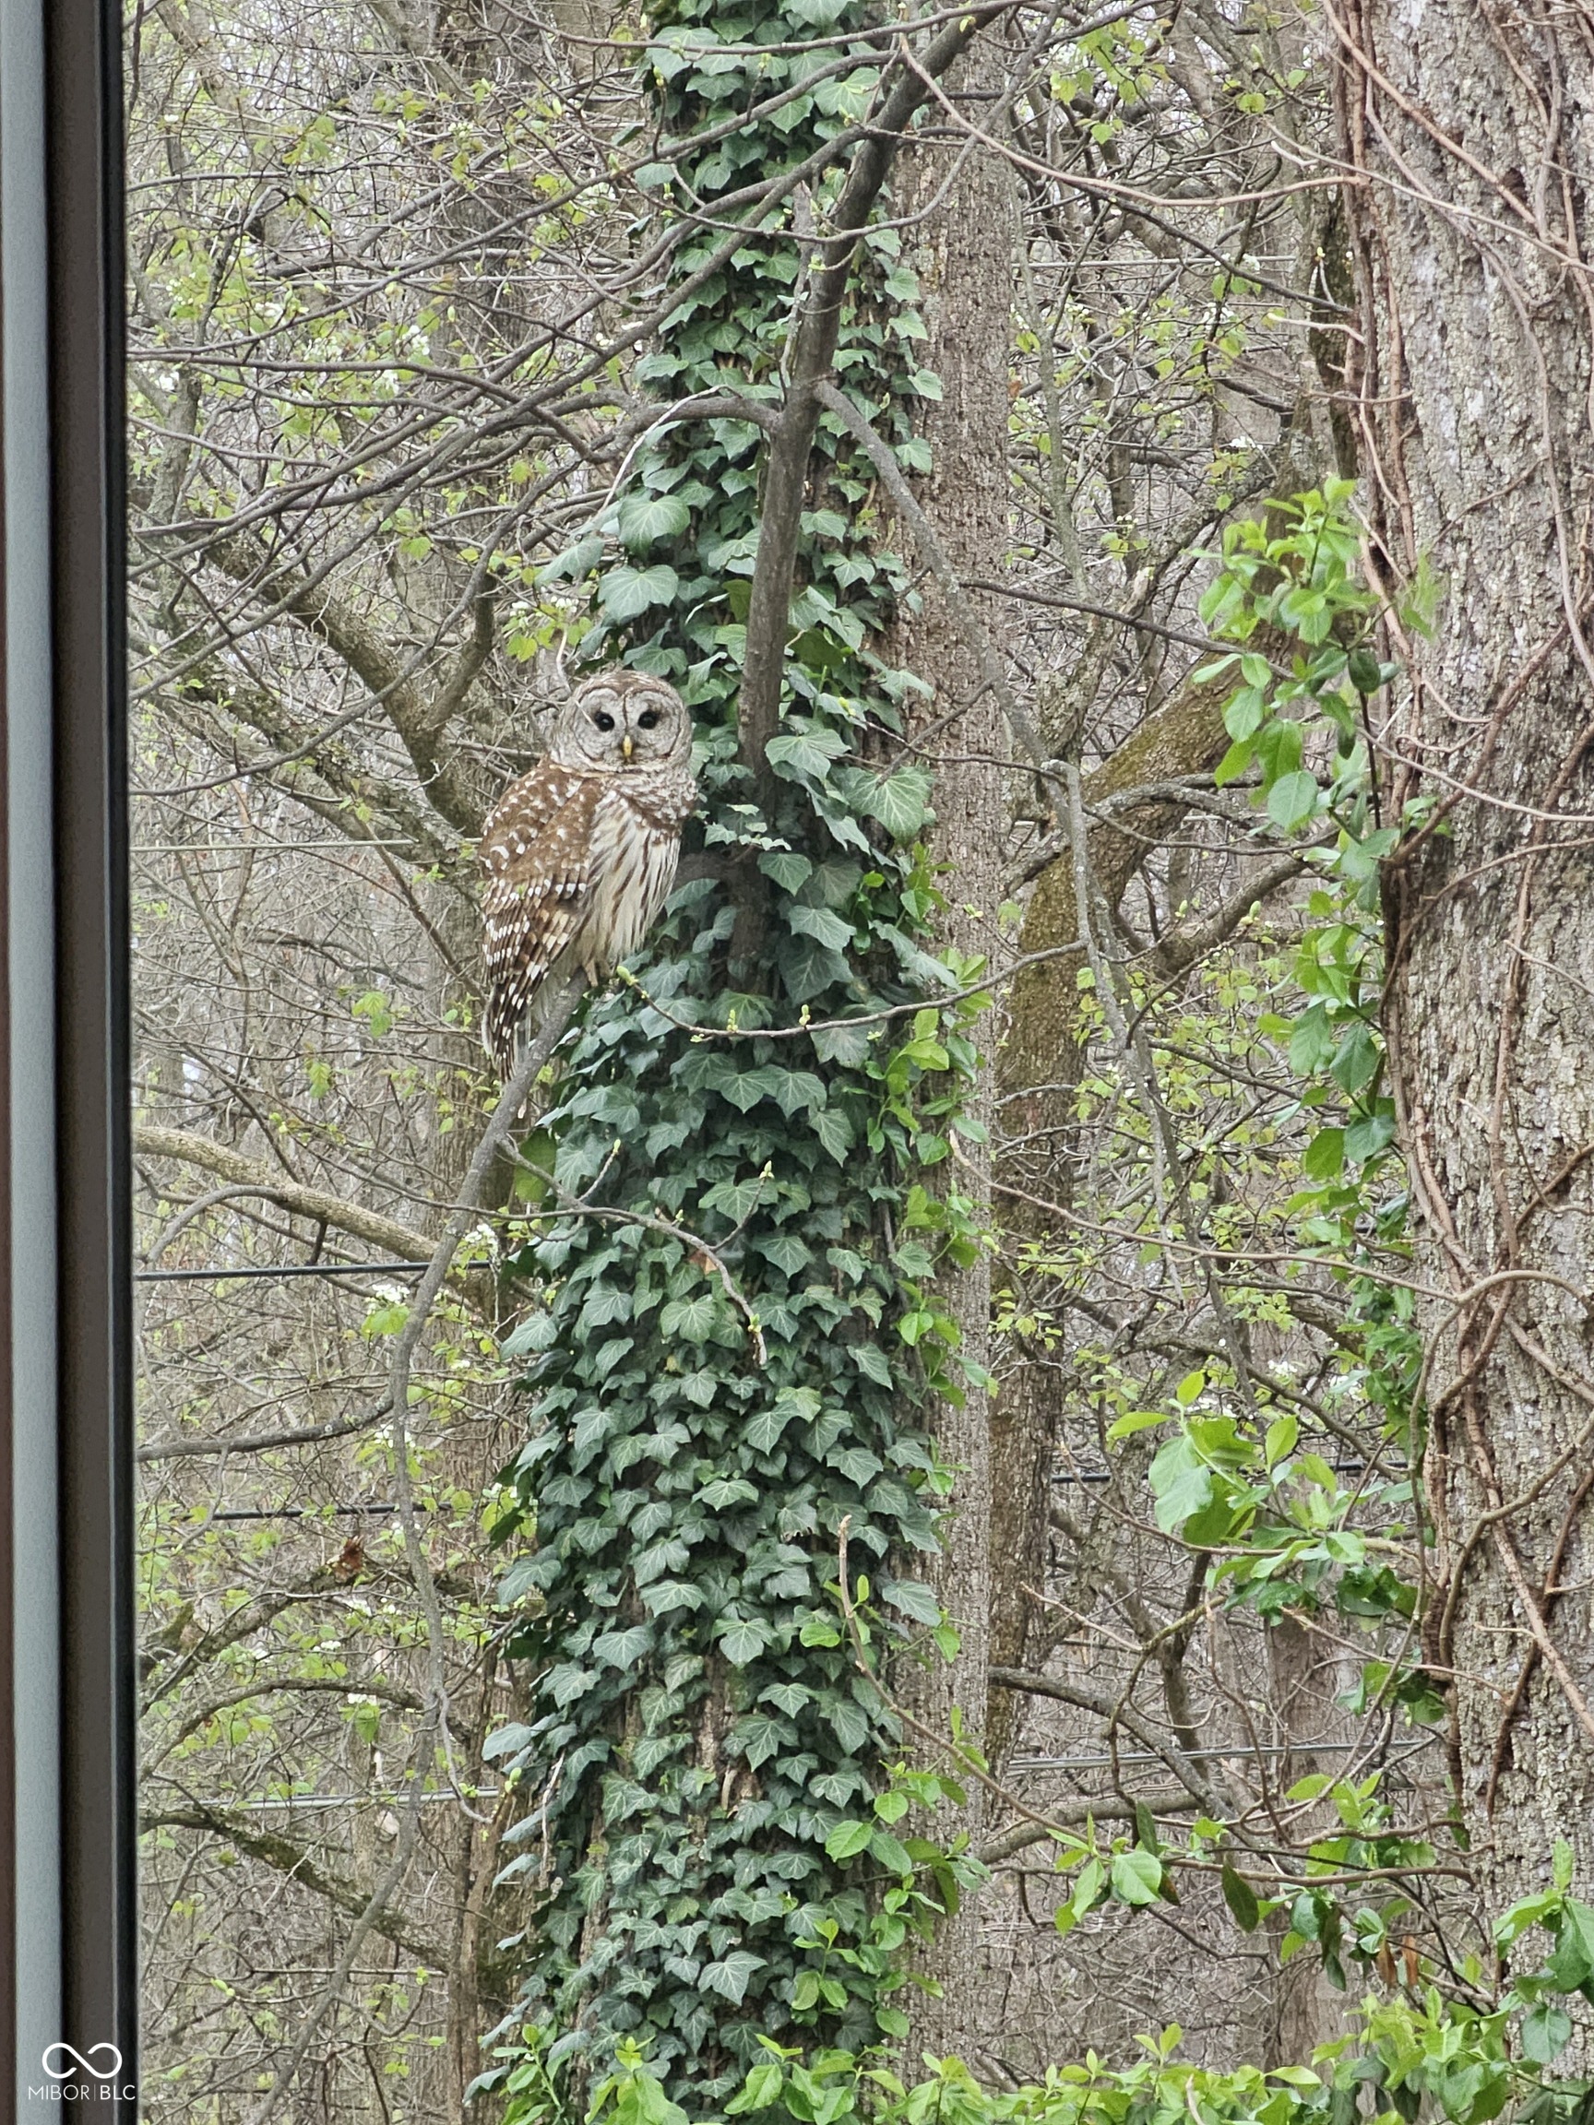
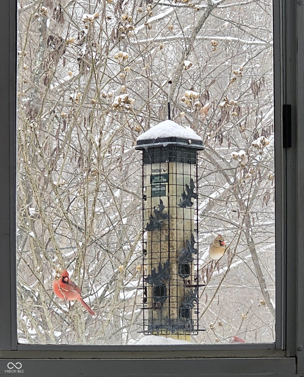
Sitting on the cul-de-sac of a small, quiet neighborhood with no HOA, this well-appointed home will immerse you in the nature that surrounds it. From the moment you walk in the front door, you can see one of the highlights of the home: a four-season room at the back of the home, overlooking the woods and a large, freshly painted deck for outdoor entertaining. Every update/remodel in this beautiful home shows thoughtful, strategic touches. The gourmet kitchen features all stainless steel appliances, including a gas range, double oven, convection microwave, granite counter tops, and custom slow-close cabinetry. The primary en suite bathroom boasts an oversized walk-in shower, double vanities, upstairs laundry, and on cool mornings, you can appreciate the heated tile floors. The walk-in closet is full of solid-oak custom cabinets. You will notice the owners retained the original closet and hall door for possible conversion back to a bedroom. All the bathrooms have granite counter tops and slow-close cabinets and drawers. The hall bath also has a dual vanity and a huge soaker tub with shower. The lower level features a half bath, a large den which offers so many possibilities with an adjacent utility space that could be an alternative laundry location, a walk-in closet, or whatever suits your needs. Inside the garage is the door to the huge, waterproofed, unfinished basement with a well-lit workshop and lots of shelving for storage. Besides the space offered in the two-car garage and two-vehicle carport, the concrete driveway is spacious enough to hold your recreational vehicle or watercraft with room for more friends and family. Whether you're sipping coffee on the deck or watching the seasons change through the trees, this is the peaceful escape you've been waiting for just minutes away from everything you need.

4
beds

3
baths

2,601 Sq.Ft. LIVING AREA

0.55 Acres lot

Features & Amenities

Interior

  • total bedrooms4
  • Total bathrooms3
  • full bathrooms2
  • half bathroom1
  • Fireplace Wood Burning
  • APPLIANCES Gas Cooktop, Dishwasher, Dryer, Disposal, Microwave, Double Oven, Gas Oven, Refrigerator, Tankless Water Heater, Washer, Water Softener Owned
  • other interior Features Attic Access, Bath Sinks Double Main, Built-in Features, Entrance Foyer, Hardwood Floors, Smart Thermostat, Wood Work Stained

Area & Lot

  • Status For Sale
  • Living Area2,601 Sq.Ft.
  • Total Area2,601 Sq.Ft.
  • Lot Area0.55 Acres
  • MLS® ID22105739
  • TypeResidential
  • YEAR BUILT1966
  • Architecture StylesSplit Level, Traditional
  • School DistrictMSD Lawrence Township

Exterior

  • STORIES3
  • Garage Space2.0
  • water SourcePublic
  • parkingAttached, Carport
  • HEAT TYPENatural Gas
  • AIR CONDITIONINGCentral Air
  • SubstructureBlock

Financial

  • Sales Price$444,900
image

Schedule a Showing

We would love to show you our beautiful property. Please select your preferred date and time below. An agent will be in touch shortly to confirm your appointment.

Schedule a Showing

We would love to show you our beautiful property. Please select your preferred date and time below. An agent will be in touch shortly to confirm your appointment.

Thank you for your interest in 7011 Wildridge Drive, Indianapolis, IN 46256. We are reviewing your request and will be in touch shortly!

Mortgage Calculator

Estimate your monthly mortgage payment, including the principal and interest, property taxes, and HOA. Adjust the values to generate a more accurate rate.

All estimates are provided for informational purposes only. Actual amounts may vary.
$0,000 Your Payment 20 15 65
$0,000 Your Payment

We've Lived Everywhere. This is Home.

We've relocated, started over, and found home ourselves. With local expertise and a relationship-first approach, we're here to help you find yours in Indianapolis.

Follow Us on Instagram