Leave a Message

By providing your contact information to Staff Homes, your personal information will be processed in accordance with Staff Homes's Privacy Policy. By checking the box(es) below, you expressly consent to receive marketing or promotional real estate communication from Staff Homes in the manner selected by you. For SMS text messages, message frequency varies. Message and data rates may apply. Consent is not a condition of purchase of any goods or services. You may opt out of receiving further communications from Staff Homes at any time. To opt out of receiving SMS text messages, reply STOP to unsubscribe. SMS text messaging is subject to our Terms of Use.

Thank you for your message. We will be in touch with you shortly.

7010 Grosvenor Place
SEE ALL PHOTOS
7010 Grosvenor Place
Courtesy of Highgarden Real Estate, Sarah Hubley Listing Contact:  
Sold

7010 Grosvenor Place

7010 Grosvenor Place, Indianapolis, IN 46220

$292,500
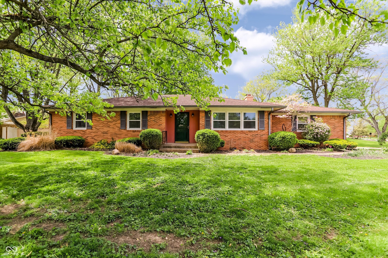
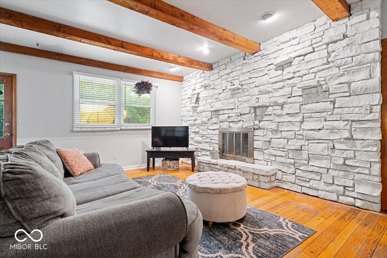
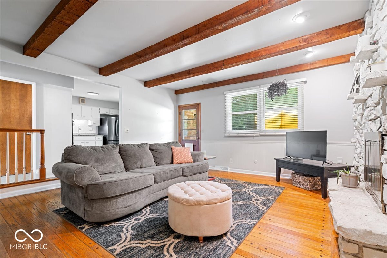
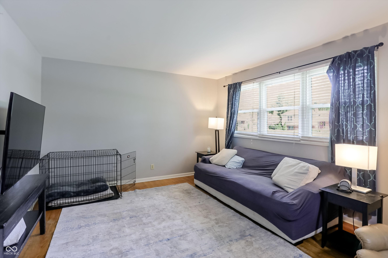
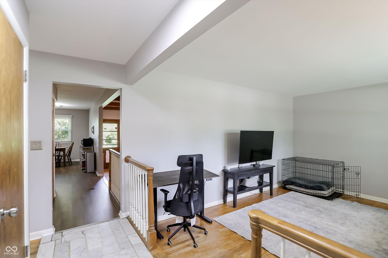
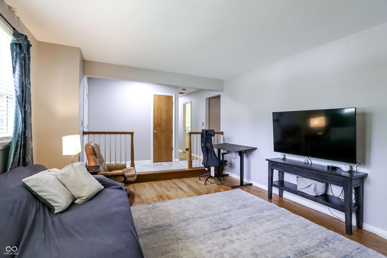
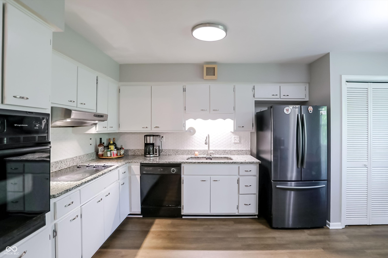
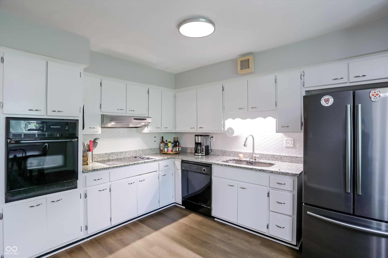
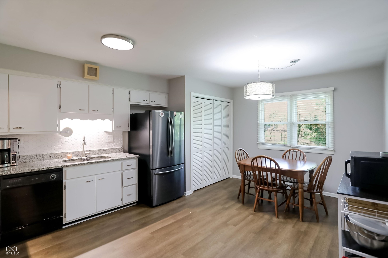
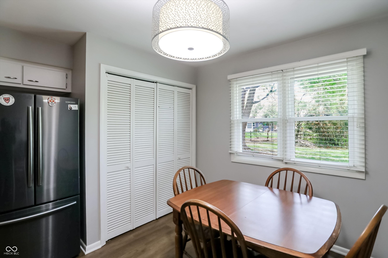
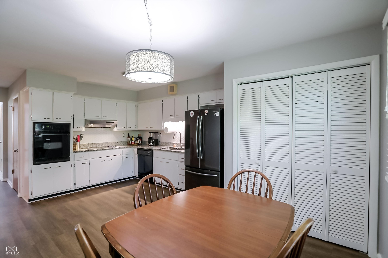
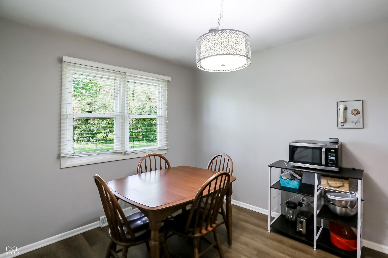
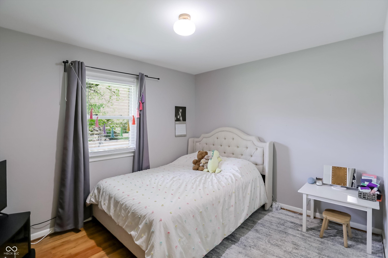
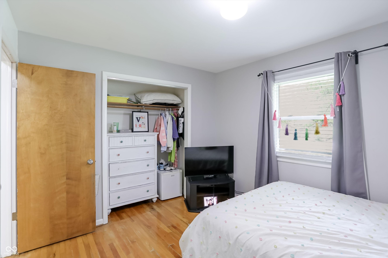
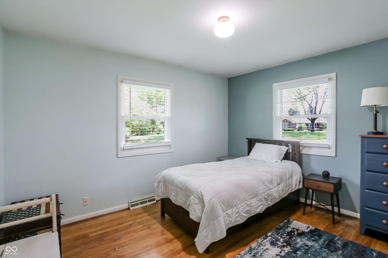
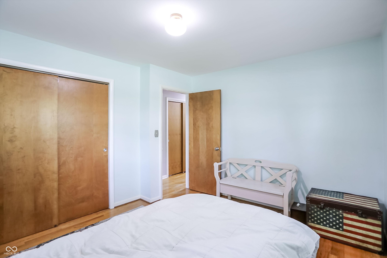
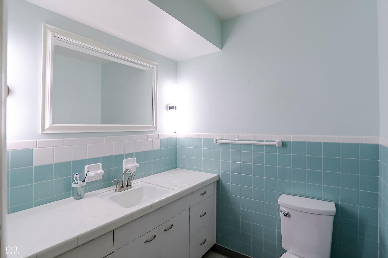
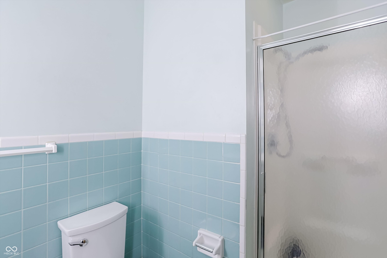
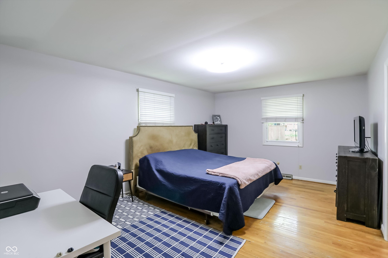
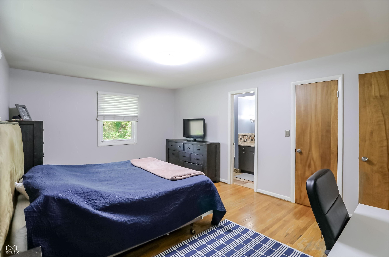
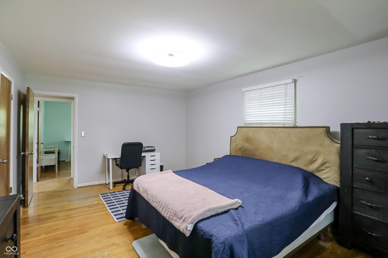
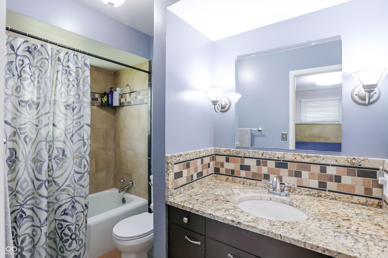
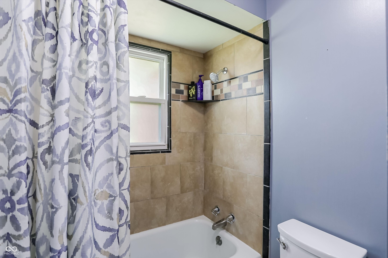
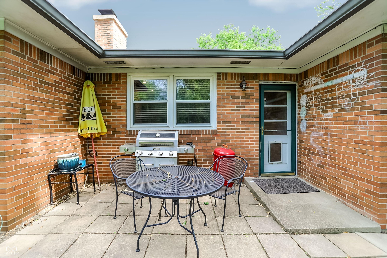
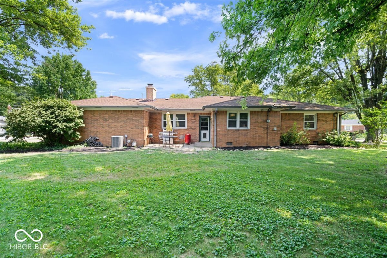
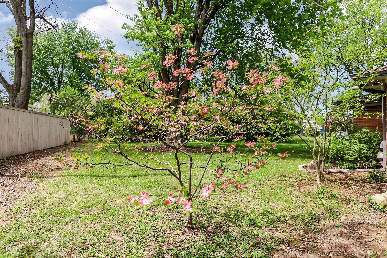
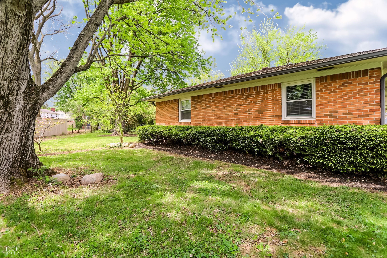
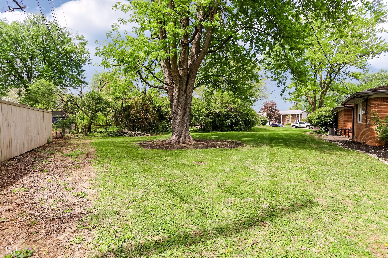
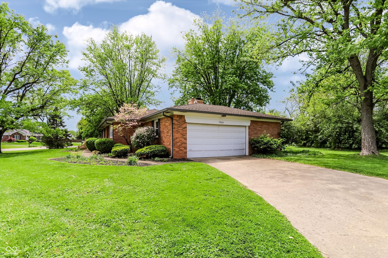
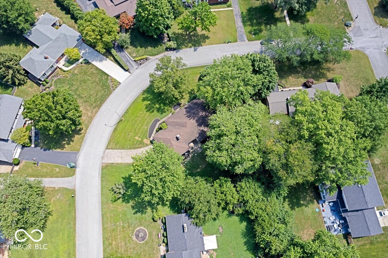
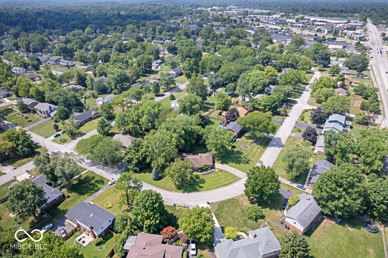
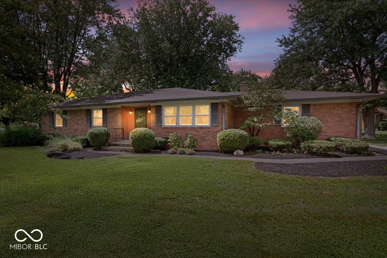
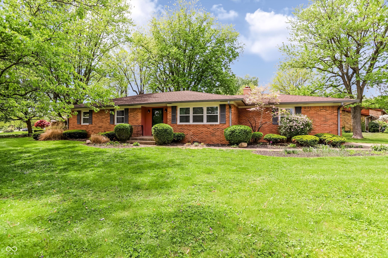
This move-in ready gem in Devonshire is full of character, charm, and thoughtful updates. This 3-bedroom, 2-bath mid-century ranch perfectly blends timeless style with modern touches in an unbeatable location. Step inside to find fresh interior paint, updated lighting, and original hardwood floors that flow seamlessly throughout. The layout offers both a formal living room and a cozy sunken family room anchored by a stunning stone fireplace-your new favorite spot to unwind with a good book or morning coffee. The updated eat-in kitchen shines with granite countertops, a modern tile backsplash, refreshed hardware, and brand-new LVP flooring for both style and durability. The primary suite features a beautifully updated bath with custom tile work for a spa-like retreat at home and a walk in closet! Practicality meets convenience with an oversized 2-car garage complete with built-in shelving and extra storage. Outside, enjoy over one-third of an acre with mature trees, lush perennials, and a private patio made for entertaining all season long. Love where you live with direct access to the Fall Creek Trail, the new 71st Street trail, and the upcoming Nickel Plate Trail just across Binford. With nearby shopping, dining, and quick interstate access, this home offers the perfect balance of comfort, convenience, and classic Devonshire charm.

3
beds

2
baths

1,693 Sq.Ft. LIVING AREA

0.37 Acres lot

Features & Amenities

Interior

  • total bedrooms3
  • Total bathrooms2
  • full bathrooms2
  • Laundry room Laundry Closet
  • Fireplace Family Room
  • APPLIANCES Dishwasher, Dryer, Disposal, Oven, Range Hood, Refrigerator, Washer, Water Heater
  • other interior Features Entrance Foyer, Hardwood Floors, Eat-in Kitchen, Pantry, Walk-In Closet(s)

Area & Lot

  • Status Sold
  • Date Sold June 10, 2026
  • Living Area1,693 Sq.Ft.
  • Total Area1,693 Sq.Ft.
  • Lot Area0.37 Acres
  • MLS® ID22095959
  • TypeResidential
  • YEAR BUILT1964
  • Architecture StylesRanch
  • Elementary SchoolSkiles Test Elementary School
  • Middle SchoolBelzer Middle School
  • High SchoolLawrence Central High School
  • School DistrictMSD Lawrence Township

Exterior

  • STORIES1
  • Garage Space2.0
  • water SourcePublic
  • lot featuresCorner Lot, Mature Trees, Trees-Small (Under 20 Ft)
  • parkingAttached
  • HEAT TYPEForced Air, Natural Gas
  • AIR CONDITIONINGCentral Air
  • SubstructureCrawl Space

Financial

  • Sales Price$292,500

We've Lived Everywhere. This is Home.

We've relocated, started over, and found home ourselves. With local expertise and a relationship-first approach, we're here to help you find yours in Indianapolis.

Follow Us on Instagram