Leave a Message

By providing your contact information to Staff Homes, your personal information will be processed in accordance with Staff Homes's Privacy Policy. By checking the box(es) below, you expressly consent to receive marketing or promotional real estate communication from Staff Homes in the manner selected by you. For SMS text messages, message frequency varies. Message and data rates may apply. Consent is not a condition of purchase of any goods or services. You may opt out of receiving further communications from Staff Homes at any time. To opt out of receiving SMS text messages, reply STOP to unsubscribe. SMS text messaging is subject to our Terms of Use.

Thank you for your message. We will be in touch with you shortly.

700 W 1050 N
700 W 1050 N
700 W 1050 N
700 W 1050 N
700 W 1050 N
700 W 1050 N
700 W 1050 N
700 W 1050 N
700 W 1050 N
700 W 1050 N
700 W 1050 N
700 W 1050 N
700 W 1050 N
700 W 1050 N
700 W 1050 N
700 W 1050 N
700 W 1050 N
700 W 1050 N
700 W 1050 N
700 W 1050 N
700 W 1050 N
700 W 1050 N
700 W 1050 N
700 W 1050 N
700 W 1050 N
700 W 1050 N
700 W 1050 N
700 W 1050 N
700 W 1050 N
700 W 1050 N
700 W 1050 N
700 W 1050 N
700 W 1050 N
700 W 1050 N
700 W 1050 N
700 W 1050 N
700 W 1050 N
700 W 1050 N
700 W 1050 N
700 W 1050 N
700 W 1050 N
700 W 1050 N
700 W 1050 N
700 W 1050 N
700 W 1050 N
700 W 1050 N
700 W 1050 N
700 W 1050 N
700 W 1050 N
700 W 1050 N
700 W 1050 N
700 W 1050 N
700 W 1050 N
700 W 1050 N
700 W 1050 N
700 W 1050 N
700 W 1050 N
700 W 1050 N
700 W 1050 N
700 W 1050 N
700 W 1050 N
700 W 1050 N
700 W 1050 N
700 W 1050 N
700 W 1050 N
700 W 1050 N
700 W 1050 N
700 W 1050 N
700 W 1050 N
700 W 1050 N
700 W 1050 N
700 W 1050 N
700 W 1050 N
700 W 1050 N
700 W 1050 N
700 W 1050 N
700 W 1050 N
700 W 1050 N
700 W 1050 N
700 W 1050 N
700 W 1050 N
SEE ALL PHOTOS
700 W 1050 N
700 W 1050 N
700 W 1050 N
700 W 1050 N
700 W 1050 N
700 W 1050 N
700 W 1050 N
700 W 1050 N
700 W 1050 N
700 W 1050 N
700 W 1050 N
700 W 1050 N
700 W 1050 N
700 W 1050 N
700 W 1050 N
700 W 1050 N
700 W 1050 N
700 W 1050 N
700 W 1050 N
700 W 1050 N
700 W 1050 N
700 W 1050 N
700 W 1050 N
700 W 1050 N
700 W 1050 N
700 W 1050 N
700 W 1050 N
700 W 1050 N
700 W 1050 N
700 W 1050 N
700 W 1050 N
700 W 1050 N
700 W 1050 N
700 W 1050 N
700 W 1050 N
700 W 1050 N
700 W 1050 N
700 W 1050 N
700 W 1050 N
700 W 1050 N
700 W 1050 N
700 W 1050 N
700 W 1050 N
700 W 1050 N
700 W 1050 N
700 W 1050 N
700 W 1050 N
700 W 1050 N
700 W 1050 N
700 W 1050 N
700 W 1050 N
700 W 1050 N
700 W 1050 N
700 W 1050 N
700 W 1050 N
700 W 1050 N
700 W 1050 N
700 W 1050 N
700 W 1050 N
700 W 1050 N
700 W 1050 N
700 W 1050 N
700 W 1050 N
700 W 1050 N
700 W 1050 N
700 W 1050 N
700 W 1050 N
700 W 1050 N
700 W 1050 N
700 W 1050 N
700 W 1050 N
700 W 1050 N
700 W 1050 N
700 W 1050 N
700 W 1050 N
700 W 1050 N
700 W 1050 N
700 W 1050 N
700 W 1050 N
700 W 1050 N
700 W 1050 N
Courtesy of Highgarden Real Estate, Shannon Gilbert Listing Contact: [email protected] 
Sold

700 W 1050 N

700 W 1050 N, Fortville, IN 46040

$285,000
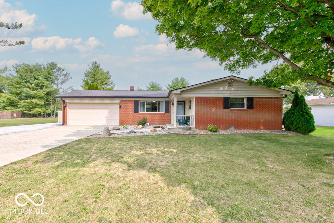
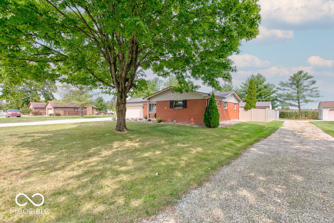
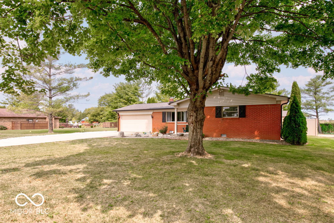

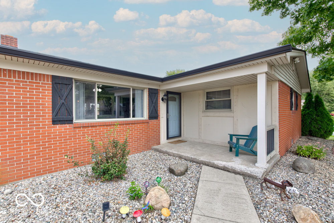
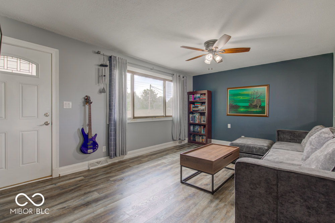
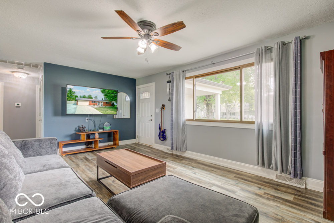
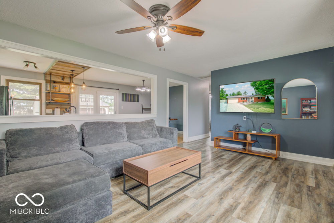
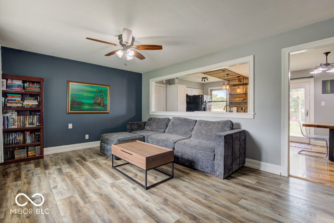
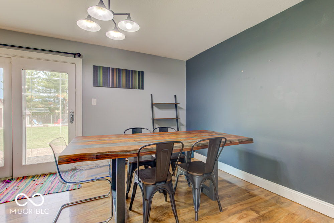
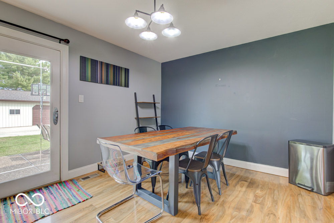
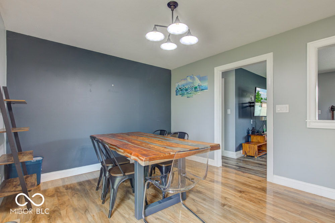
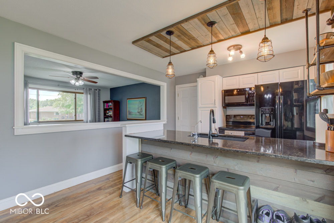
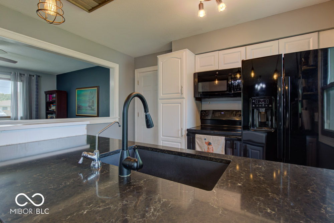
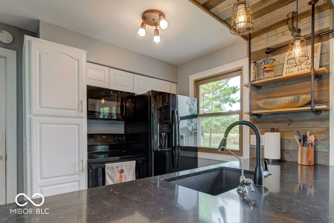
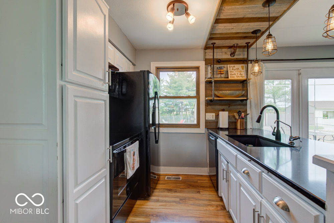
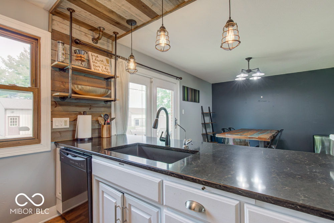
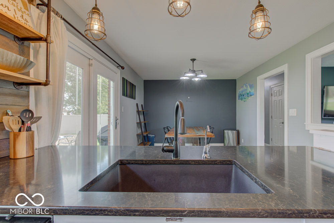
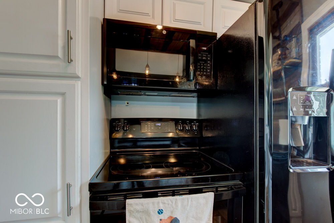
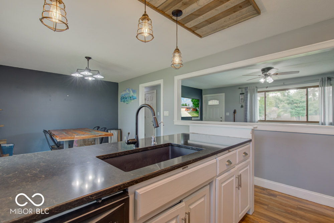
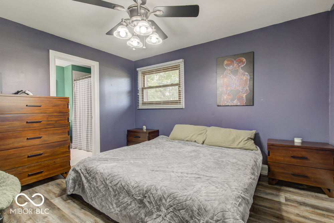
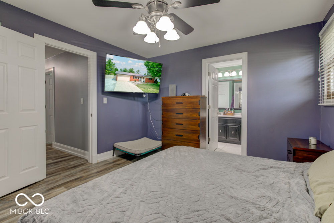
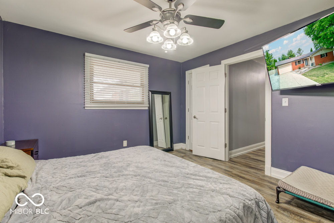
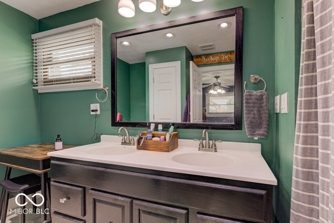
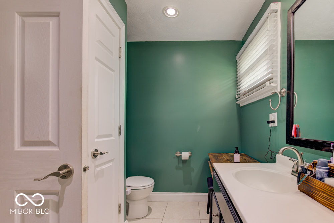
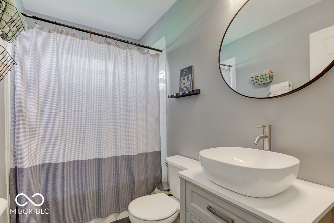
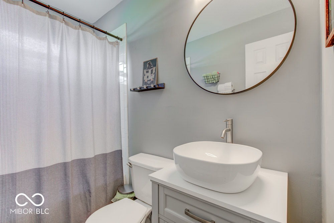
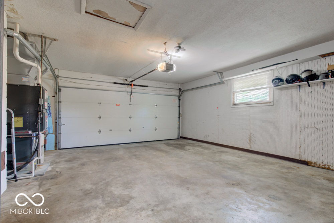
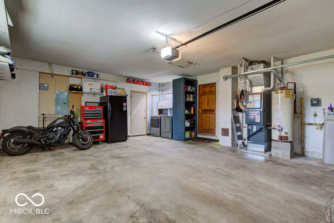
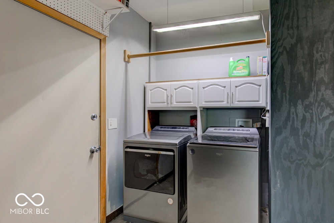
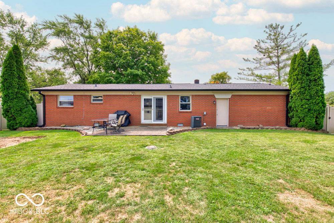
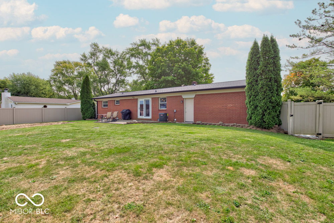
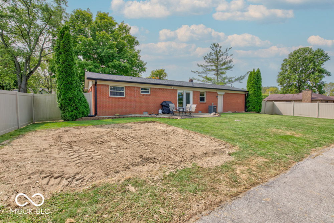
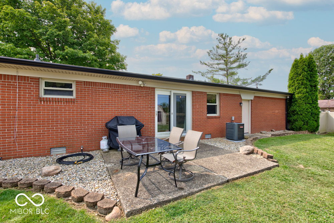
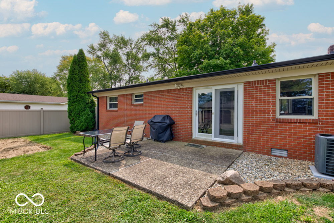
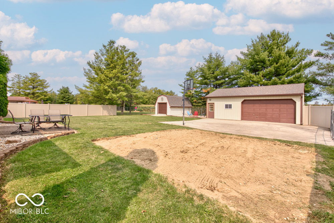
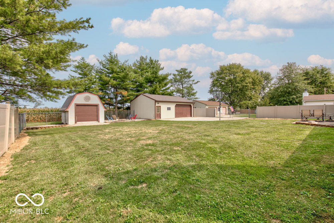
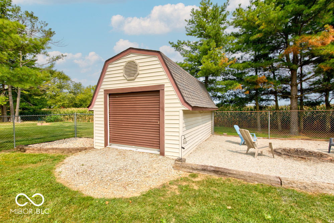
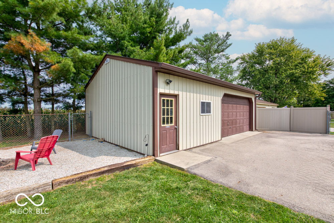
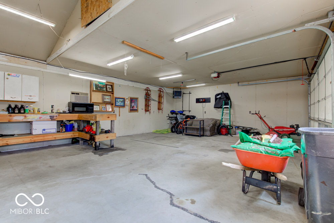
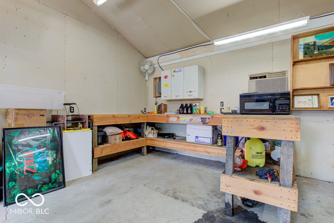
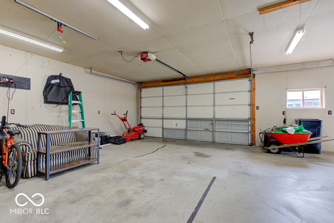
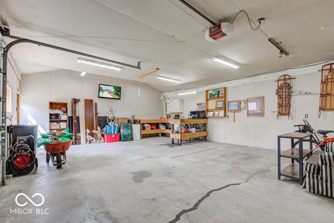
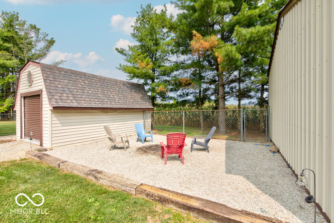
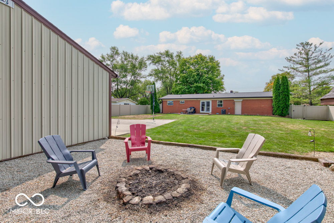
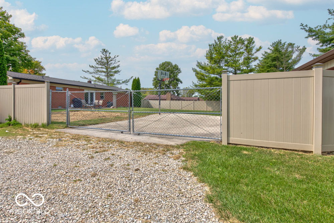
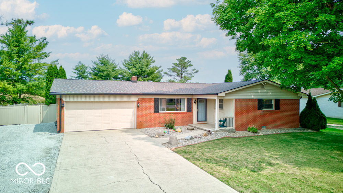
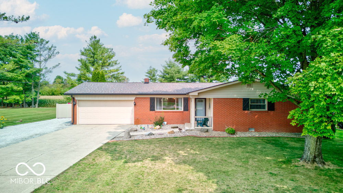
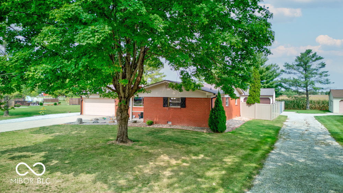
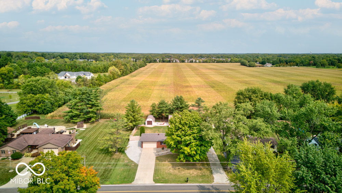
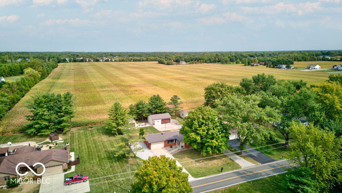
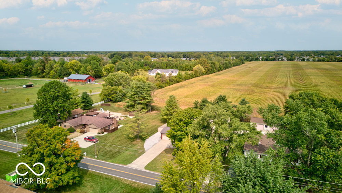
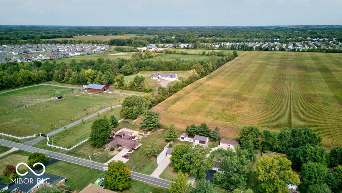
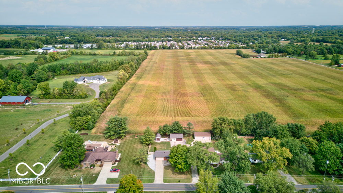
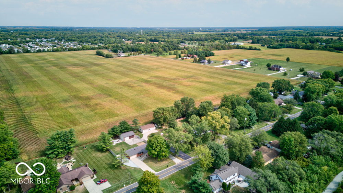
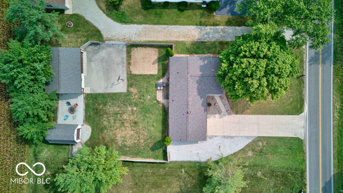
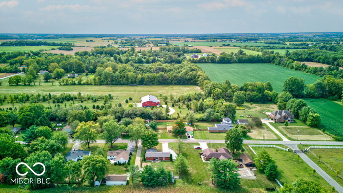
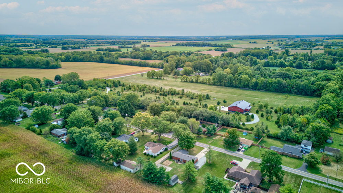
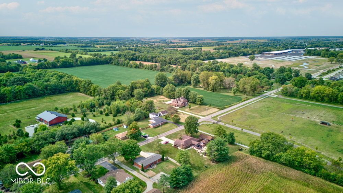
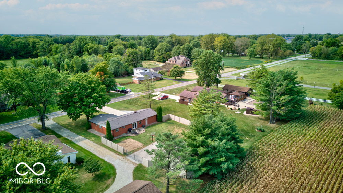
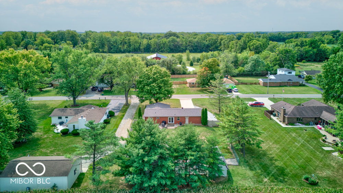
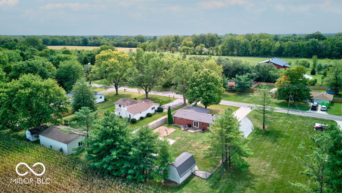
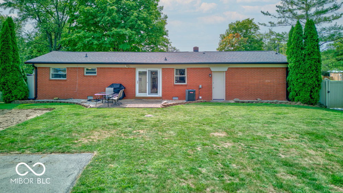
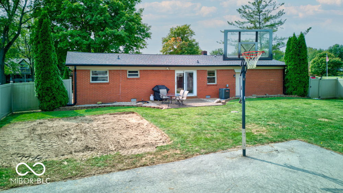
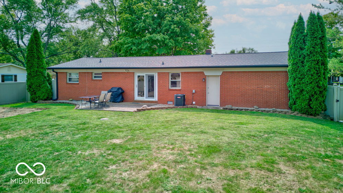
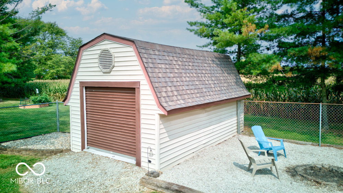
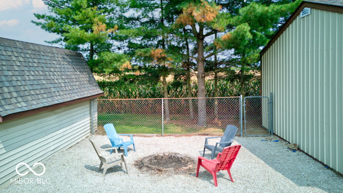
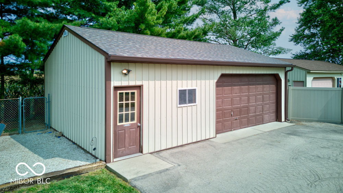
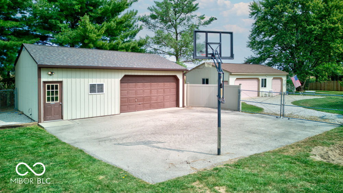
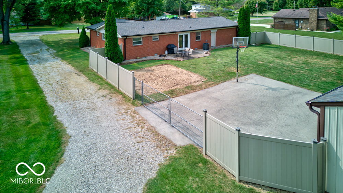
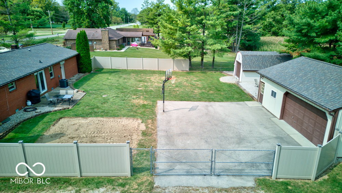
Multiple Offers Received. Calling for highest and best by noon on Saturday, Sept 14th. This charming 3-bedroom, 2-bath brick home offers the perfect blend of comfort and functionality, ideal for those looking to live out of town. Almost 1/2 acre and NO HOA fees! Featuring a 2-car attached garage and a heated 24x32 pole barn with a 16' wide overhead door, perfect for additional vehicles, a workshop, or extra storage space. Front of the pole barn includes a basketball goal for fun and games. Step outside to your fully fenced backyard with a vinyl privacy fence on each side - perfect for pets, kids, or just relaxing in your private oasis. Well-maintained with updates throughout, including a newer roof in 2021, gutters, and well pump in 2018 and new flooring in 2020. Enjoy the convenience of a whole house water filter and reverse osmosis system for drinking water. Quartz counter top added in 2021. BRAND NEW AC and furnace in 2024. Vinyl tile floor and vanity added to main bathroom in 2023. Custom built shelving in the garage for extra storage. New rock added to the side driveway. All that is left to do is move in!

3
beds

2
baths

1,215 Sq.Ft. LIVING AREA

0.48 Acres lot

Features & Amenities

Interior

  • total bedrooms3
  • Total bathrooms2
  • full bathrooms2
  • APPLIANCES Dishwasher, Electric Oven, Refrigerator, Micro Hood, Gas Water Heater, Water Purifier, Water Softener Owned
  • other interior Features Screens Complete, Windows Wood, Wood Work Painted, Paddle Fan, Eat-in Kitchen, Entrance Foyer, Hi-Speed Internet Availbl

Area & Lot

  • Status Sold
  • Date Sold November 25, 2024
  • Living Area1,215 Sq.Ft.
  • Total Area1,215 Sq.Ft.
  • Lot Area0.48 Acres
  • MLS® ID22000565
  • TypeResidential
  • YEAR BUILT1968
  • Architecture StylesTraditonal American
  • Elementary SchoolFortville Elementary School
  • Middle SchoolMt Vernon Middle School
  • High SchoolMt Vernon High School
  • School DistrictMt Vernon Community School Corp

Exterior

  • STORIES1
  • Garage Space4.0
  • water SourcePrivate Well
  • utilitiesCable Connected, Gas
  • lot featuresRural - Not Subdivision, Mature Trees
  • parkingAttached, Detached, Garage Door Opener, Storage, Workshop in Garage
  • HEAT TYPEForced Air, Gas
  • AIR CONDITIONINGCentral Electric
  • SubstructureCrawl Space
  • other exterior FeaturesBarn Pole, Barn Storage

Financial

  • Sales Price$285,000

We've Lived Everywhere. This is Home.

We've relocated, started over, and found home ourselves. With local expertise and a relationship-first approach, we're here to help you find yours in Indianapolis.

Follow Us on Instagram