Leave a Message

By providing your contact information to Staff Homes, your personal information will be processed in accordance with Staff Homes's Privacy Policy. By checking the box(es) below, you expressly consent to receive marketing or promotional real estate communication from Staff Homes in the manner selected by you. For SMS text messages, message frequency varies. Message and data rates may apply. Consent is not a condition of purchase of any goods or services. You may opt out of receiving further communications from Staff Homes at any time. To opt out of receiving SMS text messages, reply STOP to unsubscribe. SMS text messaging is subject to our Terms of Use.

Thank you for your message. We will be in touch with you shortly.

6985 Harbour Woods Overlook
SEE ALL PHOTOS
6985 Harbour Woods Overlook
Courtesy of Highgarden Real Estate, Deanna Baird Listing Contact: [email protected] 
Sold

6985 Harbour Woods Overlook

6985 Harbour Woods Overlook, Noblesville, IN 46062

$277,500
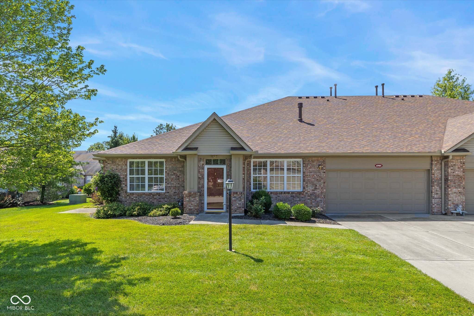
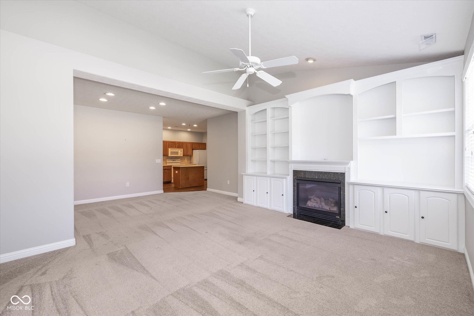
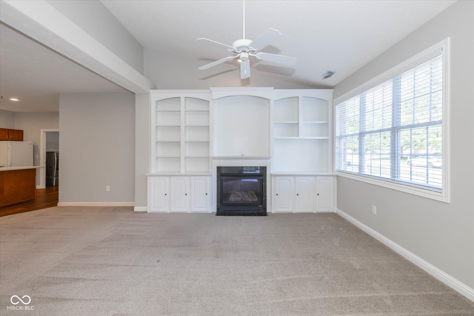
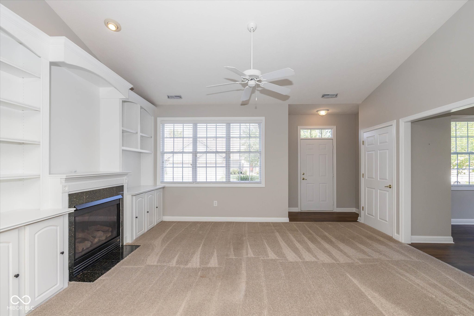
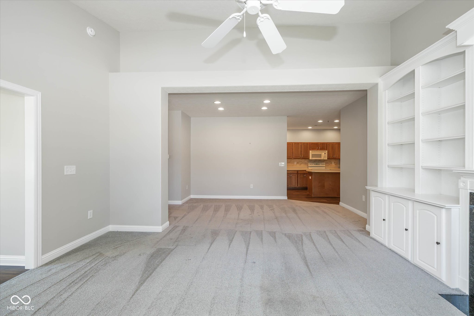
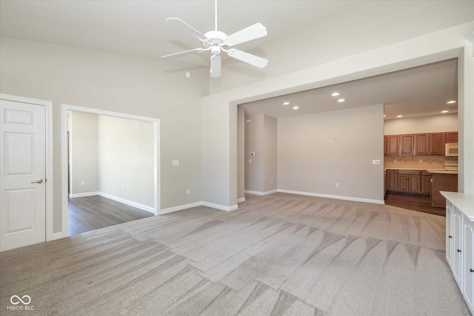
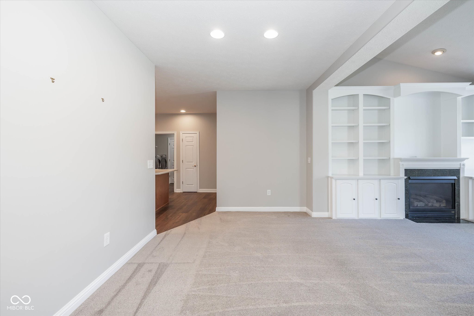
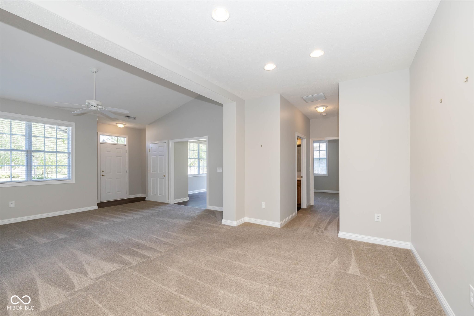
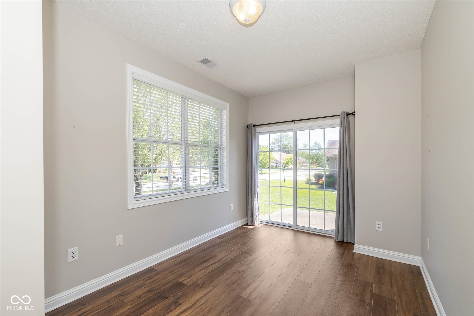
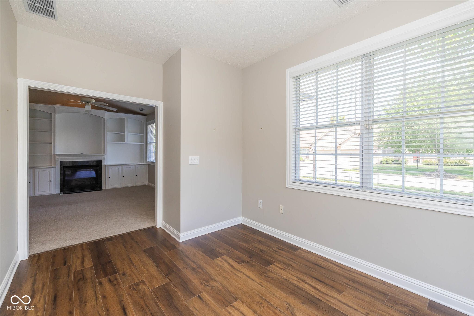
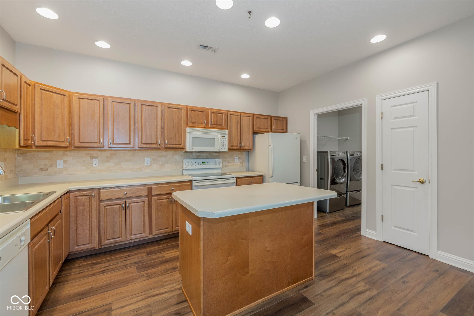
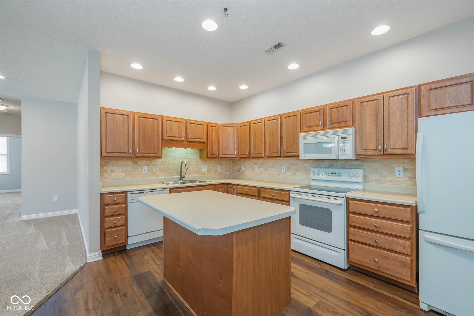
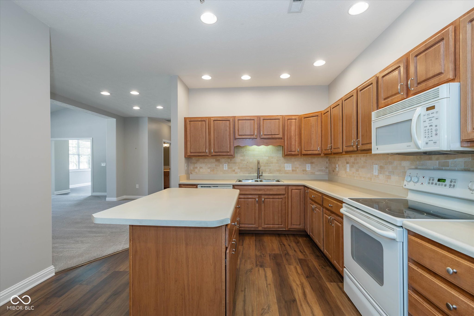
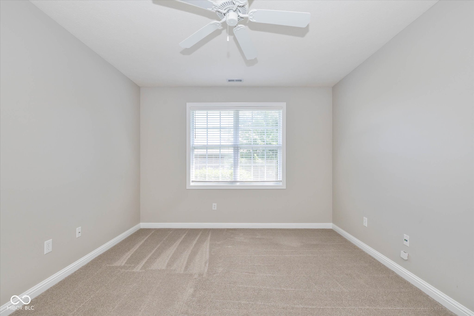
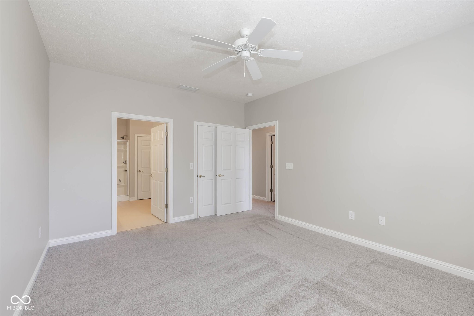
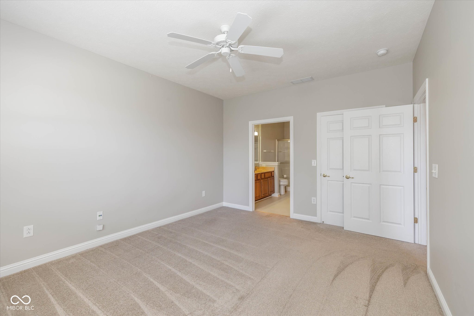
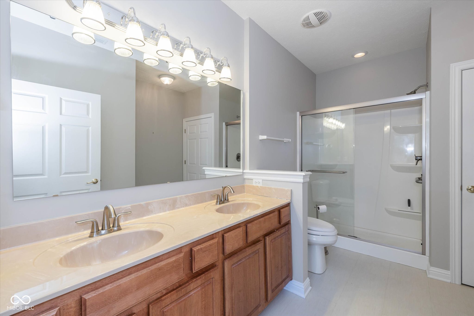
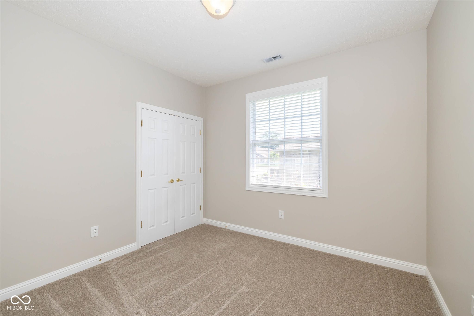
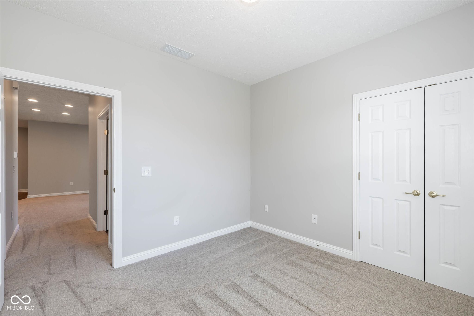
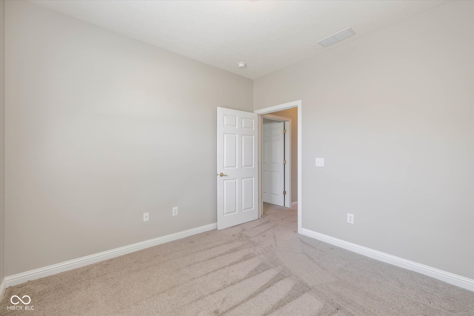
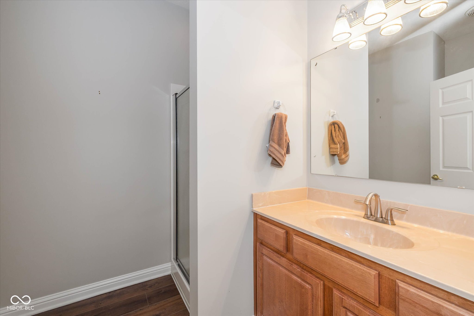
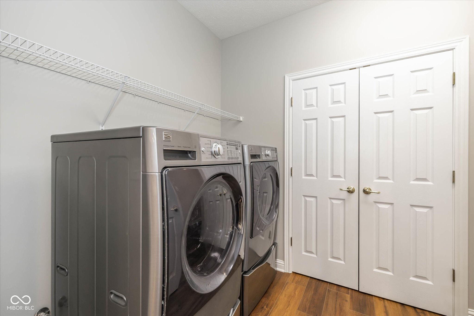
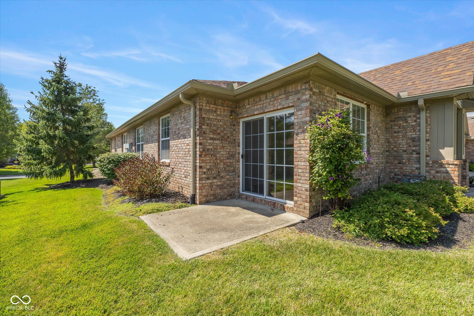
Welcome to this beautifully updated all-brick ranch condo, where modern comfort meets classic charm. This 2-bedroom, 2-bathroom home has been meticulously maintained and boasts several recent upgrades, including a 3-year-old furnace, A/C, water heater, water softener, faucets, carpet, and hardwood flooring. The spacious master bedroom features a large walk-in closet and a newly renovated en-suite bathroom, complete with a luxurious walk-in shower. The second bedroom offers versatility, perfect for guests, a home office, or additional storage. The kitchen features an island that's perfect for meal prep and casual dining. Adjacent to the kitchen is a roomy laundry area, providing convenience and extra storage space. Relax and enjoy the natural light in the inviting sunroom, which leads directly to a outdoor patio-perfect for morning coffee or evening relaxation. The cozy living room is the perfect place to unwind, featuring a gas fireplace, built-in bookshelves, and ample space to display your favorite books and decor. This combination of warmth and practicality is an amenity you won't often find in this community. This condo is a perfect blend of comfort, style, and practicality, making it an ideal place to call home. Don't miss the opportunity to own this gem close to downtown Noblesville and Morse Reservoir.

2
beds

2
baths

1,412 Sq.Ft. LIVING AREA

2,412 Sq.Ft. lot

Features & Amenities

Interior

  • total bedrooms2
  • Total bathrooms2
  • full bathrooms2
  • Laundry room Laundry Room, Main Level
  • Fireplace Insert, Living Room
  • APPLIANCES Electric Cooktop, Dishwasher, Dryer, Disposal, Gas Water Heater, Micro Hood, Microwave, Electric Oven, Refrigerator, Washer, Water Heater, Water Softener Owned
  • other interior Features Bath Sinks Double Main, Built In Book Shelves, Center Island, Paddle Fan, Hardwood Floors, Hi-Speed Internet Availbl, Screens Complete

Area & Lot

  • Status Sold
  • Date Sold September 30, 2024
  • Living Area1,412 Sq.Ft.
  • Total Area1,412 Sq.Ft.
  • Lot Area2,412 Sq.Ft.
  • MLS® ID21996087
  • TypeCondo
  • YEAR BUILT2004
  • NeighborhoodNoblesville
  • Architecture StylesRanch, Traditonal American
  • Elementary SchoolHazel Dell Elementary School
  • Middle SchoolNoblesville West Middle School
  • High SchoolNoblesville High School
  • School DistrictNoblesville Schools

Exterior

  • STORIES1
  • Garage Space3.0
  • water SourceMunicipal/City
  • utilitiesCable Available, Electricity Connected, Gas, Sewer Connected, Water Connected
  • lot featuresMature Trees
  • parkingAttached
  • HEAT TYPEGas
  • AIR CONDITIONINGCentral Electric
  • SubstructureSlab
  • HOA AmenitiesMaintenance Grounds, Maintenance, Management, Snow Removal, Trash
  • other exterior FeaturesSprinkler System

Financial

  • Sales Price$277,500
  • HOA $300/mo
View Virtual Tour

Noblesville

Explore

We've Lived Everywhere. This is Home.

We've relocated, started over, and found home ourselves. With local expertise and a relationship-first approach, we're here to help you find yours in Indianapolis.

Follow Us on Instagram