Leave a Message

By providing your contact information to Staff Homes, your personal information will be processed in accordance with Staff Homes's Privacy Policy. By checking the box(es) below, you expressly consent to receive marketing or promotional real estate communication from Staff Homes in the manner selected by you. For SMS text messages, message frequency varies. Message and data rates may apply. Consent is not a condition of purchase of any goods or services. You may opt out of receiving further communications from Staff Homes at any time. To opt out of receiving SMS text messages, reply STOP to unsubscribe. SMS text messaging is subject to our Terms of Use.

Thank you for your message. We will be in touch with you shortly.

6951 Caribou Drive
6951 Caribou Drive
6951 Caribou Drive
6951 Caribou Drive
6951 Caribou Drive
6951 Caribou Drive
6951 Caribou Drive
6951 Caribou Drive
6951 Caribou Drive
6951 Caribou Drive
6951 Caribou Drive
6951 Caribou Drive
6951 Caribou Drive
6951 Caribou Drive
6951 Caribou Drive
6951 Caribou Drive
6951 Caribou Drive
6951 Caribou Drive
6951 Caribou Drive
6951 Caribou Drive
6951 Caribou Drive
6951 Caribou Drive
6951 Caribou Drive
6951 Caribou Drive
6951 Caribou Drive
6951 Caribou Drive
6951 Caribou Drive
6951 Caribou Drive
6951 Caribou Drive
6951 Caribou Drive
6951 Caribou Drive
6951 Caribou Drive
6951 Caribou Drive
6951 Caribou Drive
6951 Caribou Drive
6951 Caribou Drive
6951 Caribou Drive
6951 Caribou Drive
6951 Caribou Drive
6951 Caribou Drive
6951 Caribou Drive
6951 Caribou Drive
6951 Caribou Drive
6951 Caribou Drive
6951 Caribou Drive
6951 Caribou Drive
6951 Caribou Drive
6951 Caribou Drive
SEE ALL PHOTOS
6951 Caribou Drive
6951 Caribou Drive
6951 Caribou Drive
6951 Caribou Drive
6951 Caribou Drive
6951 Caribou Drive
6951 Caribou Drive
6951 Caribou Drive
6951 Caribou Drive
6951 Caribou Drive
6951 Caribou Drive
6951 Caribou Drive
6951 Caribou Drive
6951 Caribou Drive
6951 Caribou Drive
6951 Caribou Drive
6951 Caribou Drive
6951 Caribou Drive
6951 Caribou Drive
6951 Caribou Drive
6951 Caribou Drive
6951 Caribou Drive
6951 Caribou Drive
6951 Caribou Drive
6951 Caribou Drive
6951 Caribou Drive
6951 Caribou Drive
6951 Caribou Drive
6951 Caribou Drive
6951 Caribou Drive
6951 Caribou Drive
6951 Caribou Drive
6951 Caribou Drive
6951 Caribou Drive
6951 Caribou Drive
6951 Caribou Drive
6951 Caribou Drive
6951 Caribou Drive
6951 Caribou Drive
6951 Caribou Drive
6951 Caribou Drive
6951 Caribou Drive
6951 Caribou Drive
6951 Caribou Drive
6951 Caribou Drive
6951 Caribou Drive
6951 Caribou Drive
6951 Caribou Drive
Courtesy of Highgarden Real Estate, Lori Ann Meyer Listing Contact:  
Sold

6951 Caribou Drive

6951 Caribou Drive, Indianapolis, IN 46278

$320,000
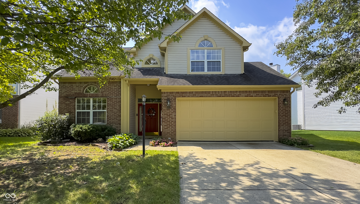
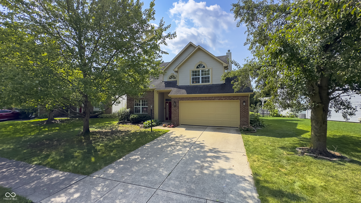
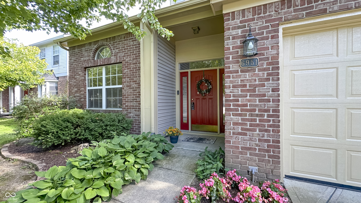
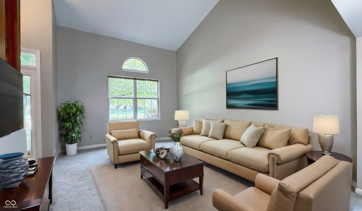
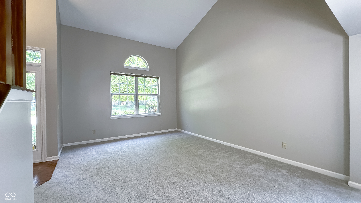
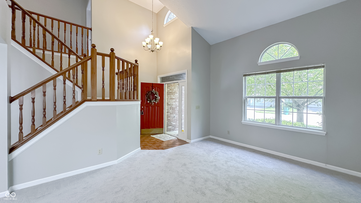
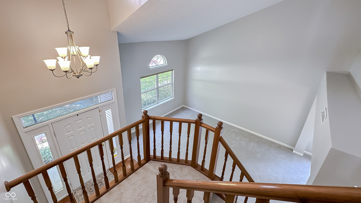
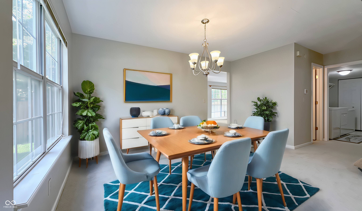
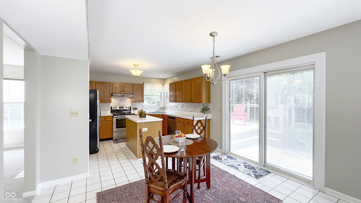
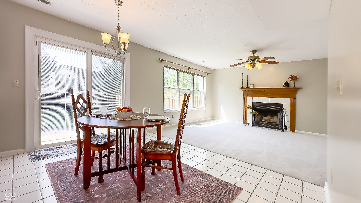
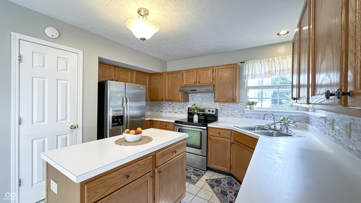
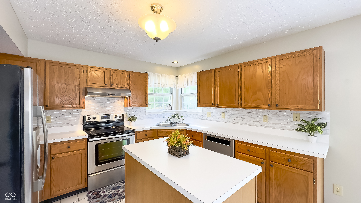
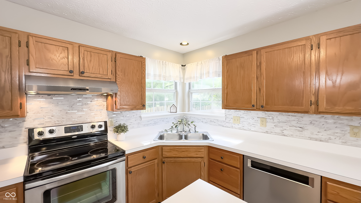
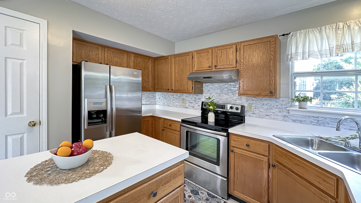
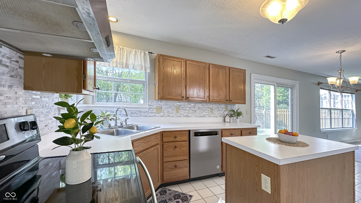
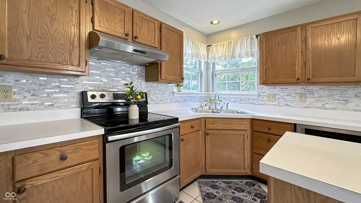
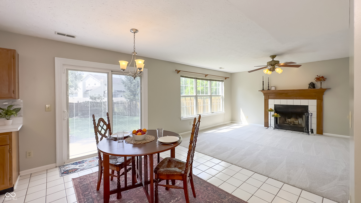
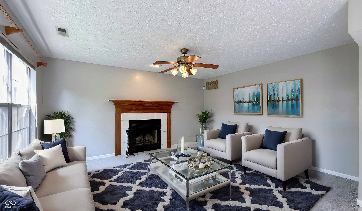
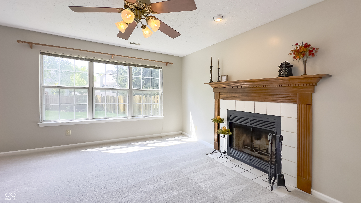
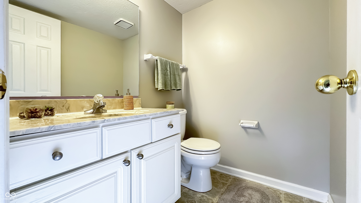
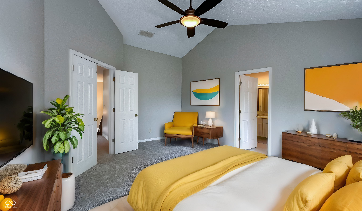
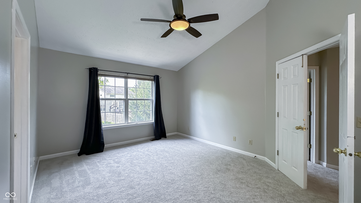
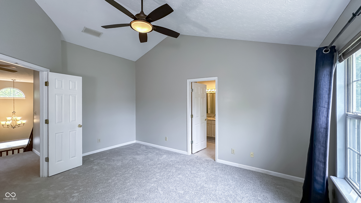
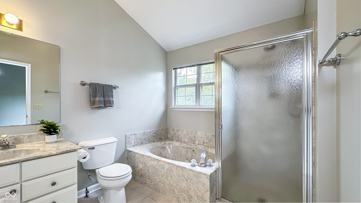
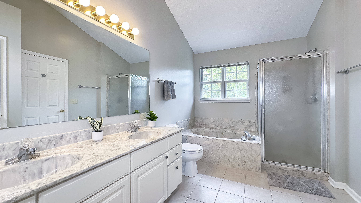
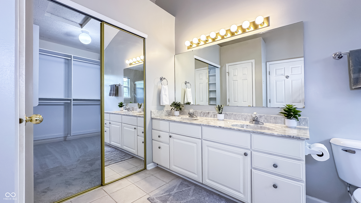
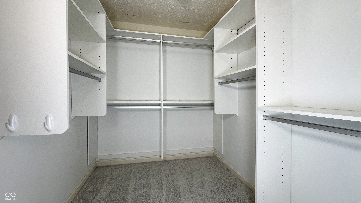
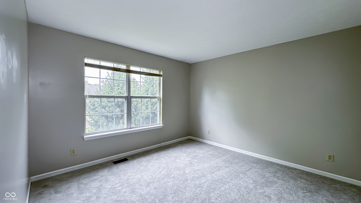
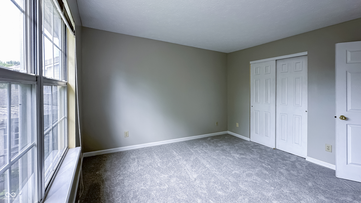
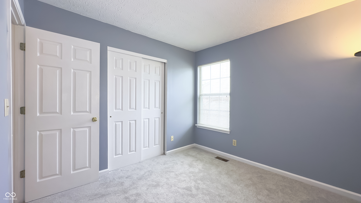
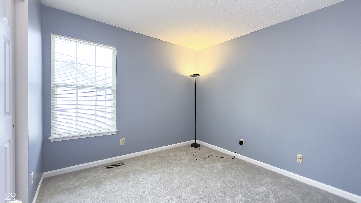
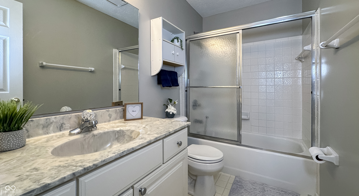
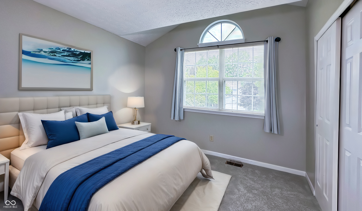
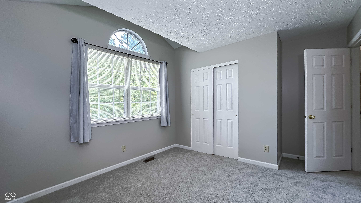
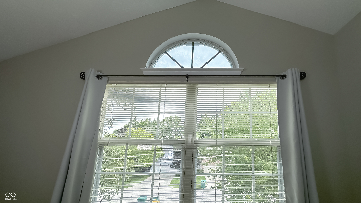
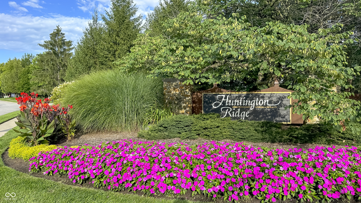
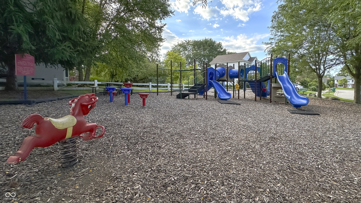
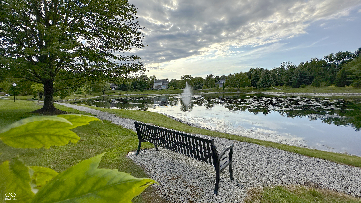
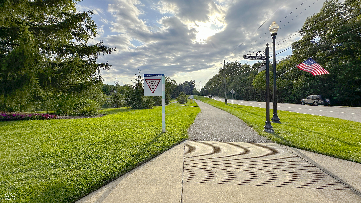
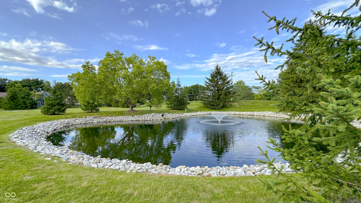
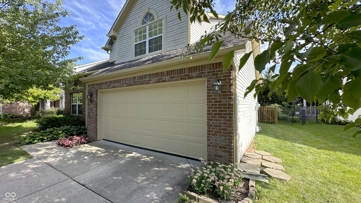
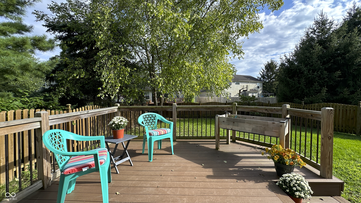
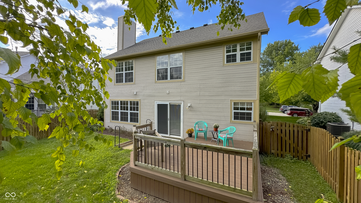
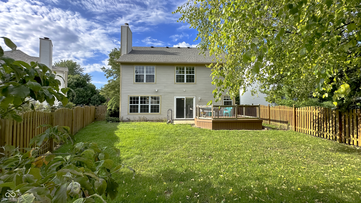
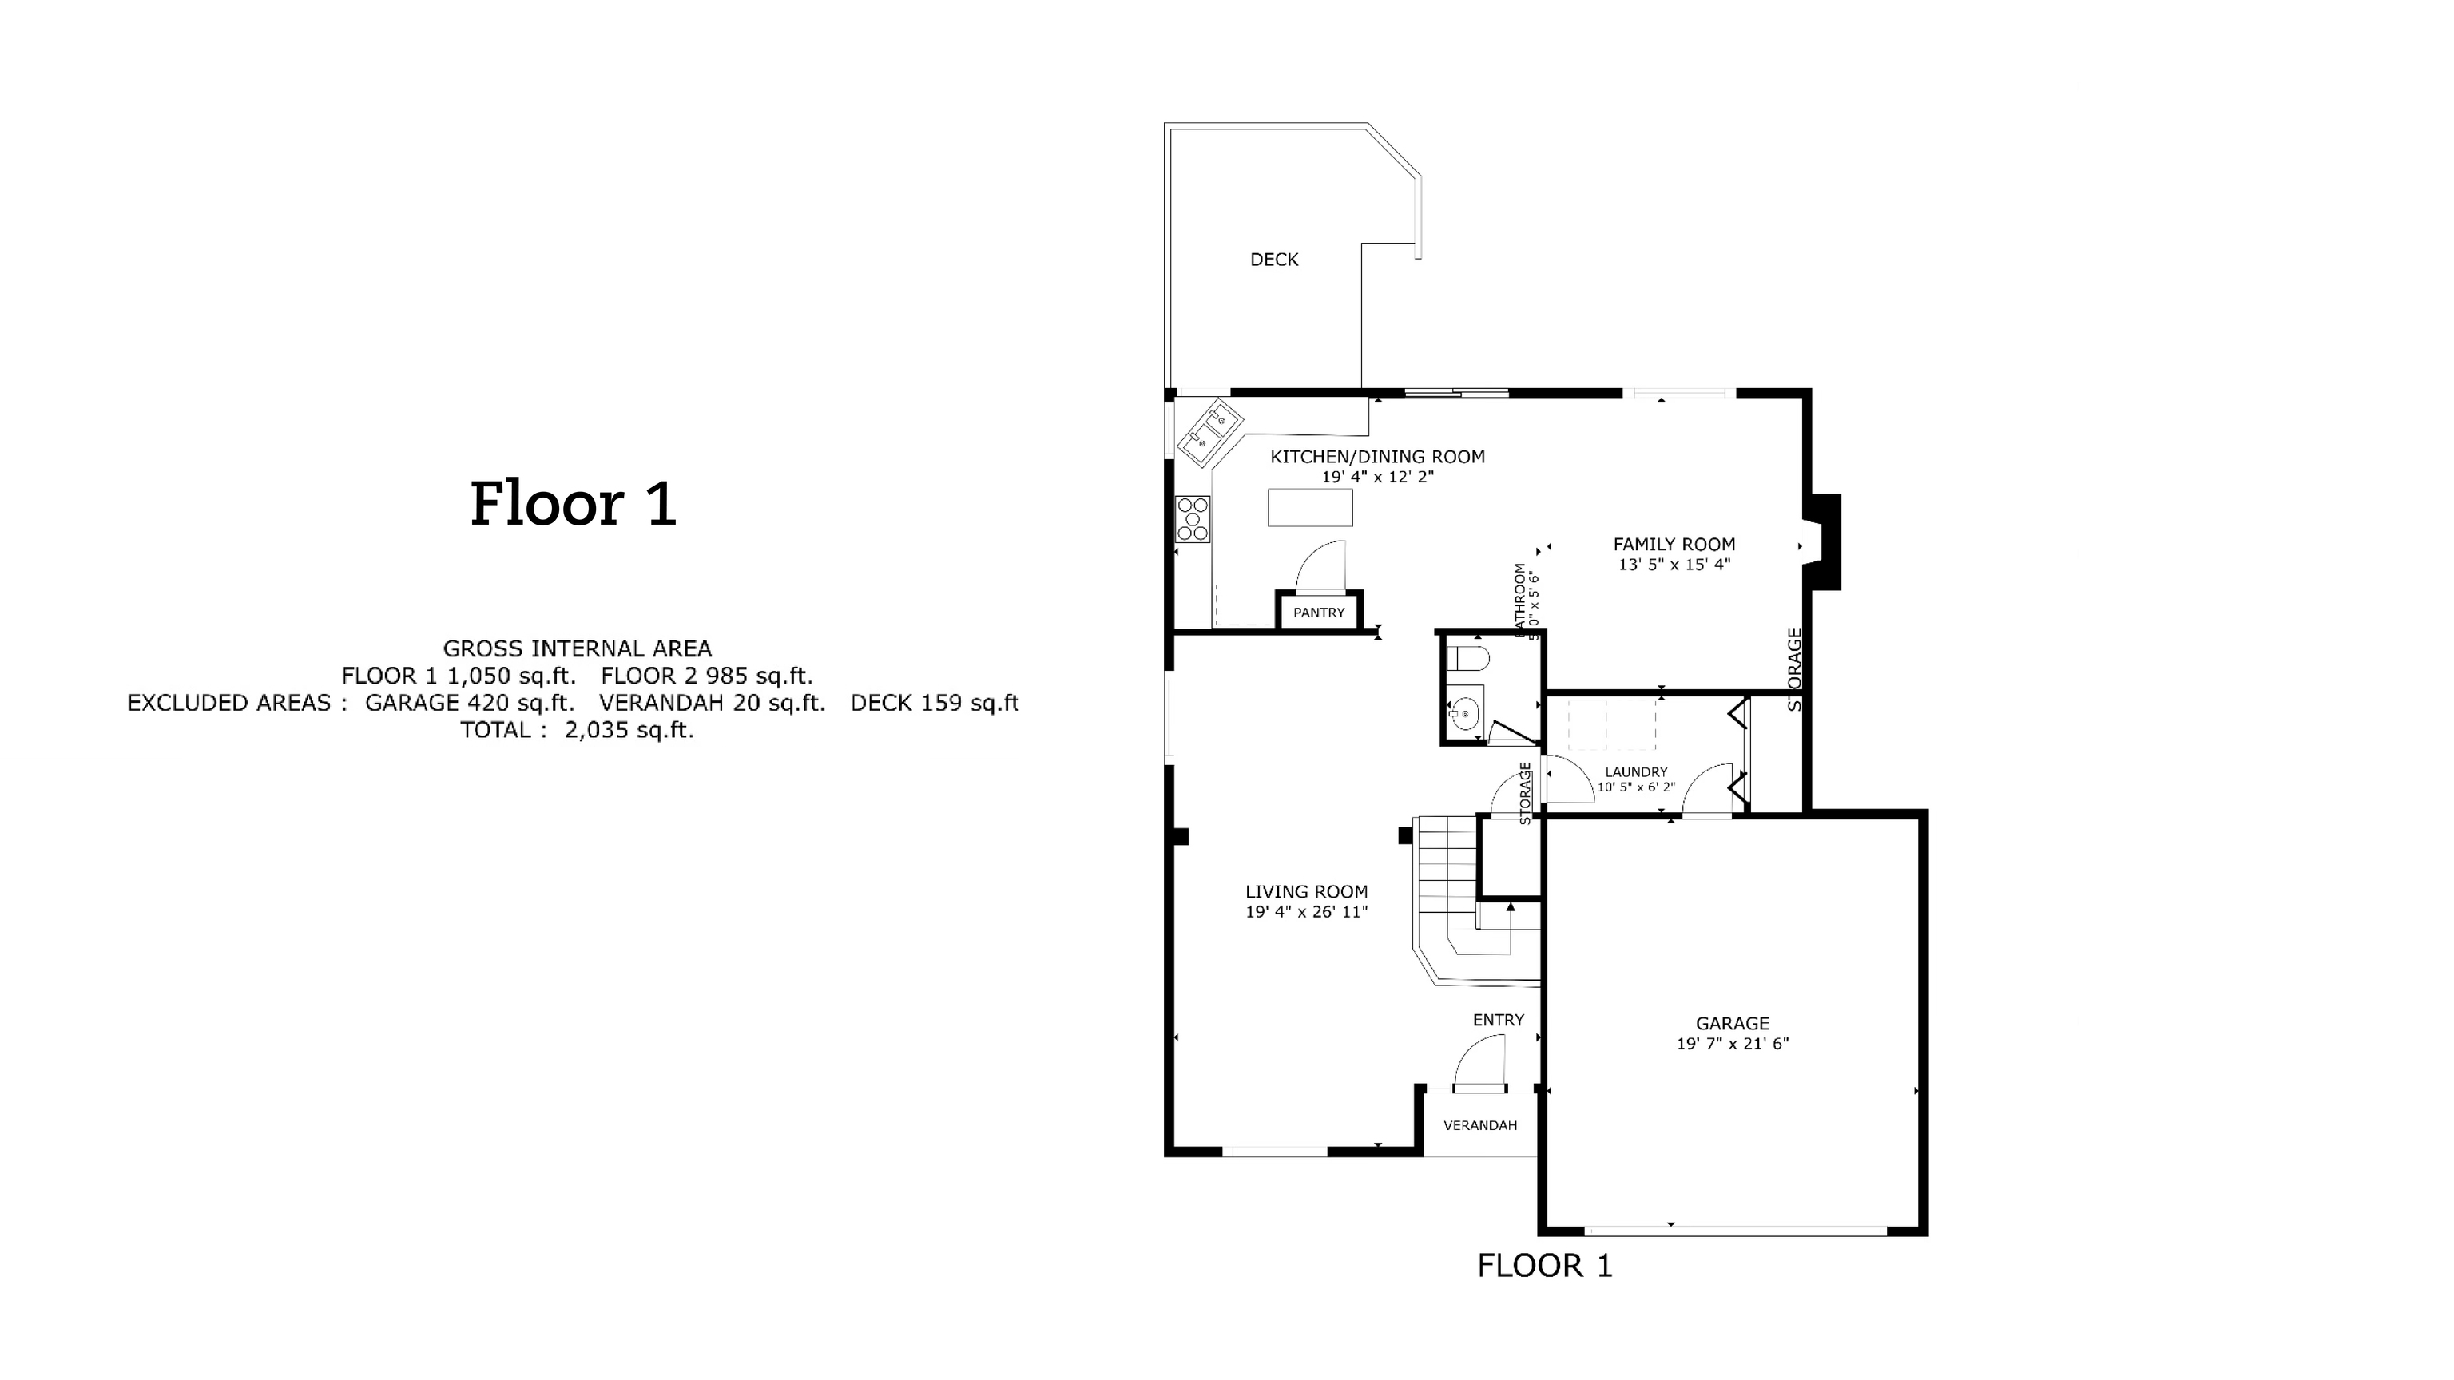
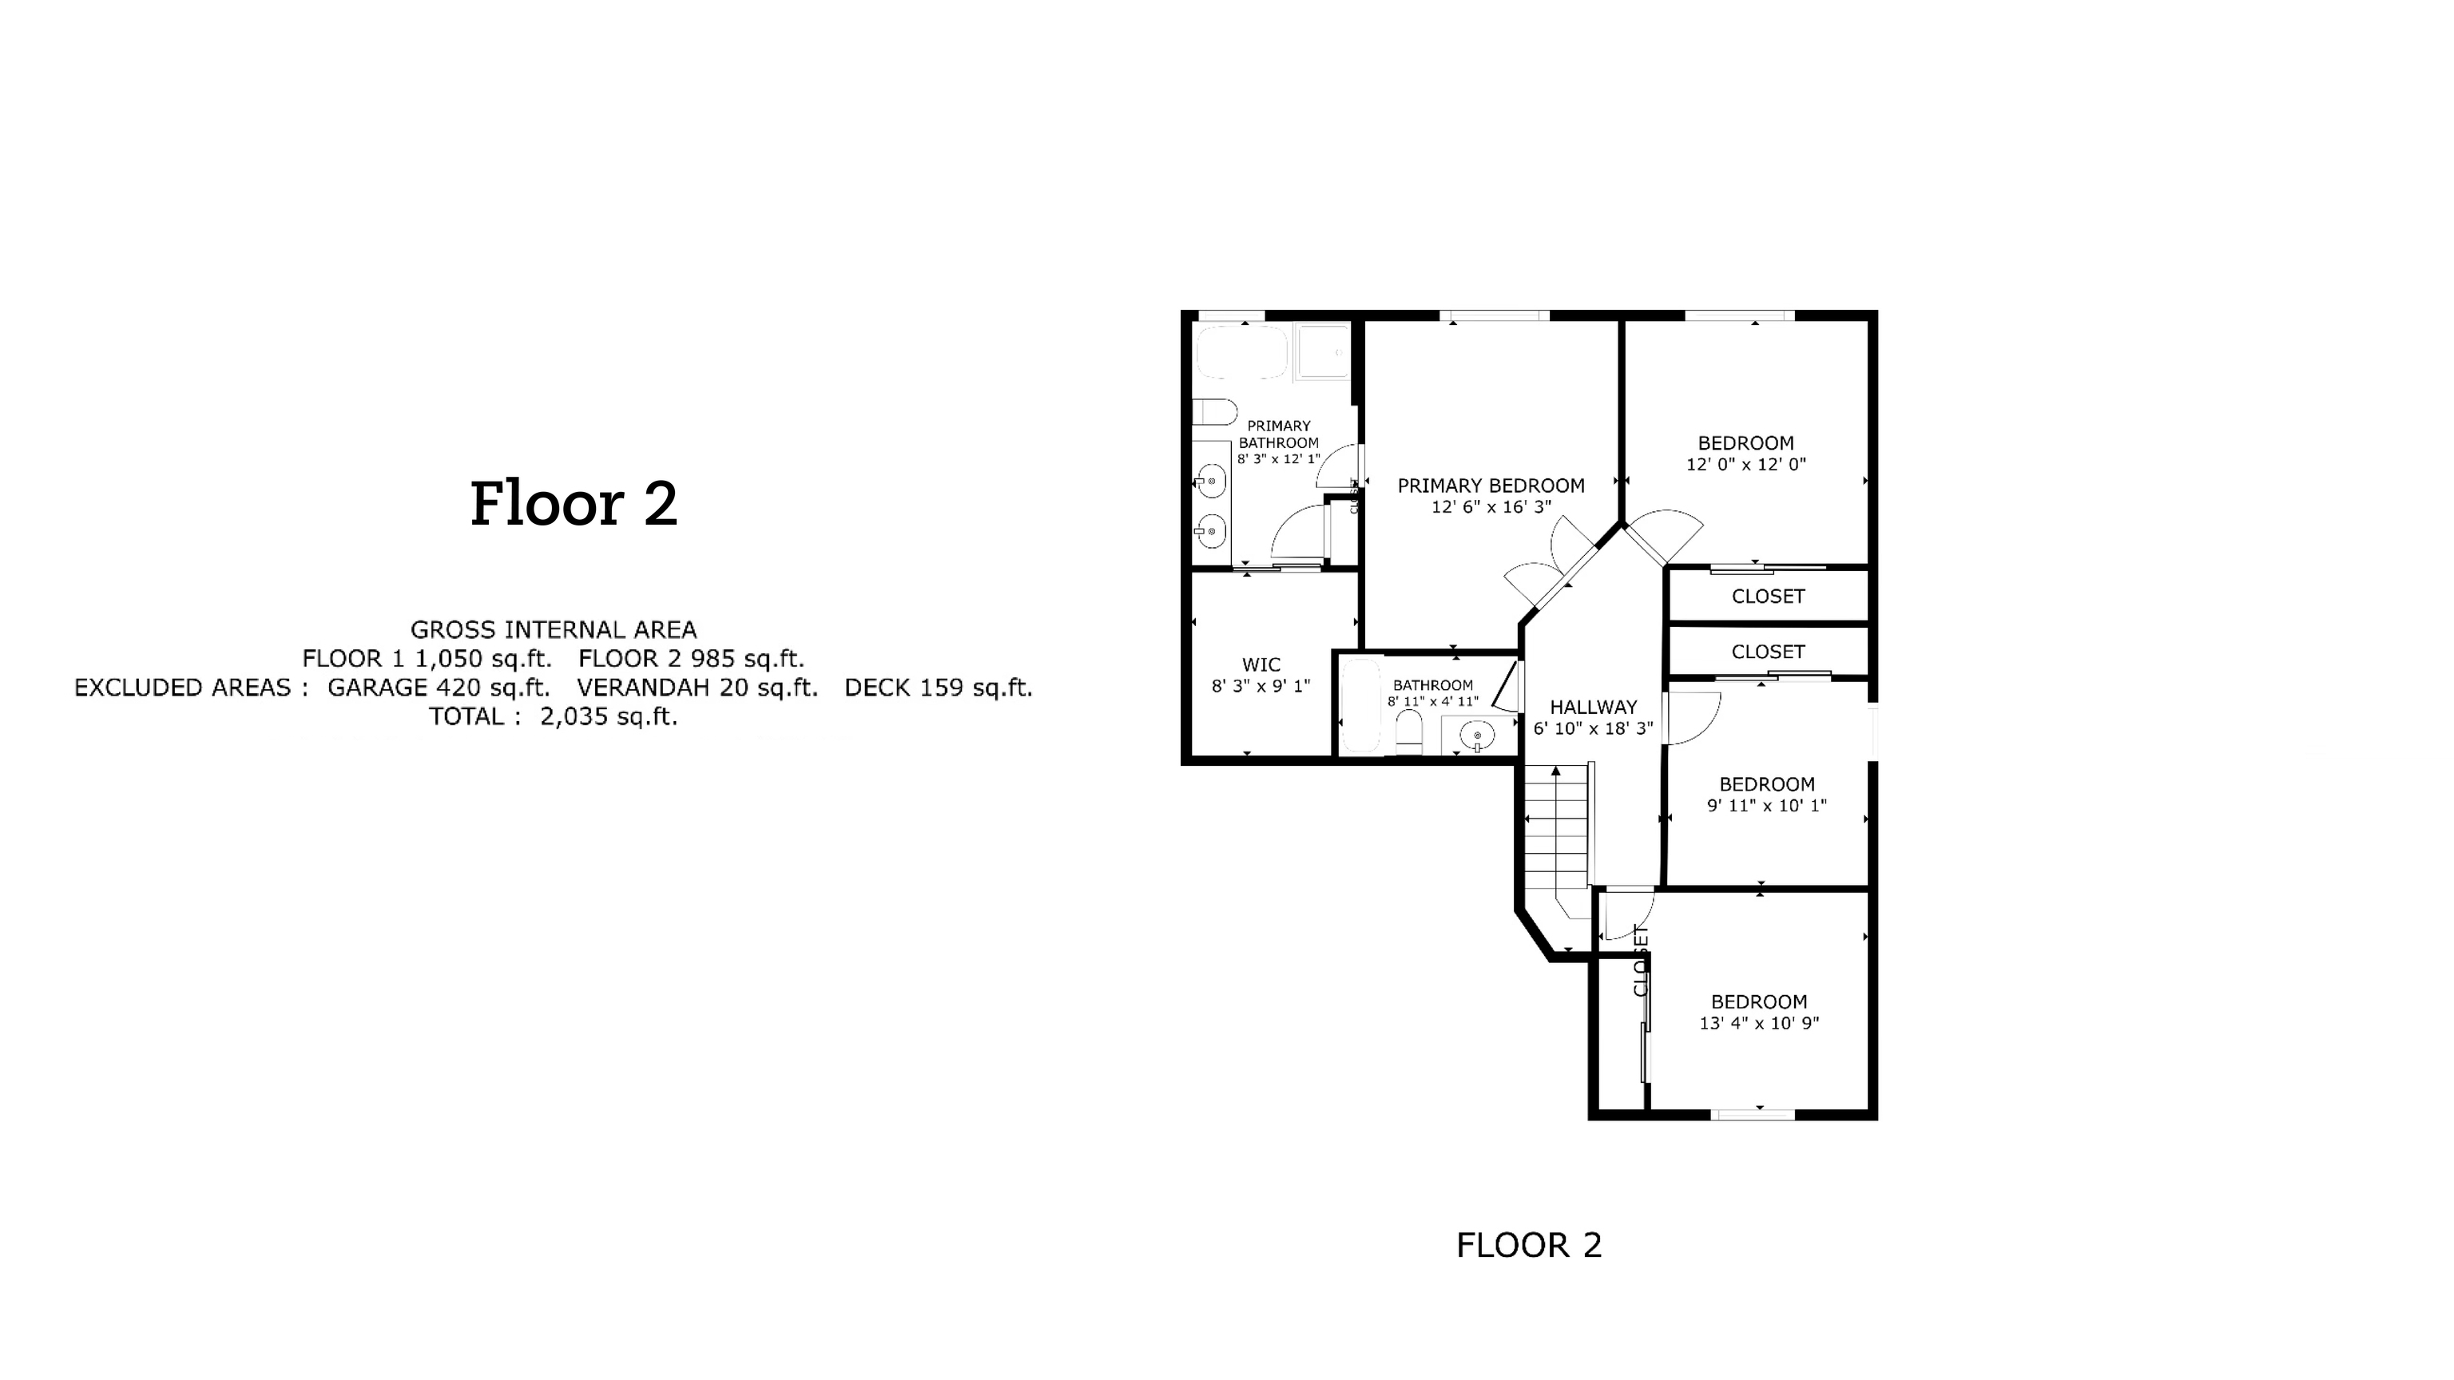
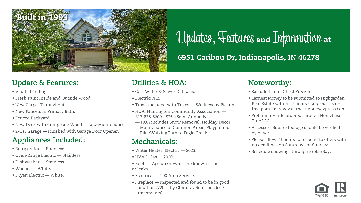
Say hello to your new home in Huntington Ridge! This Pike Township property is a great value and offers 4 bedrooms, 2.5 bathrooms, and 2,070 square feet of living space. As you walk through the front door, the two-story foyer and living room with vaulted ceilings will make a great first impression. The family room, featuring a cozy fireplace, creates the perfect spot for relaxation. The well-appointed eat-in kitchen includes all appliances, a kitchen island, pantry and caters to all your culinary needs. The master en-suite has double sinks and a large walk-in California Closet as well as a jacuzzi tub and separate shower. All bedrooms provide ample storage space with their large closets. Freshly painted exterior trim and interior paint along with new carpet throughout add a touch of freshness. Mechanicals have been updated with the HVAC converted to high-efficiency gas in 2020 and the water heater was replaced in 2023! Step outside to your fenced yard with a composite deck and open patio, ideal for hosting gatherings. The neighborhood offers a playground, tranquil ponds, and a walking/biking path that leads to Eagle Creek Park, ensuring endless leisure activities. With easy interstate access and proximity to shopping and dining, this property provides both comfort and convenience. Don't let this opportunity pass you by - make this house your home today!

4
beds

3
baths

2,070 Sq.Ft. LIVING AREA

7,013 Sq.Ft. lot

Features & Amenities

Interior

  • total bedrooms4
  • Total bathrooms3
  • full bathrooms2
  • half bathroom1
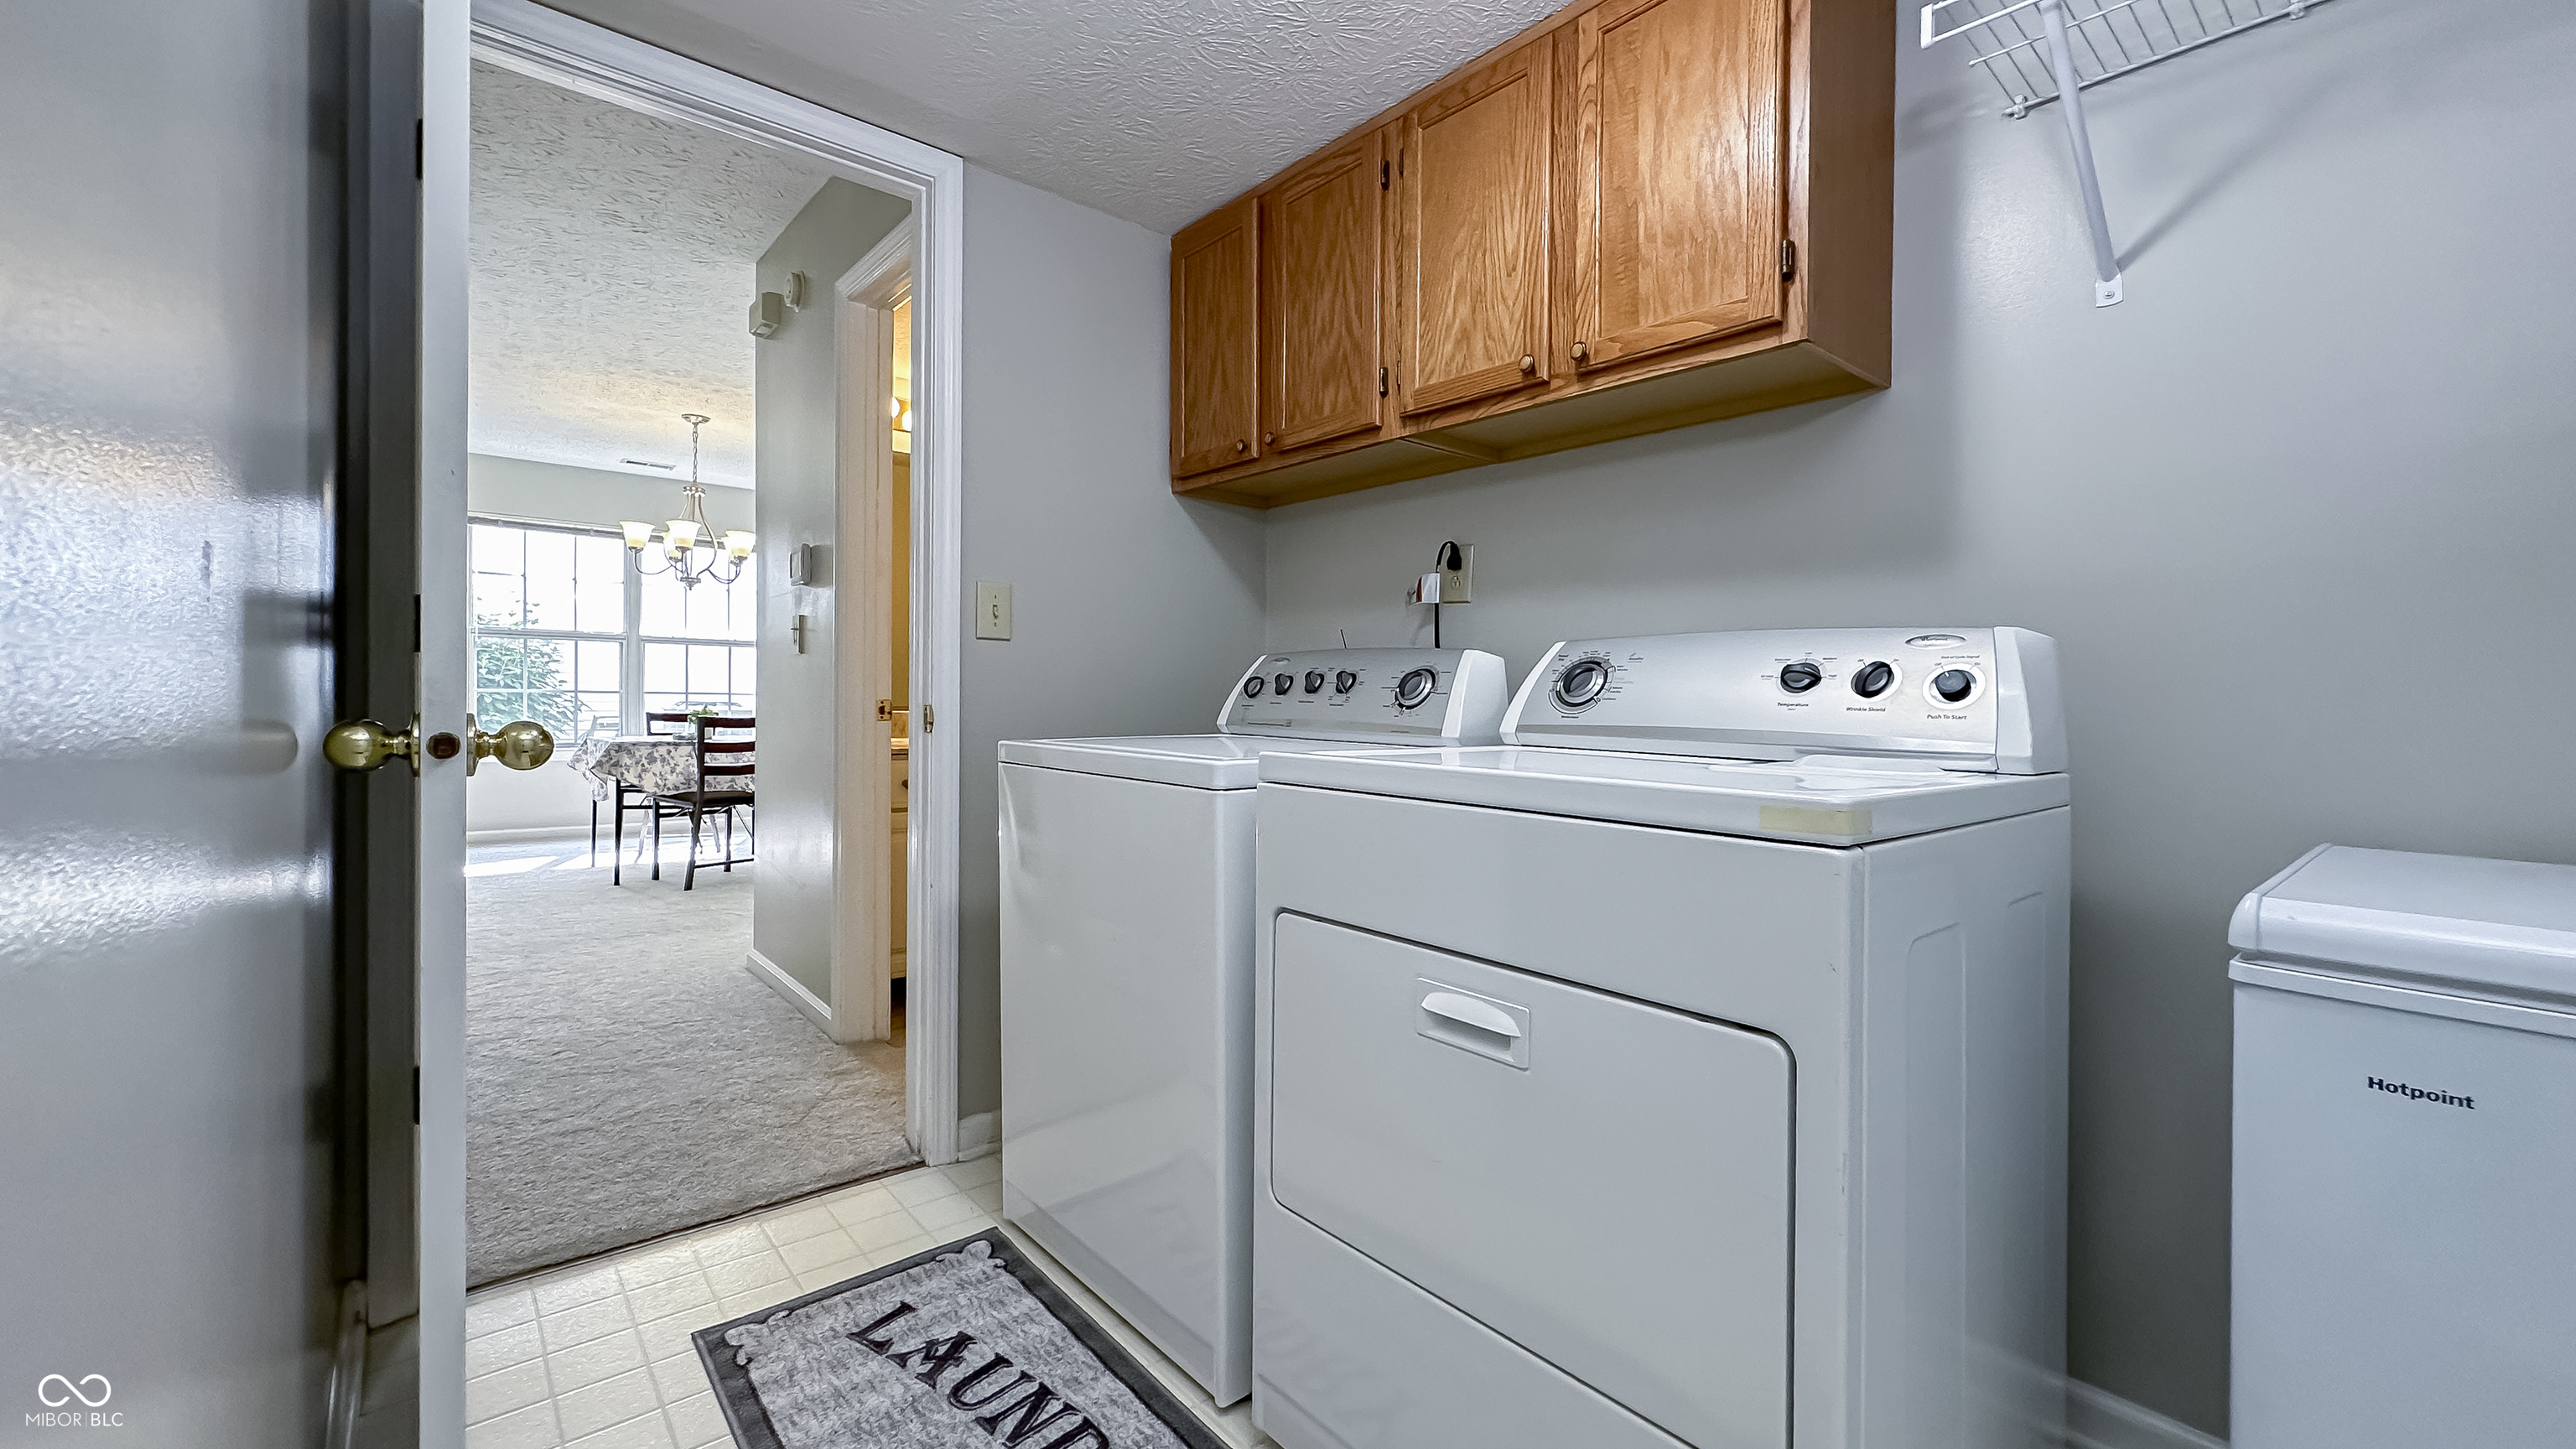
  • Laundry room Main Level
  • Fireplace Family Room, Wood Burning
  • APPLIANCES Dishwasher, Dryer, Electric Water Heater, Disposal, Electric Oven, Refrigerator, Washer
  • other interior Features Attic Access, Bath Sinks Double Main, Vaulted Ceiling(s), Kitchen Island, Entrance Foyer, Paddle Fan, Eat-in Kitchen, Pantry, Smart Thermostat, Walk-In Closet(s), Wood Work Painted

Area & Lot

  • Status Sold
  • Date Sold September 17, 2024
  • Living Area2,070 Sq.Ft.
  • Total Area2,070 Sq.Ft.
  • Lot Area7,013 Sq.Ft.
  • MLS® ID21993738
  • TypeResidential
  • YEAR BUILT1993
  • Architecture StylesTraditional
  • School DistrictMSD Pike Township

Exterior

  • STORIES2
  • Garage Space2.0
  • water SourcePublic
  • utilitiesElectricity Connected, Natural Gas Connected
  • lot featuresCurbs, Sidewalks, Street Lights, Mature Trees
  • parkingAttached
  • HEAT TYPEForced Air, Natural Gas, High Efficiency (90 AFUE )
  • AIR CONDITIONINGCentral Air
  • SubstructureSlab
  • HOA AmenitiesInsurance, Maintenance, Park, Playground, Snow Removal, Trail(s)

Financial

  • Sales Price$320,000
  • HOA $264

We've Lived Everywhere. This is Home.

We've relocated, started over, and found home ourselves. With local expertise and a relationship-first approach, we're here to help you find yours in Indianapolis.

Follow Us on Instagram