Leave a Message

By providing your contact information to Staff Homes, your personal information will be processed in accordance with Staff Homes's Privacy Policy. By checking the box(es) below, you expressly consent to receive marketing or promotional real estate communication from Staff Homes in the manner selected by you. For SMS text messages, message frequency varies. Message and data rates may apply. Consent is not a condition of purchase of any goods or services. You may opt out of receiving further communications from Staff Homes at any time. To opt out of receiving SMS text messages, reply STOP to unsubscribe. SMS text messaging is subject to our Terms of Use.

Thank you for your message. We will be in touch with you shortly.

6931 Tall Timber Way
SEE ALL PHOTOS
6931 Tall Timber Way
Courtesy of Highgarden Real Estate, Jennifer Carrington Listing Contact:  
Sold

6931 Tall Timber Way

6931 Tall Timber Way, Indianapolis, IN 46241

$224,000
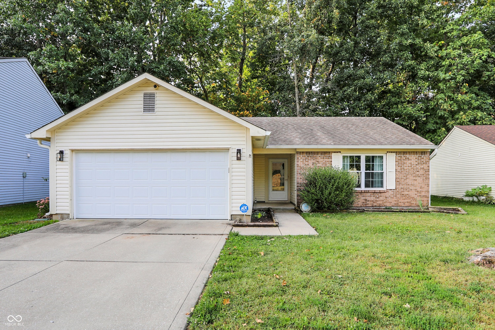
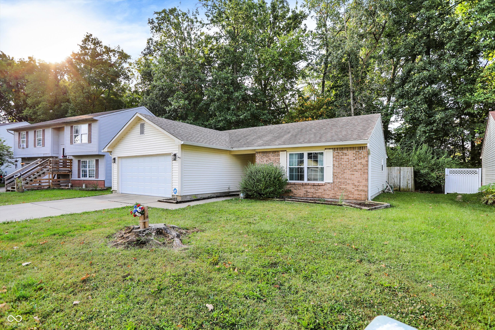
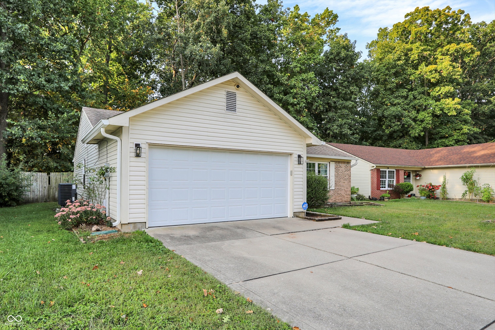
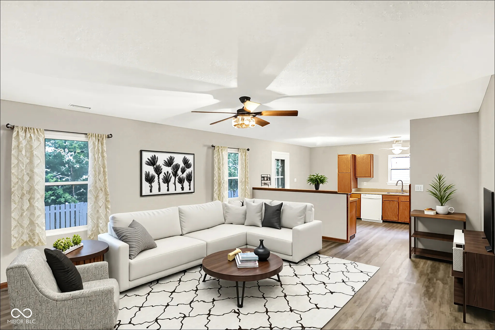
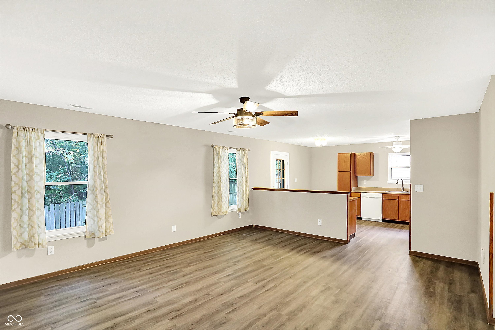
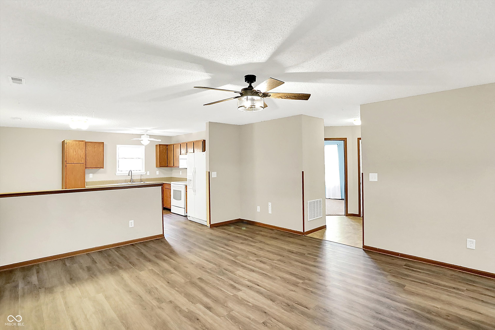
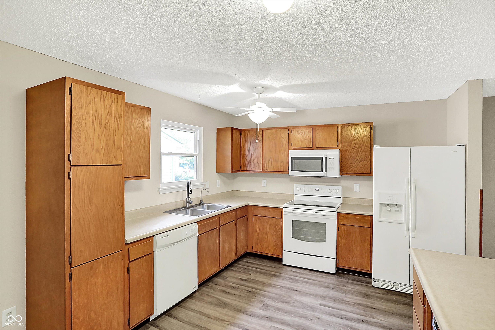
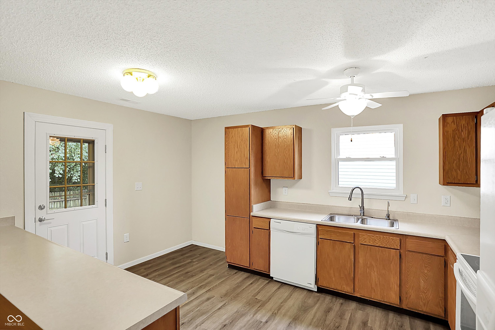
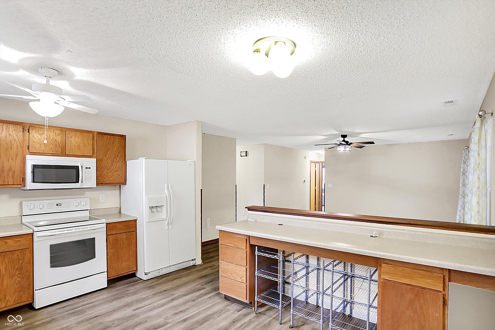
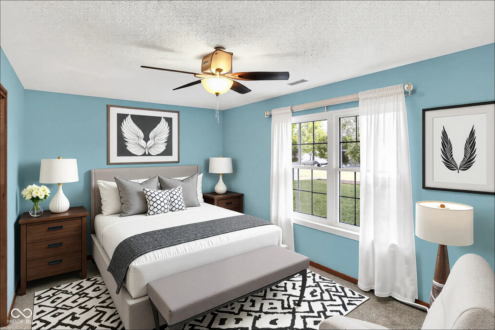
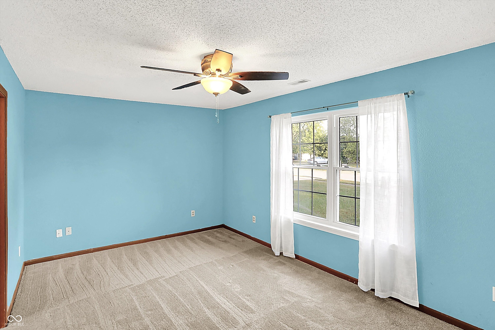
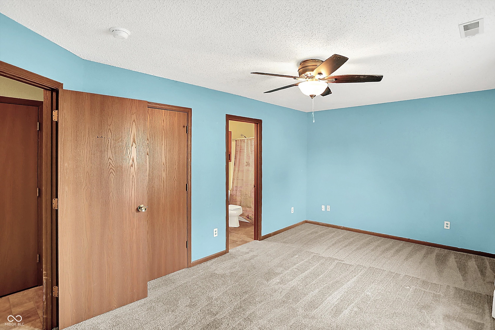
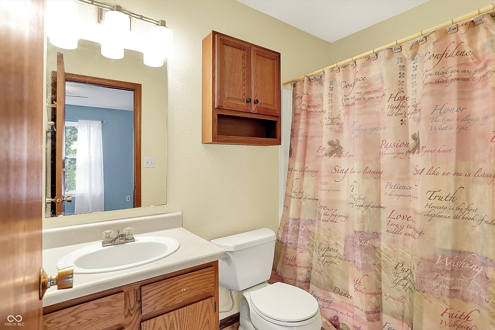
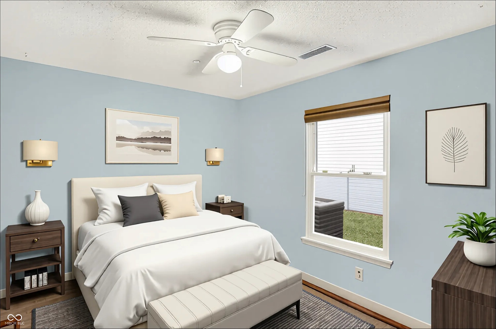
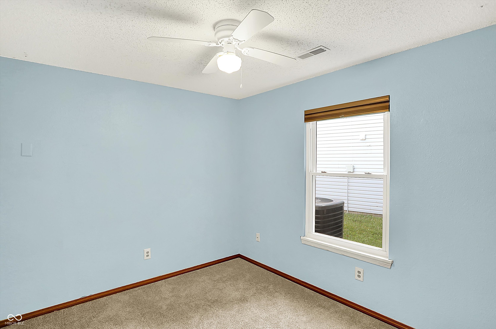
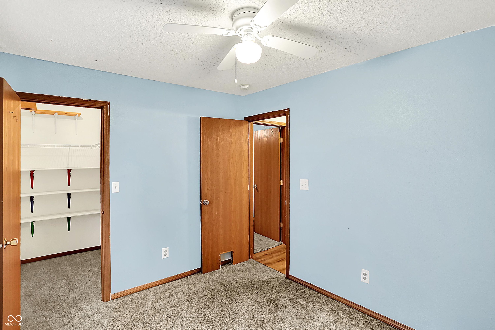
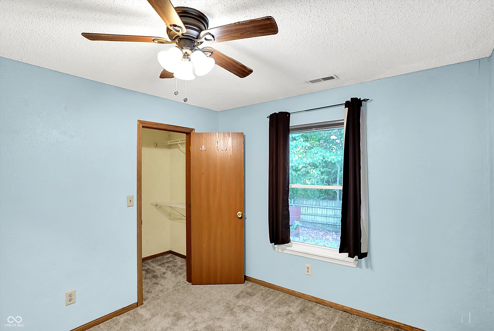
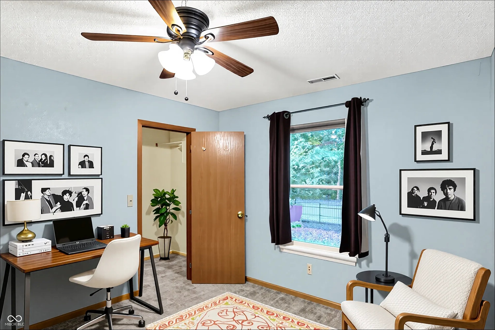
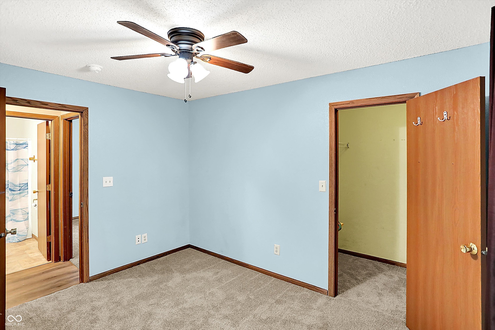
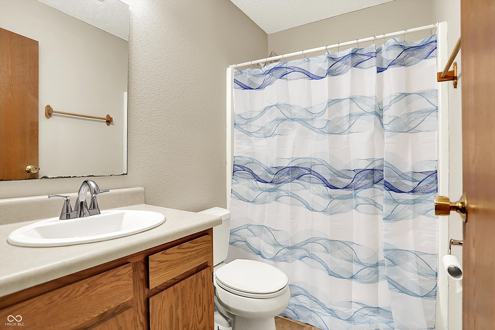
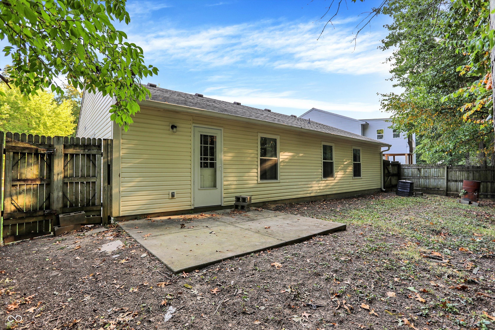
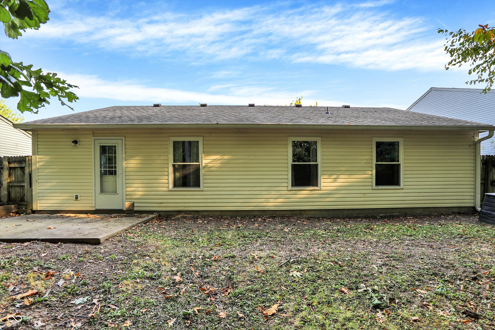
Welcome to 6931 Tall Timber Way in Indianapolis. This 3-bedroom, 2-bath ranch offers an open and functional layout with several recent updates. The home features brand-new flooring in the living room, kitchen, and two bedrooms, along with fresh paint in the living room, kitchen, and second bathroom. The spacious living area flows into the kitchen, which offers ample cabinet storage, generous counter space, and included appliances. The primary suite includes a large window for natural light, a ceiling fan, and a private en-suite bath. Two additional bedrooms provide space for family, guests, or a home office. A second full bathroom has also been refreshed with new paint. Outside, you will find a fenced backyard with a concrete patio, ideal for outdoor enjoyment. The home also offers an attached two-car garage and sits in a quiet neighborhood with mature trees. Conveniently located near shopping, dining, schools, and interstate access, this home combines a comfortable living space with a convenient location.

3
beds

2
baths

1,200 Sq.Ft. LIVING AREA

5,227 Sq.Ft. lot

Features & Amenities

Interior

  • total bedrooms3
  • Total bathrooms2
  • full bathrooms2
  • APPLIANCES Dryer, Gas Water Heater, Micro Hood, Electric Oven, Refrigerator, Dishwasher
  • other interior Features Eat-in Kitchen

Area & Lot

  • Status Sold
  • Date Sold February 9, 2026
  • Living Area1,200 Sq.Ft.
  • Total Area1,200 Sq.Ft.
  • Lot Area5,227 Sq.Ft.
  • MLS® ID22063500
  • TypeResidential
  • YEAR BUILT2000
  • Architecture StylesRanch
  • School DistrictMSD Wayne Township

Exterior

  • STORIES1
  • Garage Space2.0
  • water SourcePublic
  • parkingAttached
  • HEAT TYPEForced Air, Electric
  • AIR CONDITIONINGCentral Air
  • SubstructureSlab

Financial

  • Sales Price$224,000
  • HOA $225/yr

We've Lived Everywhere. This is Home.

We've relocated, started over, and found home ourselves. With local expertise and a relationship-first approach, we're here to help you find yours in Indianapolis.

Follow Us on Instagram