Leave a Message

By providing your contact information to Staff Homes, your personal information will be processed in accordance with Staff Homes's Privacy Policy. By checking the box(es) below, you expressly consent to receive marketing or promotional real estate communication from Staff Homes in the manner selected by you. For SMS text messages, message frequency varies. Message and data rates may apply. Consent is not a condition of purchase of any goods or services. You may opt out of receiving further communications from Staff Homes at any time. To opt out of receiving SMS text messages, reply STOP to unsubscribe. SMS text messaging is subject to our Terms of Use.

Thank you for your message. We will be in touch with you shortly.

6915 Camelot Court
Courtesy of Highgarden Real Estate, Megan Johnston Listing Contact:  
Sold

6915 Camelot Court

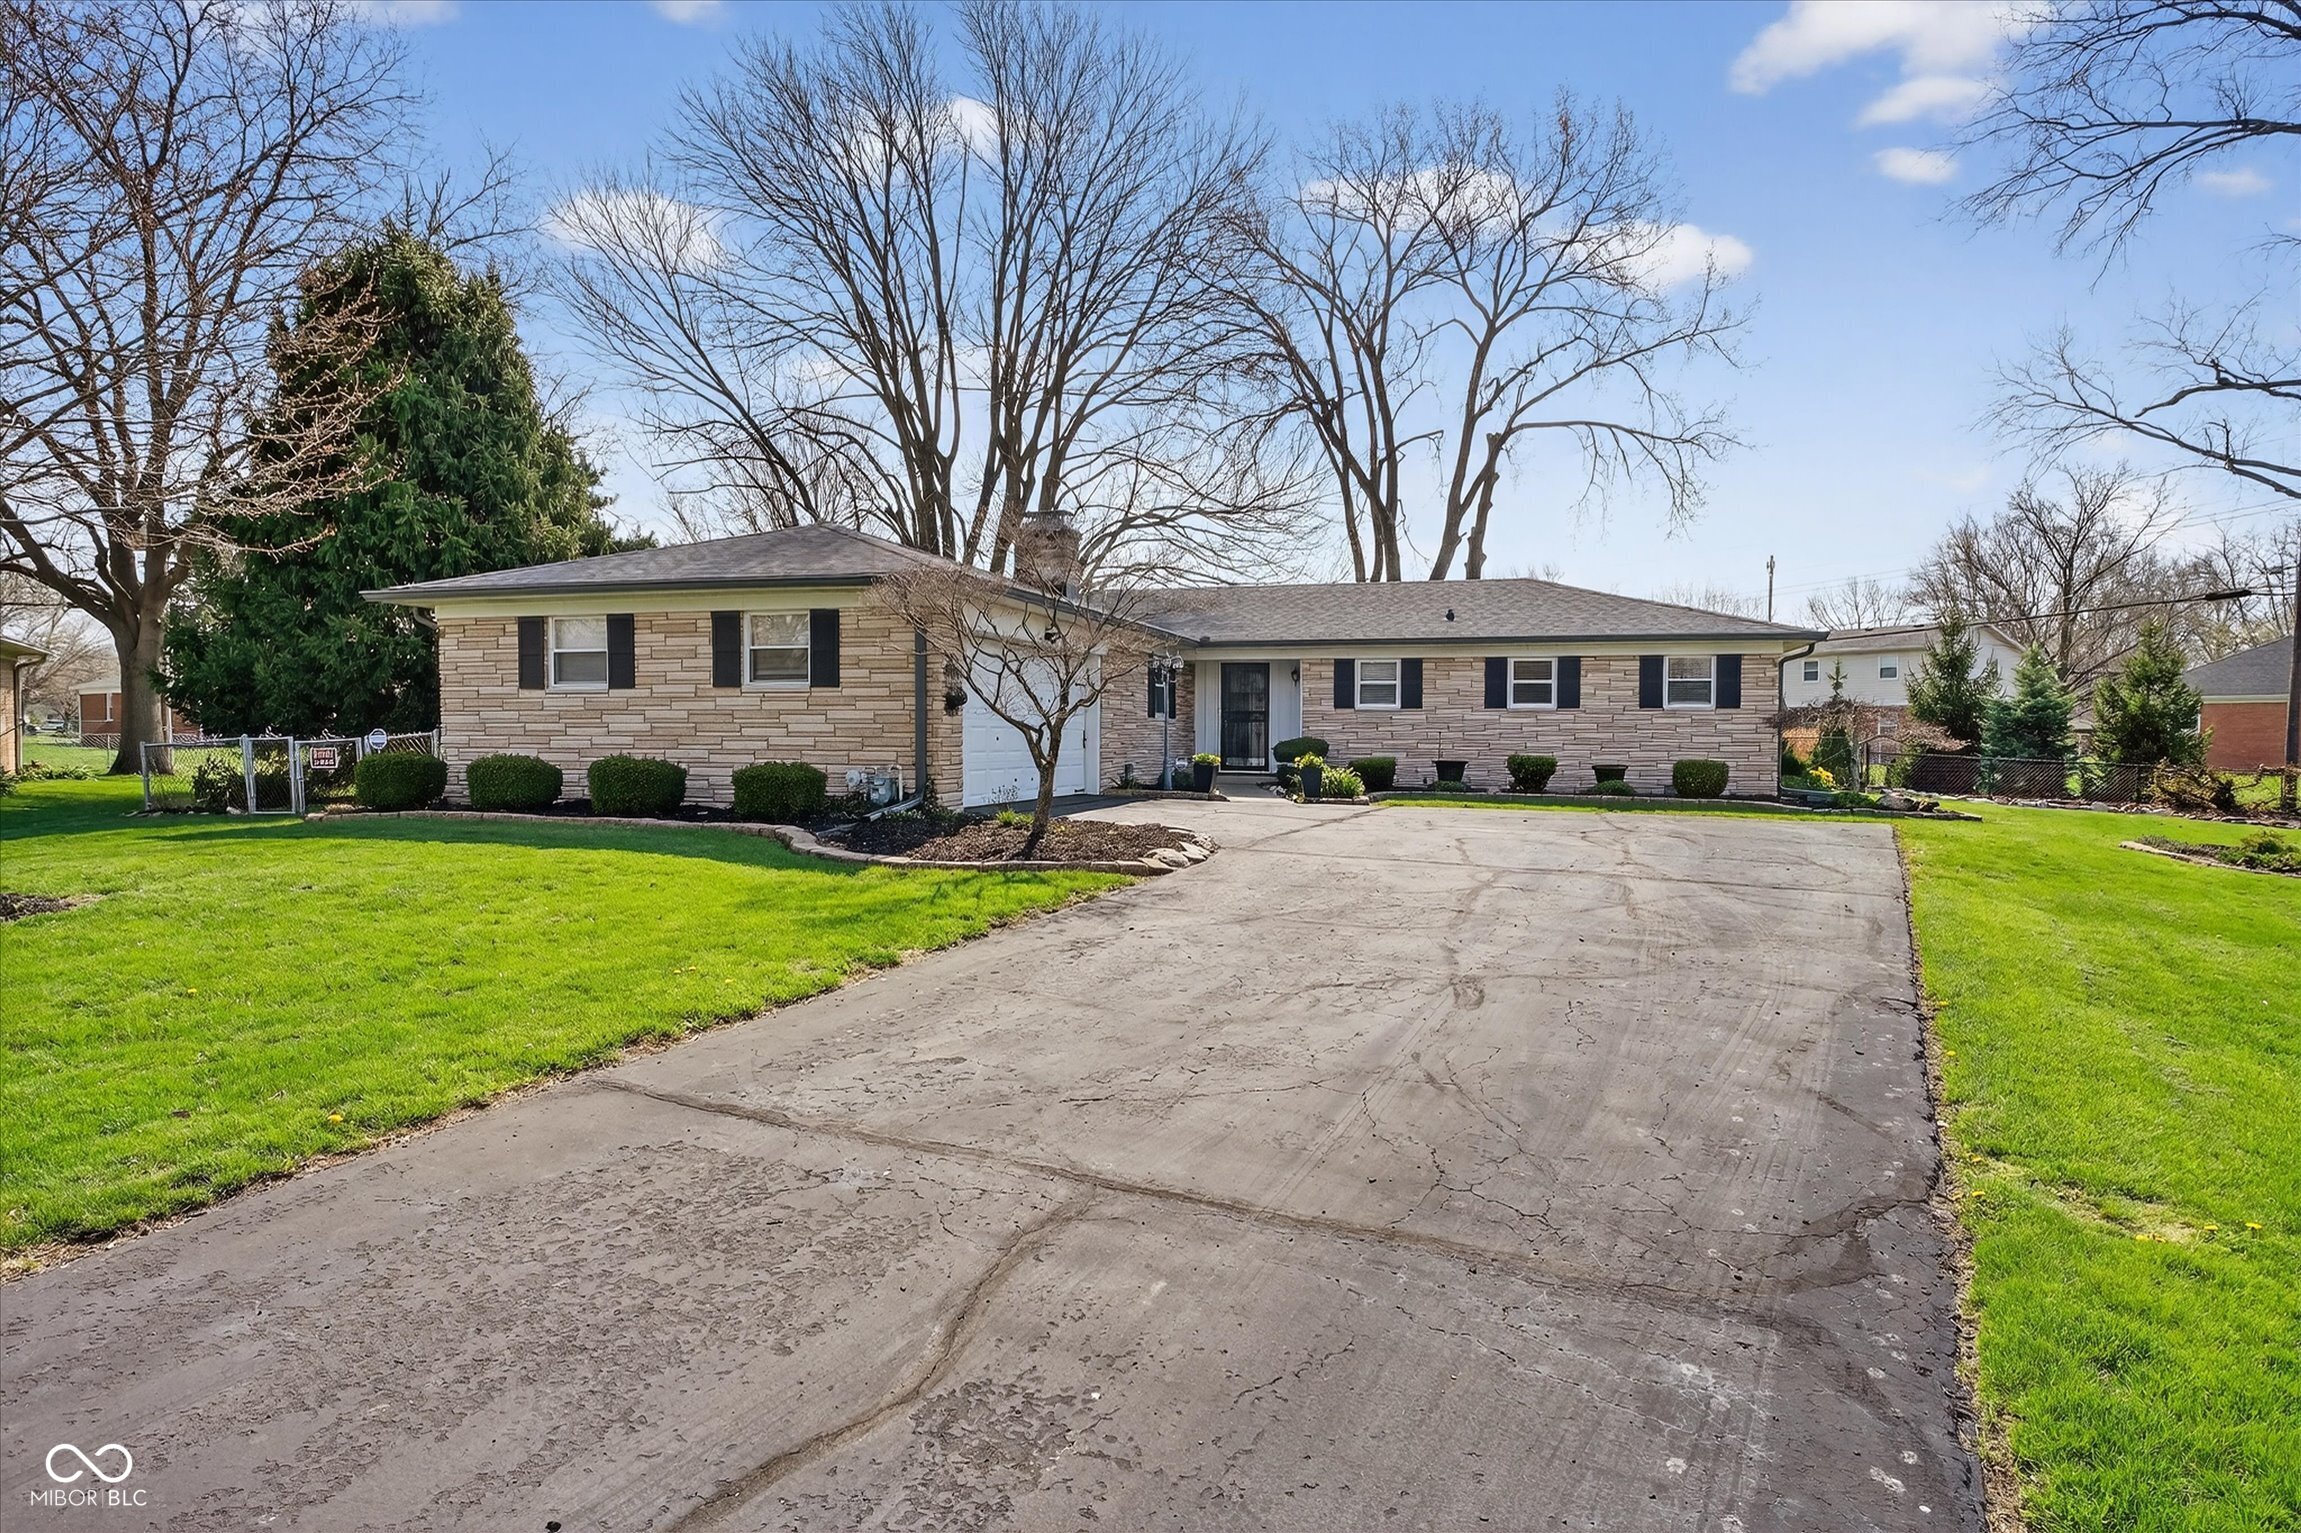
6915 Camelot Court, Indianapolis, IN 46214

$275,000
This 3-bedroom, 2-bath well maintained home sits on a cul-de-sac and offers the space, functionality, and outdoor living homeowners are looking for. Inside, you'll find a layout that works for everyday living, plus a full basement ready to become whatever you need - additional living space, a rec room, workshop, or extra storage. Step outside and enjoy a fully fenced backyard paired with a large deck, retractable awning, and firepit - perfect for entertaining, relaxing, or making the most of your outdoor. The 2-car attached garage adds convenience, while the included washer and dryer make move-in easy. Furnace replaced in 2023. All of this with easy access to I-465, making commuting and getting around the city simple. If you've been waiting for a home with space, flexibility, and a backyard you'll actually use-this one delivers.
3
beds

2
baths

2,272 Sq.Ft. LIVING AREA

0.47 Acres lot

Features & Amenities

Interior

  • total bedrooms3
  • Total bathrooms2
  • full bathrooms2
  • Laundry room Connections All, In Basement
  • Fireplace Dining Room, Insert
  • APPLIANCES Electric Cooktop, Dishwasher, Dryer, Disposal, Gas Water Heater, Microwave, Oven, Range Hood, Refrigerator, Washer, Water Softener Owned
  • other interior Features Eat-in Kitchen, Pantry, Smart Thermostat, Walk-In Closet(s)

Area & Lot

  • Status Sold
  • Date Sold April 30, 2026
  • Living Area2,272 Sq.Ft.
  • Total Area2,272 Sq.Ft.
  • Lot Area0.47 Acres
  • MLS® ID22092149
  • TypeResidential
  • YEAR BUILT1963
  • Architecture StylesRanch
  • School DistrictMSD Wayne Township

Exterior

  • STORIES1
  • Garage Space2.0
  • water SourcePublic
  • utilitiesCable Available, Electricity Connected, Natural Gas Connected, Sewer Connected, Water Connected
  • parkingAttached
  • HEAT TYPEForced Air, Natural Gas
  • AIR CONDITIONINGCentral Air
  • SubstructureBlock
  • security FeaturesSmoke Detector(s)

Financial

  • Sales Price$275,000

We've Lived Everywhere. This is Home.

We've relocated, started over, and found home ourselves. With local expertise and a relationship-first approach, we're here to help you find yours in Indianapolis.

Follow Us on Instagram