Leave a Message

By providing your contact information to Staff Homes, your personal information will be processed in accordance with Staff Homes's Privacy Policy. By checking the box(es) below, you expressly consent to receive marketing or promotional real estate communication from Staff Homes in the manner selected by you. For SMS text messages, message frequency varies. Message and data rates may apply. Consent is not a condition of purchase of any goods or services. You may opt out of receiving further communications from Staff Homes at any time. To opt out of receiving SMS text messages, reply STOP to unsubscribe. SMS text messaging is subject to our Terms of Use.

Thank you for your message. We will be in touch with you shortly.

6913 Hardwood Drive
6913 Hardwood Drive
6913 Hardwood Drive
6913 Hardwood Drive
6913 Hardwood Drive
6913 Hardwood Drive
6913 Hardwood Drive
6913 Hardwood Drive
6913 Hardwood Drive
6913 Hardwood Drive
6913 Hardwood Drive
6913 Hardwood Drive
6913 Hardwood Drive
6913 Hardwood Drive
6913 Hardwood Drive
6913 Hardwood Drive
6913 Hardwood Drive
6913 Hardwood Drive
6913 Hardwood Drive
6913 Hardwood Drive
6913 Hardwood Drive
6913 Hardwood Drive
6913 Hardwood Drive
6913 Hardwood Drive
6913 Hardwood Drive
6913 Hardwood Drive
6913 Hardwood Drive
6913 Hardwood Drive
6913 Hardwood Drive
6913 Hardwood Drive
6913 Hardwood Drive
6913 Hardwood Drive
6913 Hardwood Drive
6913 Hardwood Drive
6913 Hardwood Drive
6913 Hardwood Drive
6913 Hardwood Drive
6913 Hardwood Drive
6913 Hardwood Drive
6913 Hardwood Drive
6913 Hardwood Drive
6913 Hardwood Drive
6913 Hardwood Drive
6913 Hardwood Drive
6913 Hardwood Drive
6913 Hardwood Drive
6913 Hardwood Drive
6913 Hardwood Drive
6913 Hardwood Drive
SEE ALL PHOTOS
6913 Hardwood Drive
6913 Hardwood Drive
6913 Hardwood Drive
6913 Hardwood Drive
6913 Hardwood Drive
6913 Hardwood Drive
6913 Hardwood Drive
6913 Hardwood Drive
6913 Hardwood Drive
6913 Hardwood Drive
6913 Hardwood Drive
6913 Hardwood Drive
6913 Hardwood Drive
6913 Hardwood Drive
6913 Hardwood Drive
6913 Hardwood Drive
6913 Hardwood Drive
6913 Hardwood Drive
6913 Hardwood Drive
6913 Hardwood Drive
6913 Hardwood Drive
6913 Hardwood Drive
6913 Hardwood Drive
6913 Hardwood Drive
6913 Hardwood Drive
6913 Hardwood Drive
6913 Hardwood Drive
6913 Hardwood Drive
6913 Hardwood Drive
6913 Hardwood Drive
6913 Hardwood Drive
6913 Hardwood Drive
6913 Hardwood Drive
6913 Hardwood Drive
6913 Hardwood Drive
6913 Hardwood Drive
6913 Hardwood Drive
6913 Hardwood Drive
6913 Hardwood Drive
6913 Hardwood Drive
6913 Hardwood Drive
6913 Hardwood Drive
6913 Hardwood Drive
6913 Hardwood Drive
6913 Hardwood Drive
6913 Hardwood Drive
6913 Hardwood Drive
6913 Hardwood Drive
6913 Hardwood Drive
Courtesy of Highgarden Real Estate, Shannon Gilbert Listing Contact: [email protected] 
Sold

6913 Hardwood Drive

6913 Hardwood Drive, Indianapolis, IN 46250

$316,000
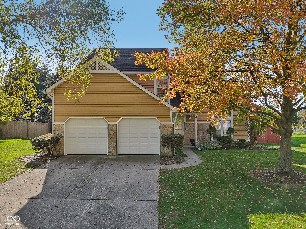
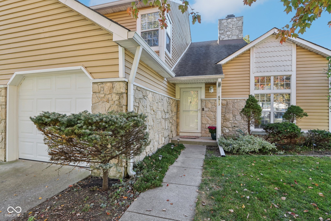
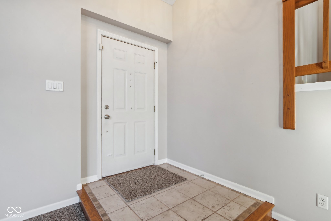
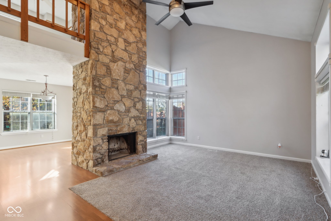
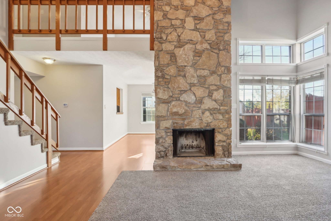
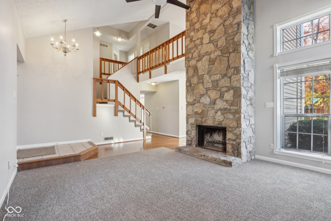
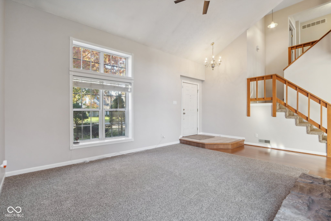
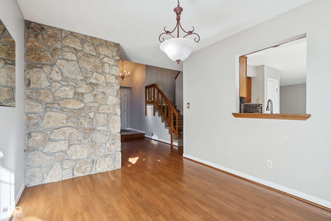
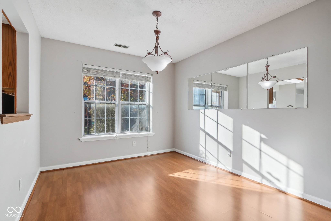
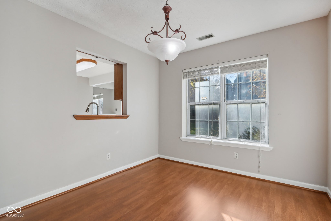
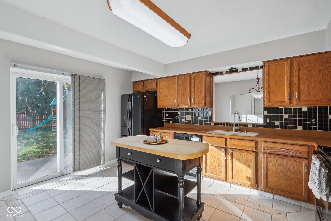
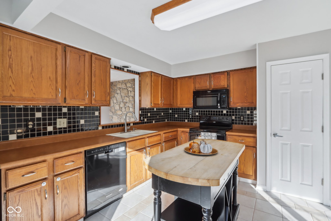
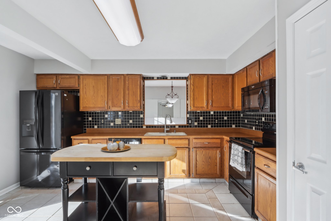
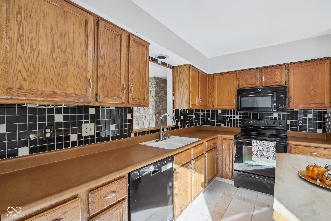
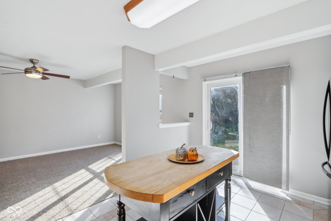
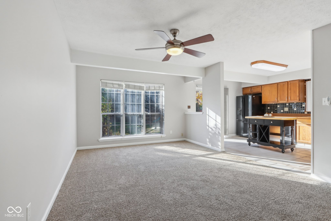
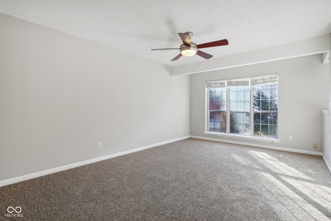
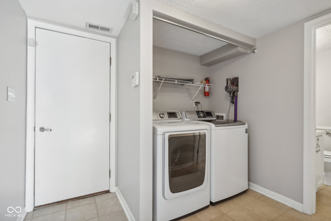
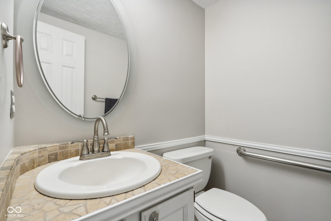
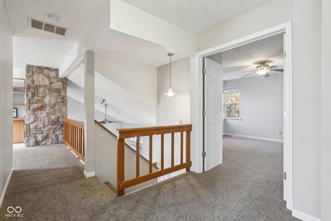
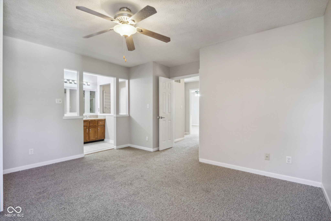
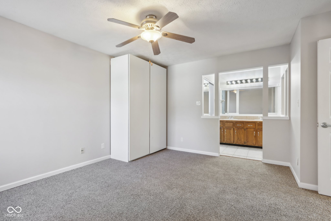
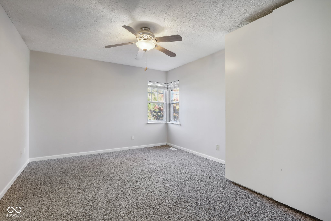
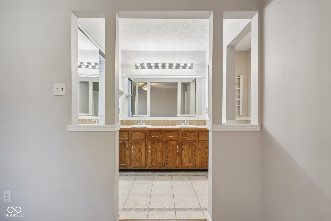
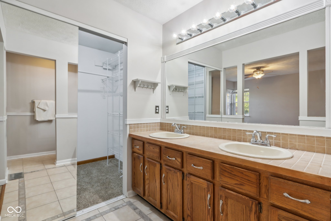
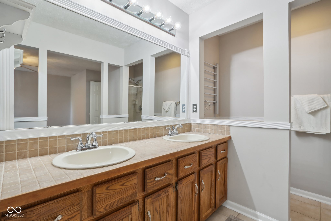
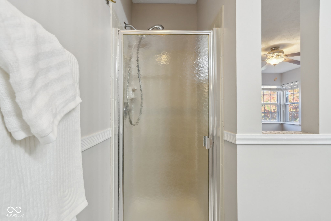
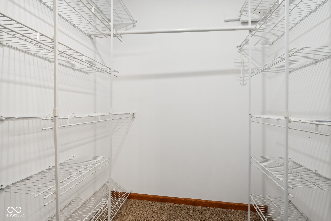
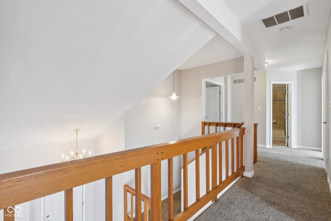
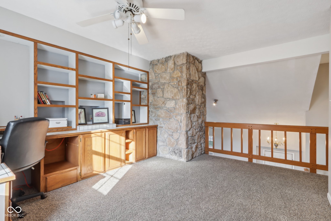
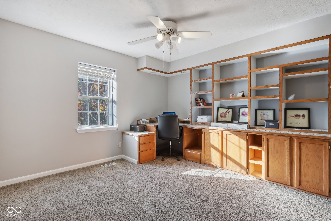
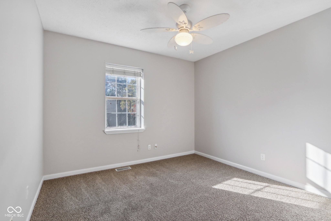
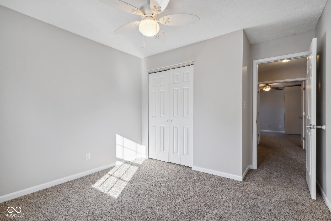
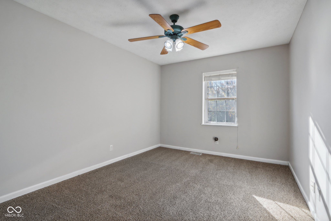
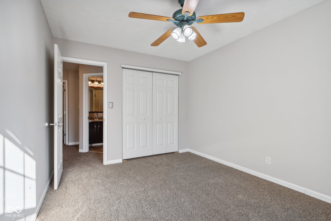
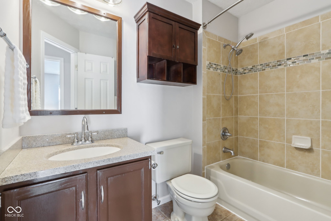
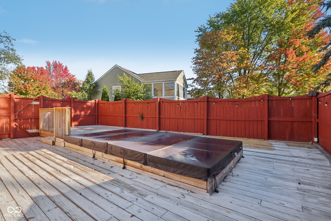
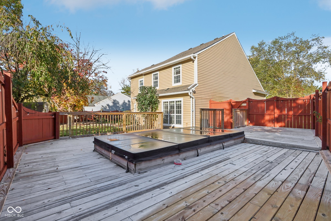
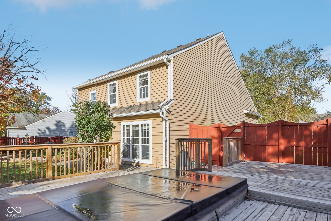
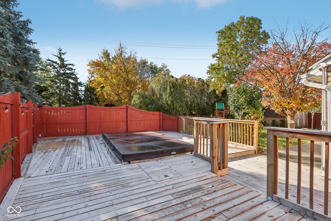
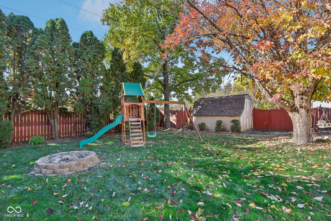
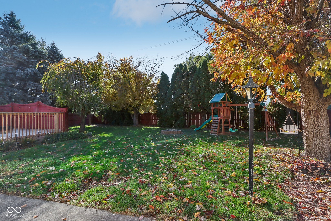
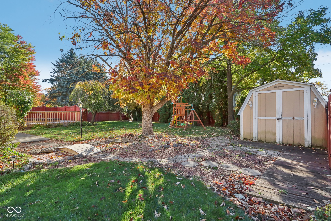
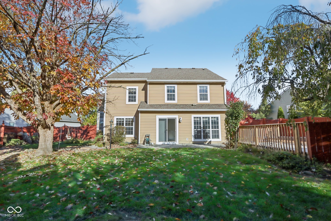
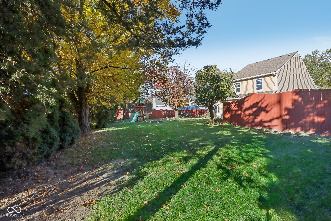
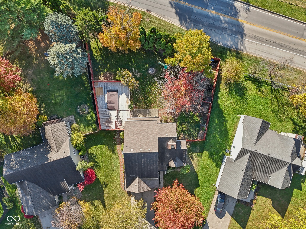
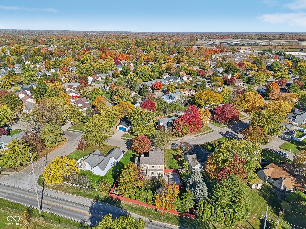
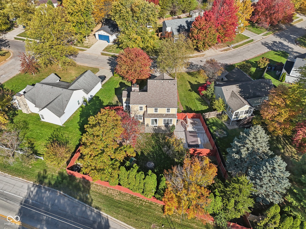
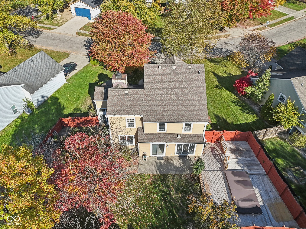
Welcome to this charming two-story home in Hearthstone, central located at 91st and Allisonville. Boasting almost 2000 Sq Ft, the residence has three comfortable bedrooms and two and a half modern baths. The two story great room features a cozy wood-burning stone fireplace, and the fresh paint and new carpet create a welcoming ambiance. Outside, enjoy a quarter-acre lot with a privacy fence and a luxurious swim spa for those lazy afternoons. Sahm's Golf Course is right outside your back door! Don't forget the master suite with dual sinks, a stand-up shower, and a walk-in closet. The loft is a perfect place for a home office. All appliances, including washer and dryer, are included. Close to vibrant north side amenities and just 15 minutes to downtown!

3
beds

3
baths

1,982 Sq.Ft. LIVING AREA

0.25 Acres lot

Features & Amenities

Interior

  • total bedrooms3
  • Total bathrooms3
  • full bathrooms2
  • half bathroom1
  • Laundry room Main Level
  • Fireplace Great Room
  • APPLIANCES Dishwasher, Dryer, Electric Water Heater, Disposal, Microwave, Electric Oven, Refrigerator, Washer
  • other interior Features Breakfast Bar, Built In Book Shelves, Vaulted Ceiling(s), Center Island, Entrance Foyer, Hi-Speed Internet Availbl, Eat-in Kitchen, Pantry, Programmable Thermostat, Walk-in Closet(s)

Area & Lot

  • Status Sold
  • Date Sold November 22, 2024
  • Living Area1,982 Sq.Ft.
  • Total Area1,982 Sq.Ft.
  • Lot Area0.25 Acres
  • MLS® ID22008491
  • TypeResidential
  • YEAR BUILT1984
  • Architecture StylesTraditonal American
  • Elementary SchoolMary Evelyn Castle Elementary Sch
  • Middle SchoolBelzer Middle School
  • High SchoolLawrence North High School
  • School DistrictMSD Lawrence Township

Exterior

  • STORIES2
  • Garage Space2.0
  • water SourceMunicipal/City
  • utilitiesCable Available
  • PoolPool/Spa Combo
  • lot featuresSidewalks, Mature Trees
  • parkingAttached
  • HEAT TYPEForced Air, Electric
  • AIR CONDITIONINGCentral Electric
  • SubstructureSlab
  • other exterior FeaturesBarn Mini

Financial

  • Sales Price$316,000
  • HOA $66/yr
View Virtual Tour

We've Lived Everywhere. This is Home.

We've relocated, started over, and found home ourselves. With local expertise and a relationship-first approach, we're here to help you find yours in Indianapolis.

Follow Us on Instagram