Leave a Message

By providing your contact information to Staff Homes, your personal information will be processed in accordance with Staff Homes's Privacy Policy. By checking the box(es) below, you expressly consent to receive marketing or promotional real estate communication from Staff Homes in the manner selected by you. For SMS text messages, message frequency varies. Message and data rates may apply. Consent is not a condition of purchase of any goods or services. You may opt out of receiving further communications from Staff Homes at any time. To opt out of receiving SMS text messages, reply STOP to unsubscribe. SMS text messaging is subject to our Terms of Use.

Thank you for your message. We will be in touch with you shortly.

6873 W Cedarwood Circle
SEE ALL PHOTOS
6873 W Cedarwood Circle
Courtesy of Highgarden Real Estate, Sheree Dunay Listing Contact:  
Sold

6873 W Cedarwood Circle

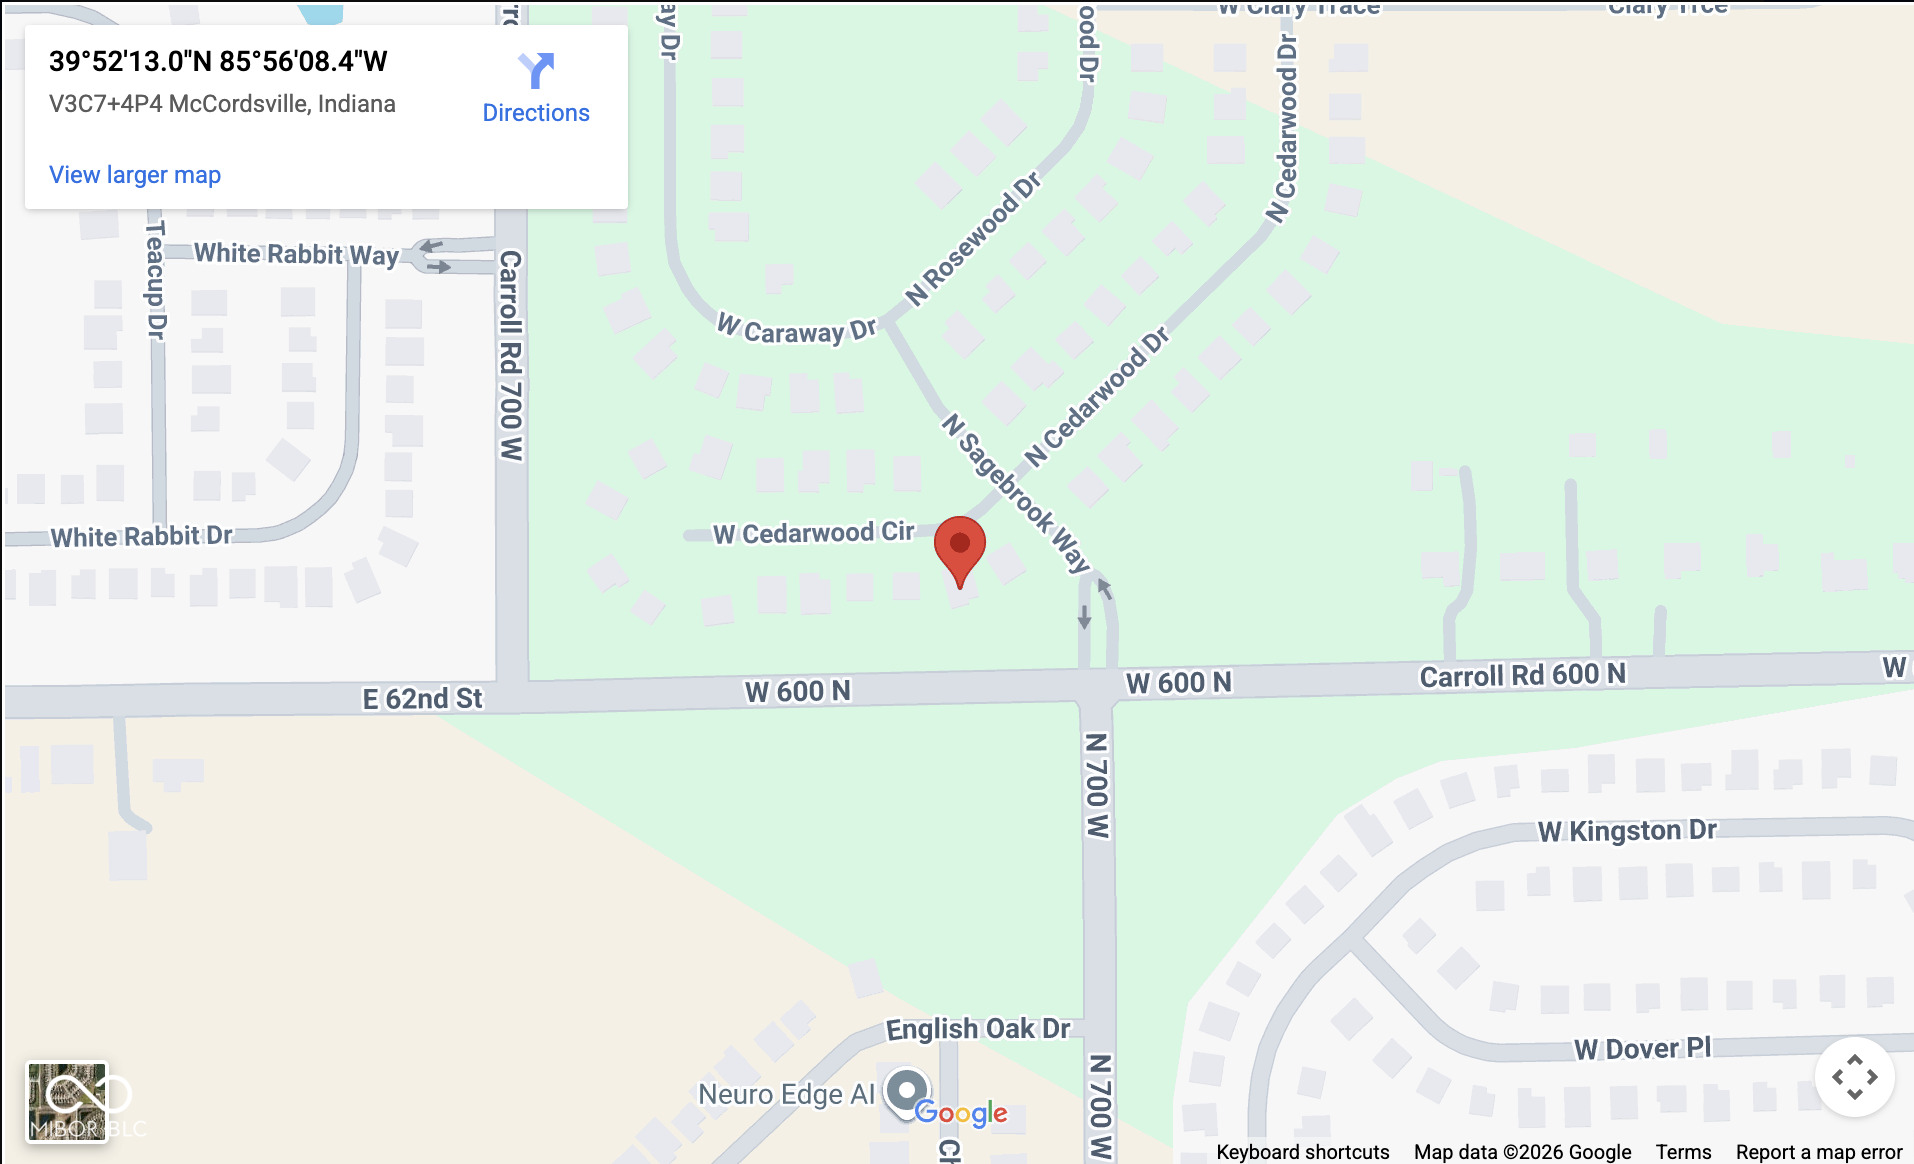
6873 W Cedarwood Circle, Mc Cordsville, IN 46055

$401,000
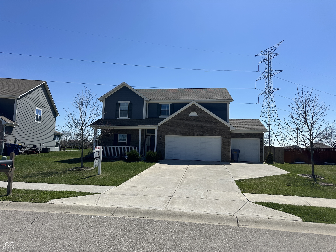
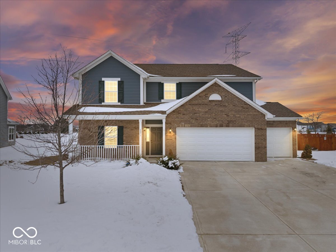
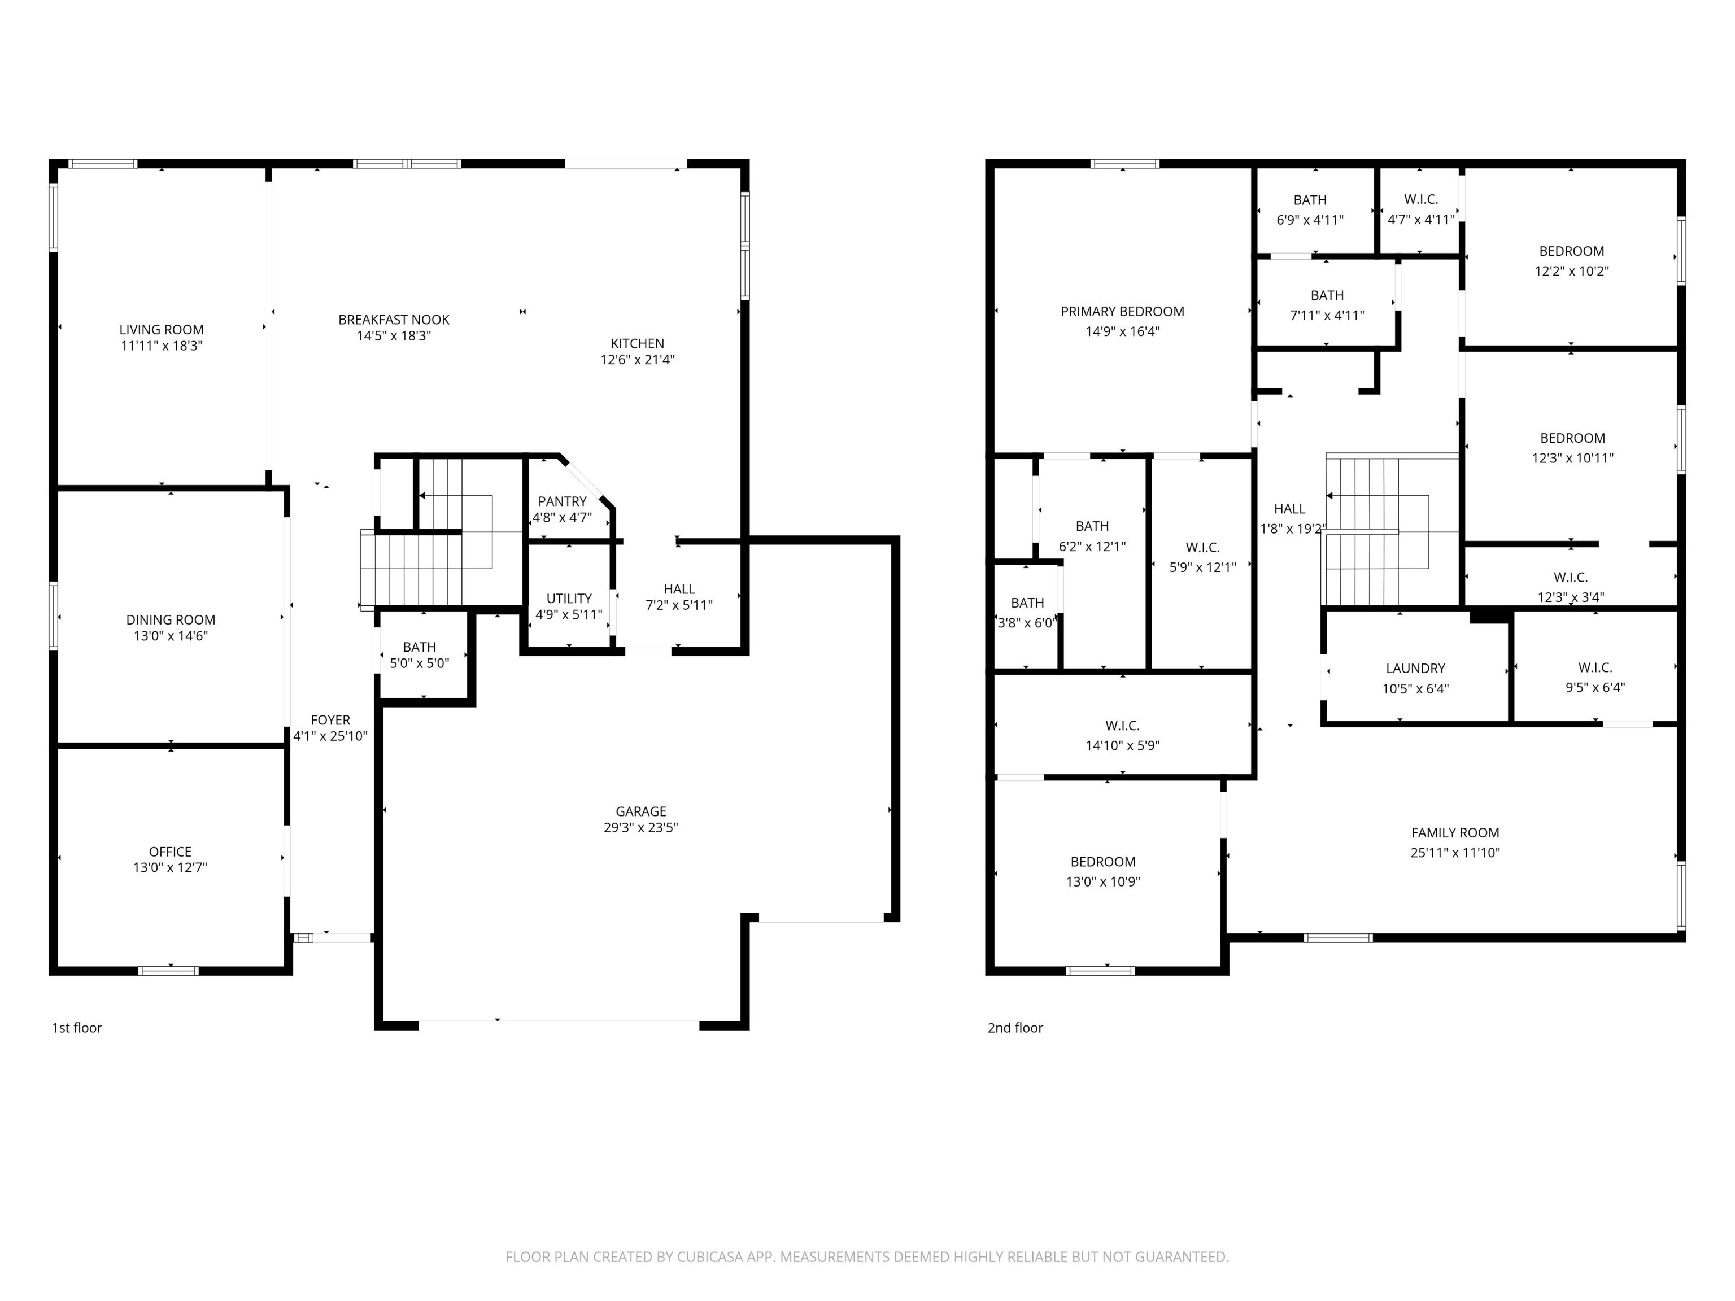
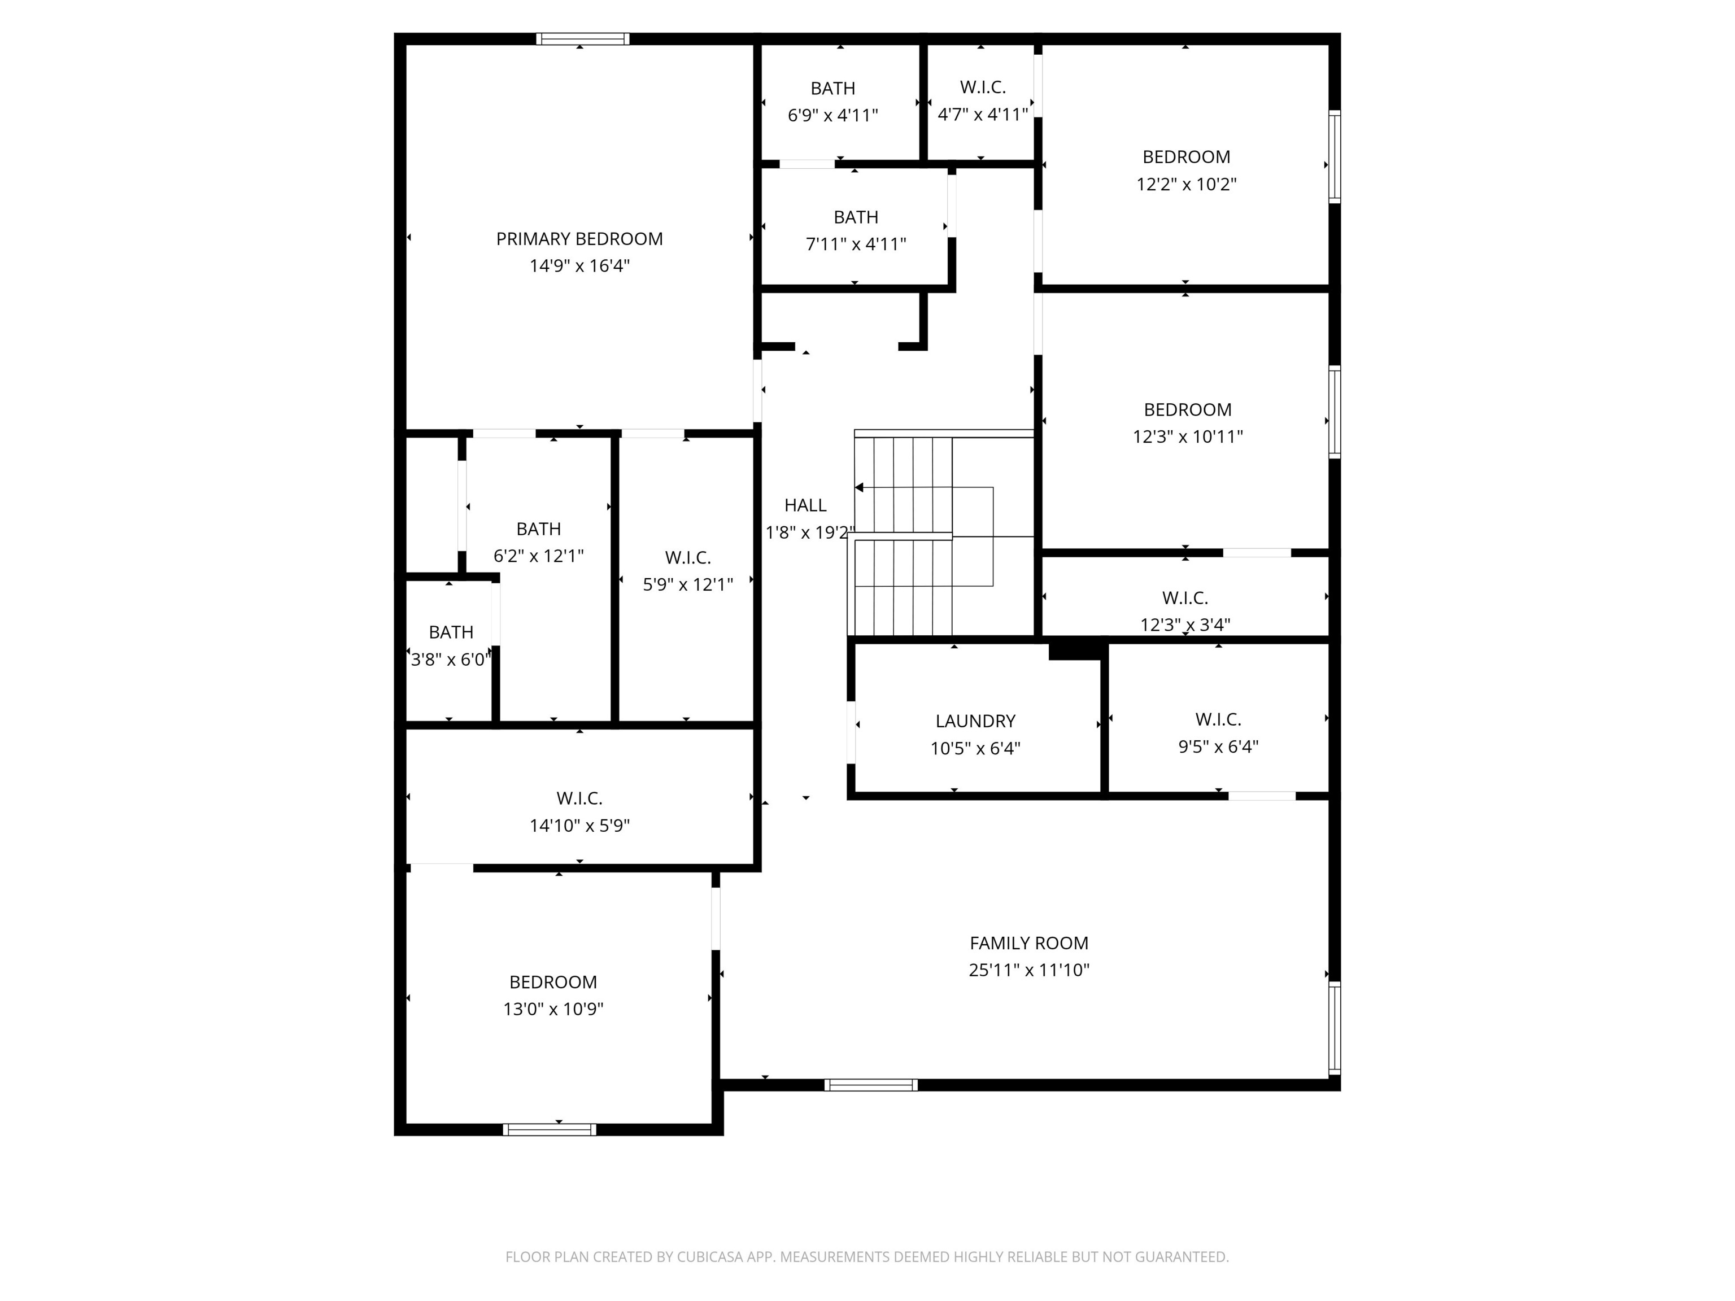
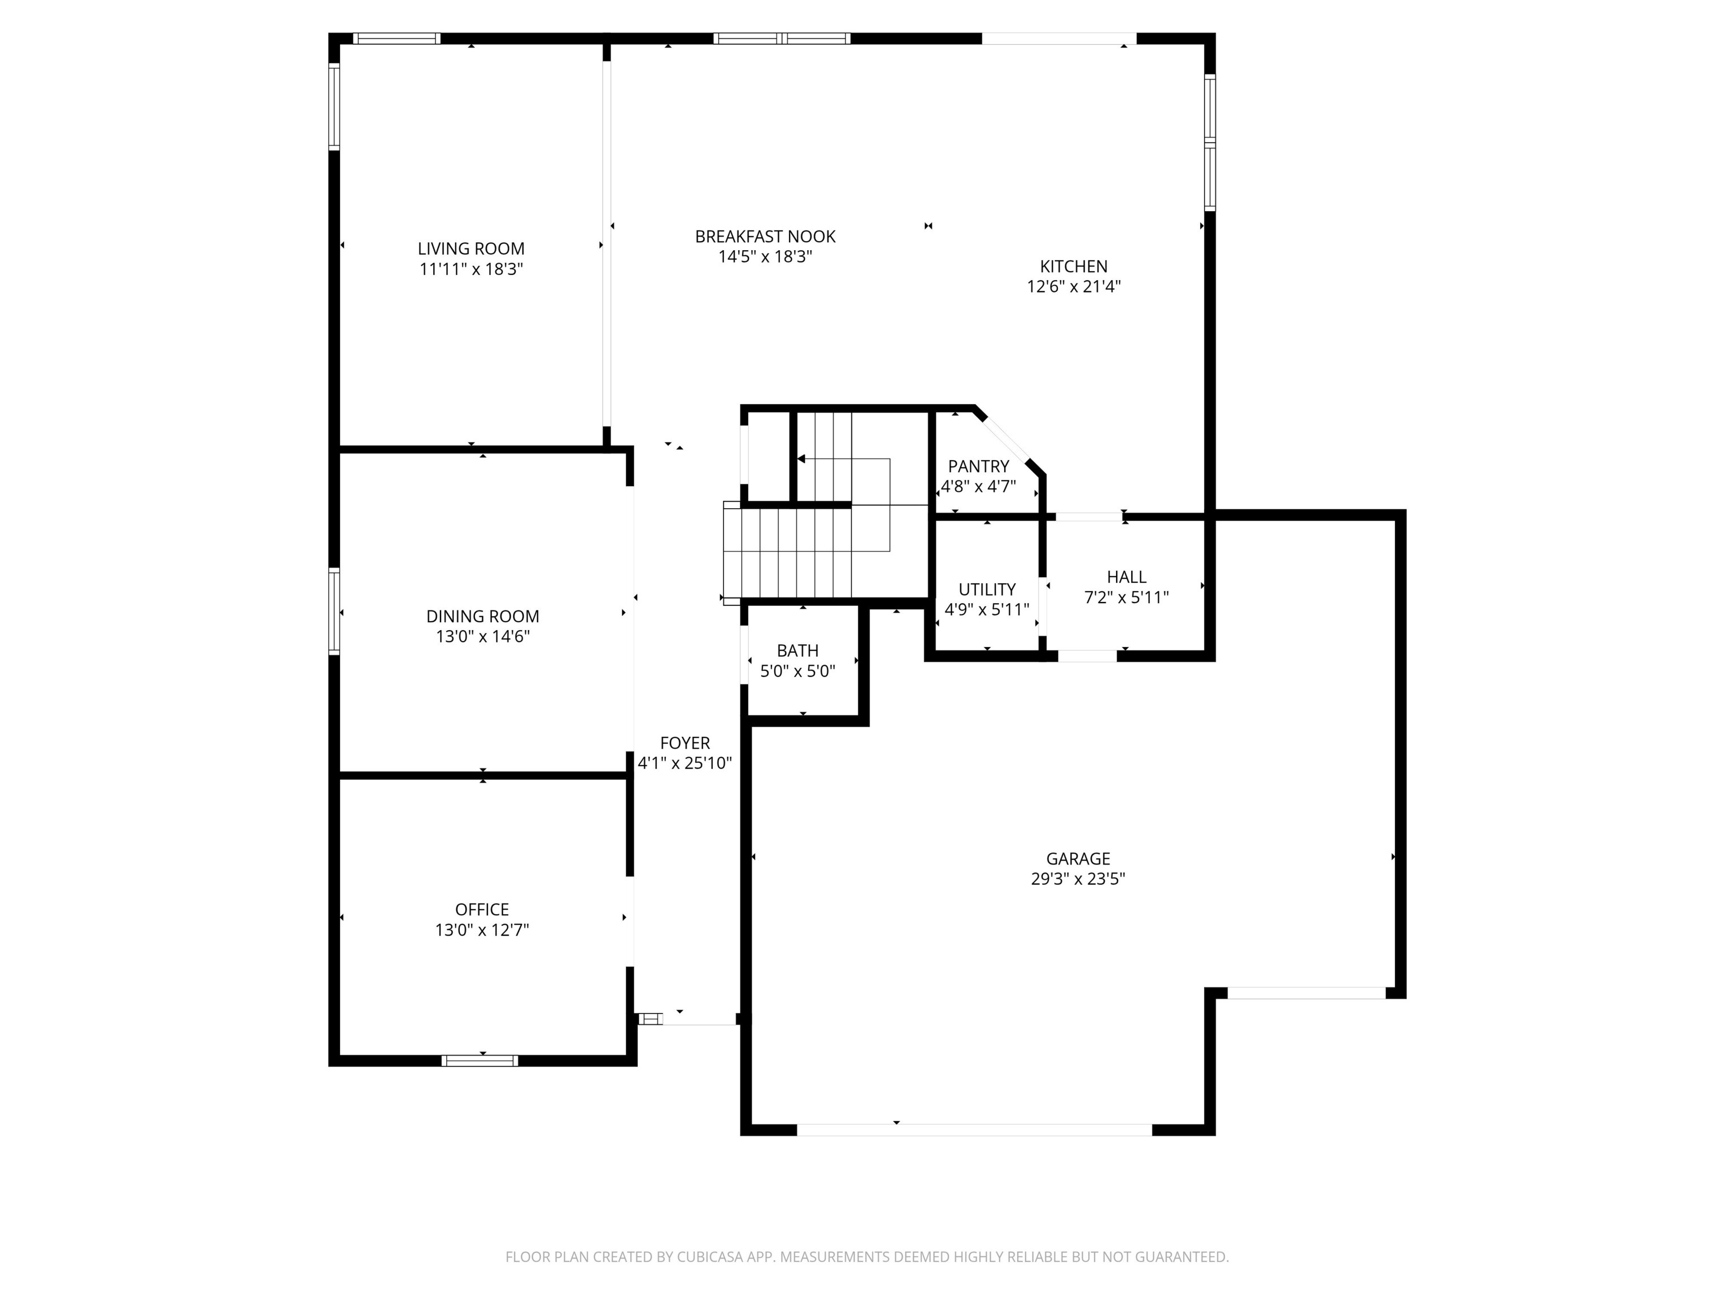
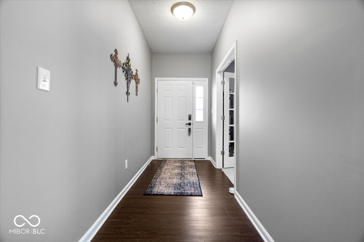
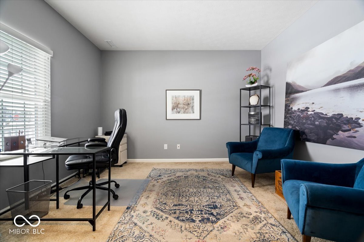
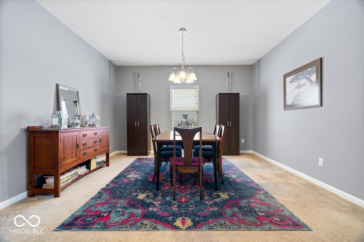
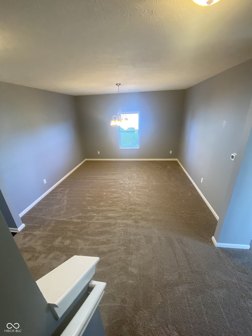
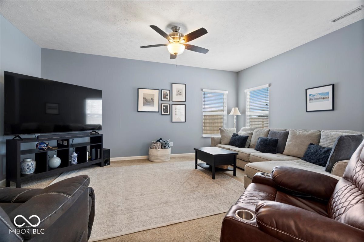
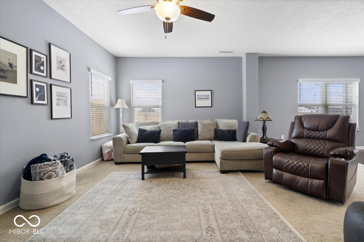
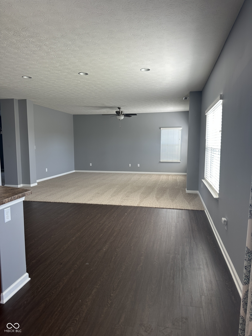
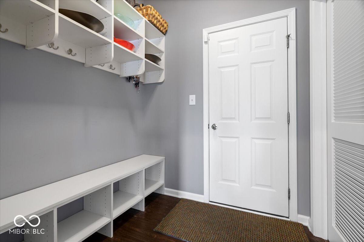
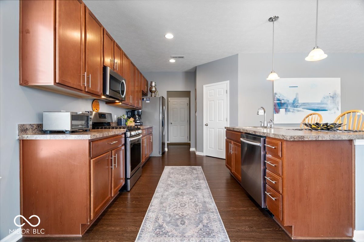
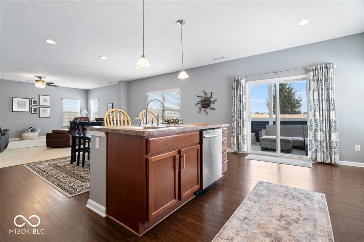
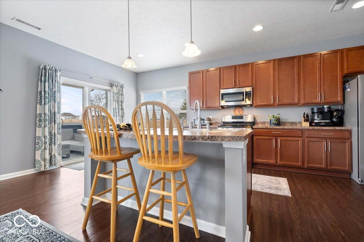
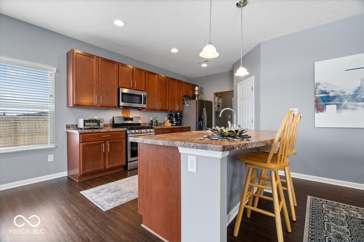
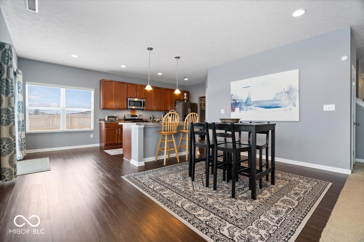
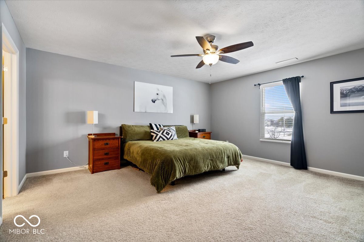
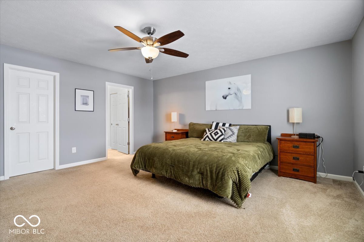
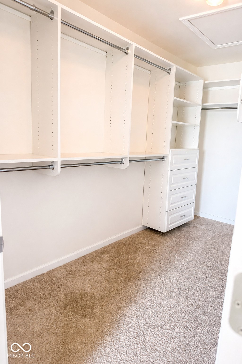
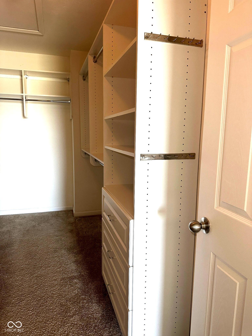
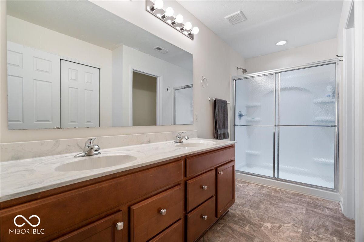
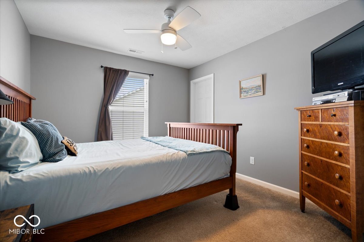
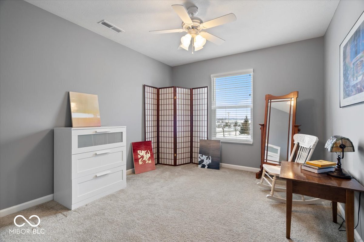
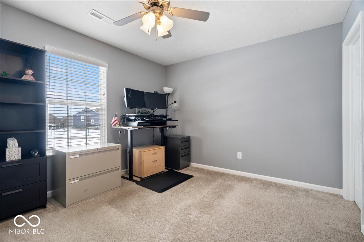
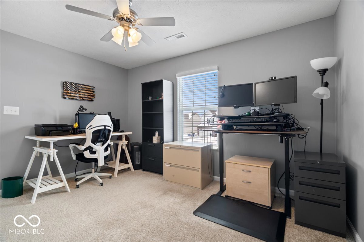

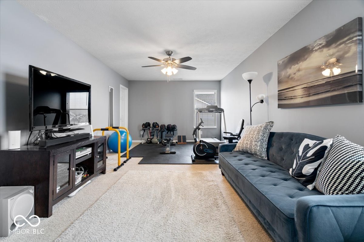
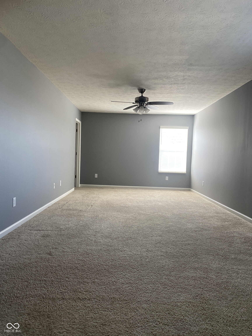
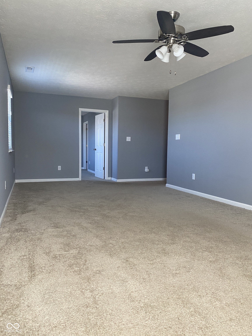
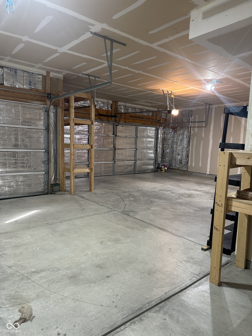
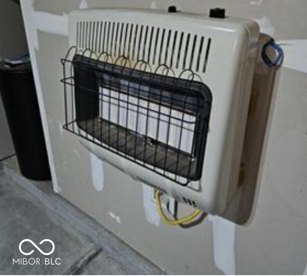
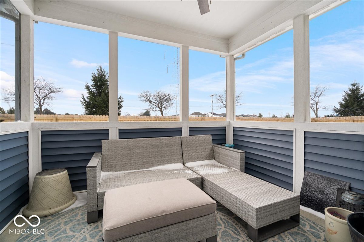
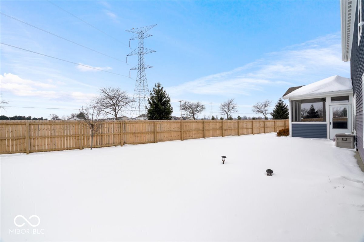
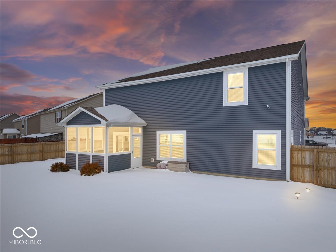
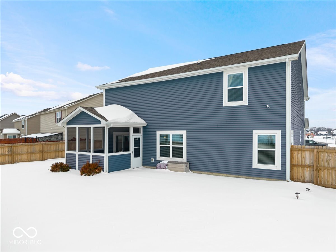
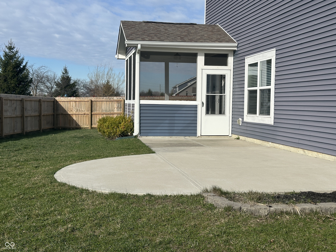
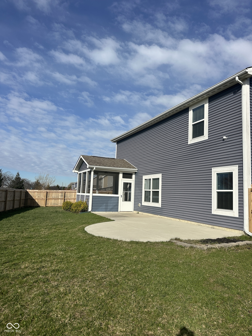
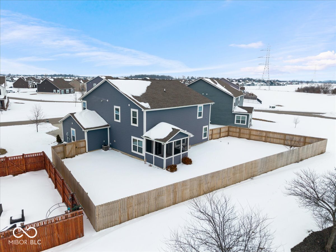
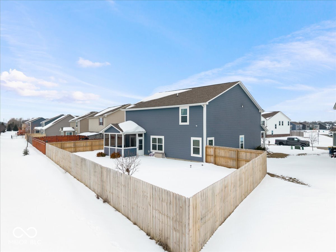
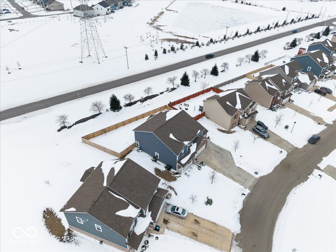
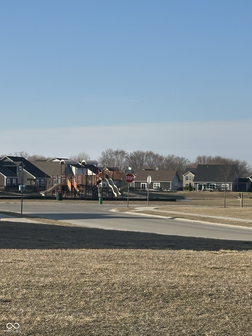
Tucked away on a quiet cul-de-sac, this charming home offers peaceful living with a delightful view of the community playground and walking path from its welcoming front porch. Located in the highly sought-after Sagebrook neighborhood of McCordsville, this beautifully maintained 4-bedroom, 2.5-bath home blends comfort, style, and functionality. Step inside to a thoughtfully designed main level featuring a spacious family room and an open-concept kitchen perfect for gathering. Enjoy a large center island, walk-in pantry, abundant cabinetry, and a bright dining area-ideal for both everyday living and entertaining. Upstairs, retreat to your private primary suite complete with a walk-in closet and en-suite bath. All bedrooms have walk in closets with multiple shelves, and the primary & 4th bedroom have custom closet systems installed. A generous loft provides flexible space for a home office, playroom, or cozy lounge. Each bedroom includes custom closet organization, offering both convenience and efficiency. Out back, unwind in your fully fenced yard featuring a screened-in porch and patio-perfect for morning coffee or evening get-togethers. The heated, fully insulated three-car garage with built-in shelving adds even more practicality. Additional highlights include most appliances still under manufacturer warranty including less than 2 year old refrigerator, and a new water heater installed in 2025. Located within the desirable Mount Vernon Community School District and just minutes from shopping, dining, parks, and commuter routes, this home truly has it all. New carpet on the main level and staircase and fresh paint in the upstairs bath. A one-year home warranty is also included for added peace of mind. Enjoy the feel of a new home-without the wait.

4
beds

3
baths

3,300 Sq.Ft. LIVING AREA

10,542 Sq.Ft. lot

Features & Amenities

Interior

  • total bedrooms4
  • Total bathrooms3
  • full bathrooms2
  • half bathroom1
  • Laundry room Upper Level
  • APPLIANCES Dishwasher, Dryer, Electric Water Heater, Disposal, Microwave, Gas Oven, Refrigerator, Washer
  • other interior Features Attic Access, Kitchen Island, Pantry, Walk-In Closet(s)

Area & Lot

  • Status Sold
  • Date Sold June 9, 2026
  • Living Area3,300 Sq.Ft.
  • Total Area3,300 Sq.Ft.
  • Lot Area10,542 Sq.Ft.
  • MLS® ID22082485
  • TypeResidential
  • YEAR BUILT2019
  • Architecture StylesTraditional
  • Elementary SchoolMcCordsville Elementary School
  • Middle SchoolMt Vernon Middle School
  • High SchoolMt Vernon High School
  • School DistrictMt Vernon Community School Corp

Exterior

  • STORIES2
  • Garage Space3.0
  • water SourcePublic
  • utilitiesCable Available, Electricity Connected, Sewer Connected, Water Connected
  • lot featuresCul-De-Sac, Curbs, Sidewalks
  • parkingAttached
  • HEAT TYPEElectric, Forced Air
  • AIR CONDITIONINGCentral Air
  • SubstructureSlab
  • security FeaturesCarbon Monoxide Detector(s), Fire Alarm, See Remarks

Financial

  • Sales Price$401,000
  • HOA $150/3 mos
View Virtual Tour

We've Lived Everywhere. This is Home.

We've relocated, started over, and found home ourselves. With local expertise and a relationship-first approach, we're here to help you find yours in Indianapolis.

Follow Us on Instagram