Leave a Message

By providing your contact information to Staff Homes, your personal information will be processed in accordance with Staff Homes's Privacy Policy. By checking the box(es) below, you expressly consent to receive marketing or promotional real estate communication from Staff Homes in the manner selected by you. For SMS text messages, message frequency varies. Message and data rates may apply. Consent is not a condition of purchase of any goods or services. You may opt out of receiving further communications from Staff Homes at any time. To opt out of receiving SMS text messages, reply STOP to unsubscribe. SMS text messaging is subject to our Terms of Use.

Thank you for your message. We will be in touch with you shortly.

6808 Harriet Drive
6808 Harriet Drive
6808 Harriet Drive
6808 Harriet Drive
6808 Harriet Drive
6808 Harriet Drive
6808 Harriet Drive
6808 Harriet Drive
6808 Harriet Drive
6808 Harriet Drive
6808 Harriet Drive
6808 Harriet Drive
6808 Harriet Drive
6808 Harriet Drive
6808 Harriet Drive
6808 Harriet Drive
6808 Harriet Drive
6808 Harriet Drive
6808 Harriet Drive
6808 Harriet Drive
6808 Harriet Drive
6808 Harriet Drive
6808 Harriet Drive
6808 Harriet Drive
6808 Harriet Drive
6808 Harriet Drive
6808 Harriet Drive
6808 Harriet Drive
6808 Harriet Drive
6808 Harriet Drive
6808 Harriet Drive
6808 Harriet Drive
6808 Harriet Drive
6808 Harriet Drive
6808 Harriet Drive
6808 Harriet Drive
6808 Harriet Drive
6808 Harriet Drive
6808 Harriet Drive
6808 Harriet Drive
6808 Harriet Drive
6808 Harriet Drive
6808 Harriet Drive
6808 Harriet Drive
6808 Harriet Drive
6808 Harriet Drive
6808 Harriet Drive
6808 Harriet Drive
SEE ALL PHOTOS
6808 Harriet Drive
6808 Harriet Drive
6808 Harriet Drive
6808 Harriet Drive
6808 Harriet Drive
6808 Harriet Drive
6808 Harriet Drive
6808 Harriet Drive
6808 Harriet Drive
6808 Harriet Drive
6808 Harriet Drive
6808 Harriet Drive
6808 Harriet Drive
6808 Harriet Drive
6808 Harriet Drive
6808 Harriet Drive
6808 Harriet Drive
6808 Harriet Drive
6808 Harriet Drive
6808 Harriet Drive
6808 Harriet Drive
6808 Harriet Drive
6808 Harriet Drive
6808 Harriet Drive
6808 Harriet Drive
6808 Harriet Drive
6808 Harriet Drive
6808 Harriet Drive
6808 Harriet Drive
6808 Harriet Drive
6808 Harriet Drive
6808 Harriet Drive
6808 Harriet Drive
6808 Harriet Drive
6808 Harriet Drive
6808 Harriet Drive
6808 Harriet Drive
6808 Harriet Drive
6808 Harriet Drive
6808 Harriet Drive
6808 Harriet Drive
6808 Harriet Drive
6808 Harriet Drive
6808 Harriet Drive
6808 Harriet Drive
6808 Harriet Drive
6808 Harriet Drive
6808 Harriet Drive
Courtesy of Highgarden Real Estate, Jeannie Grant Listing Contact:  
For Sale

6808 Harriet Drive

6808 Harriet Drive, Indianapolis, IN 46237

$349,900
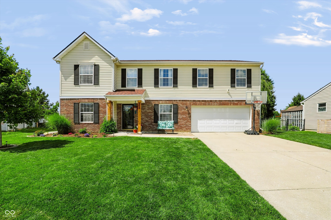
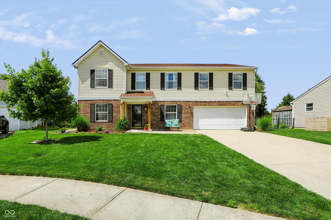
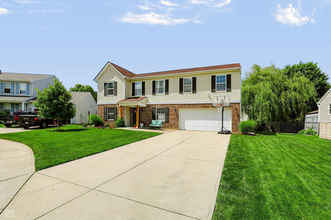
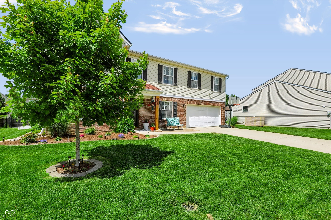
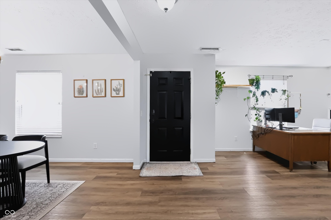
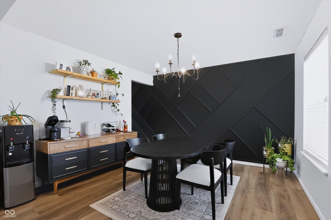
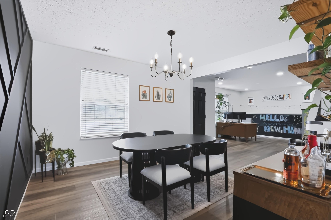
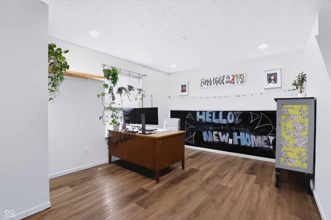
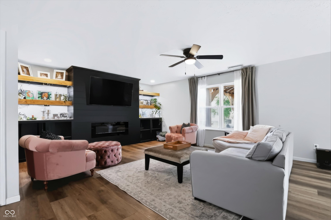
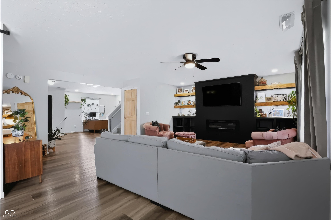
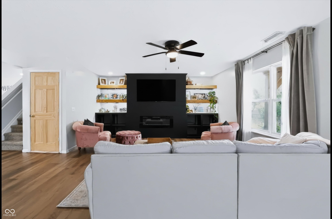
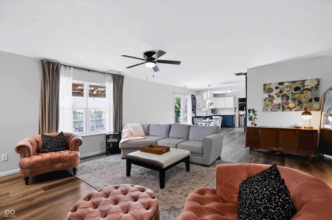
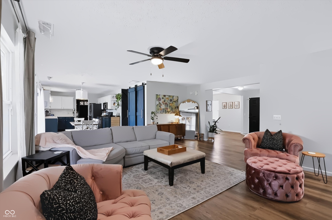
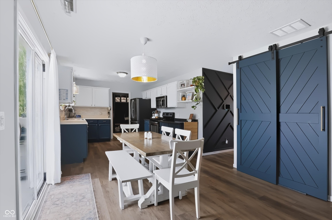
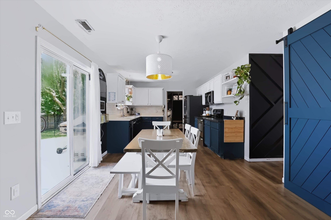
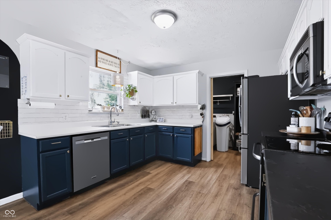
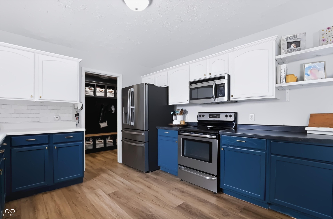
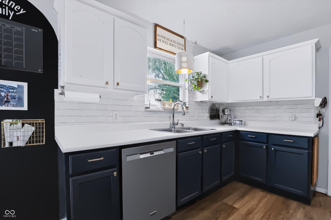
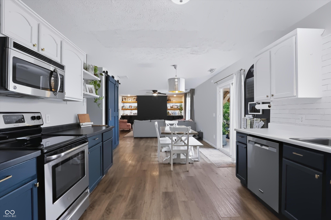
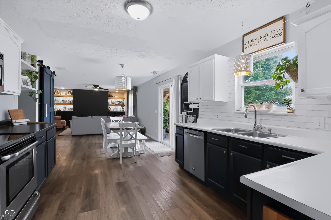
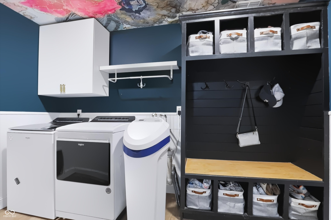
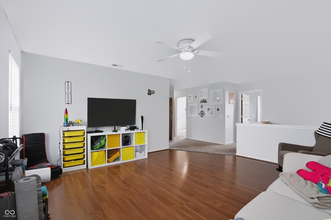
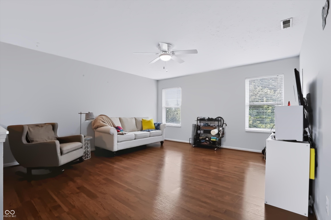
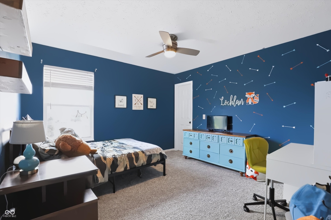
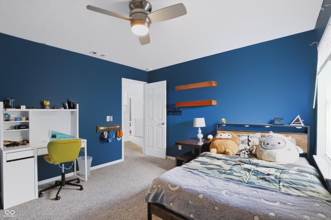
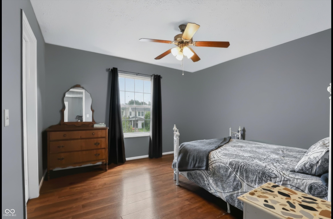
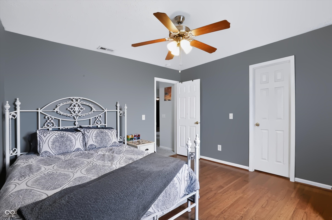
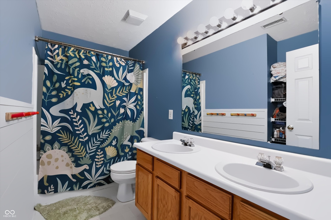
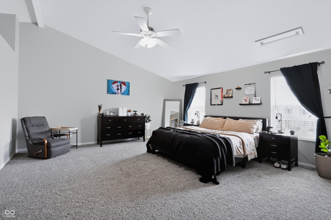
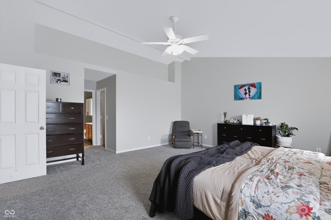
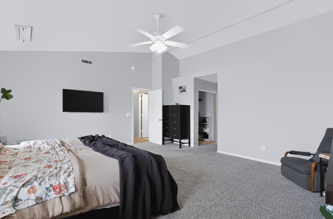
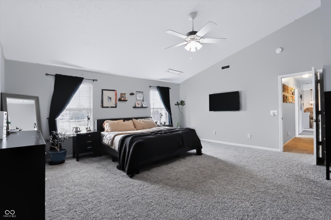
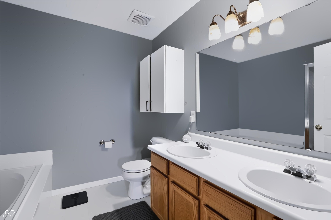
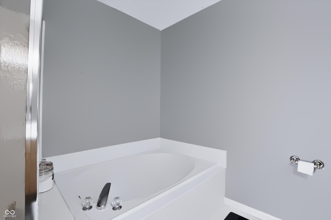
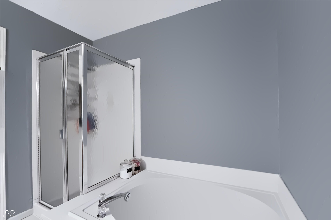
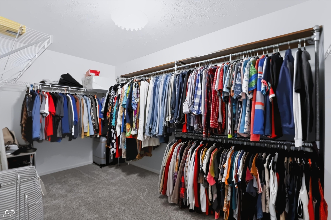
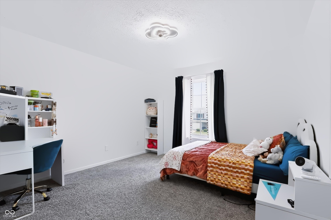
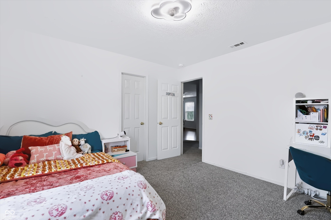
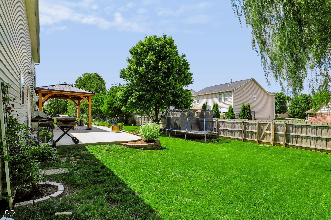
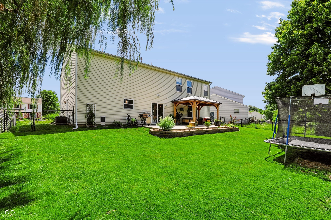
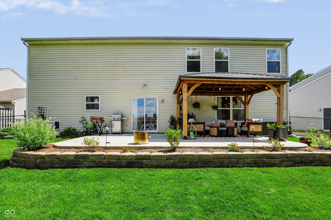
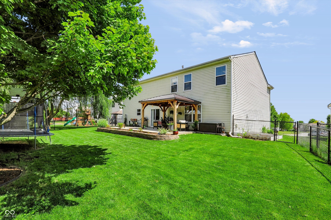
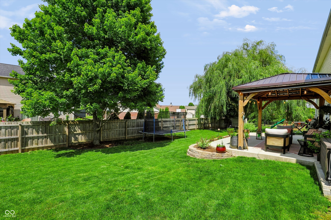
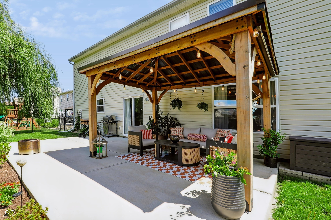
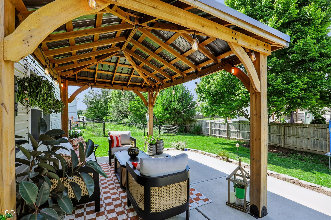
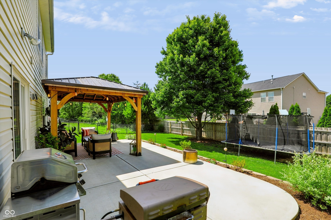
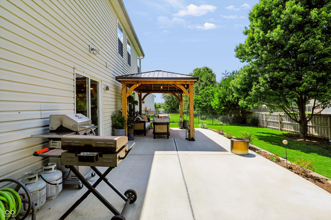
Welcome to this beautifully updated 2,878-square-foot home in Franklin Township's desirable Smithfield community, offering the perfect blend of space, comfort, and modern upgrades. With four spacious bedrooms, each featuring its own walk-in closet, plus a versatile upstairs loft, this home provides room for everyone to spread out and enjoy. The main level showcases all-new luxury vinyl plank flooring and an inviting layout designed for everyday living and entertaining. The large eat-in kitchen features newer appliances, a custom pantry, and ample space for gathering. Just off the kitchen, the cozy family room offers an electric fireplace and custom built-in shelving for added storage and style. A formal dining room provides the perfect setting for holiday meals, while the flexible front room is ideal as a home office, playroom, or additional living space. Upstairs, the impressive primary suite serves as a private retreat with vaulted ceilings, a massive walk-in closet, and a spa-like bath complete with a soaking tub and separate shower. Three additional generously sized bedrooms, all with walk-in closets, and a spacious loft complete the upper level. Step outside to enjoy summer evenings on the massive 30' x 16' concrete patio with a covered pergola-an ideal space for barbecues, outdoor dining, and entertaining family and friends. The fully fenced backyard offers privacy and security, while the invisible fence extends through both the front and back yards to help keep pets safe. Major updates provide peace of mind for years to come, including a new roof (2023), dual-zone HVAC system with whole-home humidifier and air purifier (2022), new upstairs carpeting (2024), and a new water heater (2026). This move-in-ready home combines thoughtful updates, abundant storage, and exceptional outdoor living. Smithfield neighborhood amenities include community pool and 3 stocked ponds. Schedule your private showing today!

4
beds

3
baths

2,878 Sq.Ft. LIVING AREA

8,669 Sq.Ft. lot

Features & Amenities

Interior

  • total bedrooms4
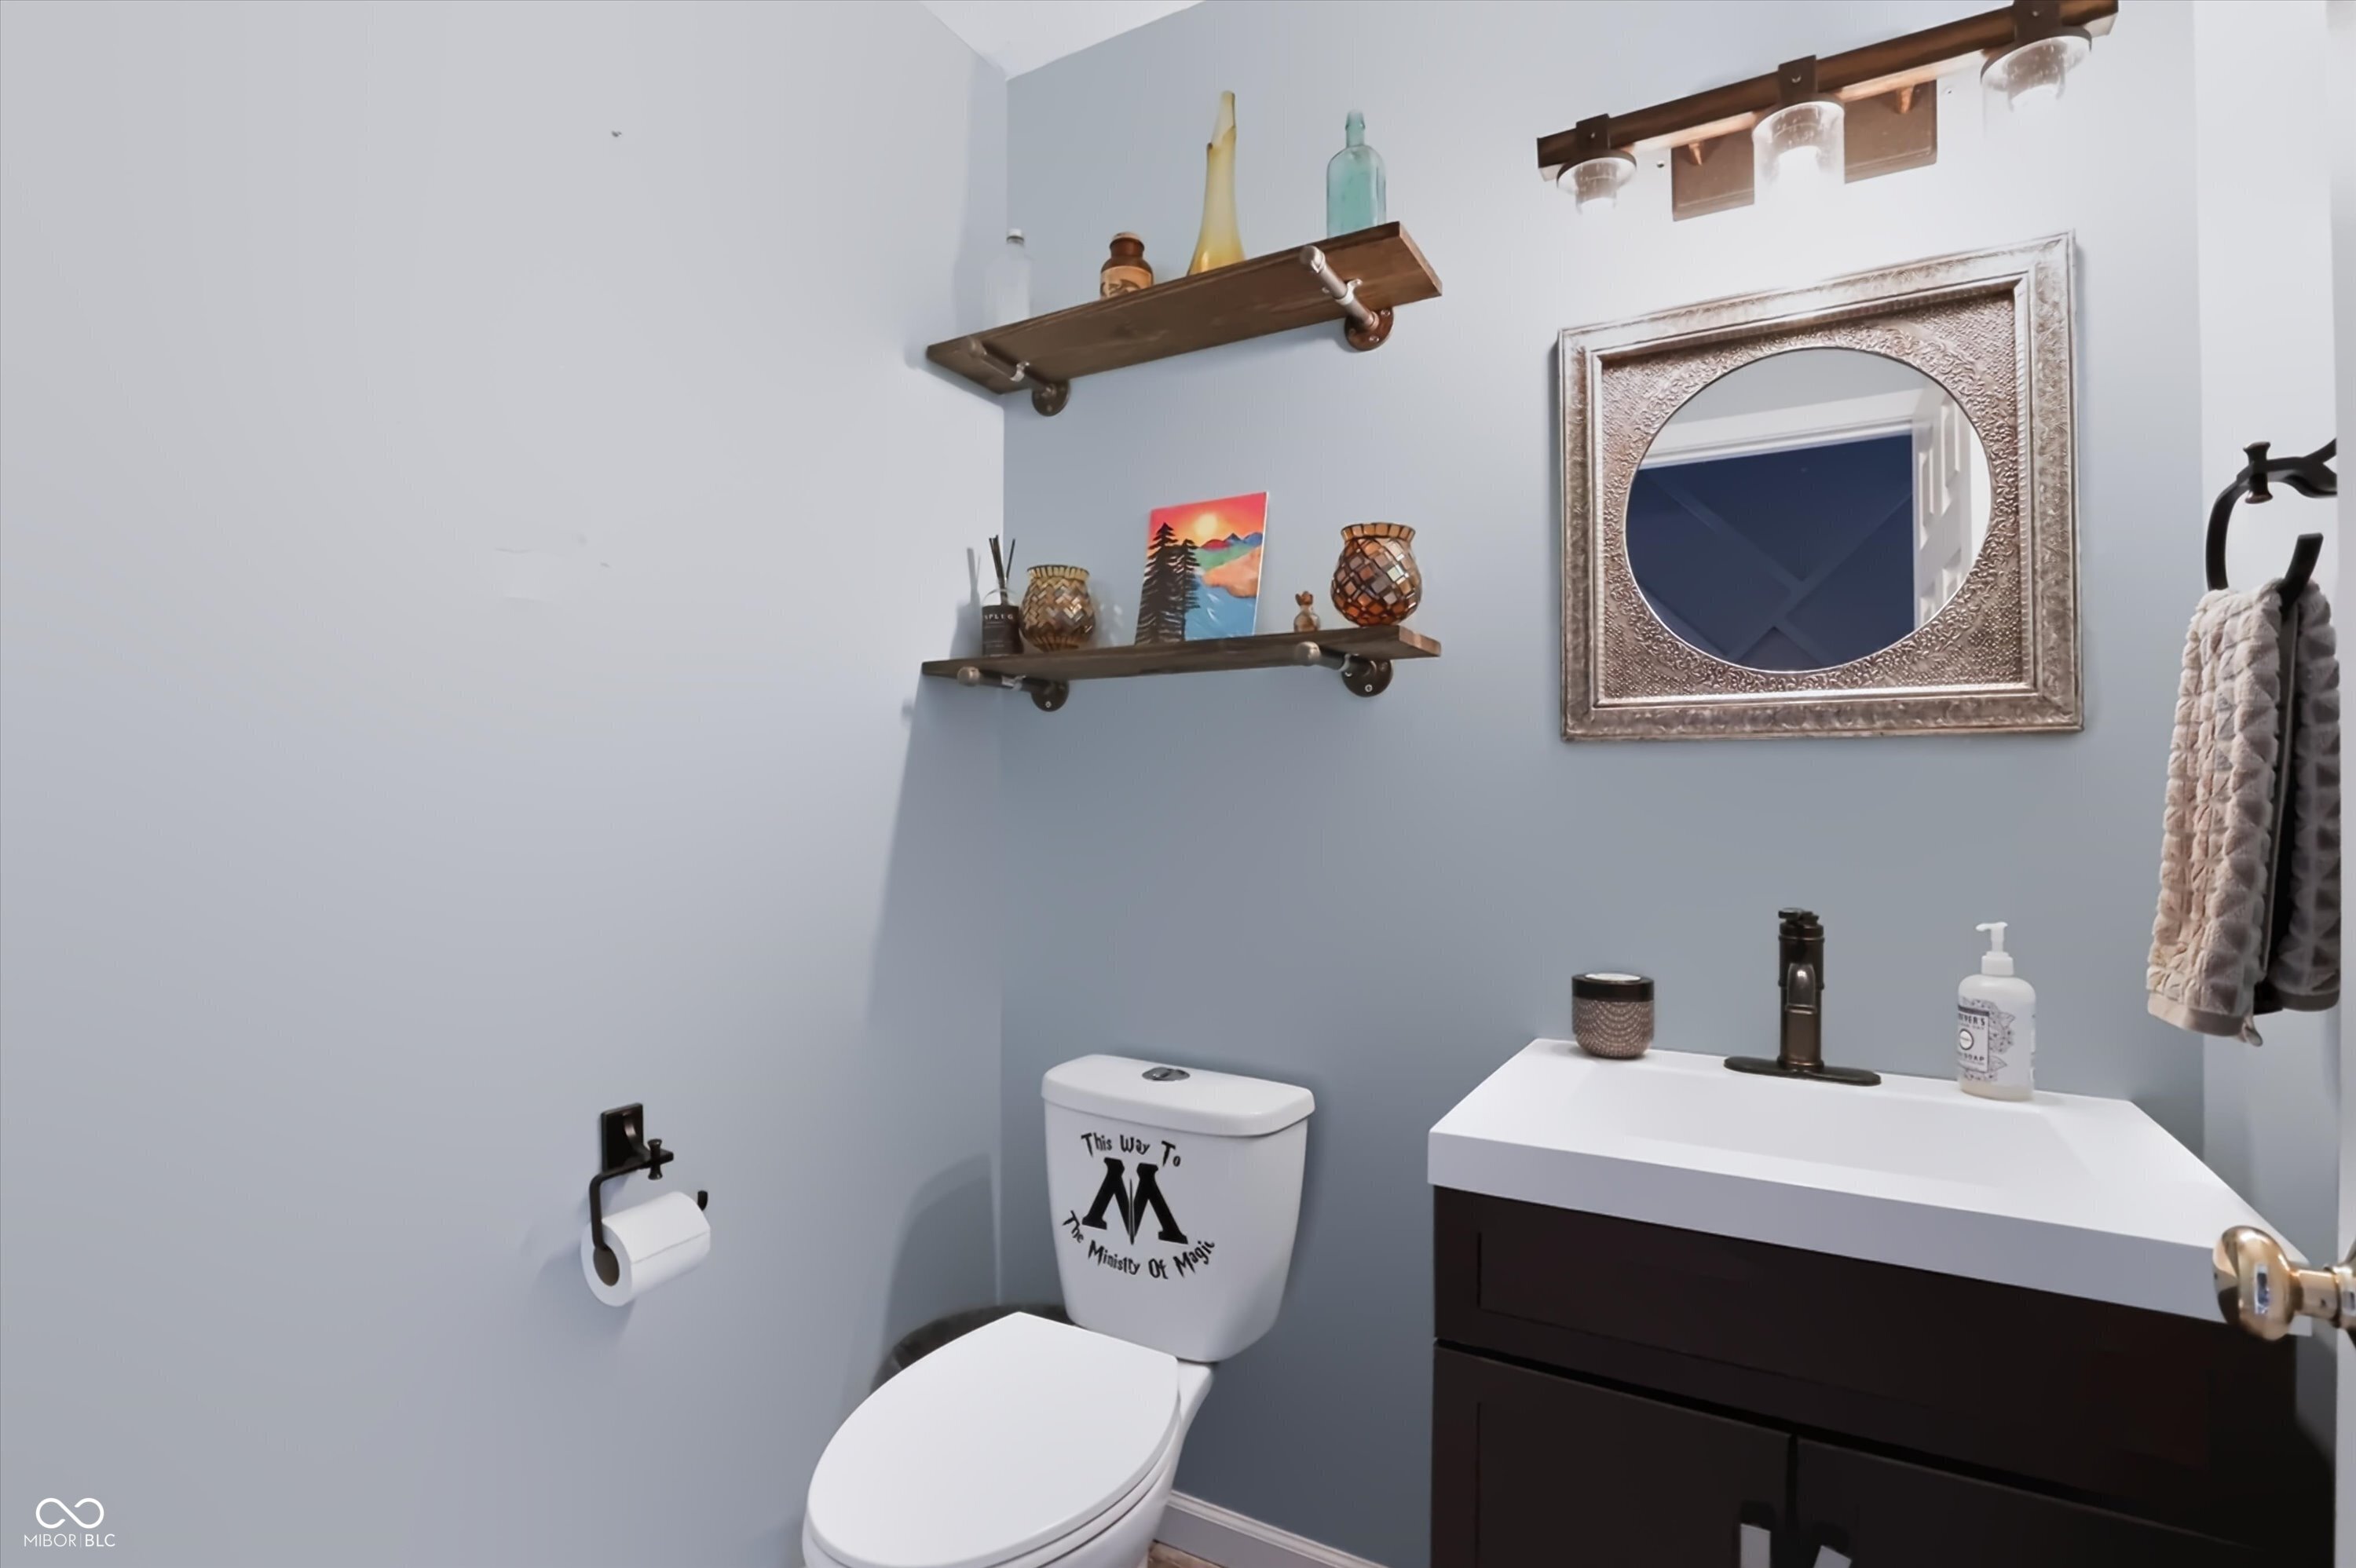
  • Total bathrooms3
  • full bathrooms2
  • half bathroom1
  • Laundry room Main Level
  • Fireplace Family Room, Gas Log
  • APPLIANCES Dishwasher, Disposal, Microwave, Electric Oven, Refrigerator, Gas Water Heater
  • other interior Features Cathedral Ceiling(s), Walk-In Closet(s), Pantry

Area & Lot

  • Status For Sale
  • Living Area2,878 Sq.Ft.
  • Total Area2,878 Sq.Ft.
  • Lot Area8,669 Sq.Ft.
  • MLS® ID22107821
  • TypeResidential
  • YEAR BUILT2002
  • Architecture StylesTraditional
  • Elementary SchoolMary Adams Elementary School
  • Middle SchoolFranklin Central Junior High
  • High SchoolFranklin Central High School
  • School DistrictFranklin Township Com Sch Corp

Exterior

  • STORIES2
  • Garage Space2.0
  • water SourcePublic
  • utilitiesCable Available, Natural Gas Connected
  • lot featuresCurbs, Sidewalks, Street Lights, Suburb, Trees-Small (Under 20 Ft)
  • parkingAttached
  • HEAT TYPEForced Air, Electric
  • AIR CONDITIONINGCentral Air
  • SubstructureSlab
  • HOA AmenitiesPool
  • security FeaturesSecurity System Leased, See Remarks, Smoke Detector(s)

Financial

  • Sales Price$349,900
  • HOA $430/yr
image

Schedule a Showing

We would love to show you our beautiful property. Please select your preferred date and time below. An agent will be in touch shortly to confirm your appointment.

Schedule a Showing

We would love to show you our beautiful property. Please select your preferred date and time below. An agent will be in touch shortly to confirm your appointment.

Thank you for your interest in 6808 Harriet Drive, Indianapolis, IN 46237. We are reviewing your request and will be in touch shortly!

Mortgage Calculator

Estimate your monthly mortgage payment, including the principal and interest, property taxes, and HOA. Adjust the values to generate a more accurate rate.

All estimates are provided for informational purposes only. Actual amounts may vary.
$0,000 Your Payment 20 15 65
$0,000 Your Payment

We've Lived Everywhere. This is Home.

We've relocated, started over, and found home ourselves. With local expertise and a relationship-first approach, we're here to help you find yours in Indianapolis.

Follow Us on Instagram