Leave a Message

By providing your contact information to Staff Homes, your personal information will be processed in accordance with Staff Homes's Privacy Policy. By checking the box(es) below, you expressly consent to receive marketing or promotional real estate communication from Staff Homes in the manner selected by you. For SMS text messages, message frequency varies. Message and data rates may apply. Consent is not a condition of purchase of any goods or services. You may opt out of receiving further communications from Staff Homes at any time. To opt out of receiving SMS text messages, reply STOP to unsubscribe. SMS text messaging is subject to our Terms of Use.

Thank you for your message. We will be in touch with you shortly.

6801 Birmingham Avenue
Courtesy of Highgarden Real Estate, Pamela Trapp Listing Contact:  
Sold

6801 Birmingham Avenue

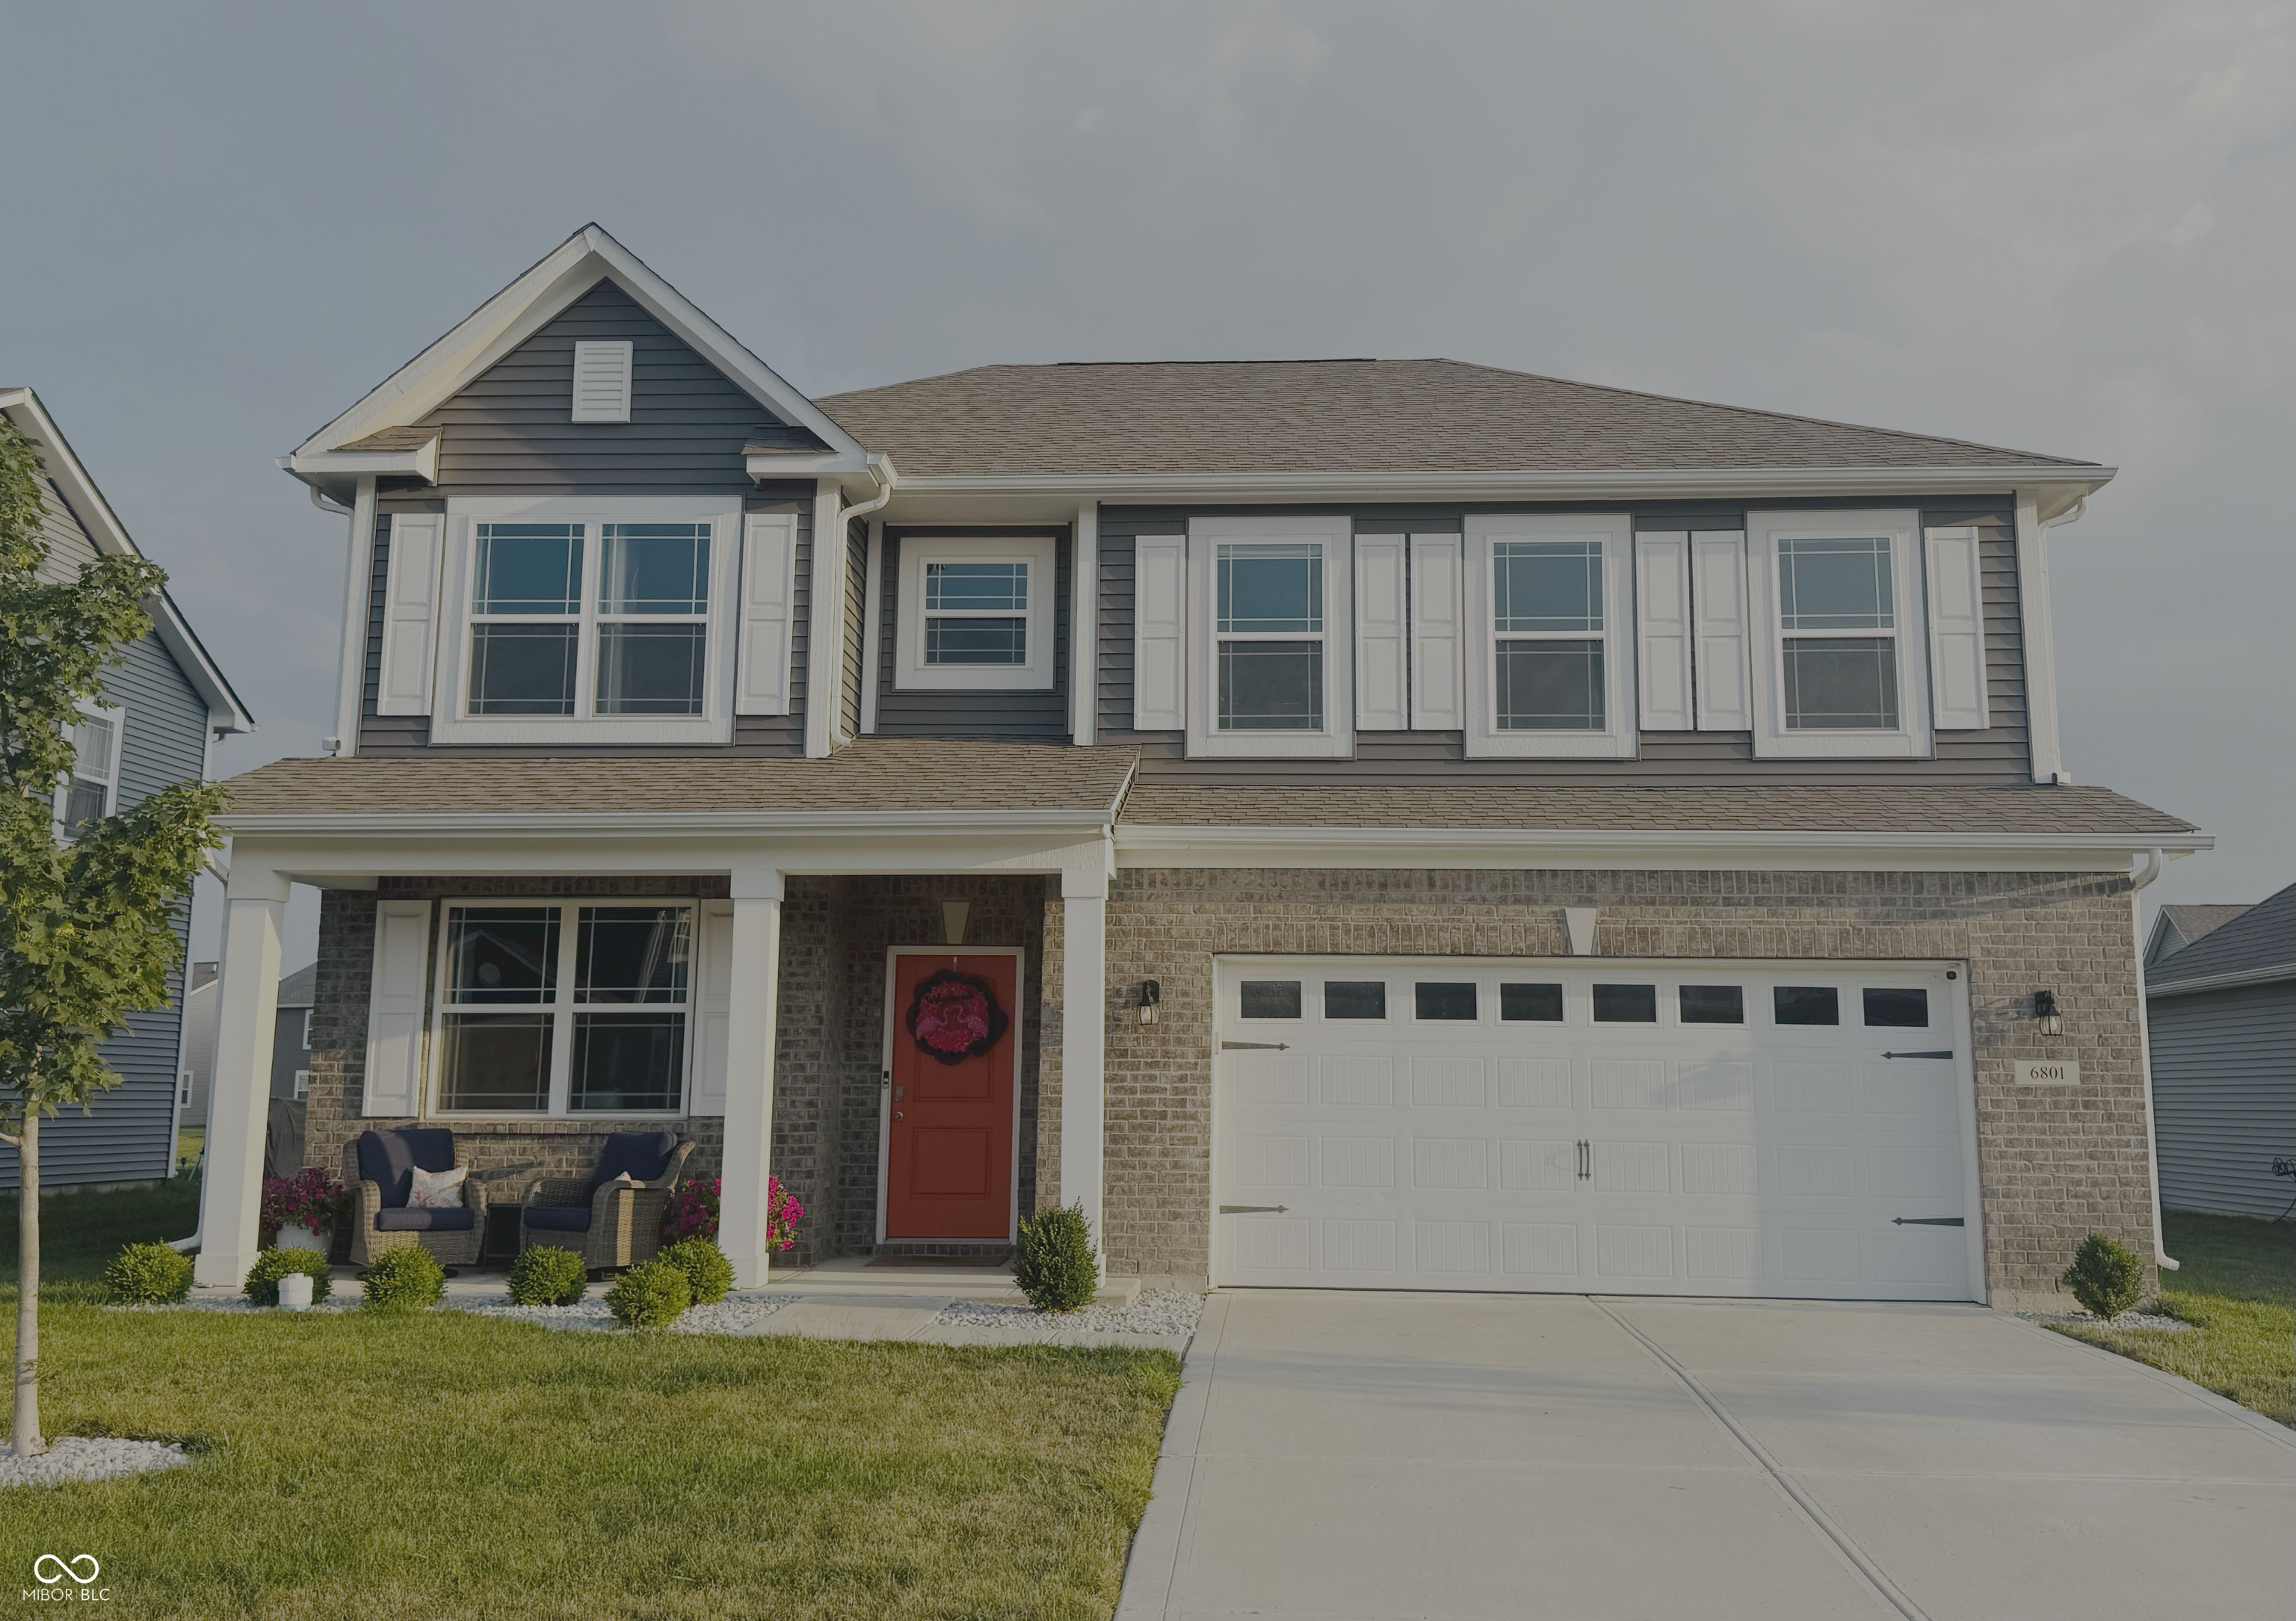
6801 Birmingham Avenue, Mc Cordsville, IN 46055

$420,000
Experience refined living in Weaver's Landing, McCordsville. Built in 2022, this beautifully upgraded home offers 4 bedrooms, 3.5 baths, and a flexible layout designed for modern life. The welcoming front porch leads into an open main level with a den, spacious great room, and chef-style kitchen with island and dining area. A main-level in-law/nanny suite with full bath and walk-in closet adds versatility for guests or extended living. Upstairs features a large primary suite with sitting area, additional bedrooms all with walk-in closets, plus a loft perfect for a media room or play space. Custom shelving in three bedroom closets, upgraded cabinetry, and an extended patio with privacy screens elevate everyday living. Located near Geist Reservoir with quick access to Fishers, Lawrence, and major highways (I-70, I-69, I-465, SR-234). The home backs to 15' of common area for extra breathing room and as of 12/1/25 offers a fully fenced rear yard-ready for pets, play, and outdoor relaxation. Community perks include pool and play areas, walking trails, and a friendly neighborhood feel. The West Haven floor plan with Carriage Elevation blends timeless design with modern convenience.
4
beds

4
baths

3,067 Sq.Ft. LIVING AREA

7,841 Sq.Ft. lot

Features & Amenities

Interior

  • total bedrooms4
  • Total bathrooms4
  • full bathrooms3
  • half bathroom1
  • Laundry room Laundry Room
  • Fireplace Living Room
  • APPLIANCES Dishwasher, Electric Water Heater, Disposal, Microwave, Electric Oven, Gas Oven, Refrigerator, Washer, Dryer
  • other interior Features Attic Access, Bath Sinks Double Main, Kitchen Island, Entrance Foyer, Hi-Speed Internet Availbl, Eat-in Kitchen, Pantry, Smart Thermostat, Walk-In Closet(s), Breakfast Bar

Area & Lot

  • Status Sold
  • Date Sold February 11, 2026
  • Living Area3,067 Sq.Ft.
  • Total Area3,067 Sq.Ft.
  • Lot Area7,841 Sq.Ft.
  • MLS® ID22056608
  • TypeResidential
  • YEAR BUILT2021
  • Architecture StylesTraditional
  • View DescriptionNeighborhood
  • Middle SchoolMount Vernon Jr High School
  • High SchoolMount Vernon High School
  • School DistrictMSD Mount Vernon

Exterior

  • STORIES2
  • Garage Space2.0
  • water SourcePublic
  • utilitiesCable Available
  • lot featuresSidewalks, Suburb
  • parkingAttached, Garage Door Opener, Other
  • HEAT TYPEForced Air, Natural Gas
  • AIR CONDITIONINGCentral Air
  • SubstructureSlab
  • HOA AmenitiesManagement, Park, Playground, Trail(s), Barbecue
  • security FeaturesSmoke Detector(s)
  • other exterior FeaturesNot Applicable, Fire Pit

Financial

  • Sales Price$420,000
  • HOA $680/yr

We've Lived Everywhere. This is Home.

We've relocated, started over, and found home ourselves. With local expertise and a relationship-first approach, we're here to help you find yours in Indianapolis.

Follow Us on Instagram