Leave a Message

By providing your contact information to Staff Homes, your personal information will be processed in accordance with Staff Homes's Privacy Policy. By checking the box(es) below, you expressly consent to receive marketing or promotional real estate communication from Staff Homes in the manner selected by you. For SMS text messages, message frequency varies. Message and data rates may apply. Consent is not a condition of purchase of any goods or services. You may opt out of receiving further communications from Staff Homes at any time. To opt out of receiving SMS text messages, reply STOP to unsubscribe. SMS text messaging is subject to our Terms of Use.

Thank you for your message. We will be in touch with you shortly.

677 Axford Bay Drive
SEE ALL PHOTOS
677 Axford Bay Drive
Courtesy of Highgarden Real Estate, Laura Waters Listing Contact:  
Sold

677 Axford Bay Drive

677 Axford Bay Drive, Westfield, IN 46074

$295,000
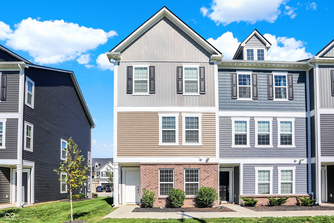
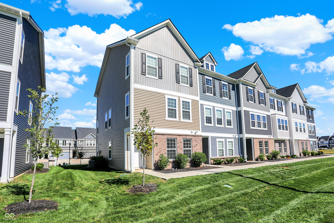
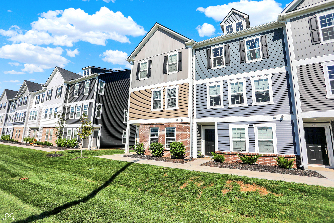
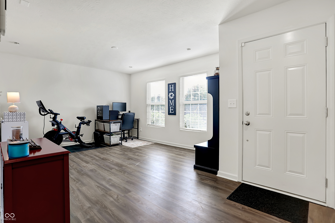
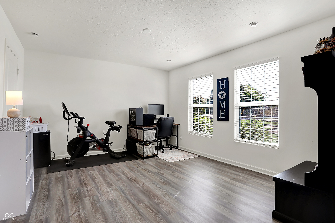
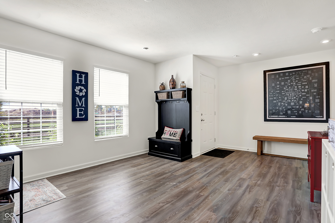
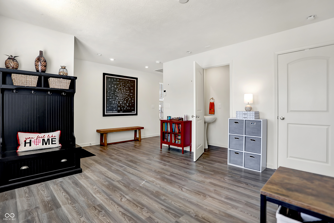
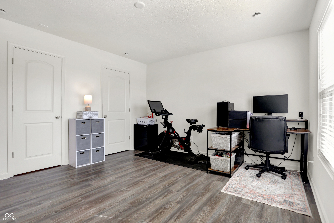
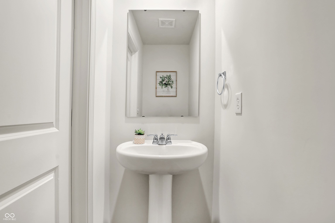
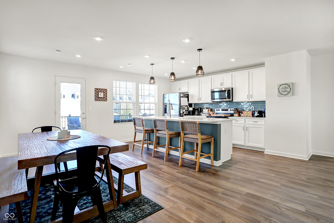
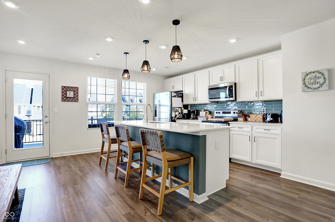
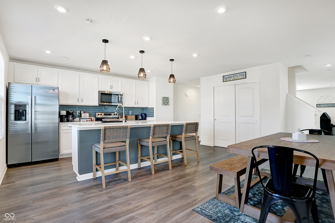
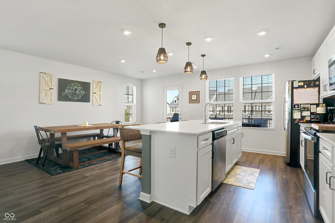
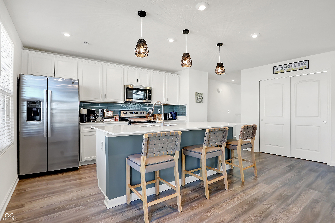
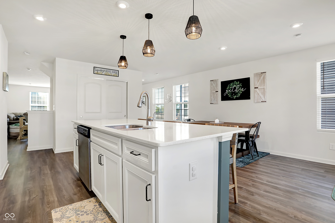
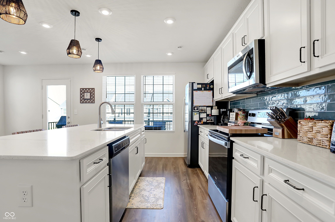
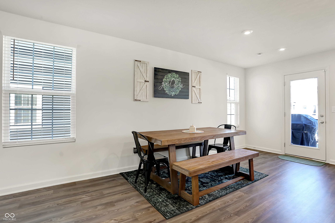
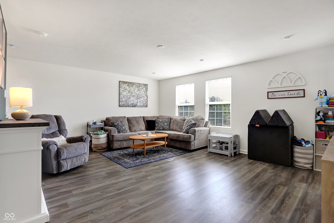
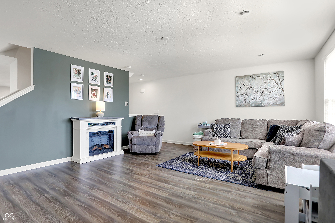
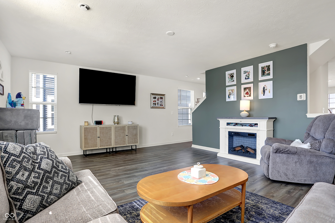
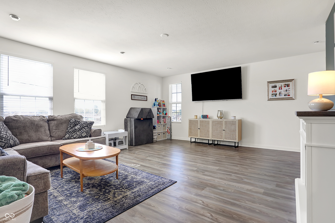
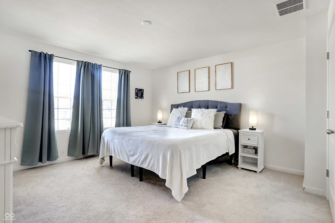
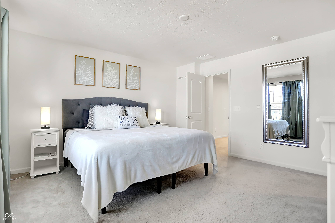
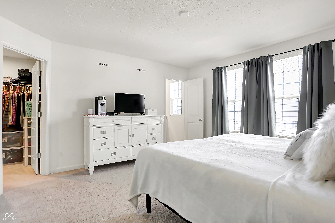
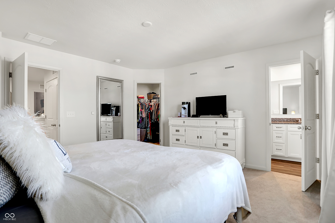
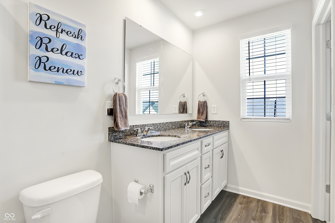
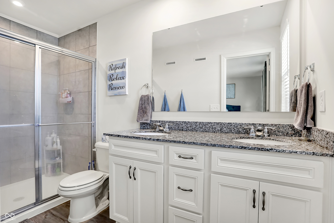
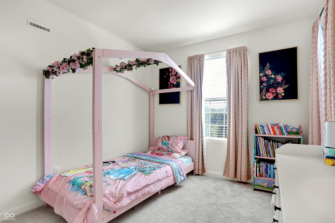
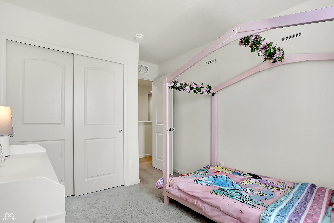
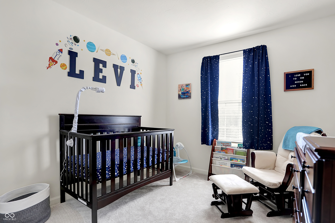
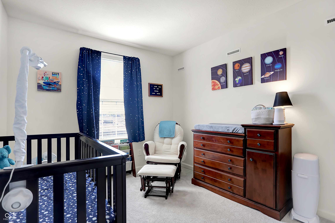
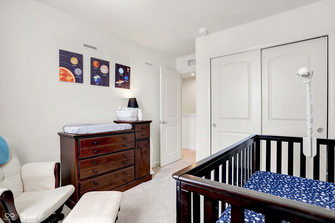
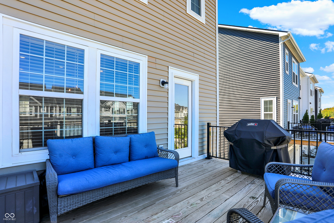
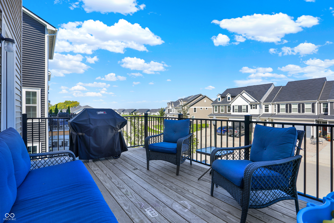
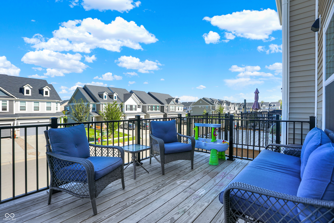
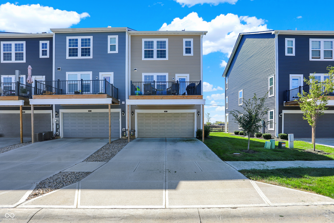
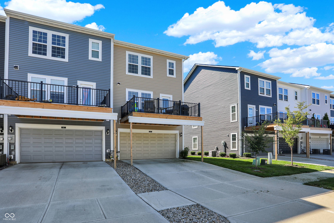
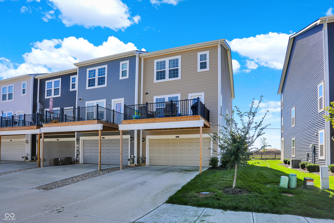
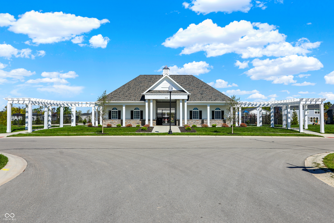
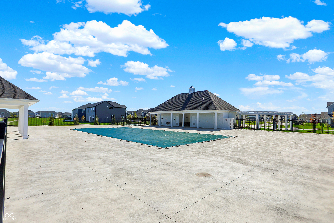
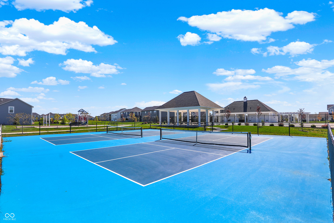
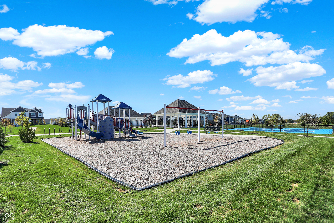
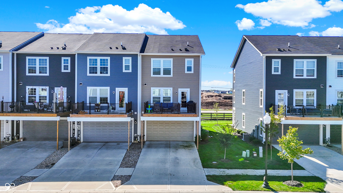
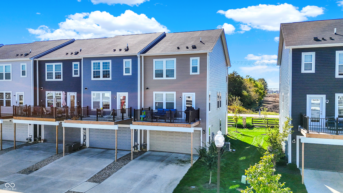
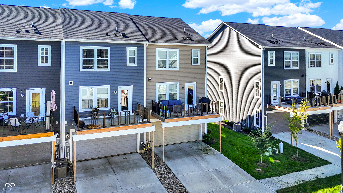
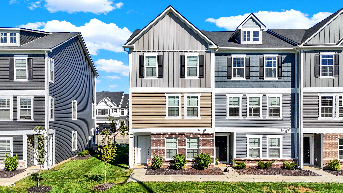
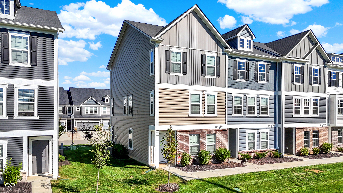
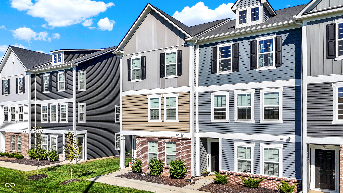
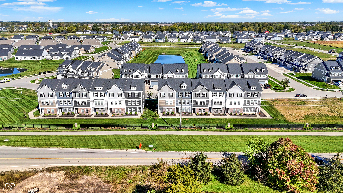
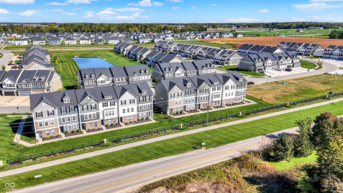
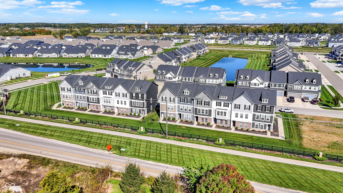
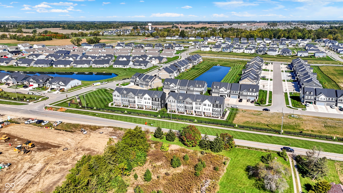
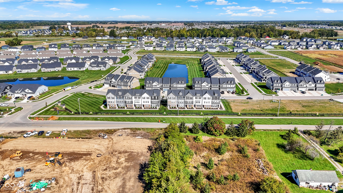
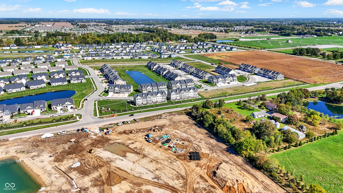
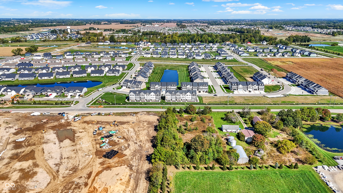
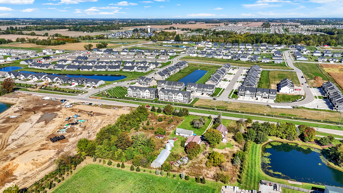
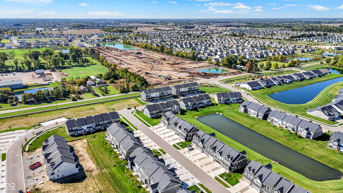
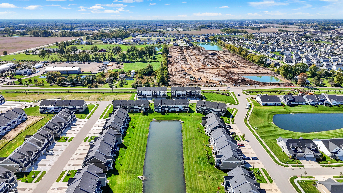
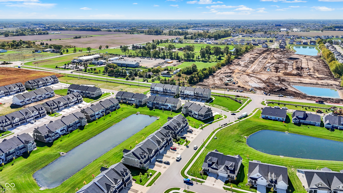
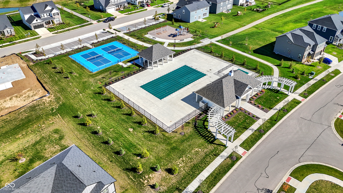
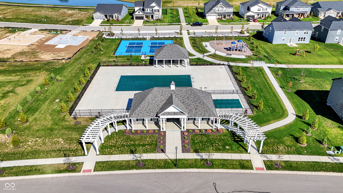
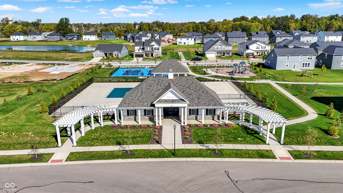
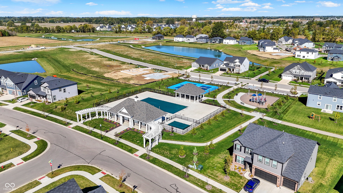
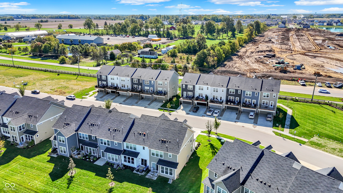
Welcome to your next home! This beautiful, corner, three-story townhouse offers a spacious, open-concept design perfect for modern living. The large kitchen is a highlight, featuring an oversized island, pantry, and casual dining area, complete with upgraded quartz countertops, white cabinetry, and a stylish new backsplash. Throughout the home, you'll enjoy luxury vinyl plank flooring in all living areas and cozy carpeting in the bedrooms. The upper level boasts a generous Owner's Suite with a stunning en-suite bathroom, along with two additional bedrooms. The finished lower-level room provides extra space, ideal for an office or playroom. Living in Lancaster, you'll have access to fantastic community amenities, including a clubhouse, pool, pickleball courts, and scenic trails. Plus, you'll be right across from Grand Park, a 400-acre sports complex, with the Monon Trail nearby for running, walking, and biking!

3
beds

3
baths

1,964 Sq.Ft. LIVING AREA

2,614 Sq.Ft. lot

Features & Amenities

Interior

  • total bedrooms3
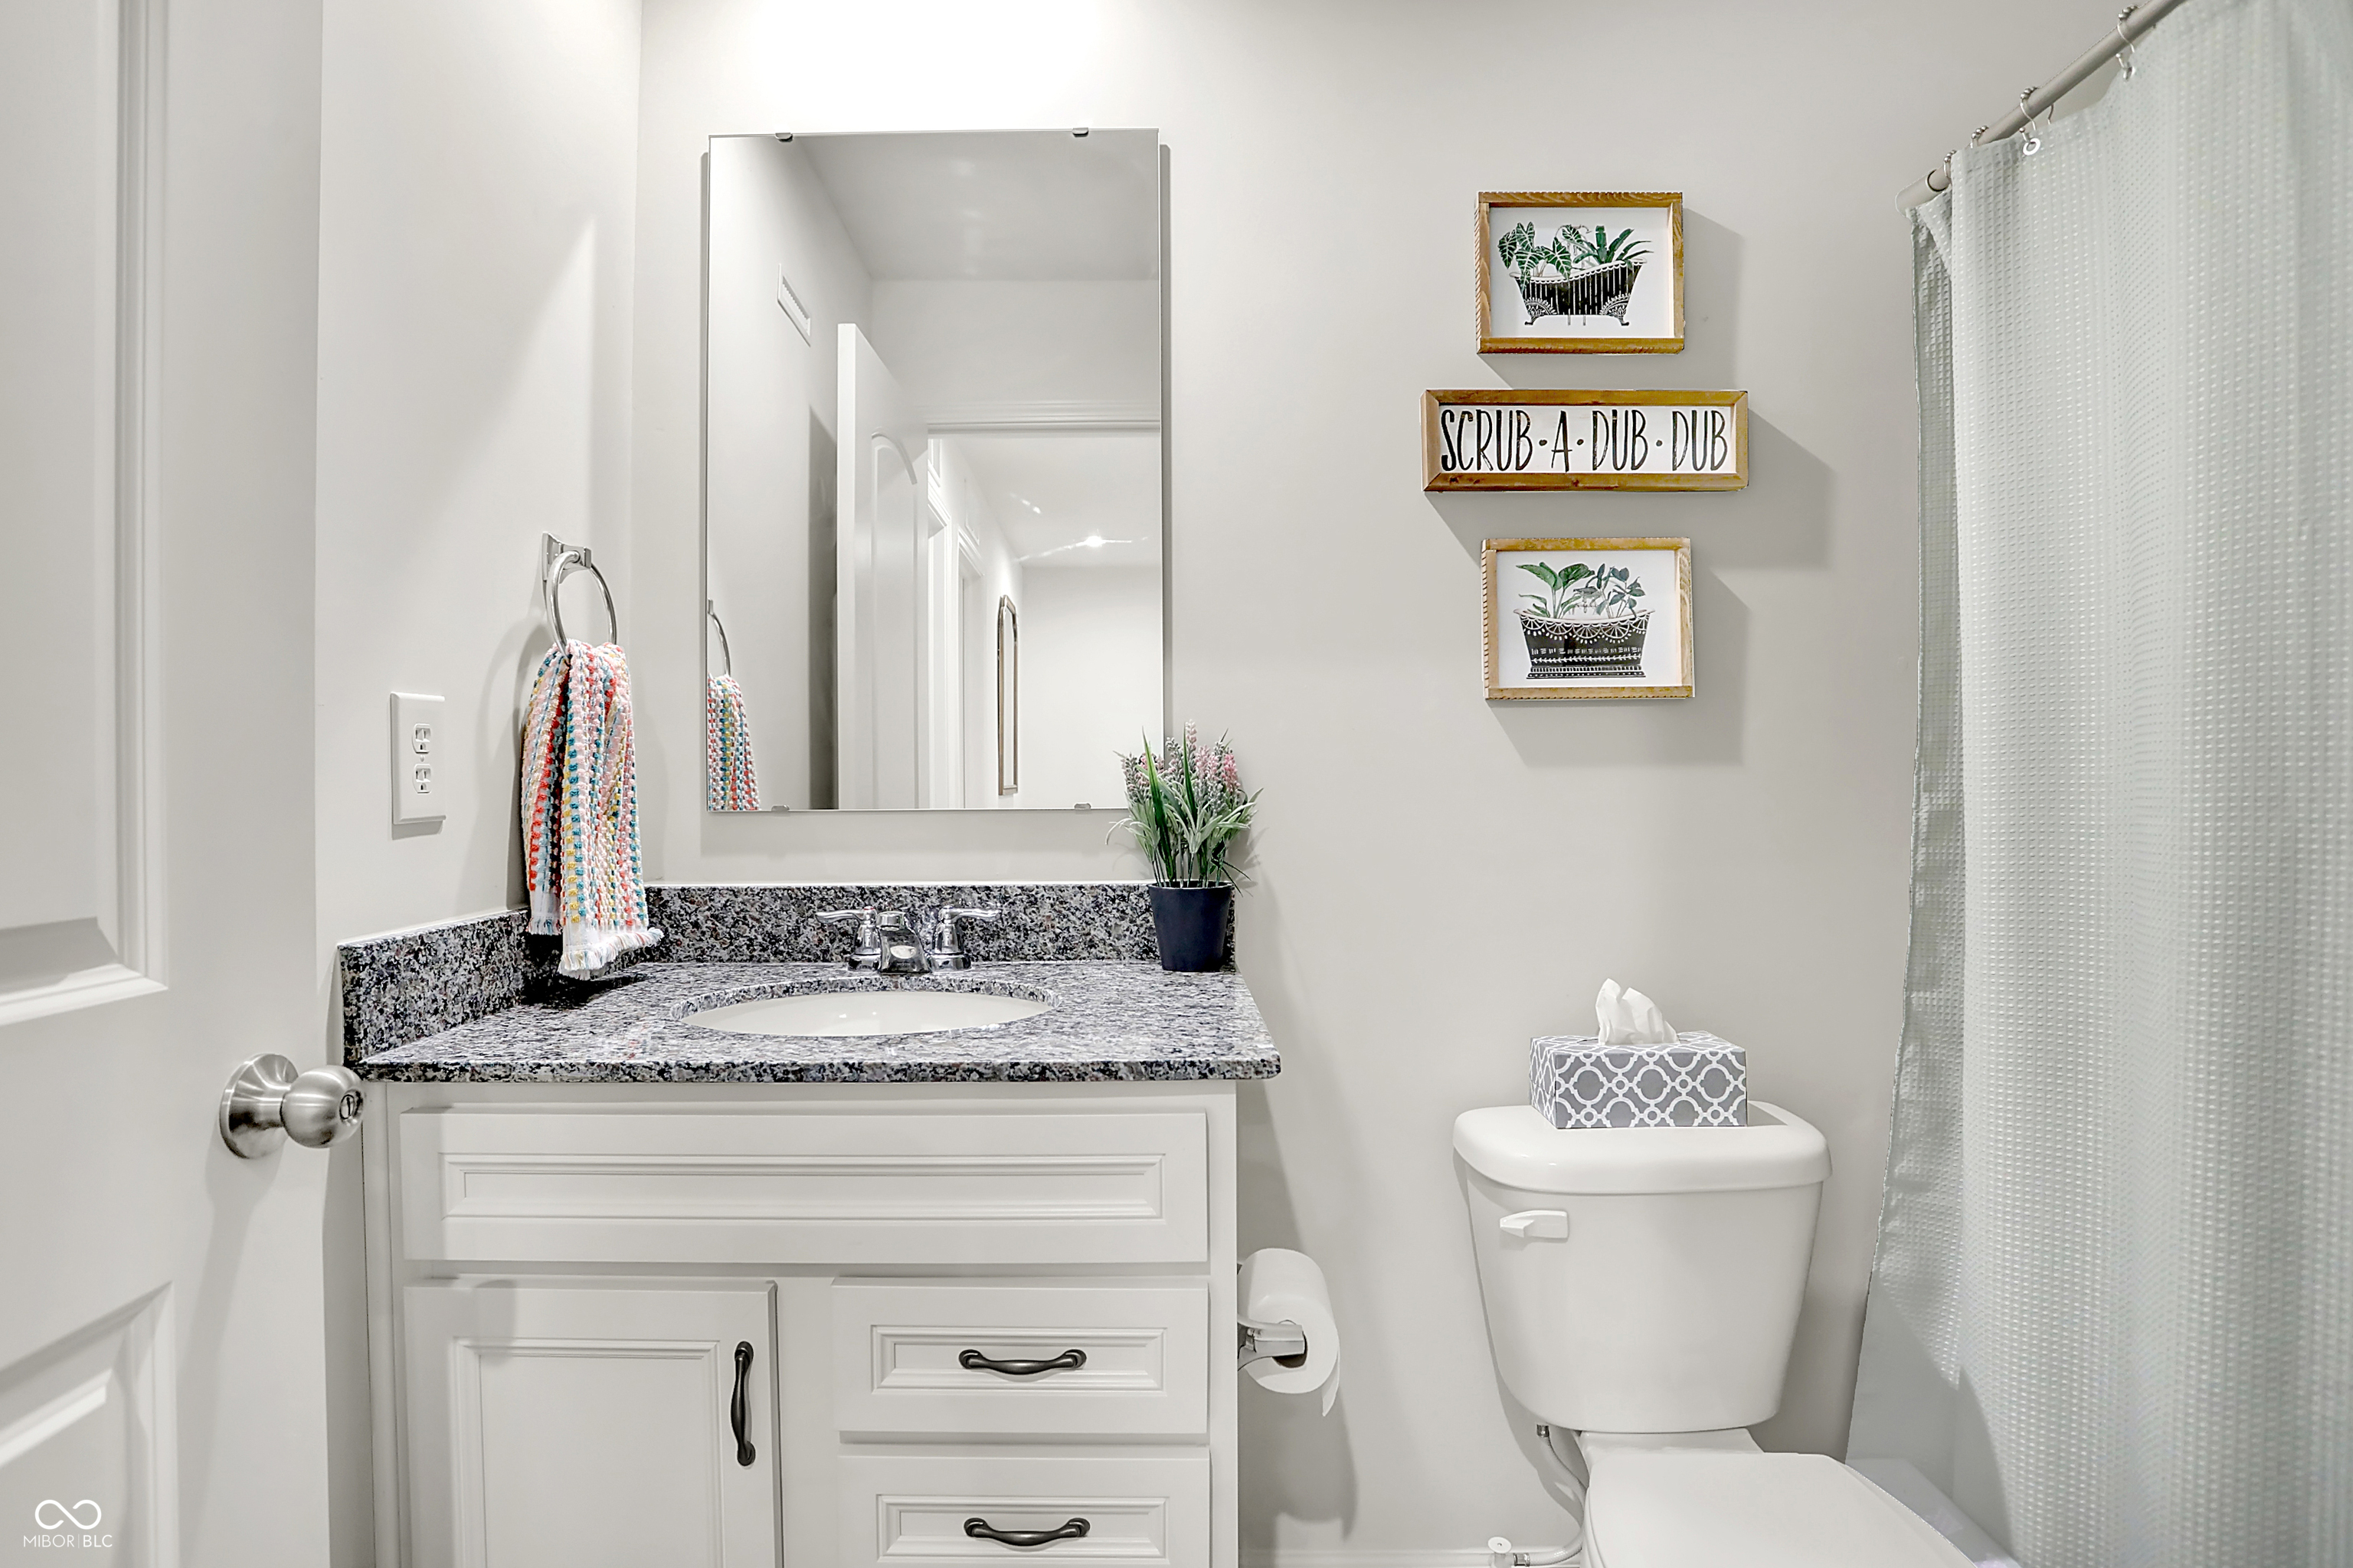
  • Total bathrooms3
  • full bathrooms2
  • half bathroom1
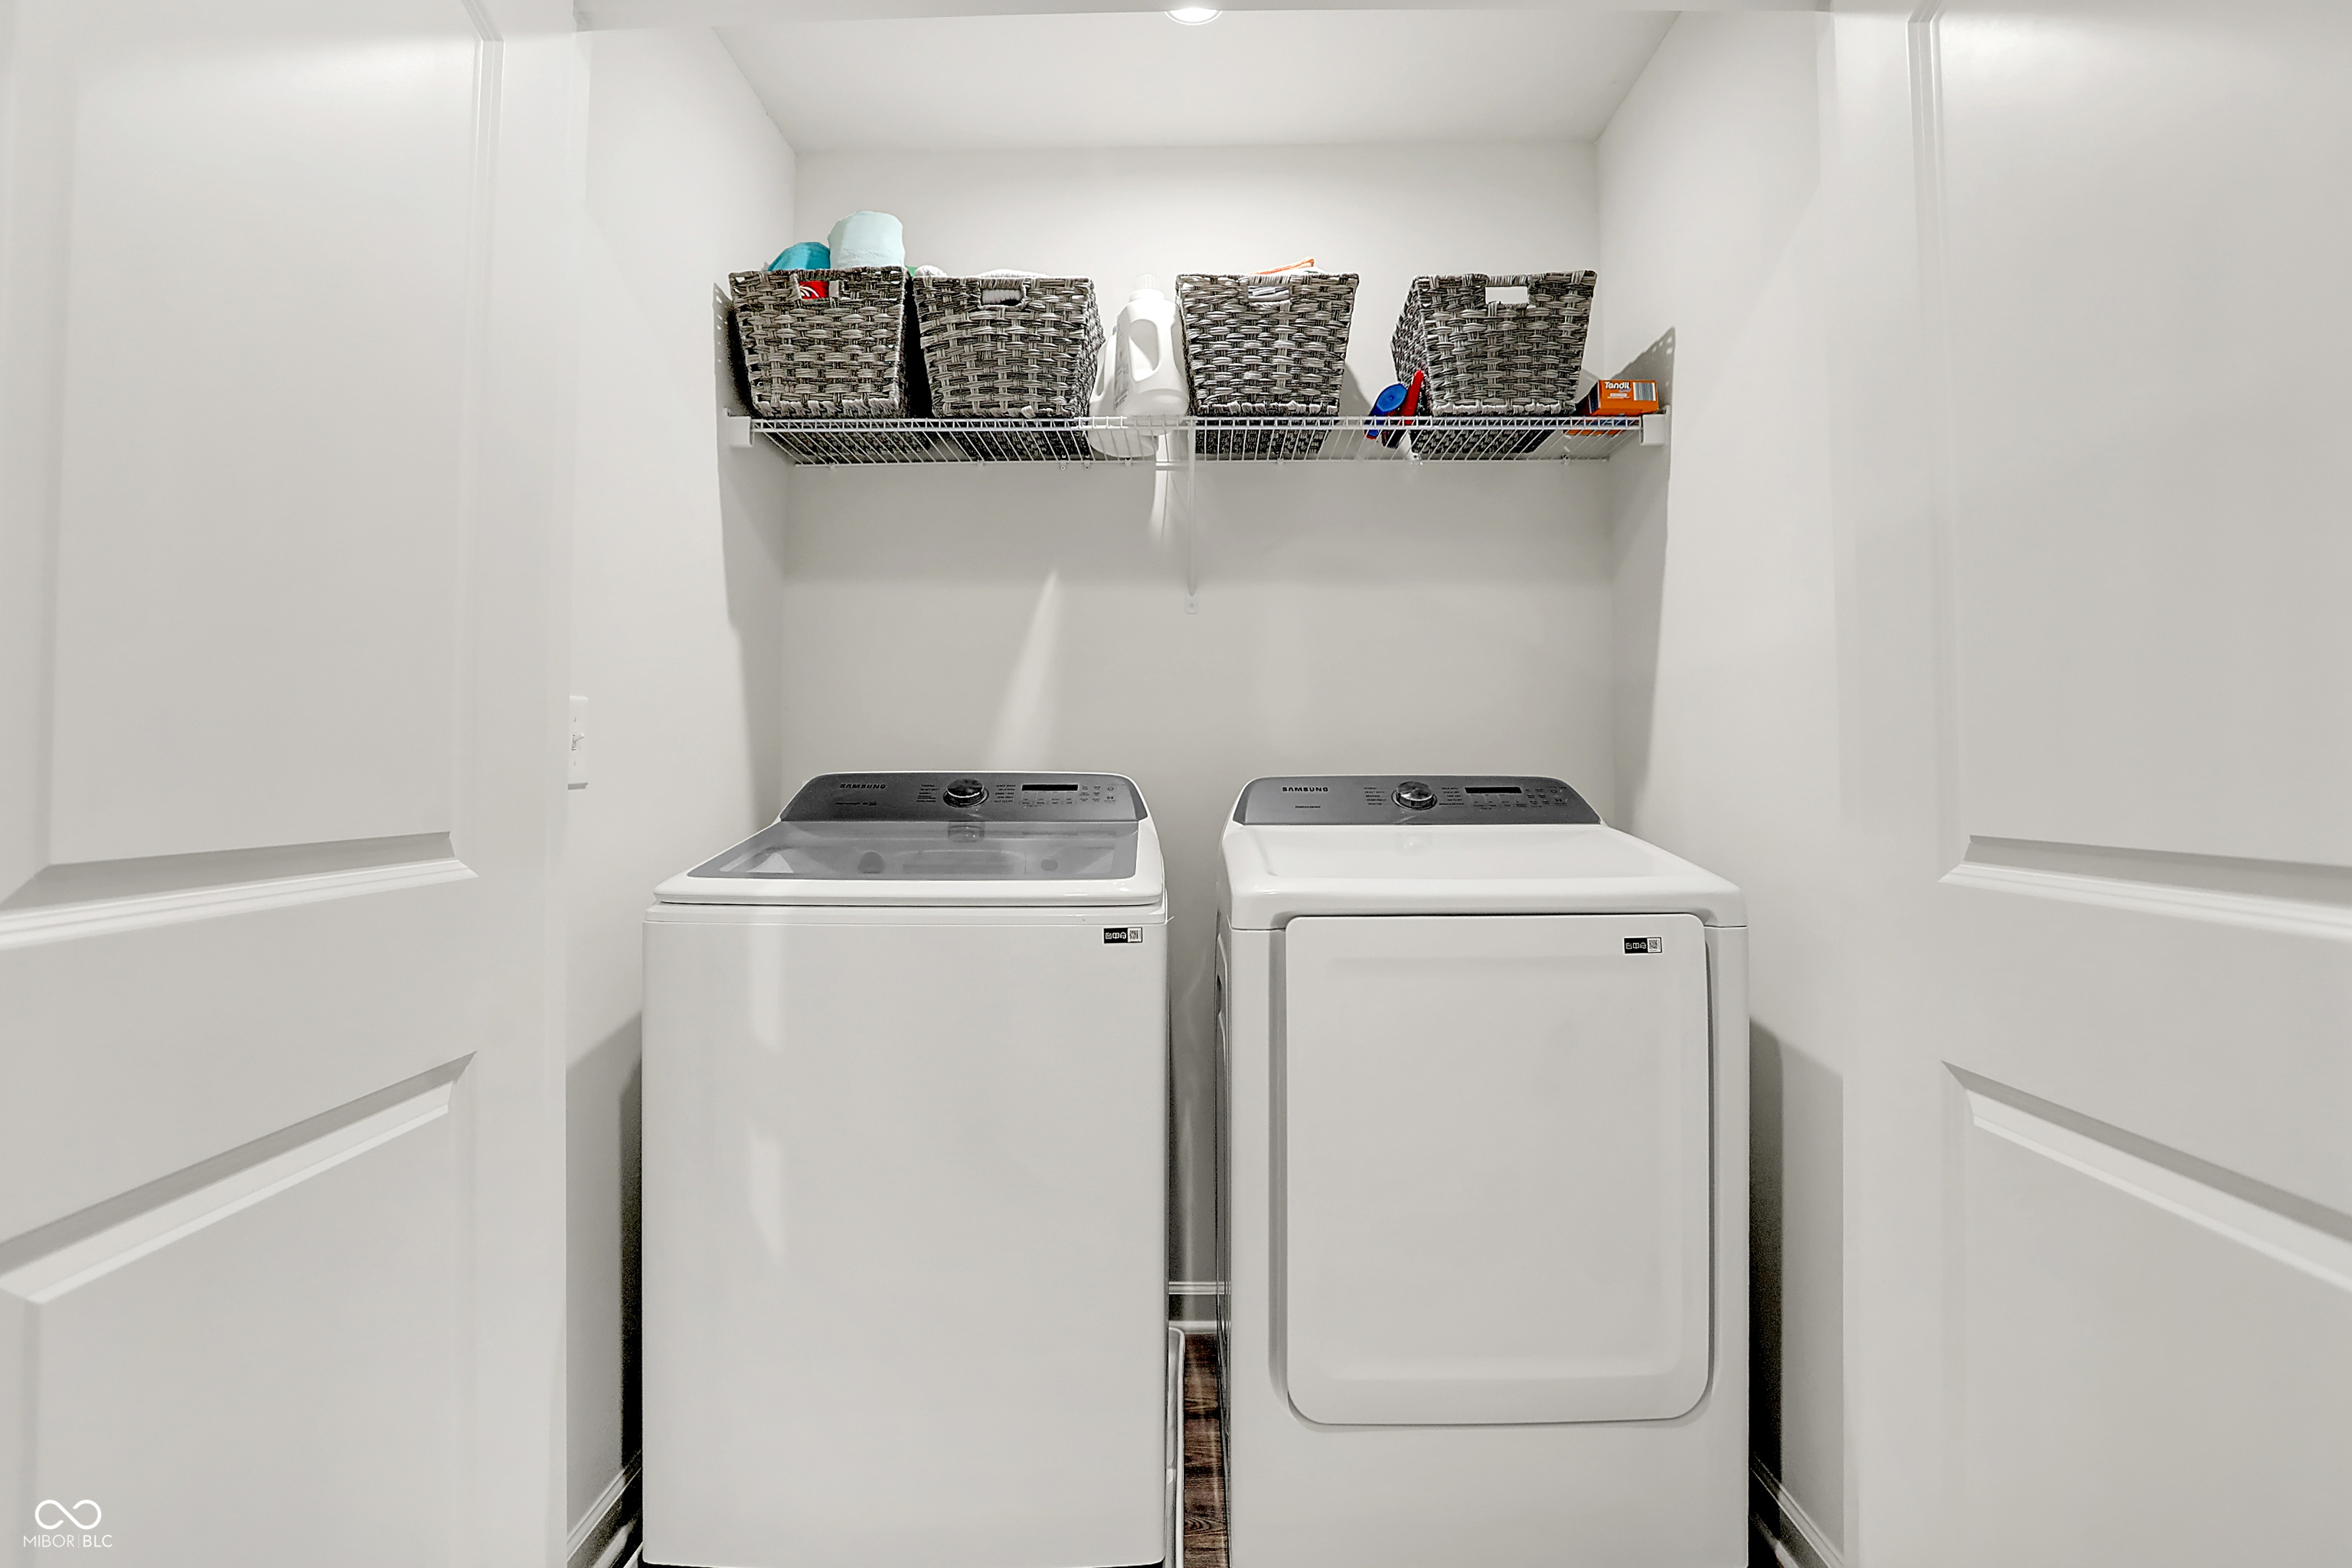
  • Laundry room Upper Level
  • APPLIANCES Dishwasher, Dryer, Electric Water Heater, Disposal, Microwave, Electric Oven, Refrigerator, Washer
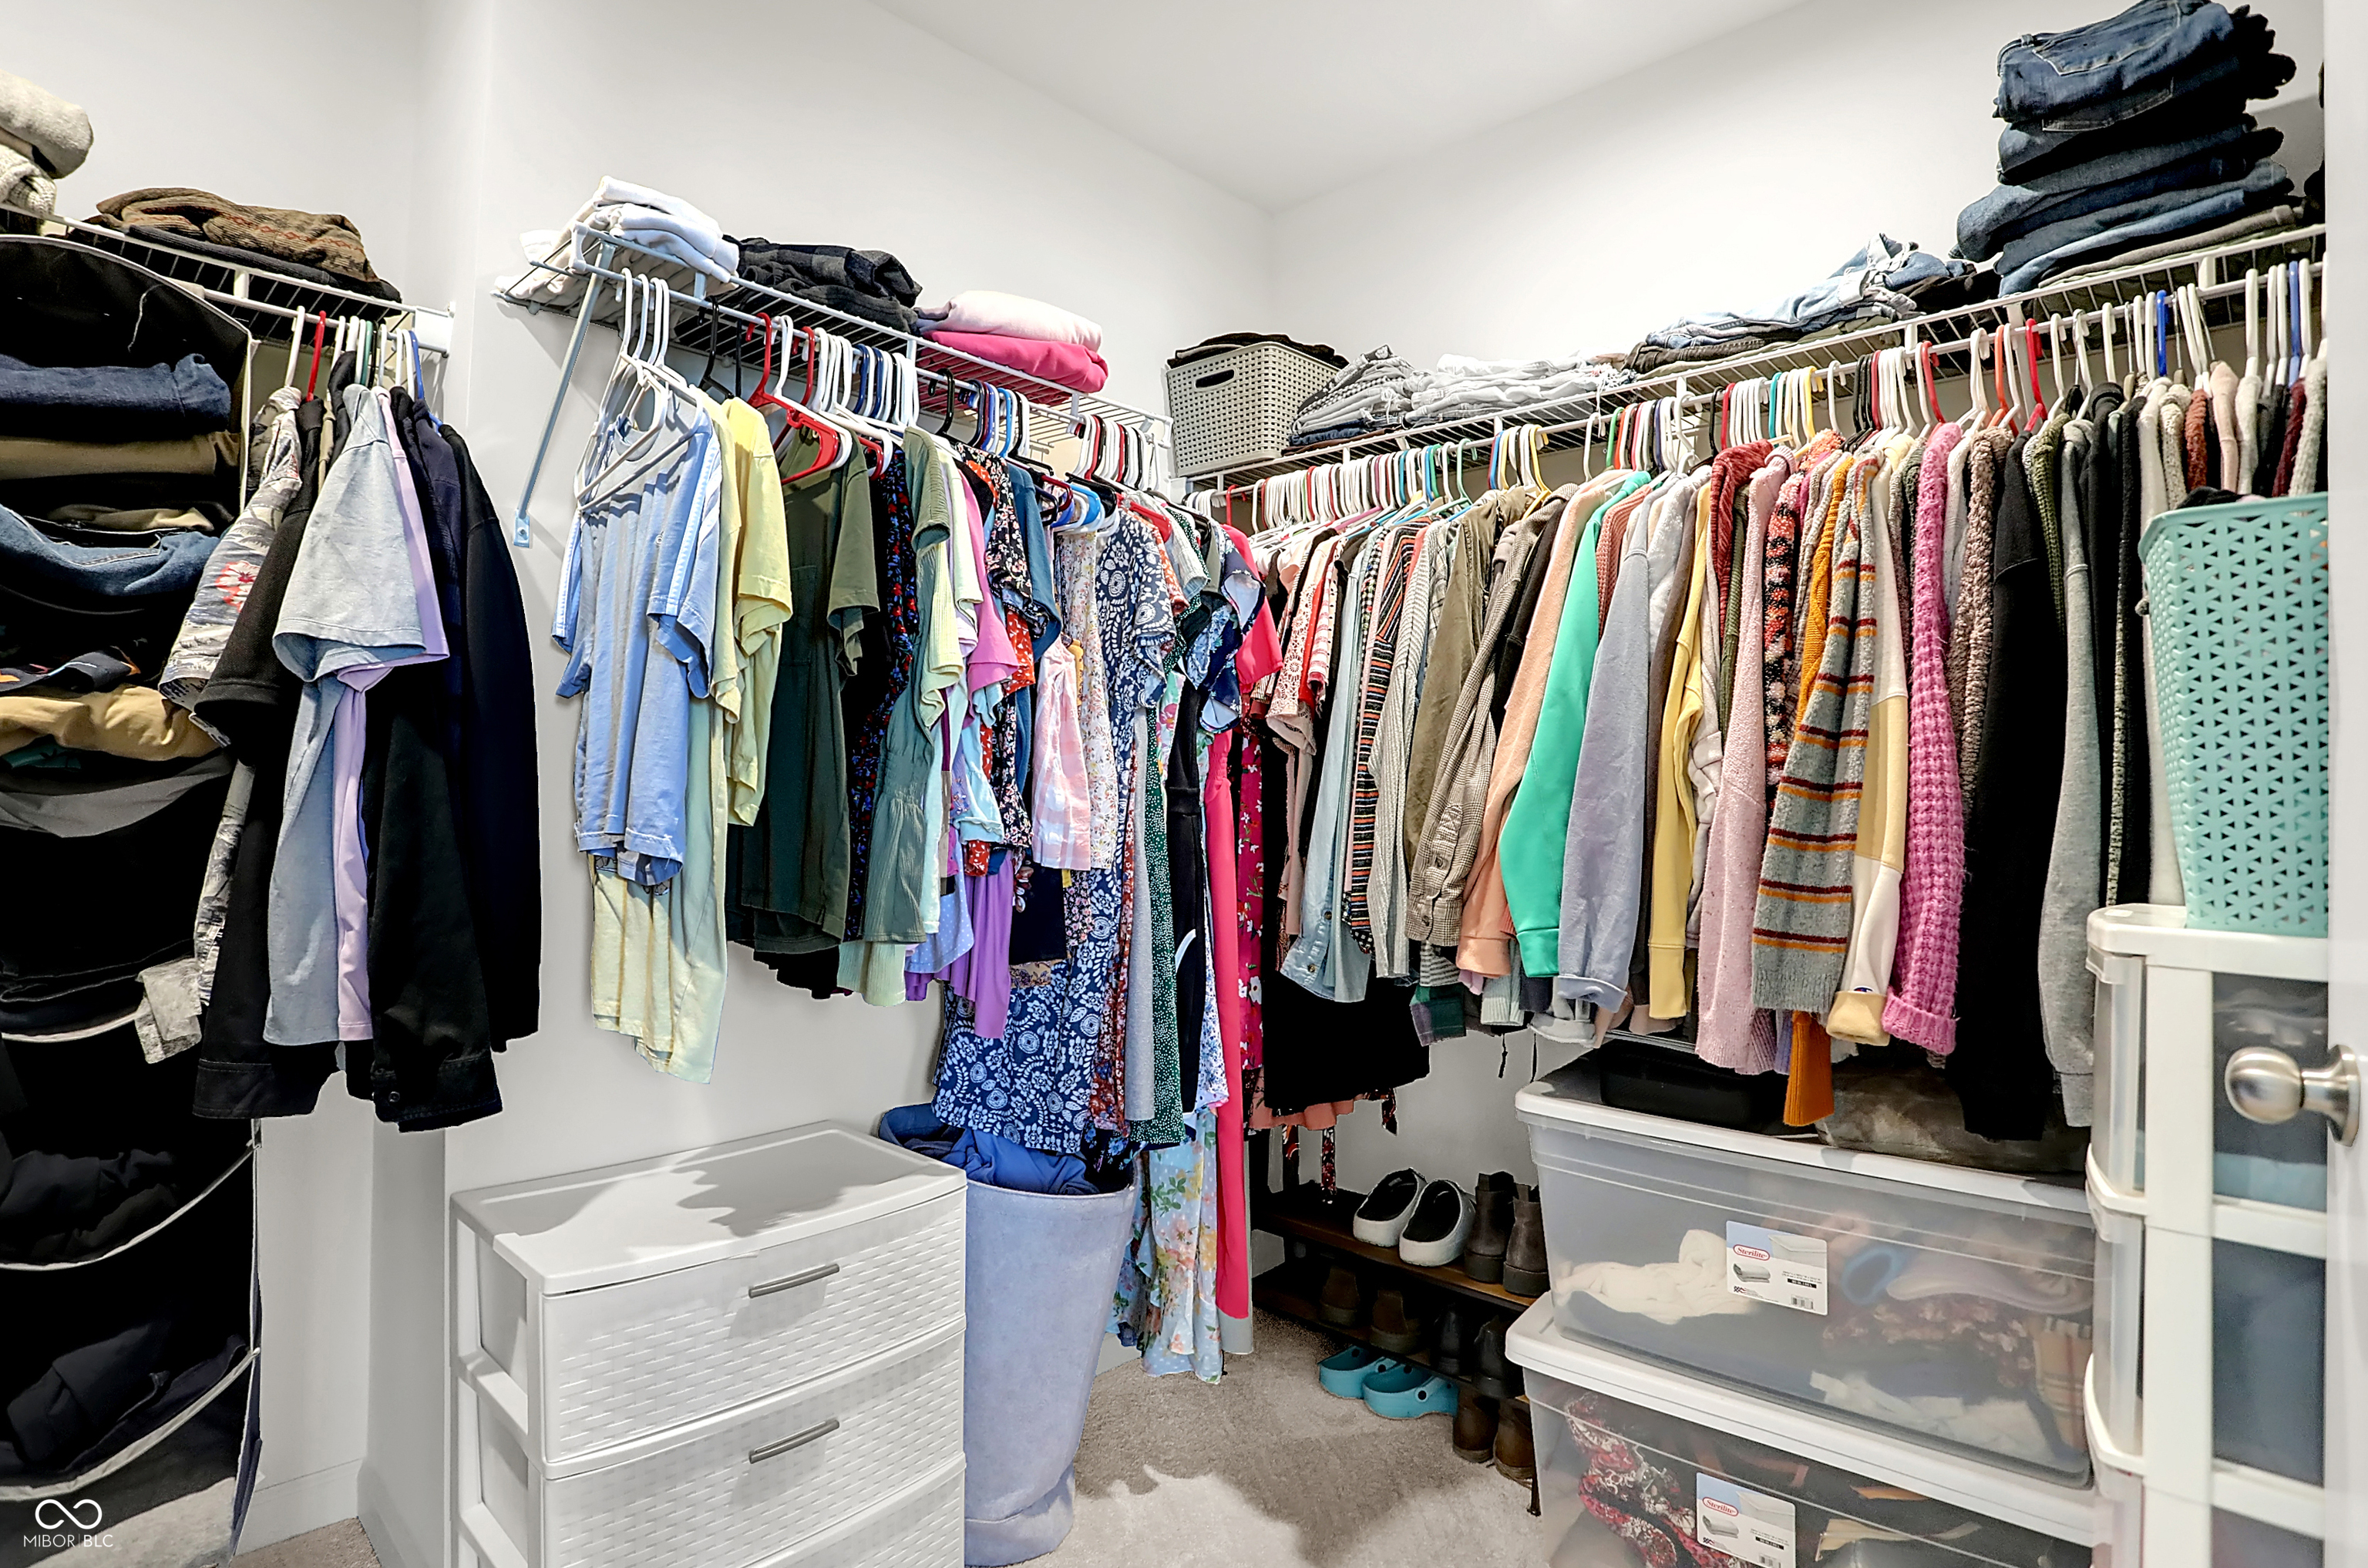
  • other interior Features Breakfast Bar, Kitchen Island, Hi-Speed Internet Availbl, Eat-in Kitchen, Wired for Data, Pantry, Walk-In Closet(s)

Area & Lot

  • Status Sold
  • Date Sold March 12, 2025
  • Living Area1,964 Sq.Ft.
  • Total Area1,964 Sq.Ft.
  • Lot Area2,614 Sq.Ft.
  • MLS® ID22006626
  • TypeTownhouse
  • YEAR BUILT2022
  • NeighborhoodWestfield
  • Architecture StylesTraditional
  • Elementary SchoolMonon Trail Elementary School
  • Middle SchoolWestfield Middle School
  • High SchoolWestfield High School
  • School DistrictWestfield-Washington Schools

Exterior

  • STORIES3
  • Garage Space2.0
  • water SourcePublic
  • utilitiesCable Available, Natural Gas Connected
  • lot featuresCorner Lot, Sidewalks
  • parkingAttached
  • HEAT TYPEForced Air, Natural Gas
  • AIR CONDITIONINGCentral Air
  • SubstructureSlab
  • HOA AmenitiesClubhouse, Playground, Pool, Tennis Court(s)
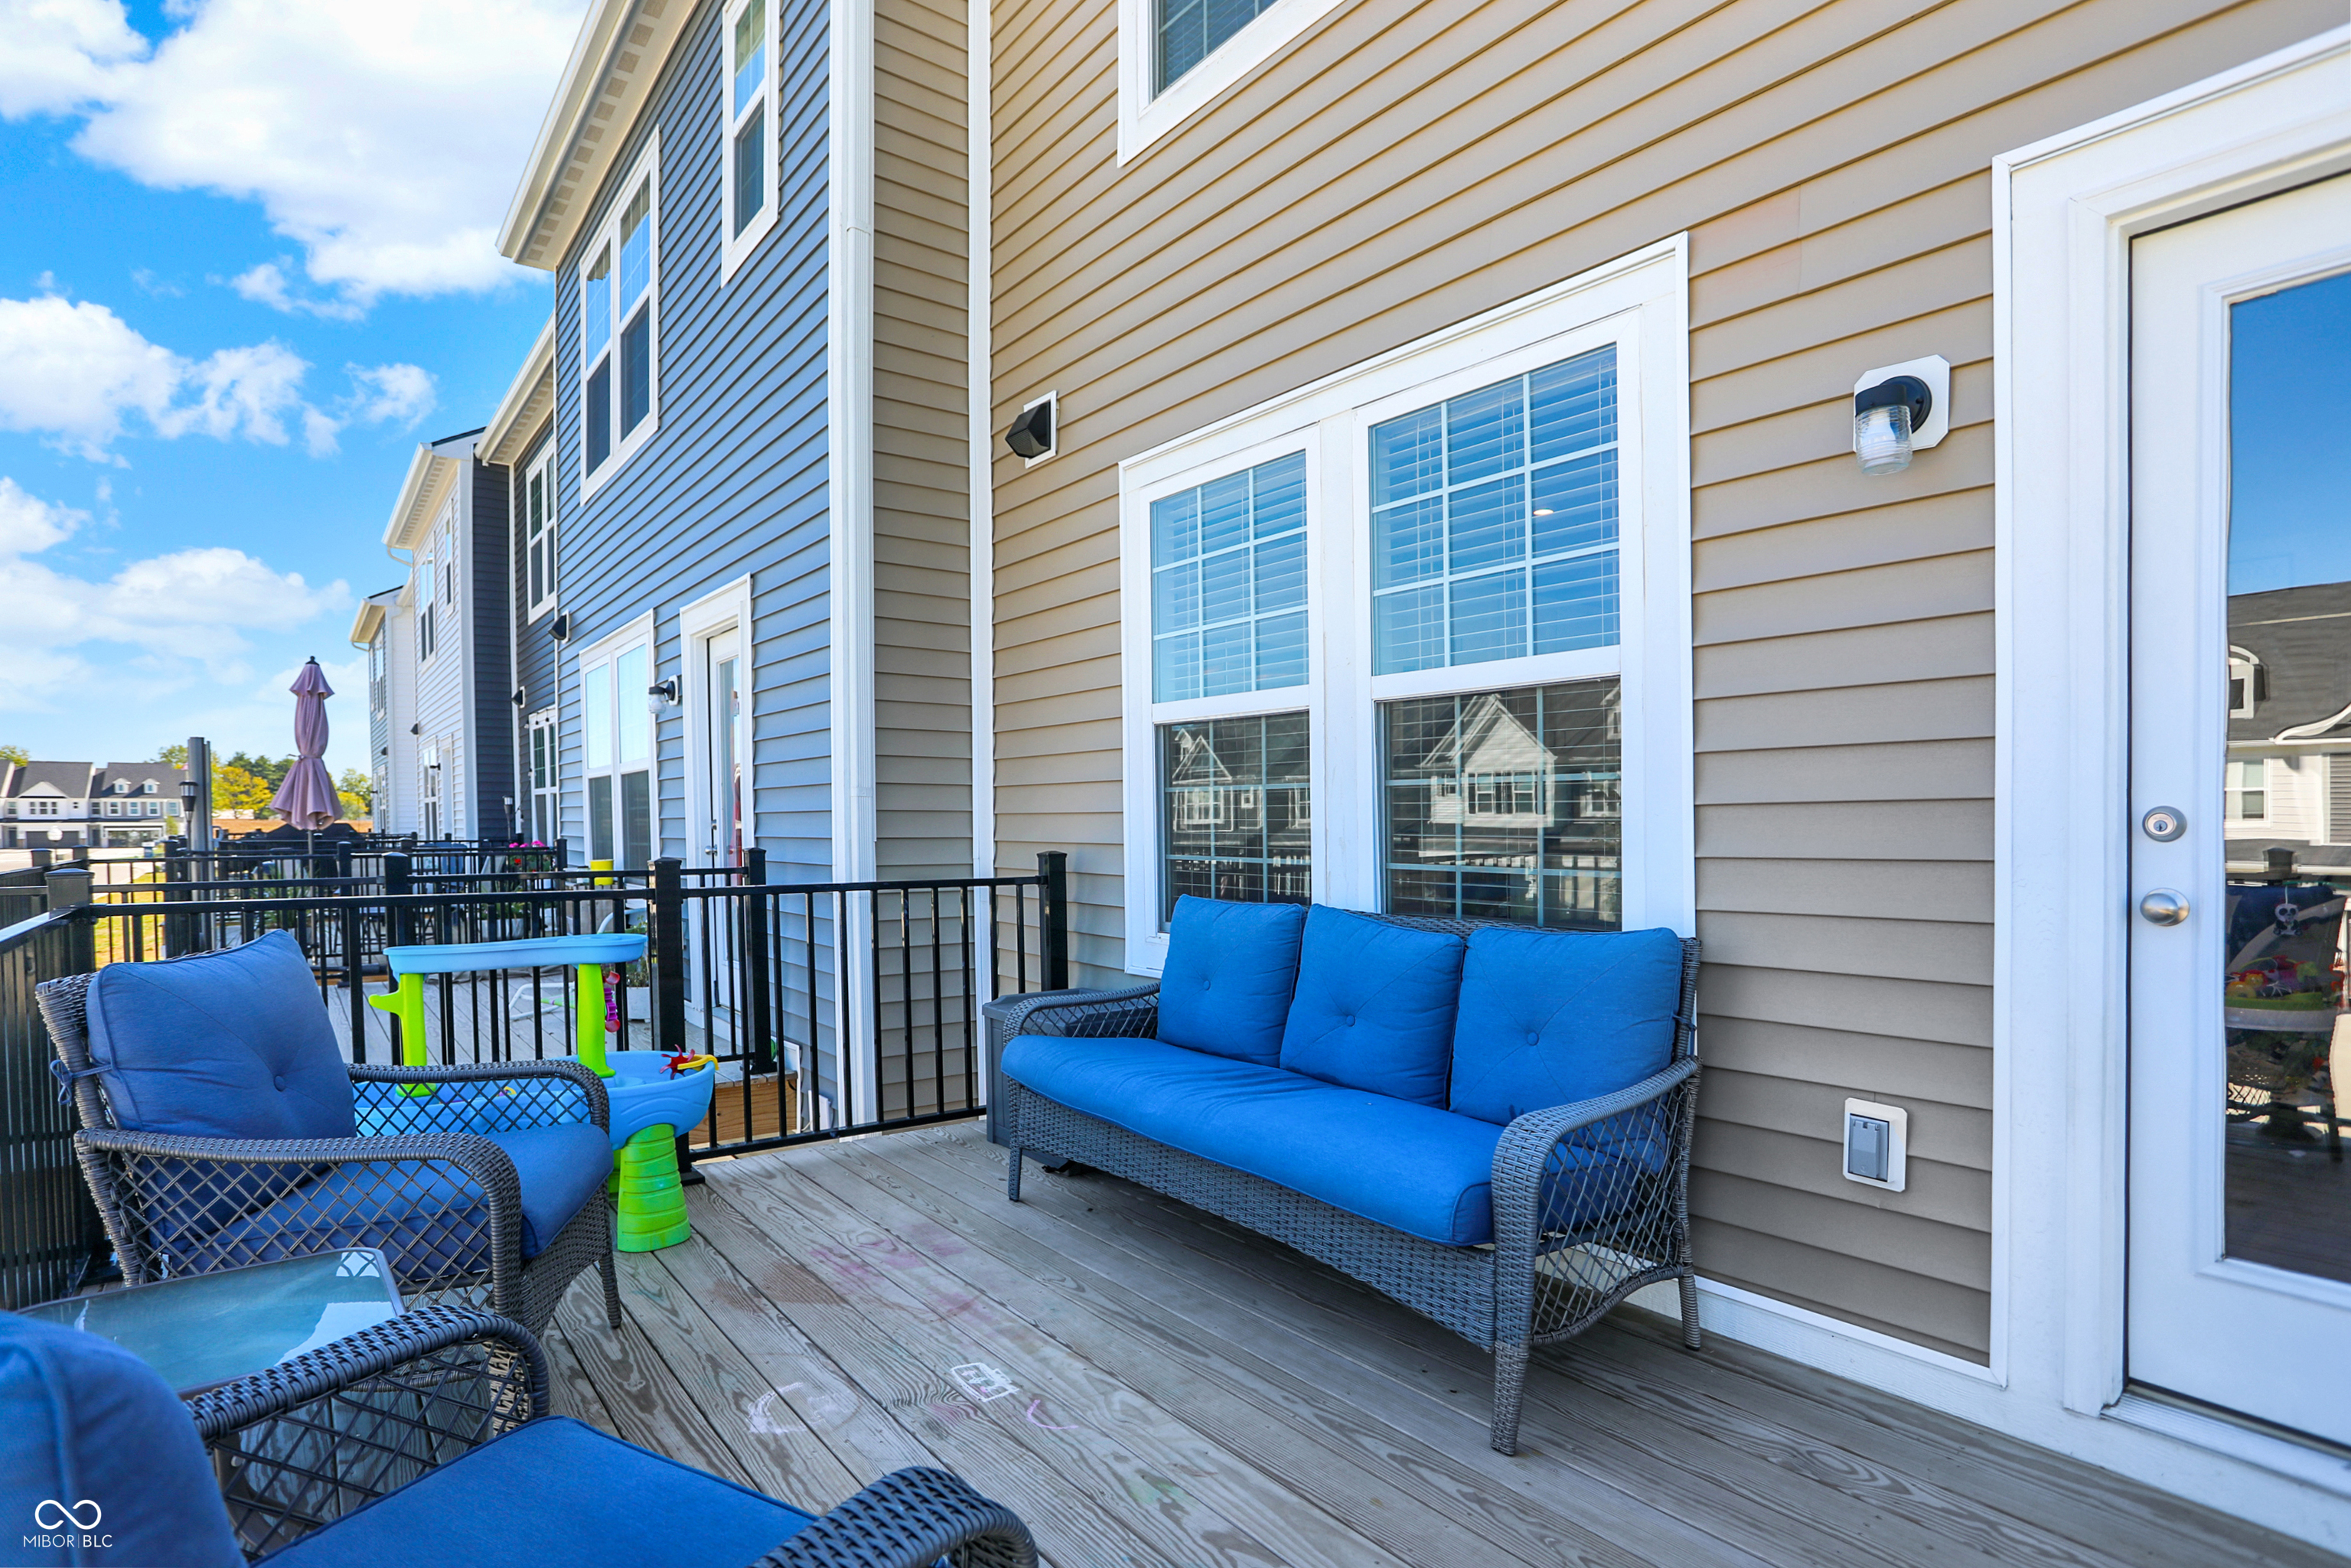
  • other exterior FeaturesBalcony

Financial

  • Sales Price$295,000
  • HOA $255/mo

Westfield

Explore

We've Lived Everywhere. This is Home.

We've relocated, started over, and found home ourselves. With local expertise and a relationship-first approach, we're here to help you find yours in Indianapolis.

Follow Us on Instagram