Leave a Message

By providing your contact information to Staff Homes, your personal information will be processed in accordance with Staff Homes's Privacy Policy. By checking the box(es) below, you expressly consent to receive marketing or promotional real estate communication from Staff Homes in the manner selected by you. For SMS text messages, message frequency varies. Message and data rates may apply. Consent is not a condition of purchase of any goods or services. You may opt out of receiving further communications from Staff Homes at any time. To opt out of receiving SMS text messages, reply STOP to unsubscribe. SMS text messaging is subject to our Terms of Use.

Thank you for your message. We will be in touch with you shortly.

6717 Marble Arch Way
Courtesy of Highgarden Real Estate, Jeannie Grant Listing Contact:  
Sold

6717 Marble Arch Way

6717 Marble Arch Way, Indianapolis, IN 46259

$450,000
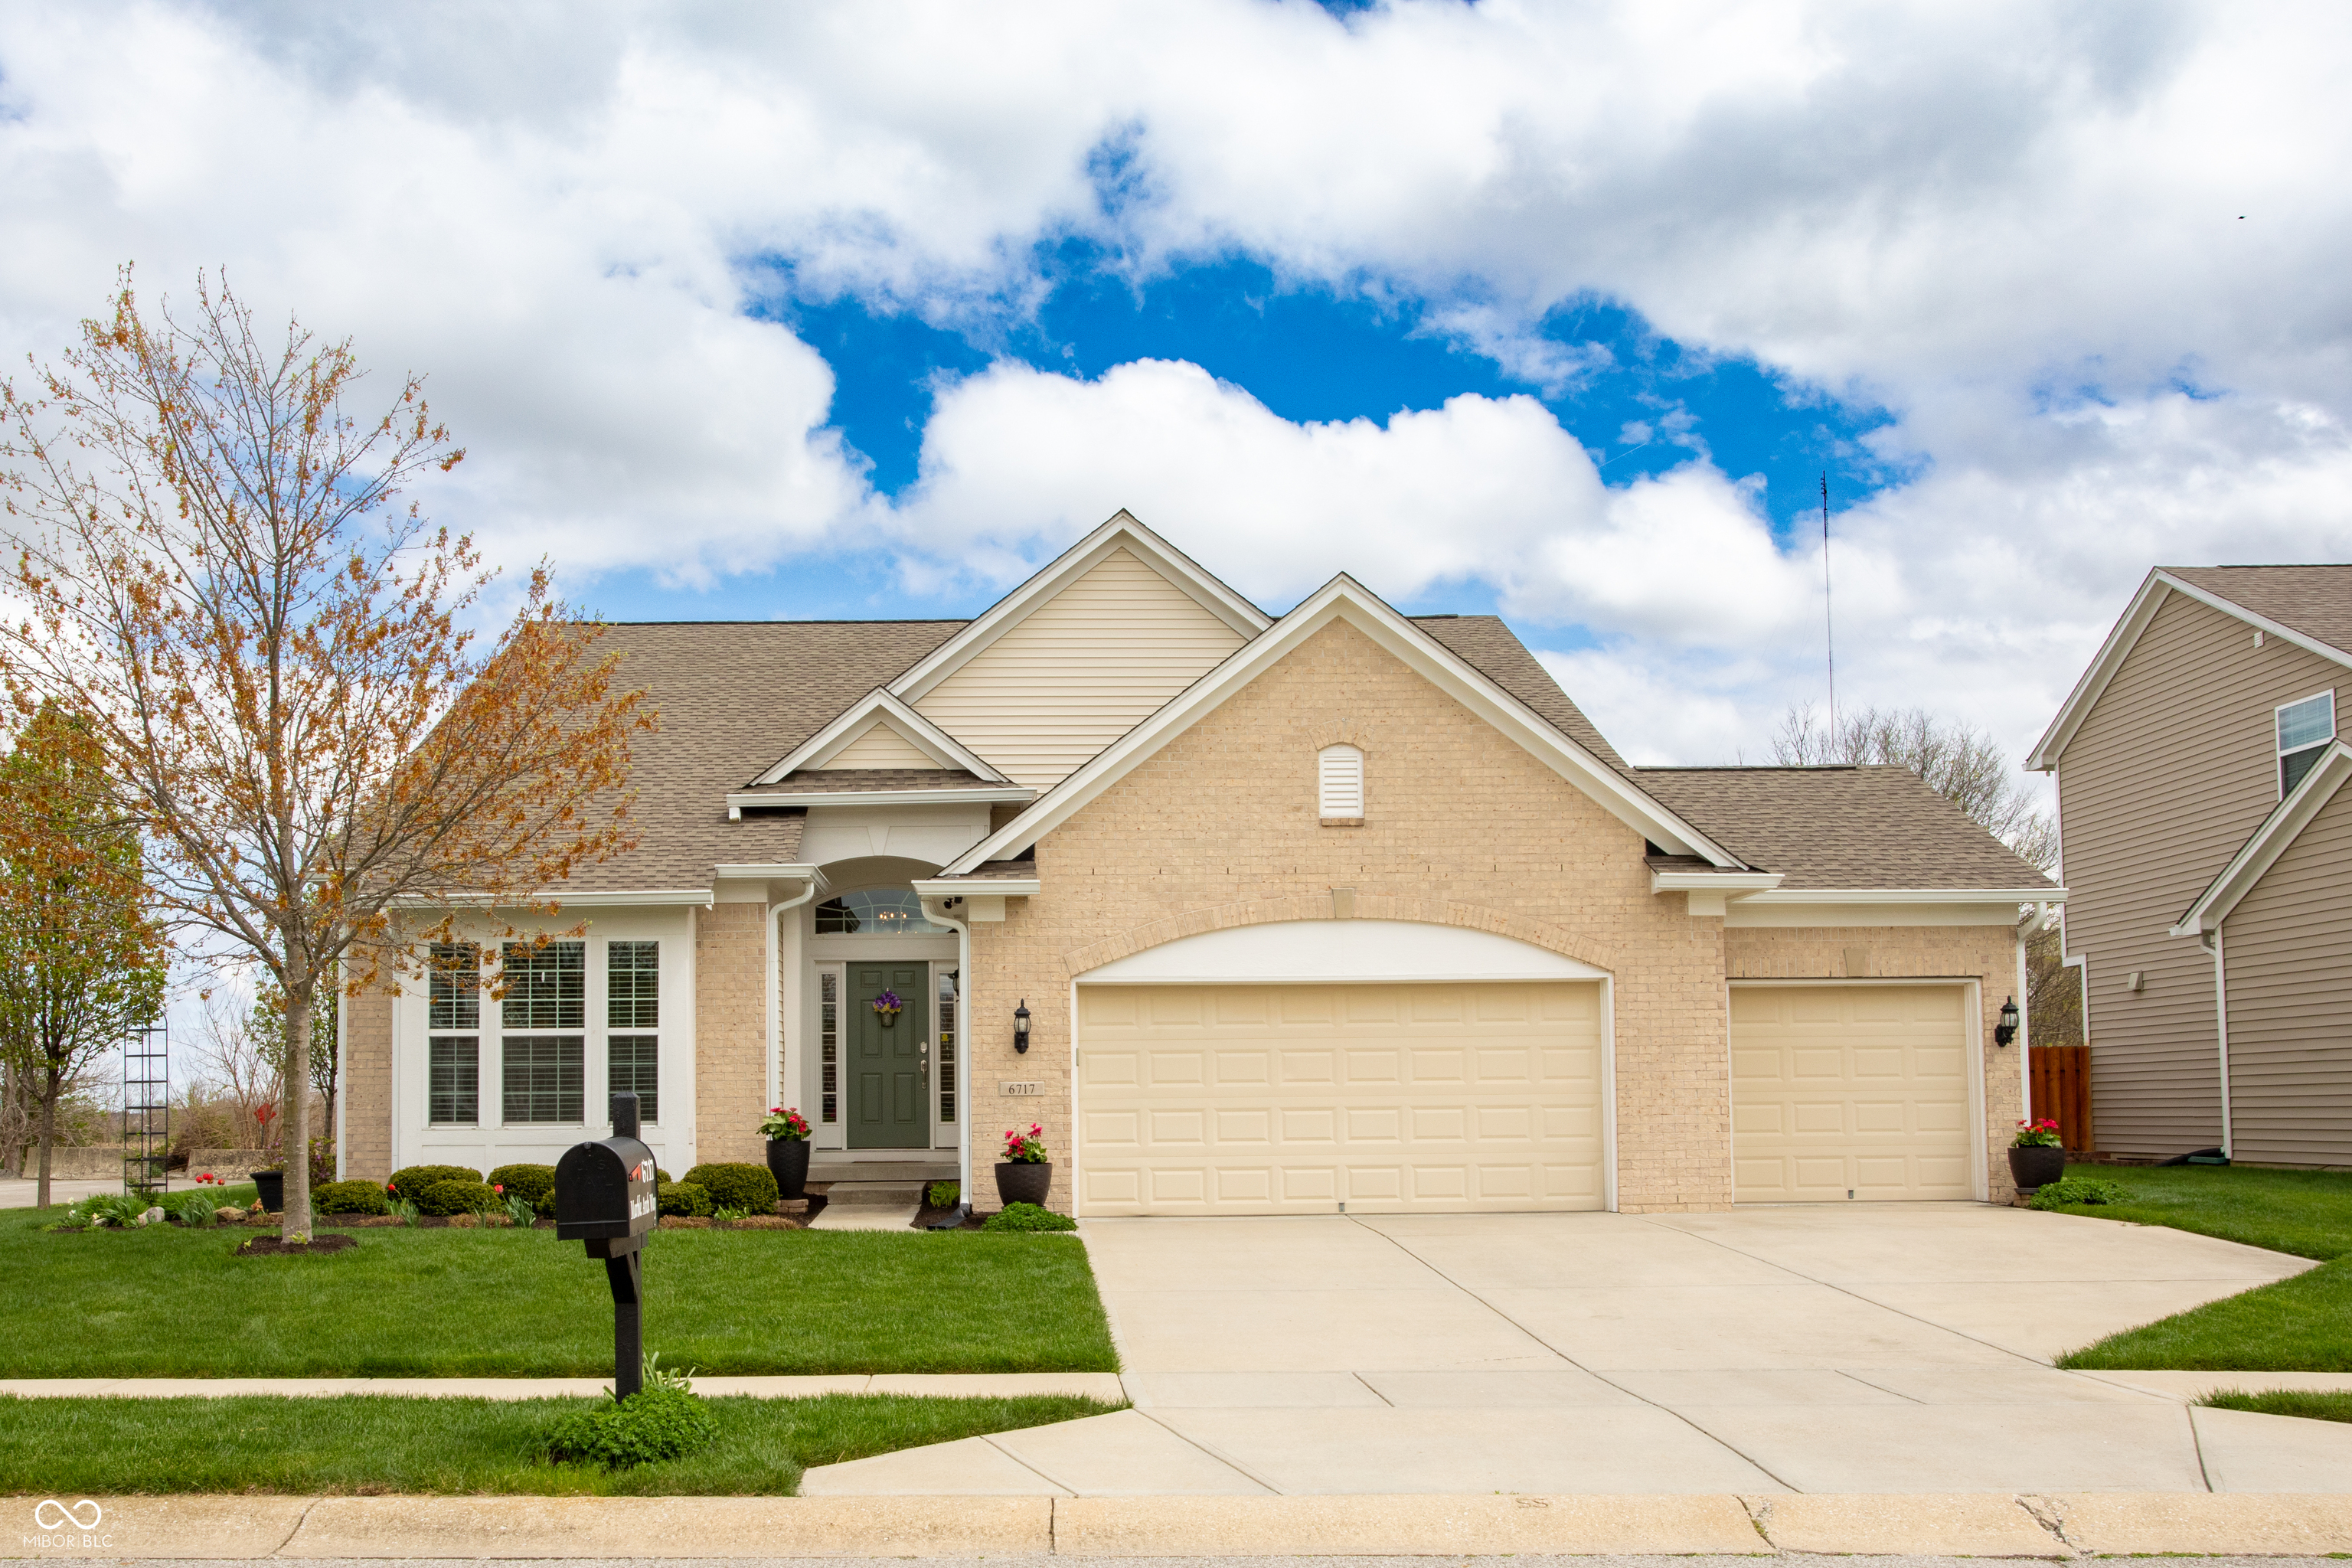
LISTED & PENDED! This beautifully updated 4-bedroom, 3-bath ranch home offers the perfect blend of comfort, style, and functionality. From the moment you arrive, you'll be impressed by the curb appeal, landscaping, and the lush, green lawn -- all maintained by a full irrigation system. Step inside to find beautiful, new laminate flooring throughout the main level and an open-concept living space featuring vaulted ceilings, a cozy gas fireplace, and an inviting sunroom that provides tons of natural light. The heart of the home is the beautifully updated kitchen which boasts granite countertops, tile backsplash, stunning 42" cabinetry, a breakfast bar, and newer stainless steel appliances, including an induction stove with double oven. Retreat to your private master suite with a luxurious jetted tub, separate glass shower, double sink vanity, and an expansive walk-in closet. The full finished basement provides tons of additional space for a rec room, home gym, theater room, and a private guest suite. Enjoy time outdoors in one of the best yards in the neighborhood with a beautiful covered gazebo, spacious patio, and plenty of room to entertain family & friends. The immaculate heated 3-car garage features epoxy floors, stainless steel utility sink, and shelving for added storage. Thoughtfully designed custom cabinetry in the mudroom makes the perfect drop zone for busy family life. Located just around the corner from popular neighborhood amenities including a community pool, playground, and basketball court. Additional upgrades include a new roof and gutters (2024) and a backup generator. All appliances included.
4
beds

3
baths

4,012 Sq.Ft. LIVING AREA

0.27 Acres lot

Features & Amenities

Interior

  • total bedrooms4
  • Total bathrooms3
  • full bathrooms3
  • Laundry room Main Level
  • Fireplace Family Room, Gas Log
  • APPLIANCES Dishwasher, Dryer, Disposal, Micro Hood, Electric Oven, Refrigerator, Washer, Gas Water Heater, Humidifier
  • other interior Features Vaulted Ceiling(s), Walk-In Closet(s), Hardwood Floors, Wood Work Painted, Breakfast Bar, Entrance Foyer

Area & Lot

  • Status Sold
  • Date Sold May 22, 2025
  • Living Area4,012 Sq.Ft.
  • Total Area4,012 Sq.Ft.
  • Lot Area0.27 Acres
  • MLS® ID22033327
  • TypeResidential
  • YEAR BUILT2012
  • Architecture StylesRanch
  • School DistrictFranklin Township Com Sch Corp

Exterior

  • STORIES1
  • Garage Space3.0
  • water SourcePublic
  • lot featuresClose to Clubhouse, Corner Lot, Sidewalks
  • parkingAttached
  • HEAT TYPEForced Air, Natural Gas
  • AIR CONDITIONINGCentral Air
  • SubstructurePoured Concrete
  • HOA AmenitiesPool

Financial

  • Sales Price$450,000
  • HOA $680/yr

We've Lived Everywhere. This is Home.

We've relocated, started over, and found home ourselves. With local expertise and a relationship-first approach, we're here to help you find yours in Indianapolis.

Follow Us on Instagram