Leave a Message

Thank you for your message. We will be in touch with you shortly.

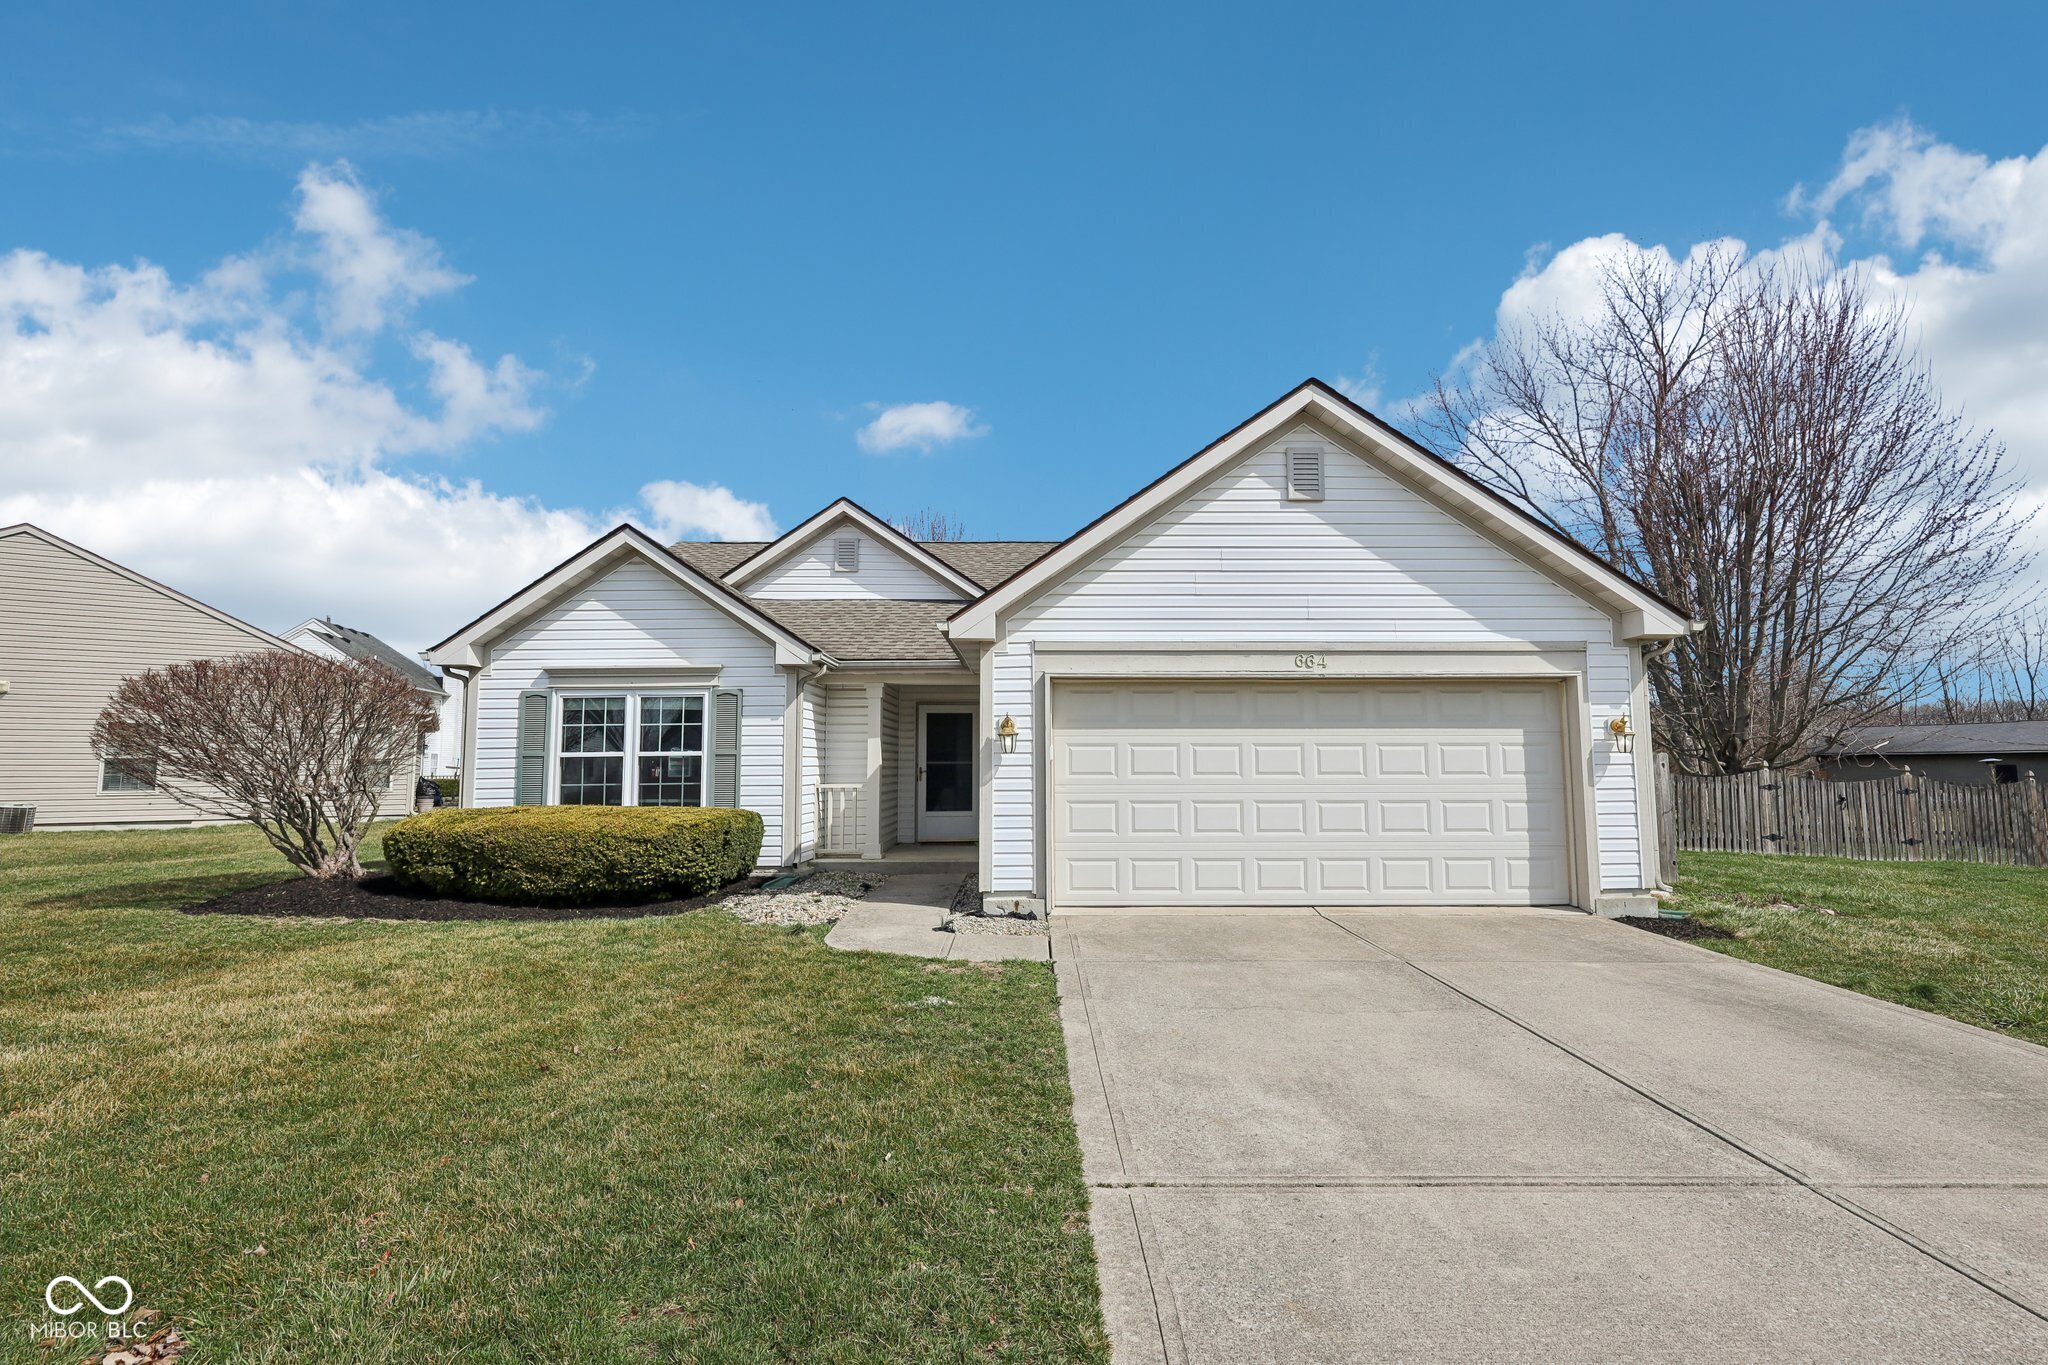
664 Beaverbrook Drive
Courtesy of Highgarden Real Estate, Mel Coutz Listing Contact:  
Sold

664 Beaverbrook Drive

664 Beaverbrook Drive, Carmel, IN 46032

$360,000
Charming and move-in ready, this beautifully updated 3-bedroom, 2-bathroom ranch in the sought-after Waterwood neighborhood offers low-maintenance living in an ideal Carmel location! Freshly updated with new paint throughout, brand-new carpet, freshly painted kitchen cabinets, updated hardware, and stylish new fixtures, this home is ready for its next owner. Step inside to a bright and airy living space featuring vaulted ceilings, neutral decor, and a cozy gas fireplace-perfect for relaxing evenings. The kitchen has been modernized with new laminate countertops, updated fixtures, and a brand-new microwave, while the adjacent breakfast nook offers a charming spot for morning coffee. The primary suite is a private retreat, featuring a separate tub and shower, walk-in closet, and updated finishes. Two additional well-sized bedrooms provide flexibility for guests, an office, or a hobby space. Step outside to enjoy the huge backyard with a full privacy fence, a spacious wood deck, and serene green space views-a perfect setting for entertaining or unwinding. Additional updates include new hinges and door knobs throughout, adding a polished touch to this already inviting home. Conveniently located near shopping, dining, parks, and top-rated Carmel schools, this home is a rare find in a fantastic location. Don't miss out-schedule your showing today!
3
beds

2
baths

1,295 Sq.Ft. LIVING AREA

0.4 Acres lot

Features & Amenities

Interior

  • total bedrooms3
  • Total bathrooms2
  • full bathrooms2
  • Laundry room Connections All, Laundry Room, Main Level
  • Fireplace Family Room, Gas Log
  • APPLIANCES Dishwasher, Microwave, Electric Oven, Refrigerator, Gas Water Heater
  • other interior Features Cathedral Ceiling(s), Entrance Foyer, Hi-Speed Internet Availbl, Eat-in Kitchen, Wired for Data, Pantry, Smart Thermostat, Wood Work Painted

Area & Lot

  • Status Sold
  • Date Sold April 17, 2025
  • Living Area1,295 Sq.Ft.
  • Total Area1,295 Sq.Ft.
  • Lot Area0.4 Acres
  • MLS® ID22025005
  • TypeResidential
  • YEAR BUILT1997
  • NeighborhoodCarmel
  • Architecture StylesRanch, Traditional
  • Middle SchoolCreekside Middle School
  • School DistrictCarmel Clay Schools

Exterior

  • STORIES1
  • Garage Space2.0
  • water SourcePublic
  • utilitiesCable Available, Electricity Connected, Natural Gas Connected, Sewer Connected, Water Connected
  • lot featuresIrregular Lot, Sidewalks, Storm Sewer, Street Lights, Mature Trees, Trees-Small (Under 20 Ft)
  • parkingAttached
  • HEAT TYPEForced Air, Natural Gas
  • AIR CONDITIONINGCentral Air
  • SubstructureSlab
  • HOA AmenitiesInsurance, Maintenance, Trail(s)

Financial

  • Sales Price$360,000
  • HOA $365/yr

Carmel

Explore

We've Lived Everywhere. This is Home.

We've relocated, started over, and found home ourselves. With local expertise and a relationship-first approach, we're here to help you find yours in Indianapolis.

Follow Us on Instagram