Leave a Message

By providing your contact information to Staff Homes, your personal information will be processed in accordance with Staff Homes's Privacy Policy. By checking the box(es) below, you expressly consent to receive marketing or promotional real estate communication from Staff Homes in the manner selected by you. For SMS text messages, message frequency varies. Message and data rates may apply. Consent is not a condition of purchase of any goods or services. You may opt out of receiving further communications from Staff Homes at any time. To opt out of receiving SMS text messages, reply STOP to unsubscribe. SMS text messaging is subject to our Terms of Use.

Thank you for your message. We will be in touch with you shortly.

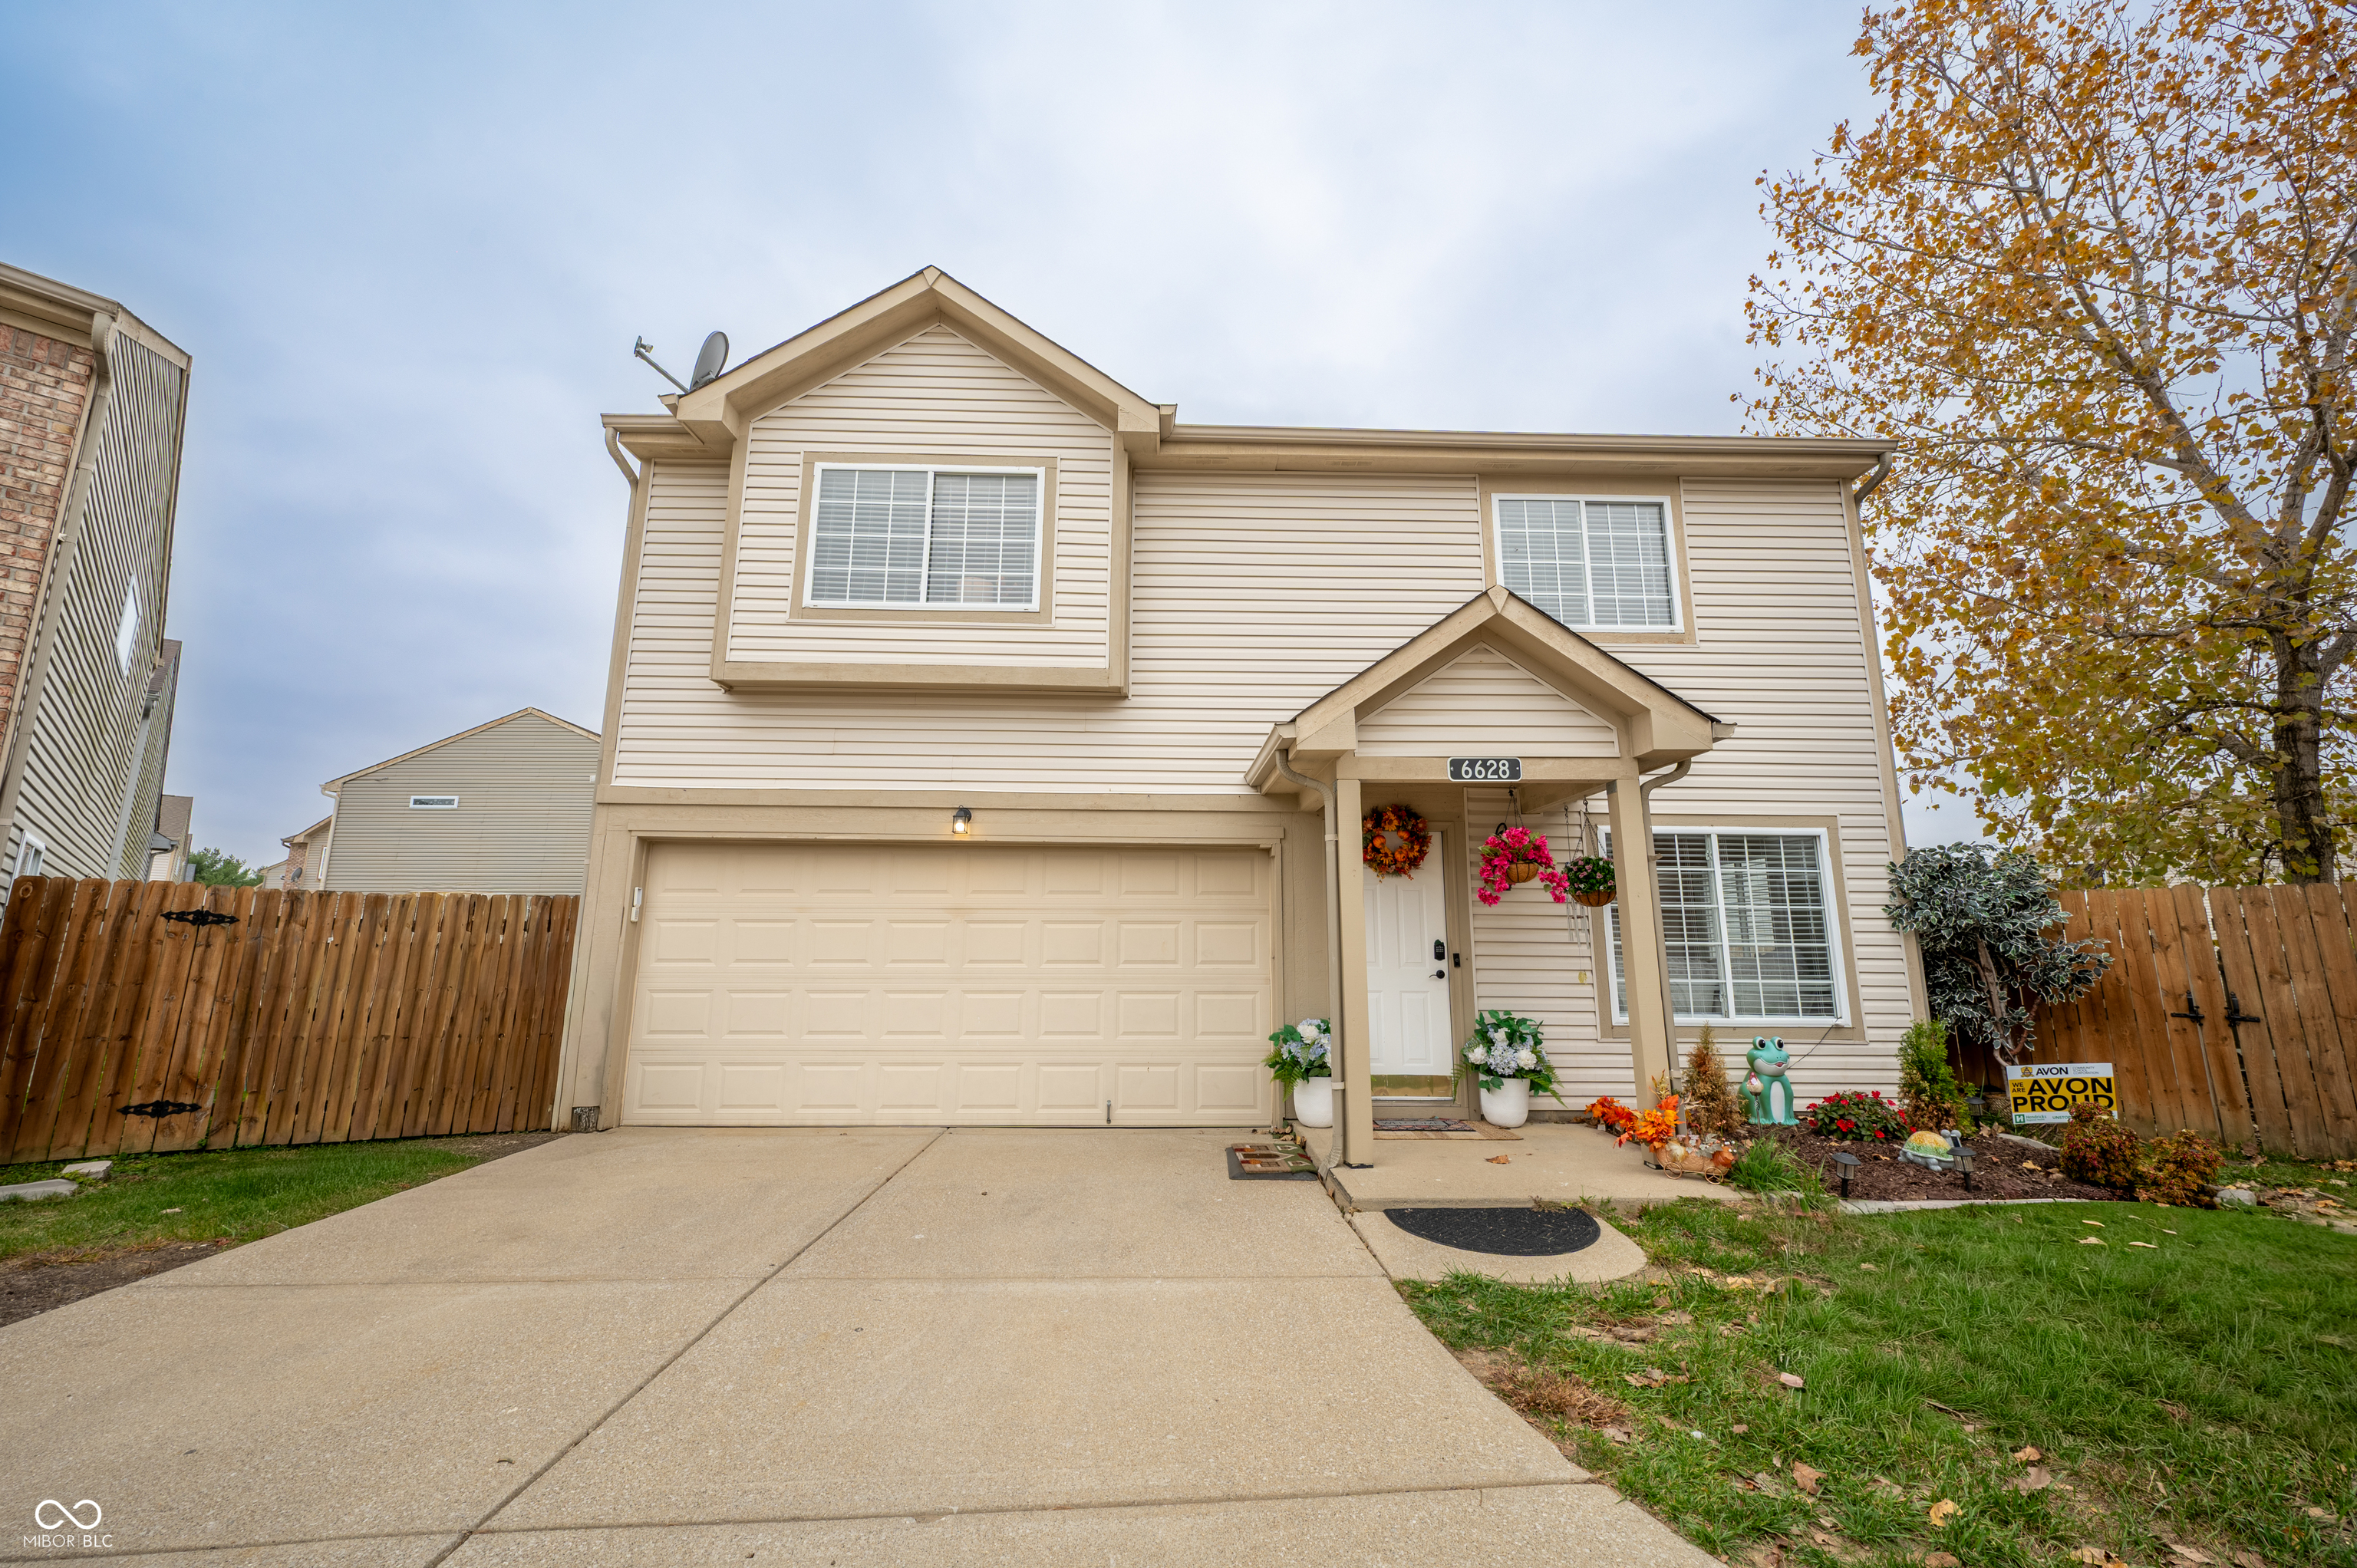
6628 Dunsdin Drive
Courtesy of Highgarden Real Estate, Gabriela Pitts Listing Contact:  
Sold

6628 Dunsdin Drive

6628 Dunsdin Drive, Plainfield, IN 46168

$255,000
Nestled at 6628 Dunsdin DR, PLAINFIELD, IN, this single-family residence presents an attractive property in great condition, ready to welcome you. The kitchen invites culinary exploration with its thoughtful design, featuring a kitchen peninsula that creates an engaging space for preparation and conversation, while the stone countertops offer a durable and elegant surface for all your gastronomic endeavors, beautifully complemented by the classic shaker cabinets and stylish backsplash and quartz countertops. The fenced backyard beckons with promises of outdoor enjoyment, offering a private retreat where a patio and fire pit create an inviting setting for relaxation and entertainment, while the laundry room adds a practical touch, streamlining household tasks and enhancing the convenience of everyday living, and the residential area offers a peaceful setting. This charming home, with its three bedrooms and two full bathrooms plus one half bathroom that have been updated with ceramic tile floors and new vanities. This provides a comfortable footprint of 1637 square feet of living area across two stories, situated on a 871 square feet lot, built in 2001, offering an ideal blend of modern convenience and timeless appeal. Discover the perfect place to call home, where cherished memories are waiting to be made. This is your HOME!
3
beds

3
baths

1,637 Sq.Ft. LIVING AREA

871 Sq.Ft. lot

Features & Amenities

Interior

  • total bedrooms3
  • Total bathrooms3
  • full bathrooms2
  • half bathroom1
  • Laundry room Connections All, Laundry Closet, Main Level
  • APPLIANCES Electric Cooktop, Dishwasher, Microwave
  • other interior Features Attic Access, Breakfast Bar, High Ceilings, Hi-Speed Internet Availbl

Area & Lot

  • Status Sold
  • Date Sold December 3, 2025
  • Living Area1,637 Sq.Ft.
  • Total Area1,637 Sq.Ft.
  • Lot Area871 Sq.Ft.
  • MLS® ID22070709
  • TypeResidential
  • YEAR BUILT2001
  • Architecture StylesOther
  • Elementary SchoolGrassy Creek Elementary School
  • Middle SchoolClark Pleasant Middle School
  • High SchoolWhiteland Community High School
  • School DistrictClark-Pleasant Community Sch Corp

Exterior

  • STORIES2
  • Garage Space1.0
  • water SourcePublic
  • utilitiesElectricity Connected, Natural Gas Available
  • parkingAttached
  • HEAT TYPEForced Air
  • AIR CONDITIONINGCentral Air
  • SubstructureSlab

Financial

  • Sales Price$255,000

We've Lived Everywhere. This is Home.

We've relocated, started over, and found home ourselves. With local expertise and a relationship-first approach, we're here to help you find yours in Indianapolis.

Follow Us on Instagram