Leave a Message

By providing your contact information to Staff Homes, your personal information will be processed in accordance with Staff Homes's Privacy Policy. By checking the box(es) below, you expressly consent to receive marketing or promotional real estate communication from Staff Homes in the manner selected by you. For SMS text messages, message frequency varies. Message and data rates may apply. Consent is not a condition of purchase of any goods or services. You may opt out of receiving further communications from Staff Homes at any time. To opt out of receiving SMS text messages, reply STOP to unsubscribe. SMS text messaging is subject to our Terms of Use.

Thank you for your message. We will be in touch with you shortly.

6623 E 10th Street
6623 E 10th Street
6623 E 10th Street
6623 E 10th Street
6623 E 10th Street
6623 E 10th Street
6623 E 10th Street
6623 E 10th Street
6623 E 10th Street
6623 E 10th Street
6623 E 10th Street
6623 E 10th Street
6623 E 10th Street
6623 E 10th Street
6623 E 10th Street
6623 E 10th Street
6623 E 10th Street
6623 E 10th Street
6623 E 10th Street
6623 E 10th Street
6623 E 10th Street
6623 E 10th Street
6623 E 10th Street
6623 E 10th Street
6623 E 10th Street
6623 E 10th Street
6623 E 10th Street
6623 E 10th Street
6623 E 10th Street
6623 E 10th Street
6623 E 10th Street
6623 E 10th Street
6623 E 10th Street
SEE ALL PHOTOS
6623 E 10th Street
6623 E 10th Street
6623 E 10th Street
6623 E 10th Street
6623 E 10th Street
6623 E 10th Street
6623 E 10th Street
6623 E 10th Street
6623 E 10th Street
6623 E 10th Street
6623 E 10th Street
6623 E 10th Street
6623 E 10th Street
6623 E 10th Street
6623 E 10th Street
6623 E 10th Street
6623 E 10th Street
6623 E 10th Street
6623 E 10th Street
6623 E 10th Street
6623 E 10th Street
6623 E 10th Street
6623 E 10th Street
6623 E 10th Street
6623 E 10th Street
6623 E 10th Street
6623 E 10th Street
6623 E 10th Street
6623 E 10th Street
6623 E 10th Street
6623 E 10th Street
6623 E 10th Street
6623 E 10th Street
Courtesy of Highgarden Real Estate, Iris Vogel-Eskew Listing Contact:  
Sold

6623 E 10th Street

6623 E 10th Street, Indianapolis, IN 46219

$337,000
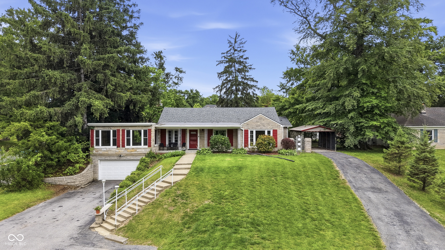
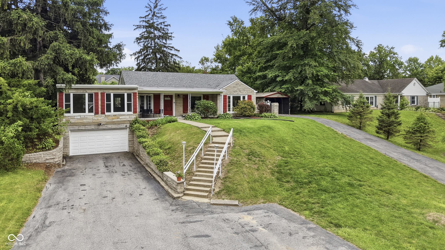
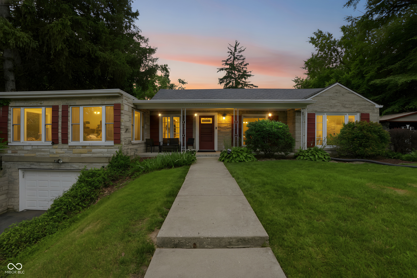
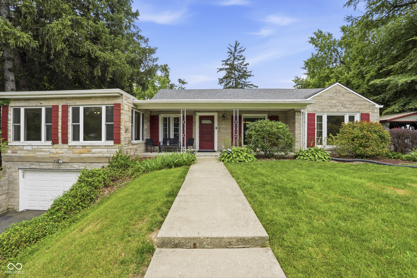
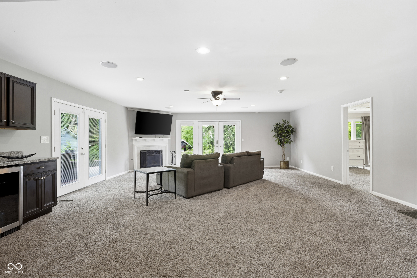
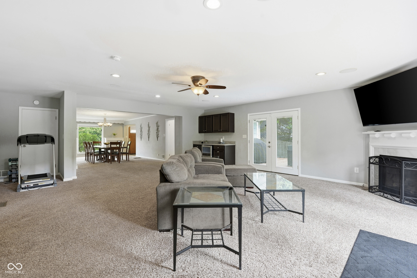
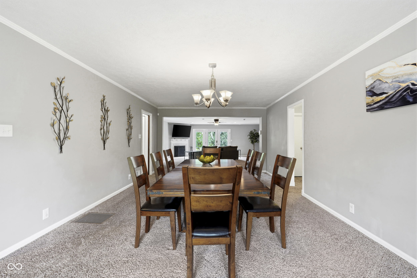
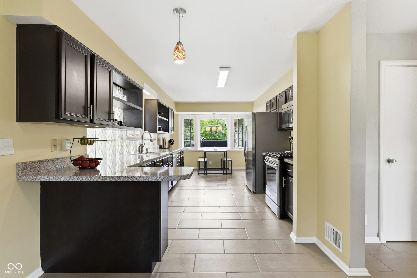
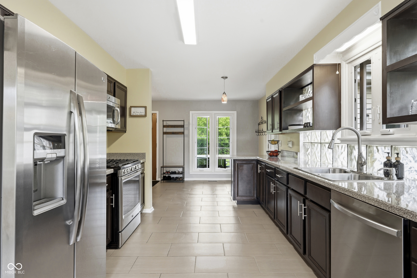
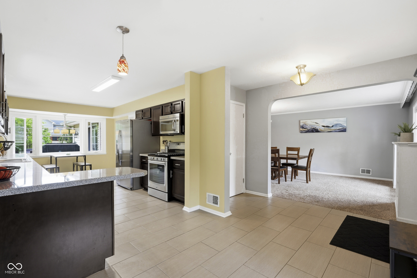
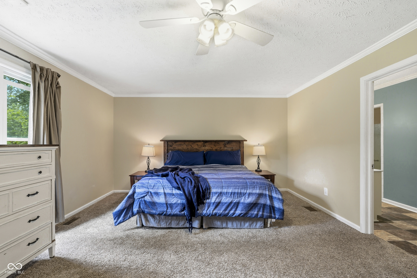
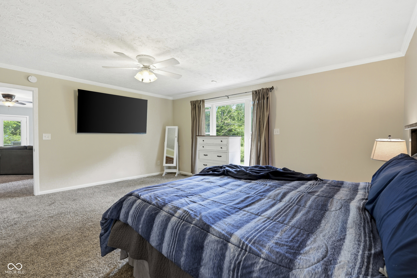
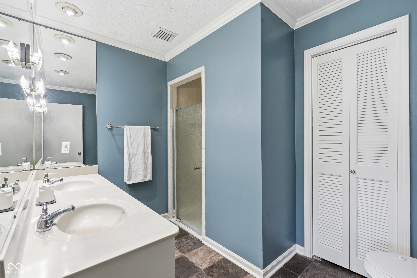
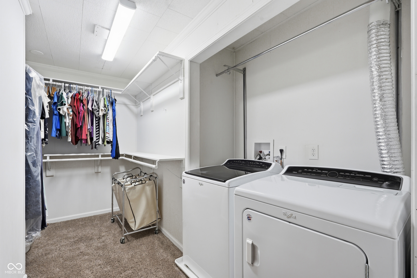
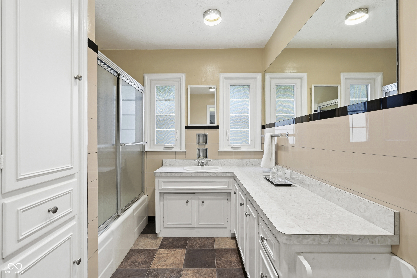
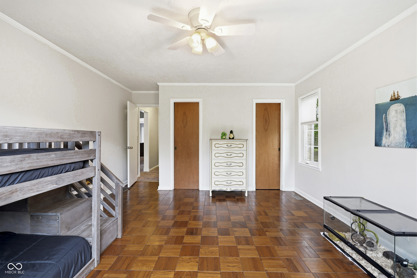
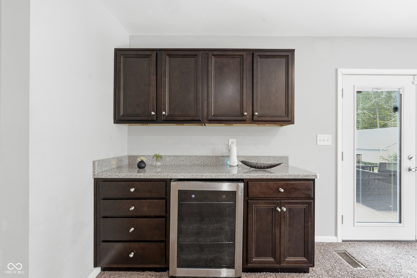
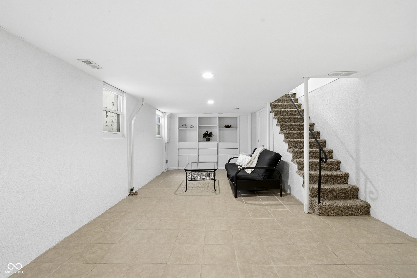
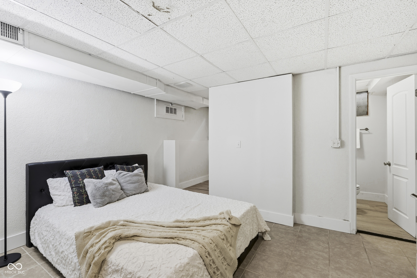
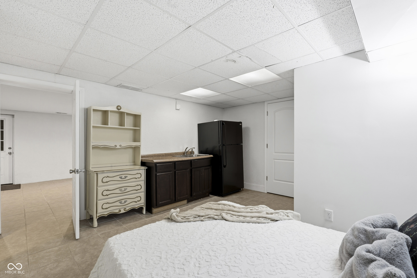
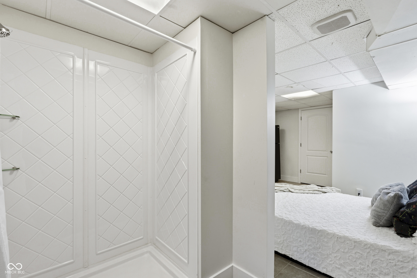
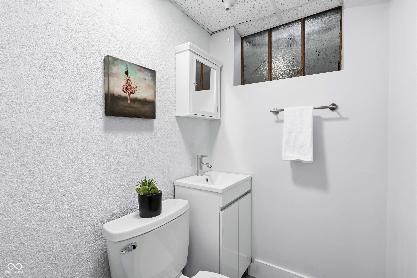

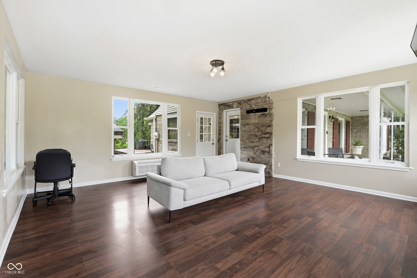
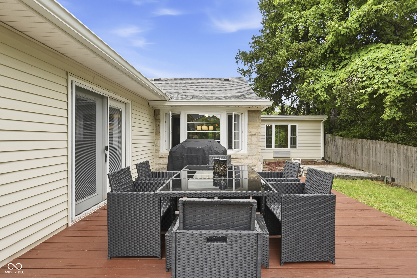
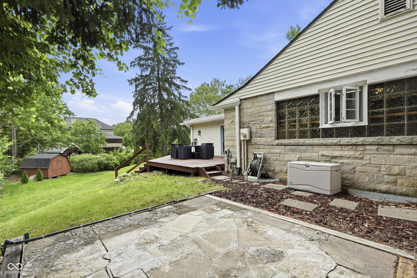
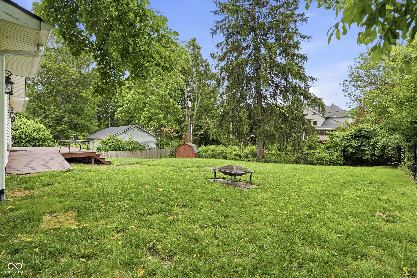
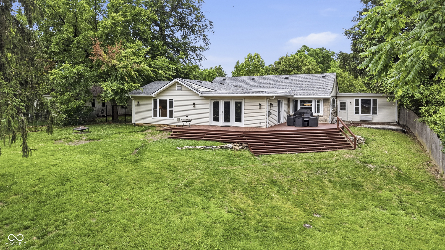
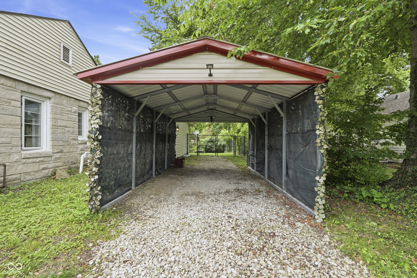
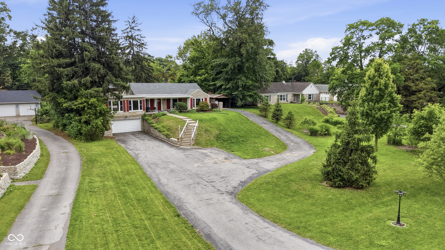
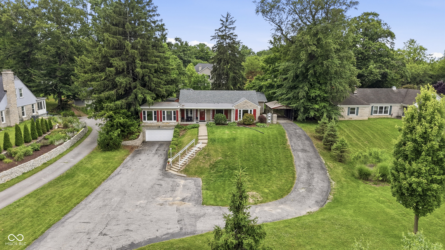
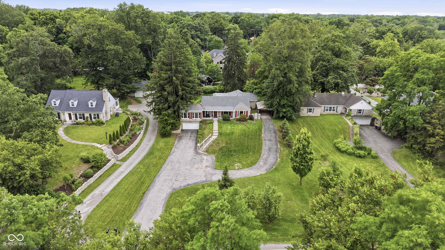
Imagine a limestone ranch in sought-after Warren Park, perched on a hill with a sweeping lawn and long driveway. This home will surprise you - as you step in, you're greeted by a vast living & dining room in an open, inviting layout, featuring a built-in bar and gas fireplace. With over 2,500 sqft of upstairs living space, plus a finished basement with loads of storage, you will not run out of room. The eat-in kitchen is tastefully updated with dark wood cabinets, stainless steel appliances and glass block, allowing natural light to stream in while you sip your coffee. The sizable primary suite features an ensuite and a generous walk-in closet, containing the washer and dryer for convenience, while the all-season sun/bonus room atop the garage adds a bright, flexible space and another 342 sqft of space. Head out through your French doors to enjoy the recently refinished large wood deck overlooking the private, spacious backyard. Another great feature are your guest quarters in the basement, containing the third bedroom, a recently remodeled full bathroom, and a kitchenette. Other recent updates include a new roof in 2024, fresh paint, and new lighting. All this, and you're just minutes from Irvington and the Pleasant Run Golf Course.

3
beds

3
baths

3,438 Sq.Ft. LIVING AREA

0.67 Acres lot

Features & Amenities

Interior

  • total bedrooms3
  • Total bathrooms3
  • full bathrooms3
  • Laundry room Laundry Closet
  • Fireplace Gas Log, Great Room
  • APPLIANCES Gas Cooktop, Dishwasher, Dryer, Disposal, Gas Water Heater, Microwave, Gas Oven, Refrigerator, Washer, Water Softener Owned
  • other interior Features Attic Access, Breakfast Bar, Built-in Features, Paddle Fan, Hi-Speed Internet Availbl, Eat-in Kitchen, Walk-In Closet(s), Wood Work Painted

Area & Lot

  • Status Sold
  • Date Sold July 23, 2026
  • Living Area3,438 Sq.Ft.
  • Total Area3,938 Sq.Ft.
  • Lot Area0.67 Acres
  • MLS® ID22108898
  • TypeResidential
  • YEAR BUILT1938
  • Architecture StylesRanch
  • Elementary SchoolHawthorne Elementary School
  • High SchoolWarren Central High School
  • School DistrictMSD Warren Township

Exterior

  • STORIES1
  • Garage Space2.0
  • water SourcePublic
  • utilitiesCable Connected, Natural Gas Connected
  • lot featuresNot In Subdivision, Mature Trees
  • parkingAttached, Carport, Asphalt, Garage Door Opener
  • HEAT TYPEForced Air, Wall Furnace, Electric, Natural Gas
  • AIR CONDITIONINGCentral Air, Wall Unit(s)
  • SubstructureBlock
  • other exterior FeaturesStorage Shed

Financial

  • Sales Price$337,000

We've Lived Everywhere. This is Home.

We've relocated, started over, and found home ourselves. With local expertise and a relationship-first approach, we're here to help you find yours in Indianapolis.

Follow Us on Instagram