Leave a Message

By providing your contact information to Staff Homes, your personal information will be processed in accordance with Staff Homes's Privacy Policy. By checking the box(es) below, you expressly consent to receive marketing or promotional real estate communication from Staff Homes in the manner selected by you. For SMS text messages, message frequency varies. Message and data rates may apply. Consent is not a condition of purchase of any goods or services. You may opt out of receiving further communications from Staff Homes at any time. To opt out of receiving SMS text messages, reply STOP to unsubscribe. SMS text messaging is subject to our Terms of Use.

Thank you for your message. We will be in touch with you shortly.

6622 Cardiff Circle
6622 Cardiff Circle
6622 Cardiff Circle
6622 Cardiff Circle
6622 Cardiff Circle
6622 Cardiff Circle
6622 Cardiff Circle
6622 Cardiff Circle
6622 Cardiff Circle
6622 Cardiff Circle
6622 Cardiff Circle
6622 Cardiff Circle
6622 Cardiff Circle
6622 Cardiff Circle
6622 Cardiff Circle
6622 Cardiff Circle
6622 Cardiff Circle
6622 Cardiff Circle
6622 Cardiff Circle
6622 Cardiff Circle
6622 Cardiff Circle
6622 Cardiff Circle
6622 Cardiff Circle
6622 Cardiff Circle
6622 Cardiff Circle
6622 Cardiff Circle
6622 Cardiff Circle
6622 Cardiff Circle
6622 Cardiff Circle
6622 Cardiff Circle
6622 Cardiff Circle
6622 Cardiff Circle
6622 Cardiff Circle
6622 Cardiff Circle
6622 Cardiff Circle
6622 Cardiff Circle
6622 Cardiff Circle
6622 Cardiff Circle
6622 Cardiff Circle
6622 Cardiff Circle
6622 Cardiff Circle
6622 Cardiff Circle
6622 Cardiff Circle
6622 Cardiff Circle
6622 Cardiff Circle
6622 Cardiff Circle
6622 Cardiff Circle
6622 Cardiff Circle
6622 Cardiff Circle
6622 Cardiff Circle
6622 Cardiff Circle
6622 Cardiff Circle
6622 Cardiff Circle
6622 Cardiff Circle
6622 Cardiff Circle
SEE ALL PHOTOS
6622 Cardiff Circle
6622 Cardiff Circle
6622 Cardiff Circle
6622 Cardiff Circle
6622 Cardiff Circle
6622 Cardiff Circle
6622 Cardiff Circle
6622 Cardiff Circle
6622 Cardiff Circle
6622 Cardiff Circle
6622 Cardiff Circle
6622 Cardiff Circle
6622 Cardiff Circle
6622 Cardiff Circle
6622 Cardiff Circle
6622 Cardiff Circle
6622 Cardiff Circle
6622 Cardiff Circle
6622 Cardiff Circle
6622 Cardiff Circle
6622 Cardiff Circle
6622 Cardiff Circle
6622 Cardiff Circle
6622 Cardiff Circle
6622 Cardiff Circle
6622 Cardiff Circle
6622 Cardiff Circle
6622 Cardiff Circle
6622 Cardiff Circle
6622 Cardiff Circle
6622 Cardiff Circle
6622 Cardiff Circle
6622 Cardiff Circle
6622 Cardiff Circle
6622 Cardiff Circle
6622 Cardiff Circle
6622 Cardiff Circle
6622 Cardiff Circle
6622 Cardiff Circle
6622 Cardiff Circle
6622 Cardiff Circle
6622 Cardiff Circle
6622 Cardiff Circle
6622 Cardiff Circle
6622 Cardiff Circle
6622 Cardiff Circle
6622 Cardiff Circle
6622 Cardiff Circle
6622 Cardiff Circle
6622 Cardiff Circle
6622 Cardiff Circle
6622 Cardiff Circle
6622 Cardiff Circle
6622 Cardiff Circle
6622 Cardiff Circle
Courtesy of Highgarden Real Estate, Pamela Trapp Listing Contact:  
Sold

6622 Cardiff Circle

6622 Cardiff Circle, Mc Cordsville, IN 46055

$445,000
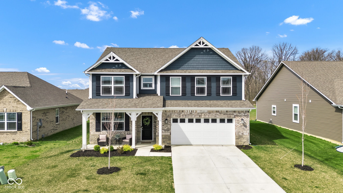
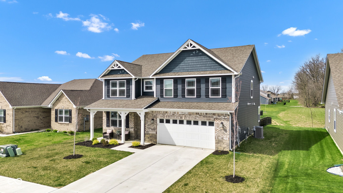
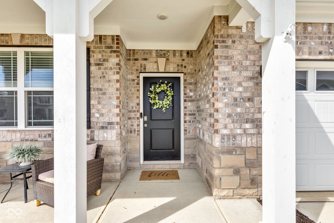
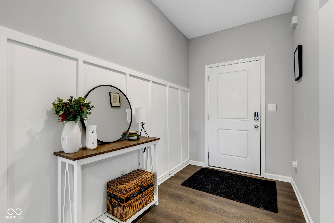
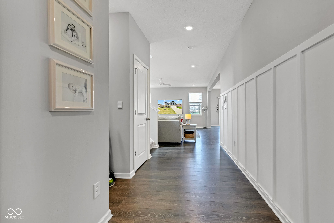
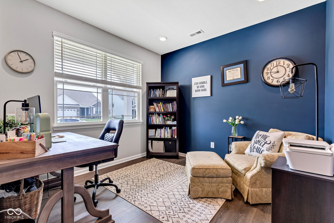
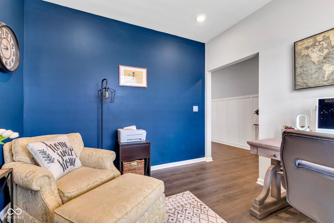
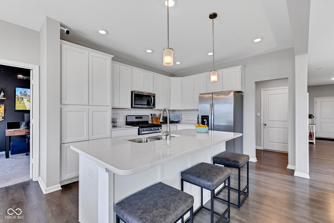
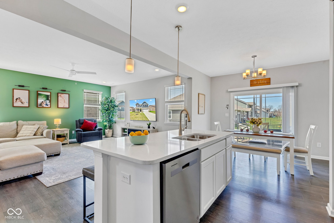
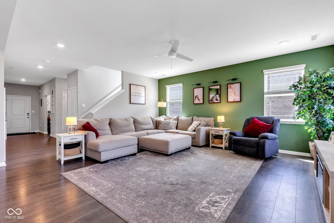
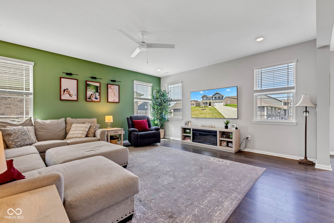
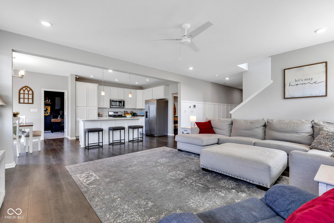
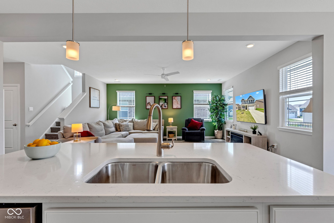
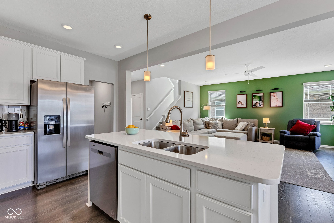
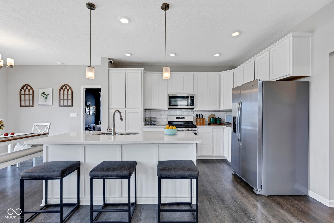
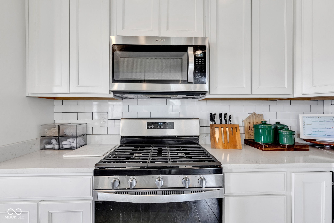
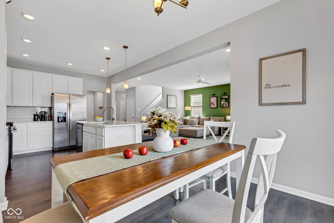
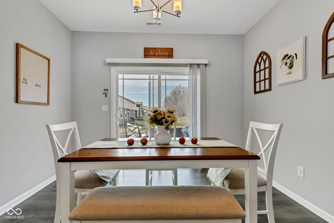
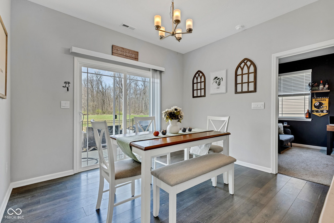
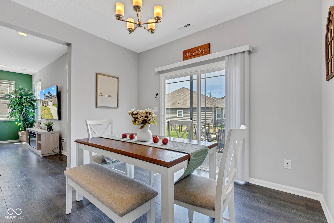
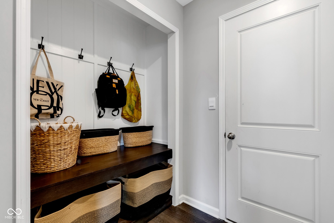
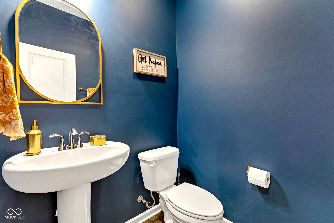
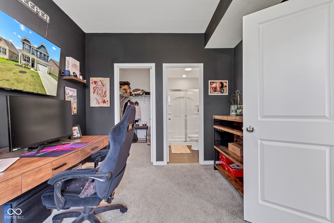
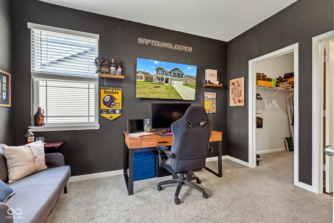
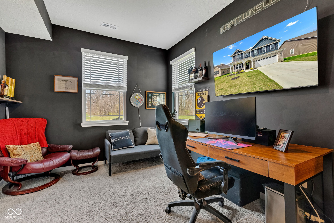
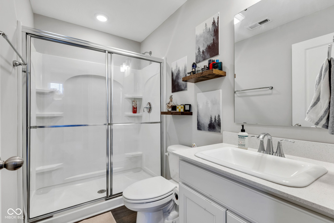
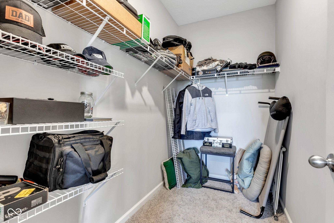
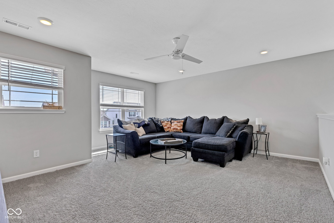
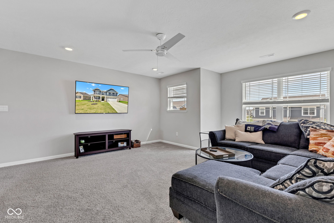
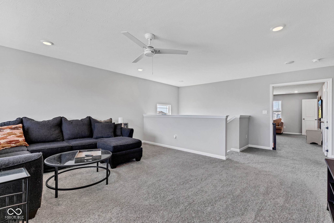
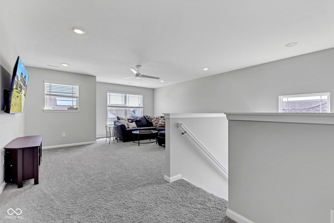
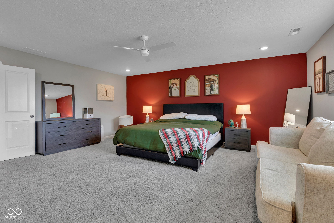
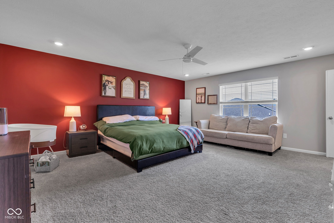
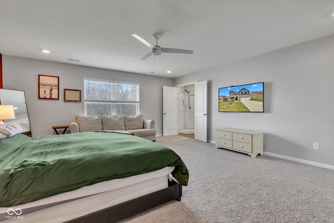
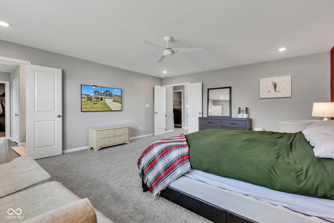
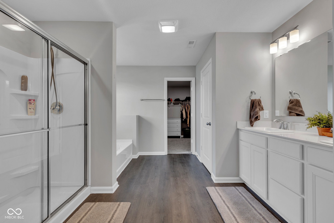
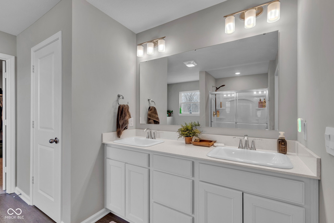
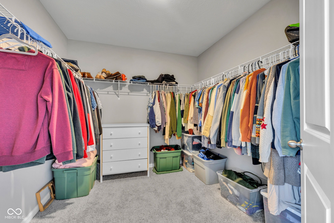
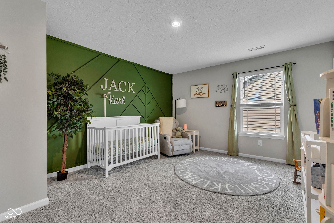
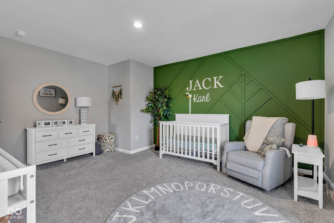
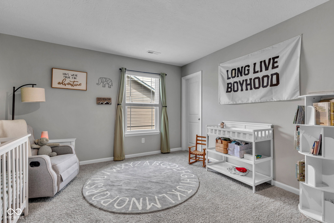
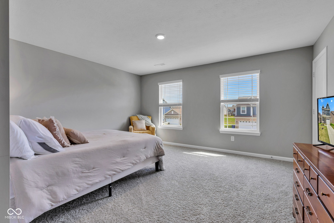
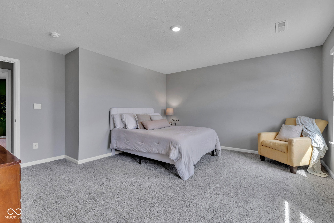
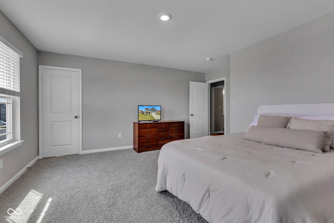
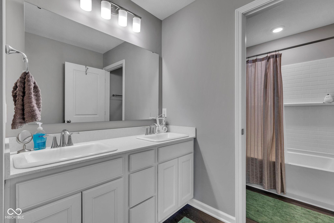
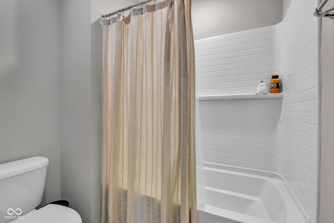
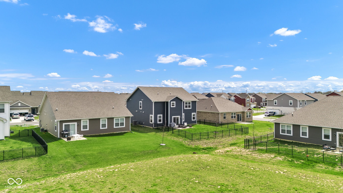
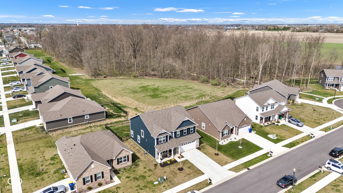
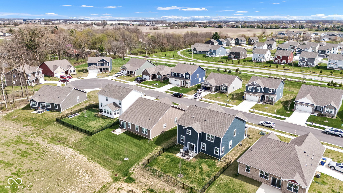
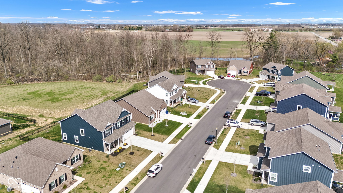
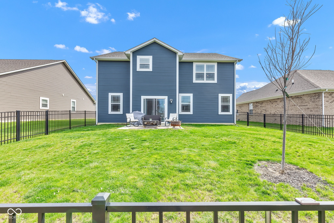
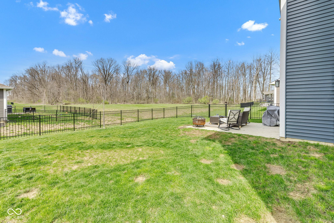
Refined Living in McCordsville - Elegance Meets Everyday Function. The home's presence is warm & welcoming w a classic front porch. Step into sophisticated comfort with this model-grade home built in 2022, nestled in the Weavers Landing community. Thoughtfully upgraded & tastefully appointed, this stunning residence sits just steps from the neighborhood's only cul-de-sac. It's a rare lot w a large rear yard framed by iron fencing adjacent to an open space & visible woods for play space & exploration. Ideally located in the desirable NW corner of Hancock City-near Geist Reservoir-this home enjoys proximity to the City of Lawrence, the Town of Fishers, and major thoroughfares including I-70, I-69, I-465, and SR 234, within 10 minutes of wherever you need to be. Inside, you'll find a sprawling 4-bedroom, 3.5-bath layout designed for modern lifestyles. Single owner upgrades include wainscot accent walls, a custom designed mud room and tasteful design. A main-level in-law/nanny suite w private full bath & walk in closet provides flexible living options, while the den, generous great room, and chef-inspired kitchen w central island & dining area create the perfect blend of comfort & luxury for daily living & entertaining. Step out the back door to your patio for morning coffee, evening grilling or play. Upstairs, the massive primary retreat provides sitting room to relax & each additional bedroom boasts walk-in closets. An additional loft space on the second floor offers the perfect location for a media room or play space-tailored to your lifestyle. Smart Home Technology elevates this home to a new level-offering remote access & control via smartphone, tablet, or computer whether you're relaxing on the couch or 500 miles away. Compatible w Bluetooth, Wi-Fi, Z-Wave, & cellular devices, this home is future-ready & seamlessly connected. West Haven floor plan w Carriage Elevation-a perfect blend of timeless design & modern innovation. Open House Sat. 4/19 4-6 pm.

4
beds

4
baths

2,964 Sq.Ft. LIVING AREA

7,797 Sq.Ft. lot

Features & Amenities

Interior

  • total bedrooms4
  • Total bathrooms4
  • full bathrooms3
  • half bathroom1
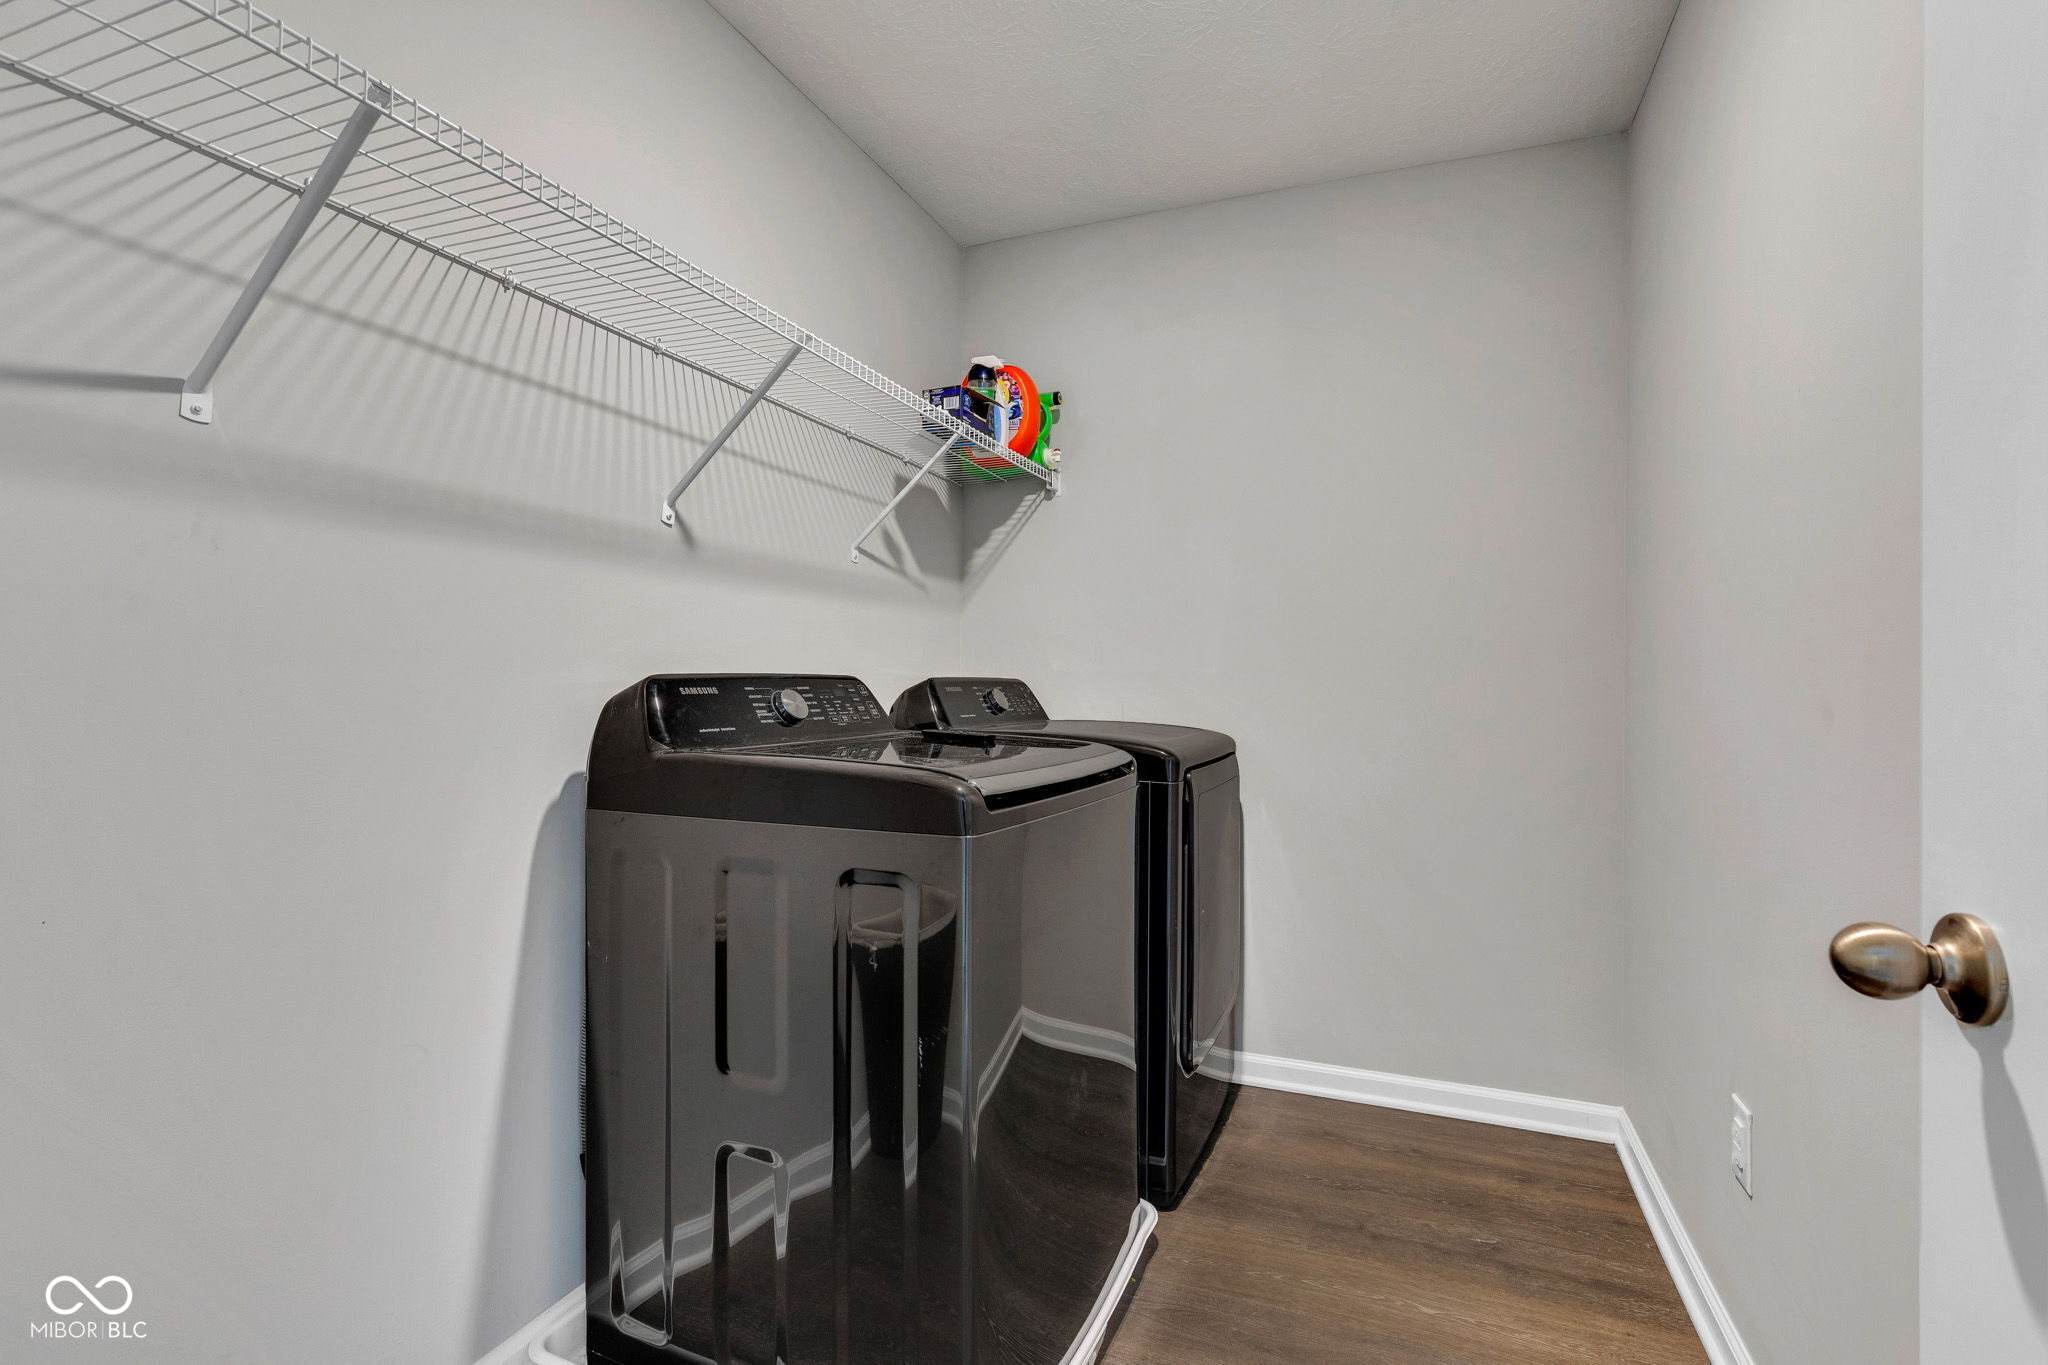
  • Laundry room Connections All, Laundry Room, Upper Level
  • APPLIANCES Dishwasher
  • other interior Features Breakfast Bar, High Ceilings, Kitchen Island, Entrance Foyer, Hi-Speed Internet Availbl, In-Law Arrangement, Eat-in Kitchen, Wired for Data, Pantry, Smart Thermostat, Walk-In Closet(s), Wood Work Painted

Area & Lot

  • Status Sold
  • Date Sold June 18, 2025
  • Living Area2,964 Sq.Ft.
  • Total Area2,964 Sq.Ft.
  • Lot Area7,797 Sq.Ft.
  • MLS® ID22032793
  • TypeResidential
  • YEAR BUILT2022
  • Architecture StylesOther
  • Middle SchoolMount Vernon Jr High School
  • High SchoolMount Vernon High School
  • School DistrictMSD Mount Vernon

Exterior

  • STORIES2
  • Garage Space2.0
  • water SourcePublic
  • utilitiesCable Available, Electricity Connected
  • lot featuresSidewalks, Other
  • parkingAttached
  • HEAT TYPEForced Air
  • AIR CONDITIONINGCentral Air
  • SubstructureConcrete Perimeter, Poured Concrete, Slab
  • HOA AmenitiesPool
  • other exterior FeaturesOther

Financial

  • Sales Price$445,000
  • HOA $640/yr

We've Lived Everywhere. This is Home.

We've relocated, started over, and found home ourselves. With local expertise and a relationship-first approach, we're here to help you find yours in Indianapolis.

Follow Us on Instagram