Leave a Message

Thank you for your message. We will be in touch with you shortly.

6622 Aster Drive
6622 Aster Drive
6622 Aster Drive
6622 Aster Drive
6622 Aster Drive
6622 Aster Drive
6622 Aster Drive
6622 Aster Drive
6622 Aster Drive
6622 Aster Drive
6622 Aster Drive
6622 Aster Drive
6622 Aster Drive
6622 Aster Drive
6622 Aster Drive
6622 Aster Drive
6622 Aster Drive
6622 Aster Drive
6622 Aster Drive
6622 Aster Drive
6622 Aster Drive
6622 Aster Drive
6622 Aster Drive
6622 Aster Drive
6622 Aster Drive
6622 Aster Drive
6622 Aster Drive
6622 Aster Drive
6622 Aster Drive
6622 Aster Drive
6622 Aster Drive
6622 Aster Drive
6622 Aster Drive
SEE ALL PHOTOS
6622 Aster Drive
6622 Aster Drive
6622 Aster Drive
6622 Aster Drive
6622 Aster Drive
6622 Aster Drive
6622 Aster Drive
6622 Aster Drive
6622 Aster Drive
6622 Aster Drive
6622 Aster Drive
6622 Aster Drive
6622 Aster Drive
6622 Aster Drive
6622 Aster Drive
6622 Aster Drive
6622 Aster Drive
6622 Aster Drive
6622 Aster Drive
6622 Aster Drive
6622 Aster Drive
6622 Aster Drive
6622 Aster Drive
6622 Aster Drive
6622 Aster Drive
6622 Aster Drive
6622 Aster Drive
6622 Aster Drive
6622 Aster Drive
6622 Aster Drive
6622 Aster Drive
6622 Aster Drive
6622 Aster Drive
Courtesy of Highgarden Real Estate, Corey Myers Listing Contact:  
Sold

6622 Aster Drive

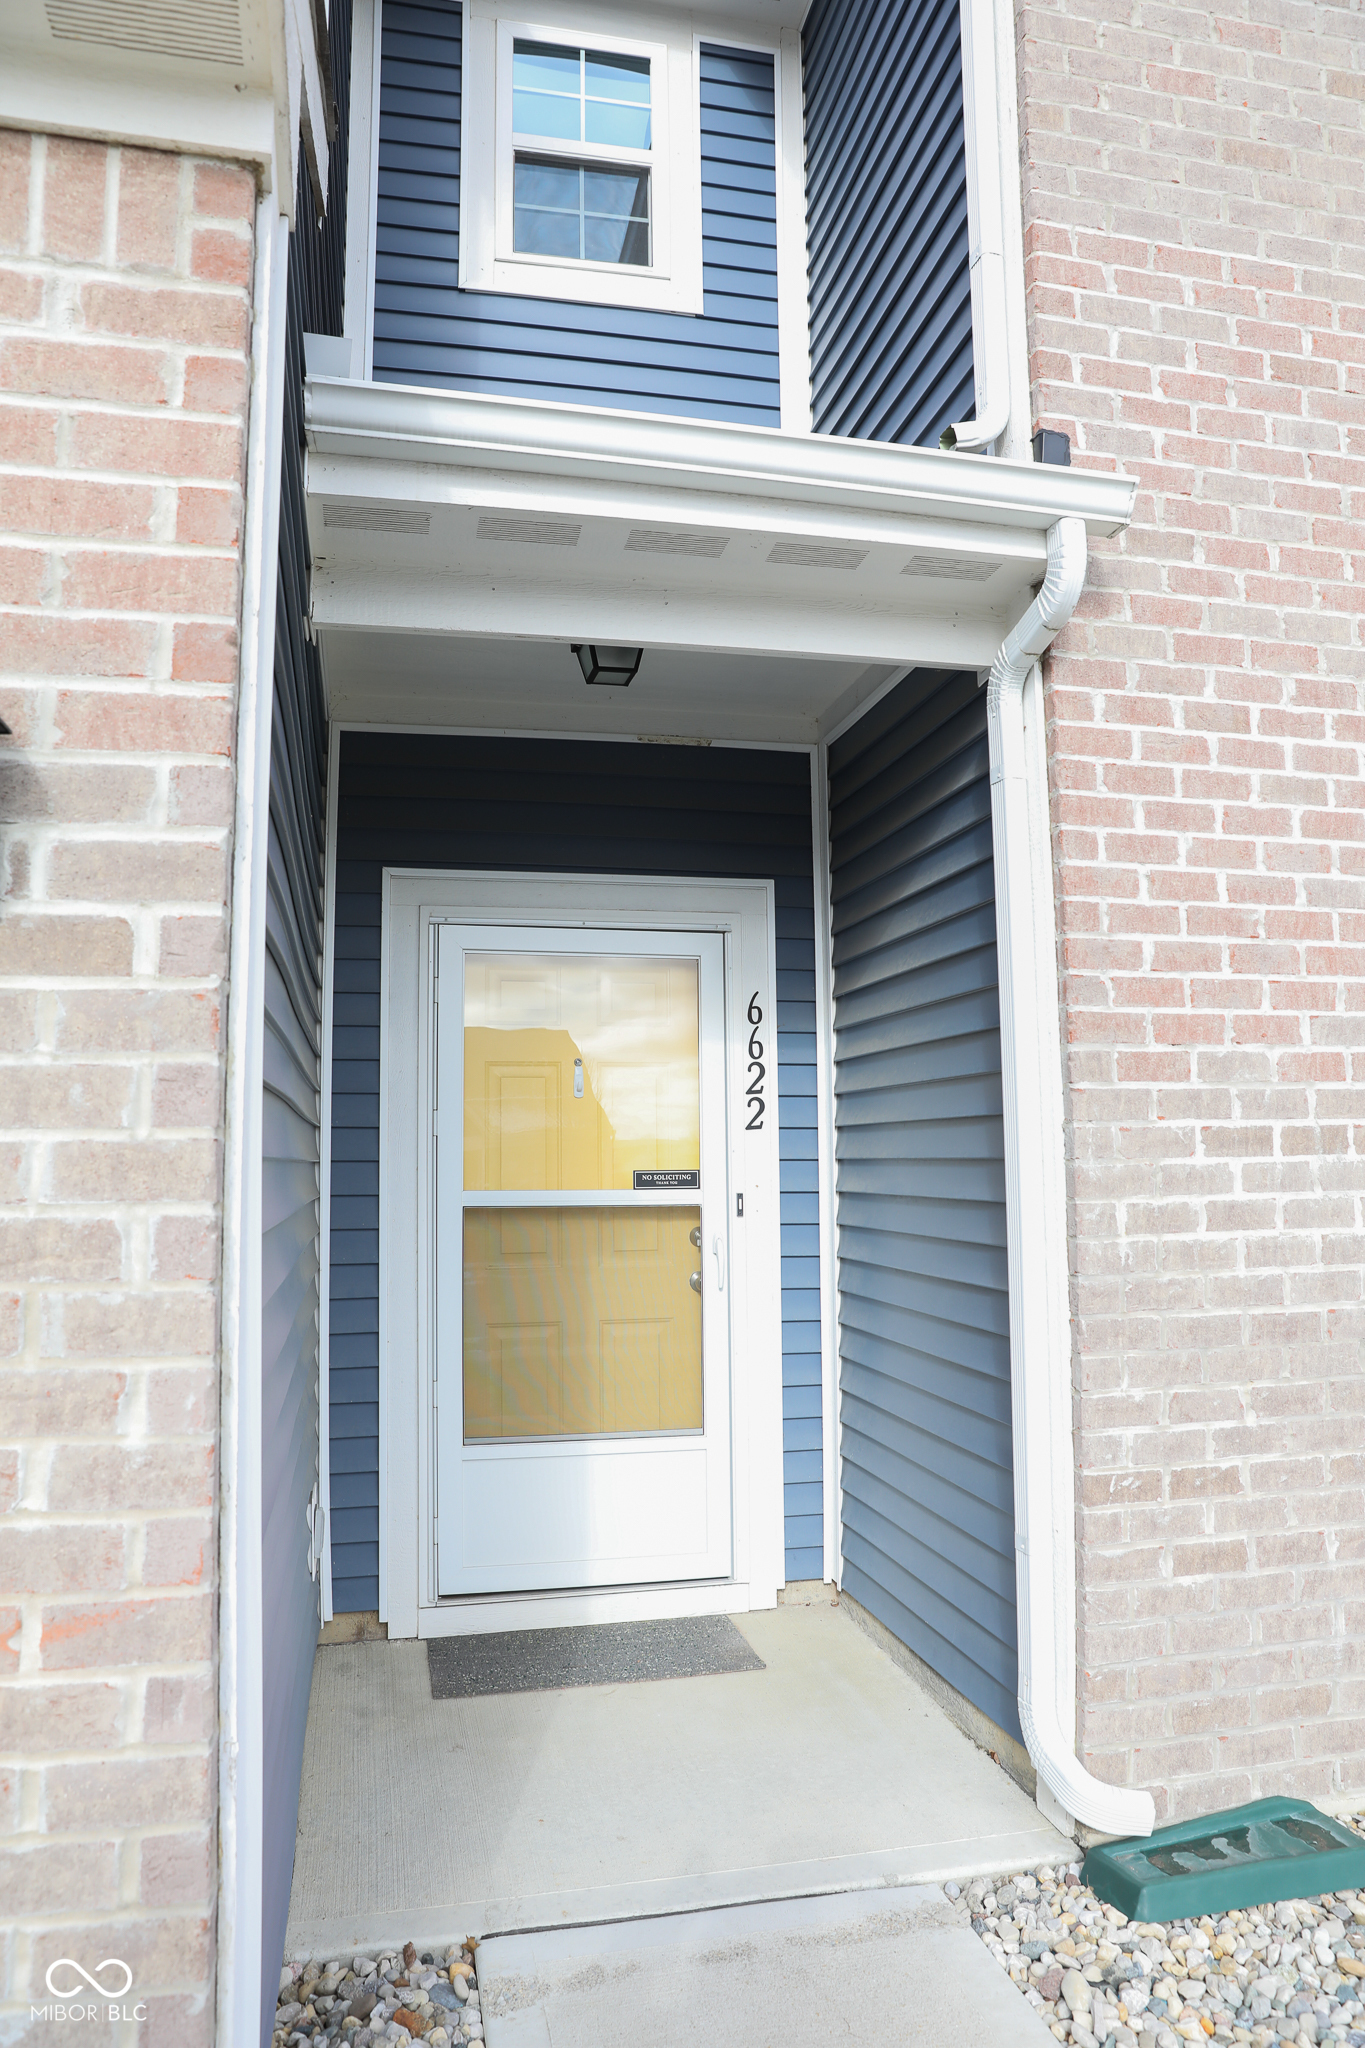
6622 Aster Drive, Pendleton, IN 46064

$348,000
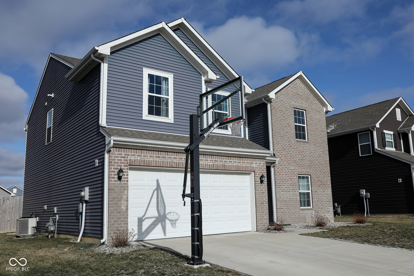
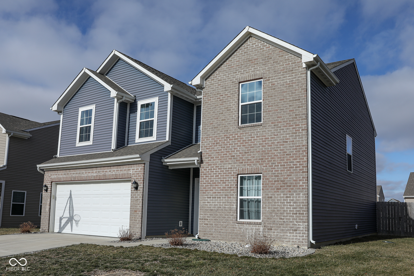
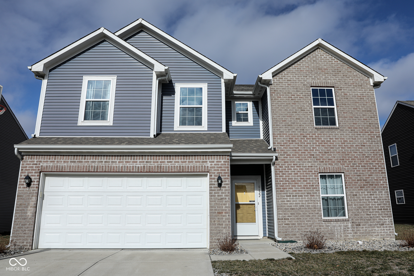
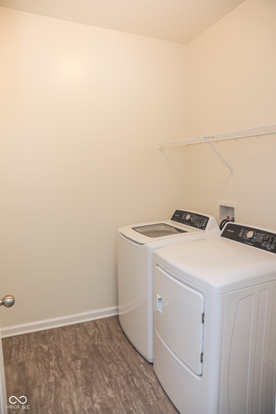
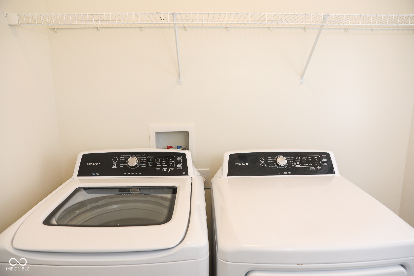
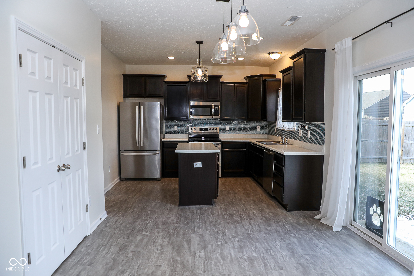
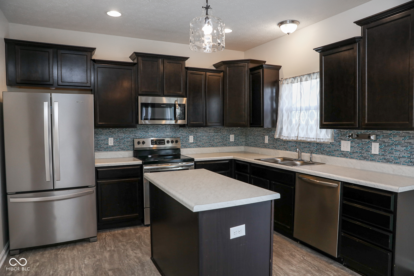
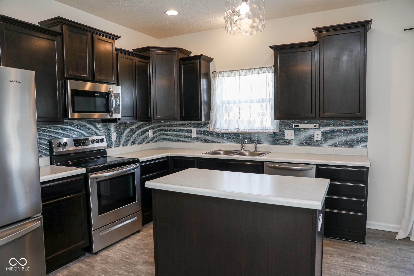
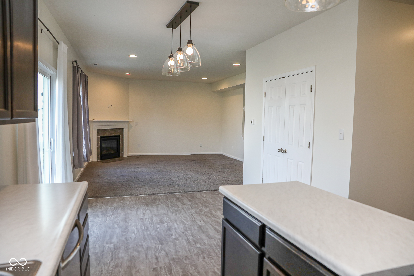
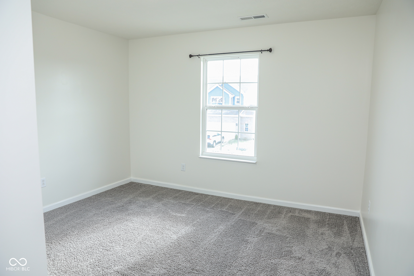
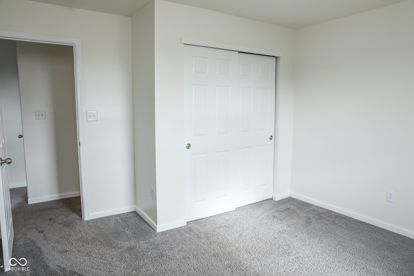
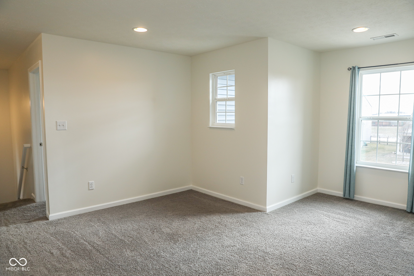
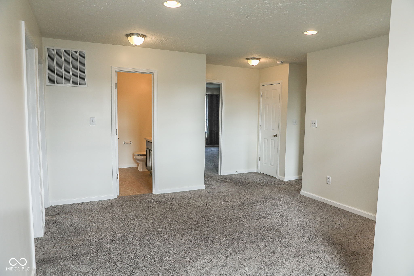
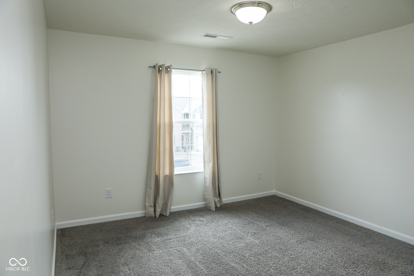
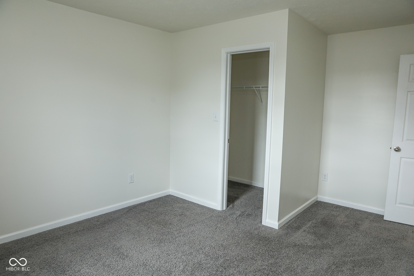
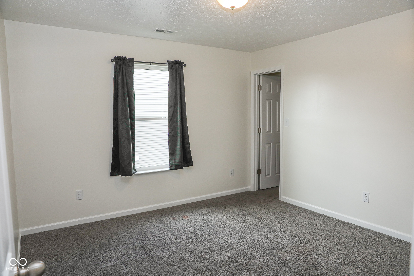
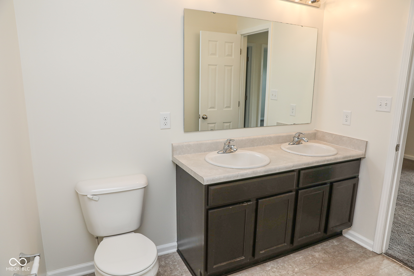
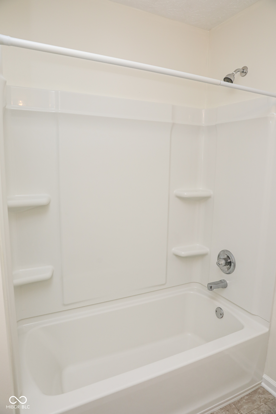
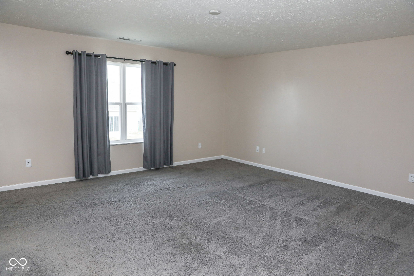
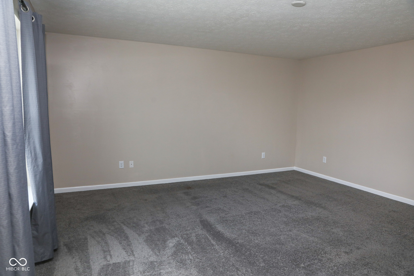
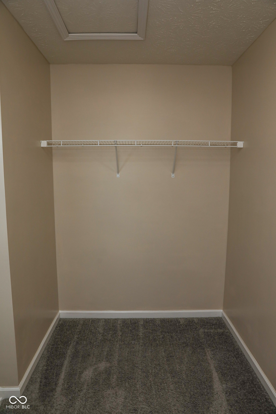
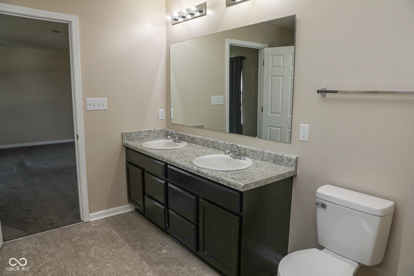
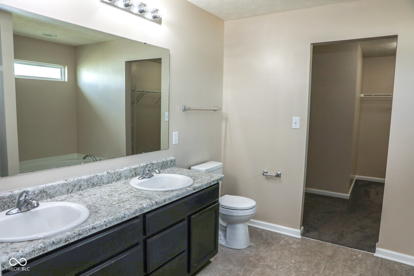
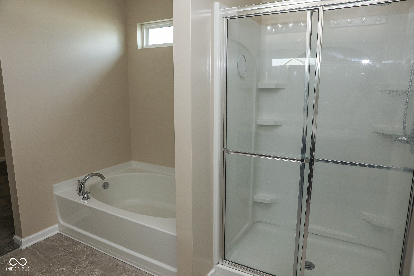
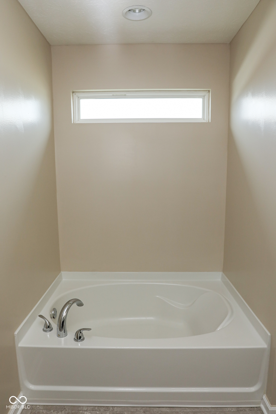
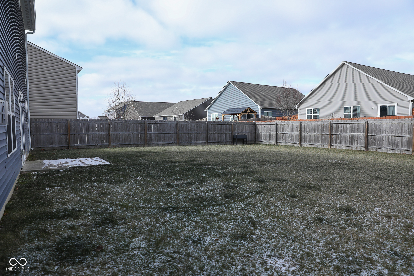
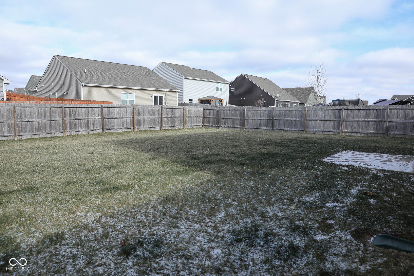
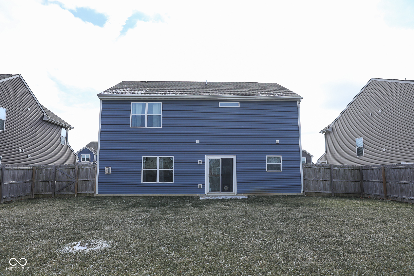
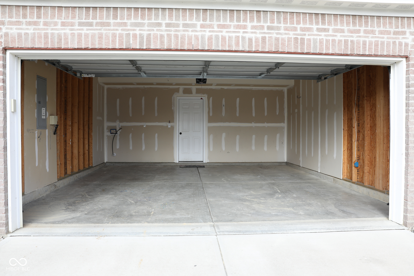
Tucked away at 6622 Aster DR, PENDLETON, IN, this single-family residence in Madison County is ready to charm you with its great condition! The kitchen is truly something to behold, featuring a large kitchen island where culinary masterpieces (or just a quick snack!) can come to life, all framed by stylish shaker cabinets and a snazzy backsplash that adds a touch of personality to every meal. Imagine waking up in your bedroom, complete with its own ensuite bathroom, offering a private sanctuary to start and end each day. The bathroom itself boasts a double vanity and walk-in shower, promising a spa-like experience without ever leaving the comfort of your home. With its open floor plan, this residence offers a wonderful space for both relaxing and entertaining. A laundry room adds convenience to your daily routine, while the fenced backyard provides a secure and private space for outdoor enjoyment. This residence offers four bedrooms, two full bathrooms, and one half bathroom across its two stories, with 2400 square feet of living space, all situated on a 7449 square foot lot in a lovely residential area, making it the perfect setting for creating lasting memories. Built in 2019, this home is a wonderful opportunity to embrace comfortable living in a desirable location.

4
beds

3
baths

2,343 Sq.Ft. LIVING AREA

7,449 Sq.Ft. lot

Features & Amenities

Interior

  • total bedrooms4
  • Total bathrooms3
  • full bathrooms2
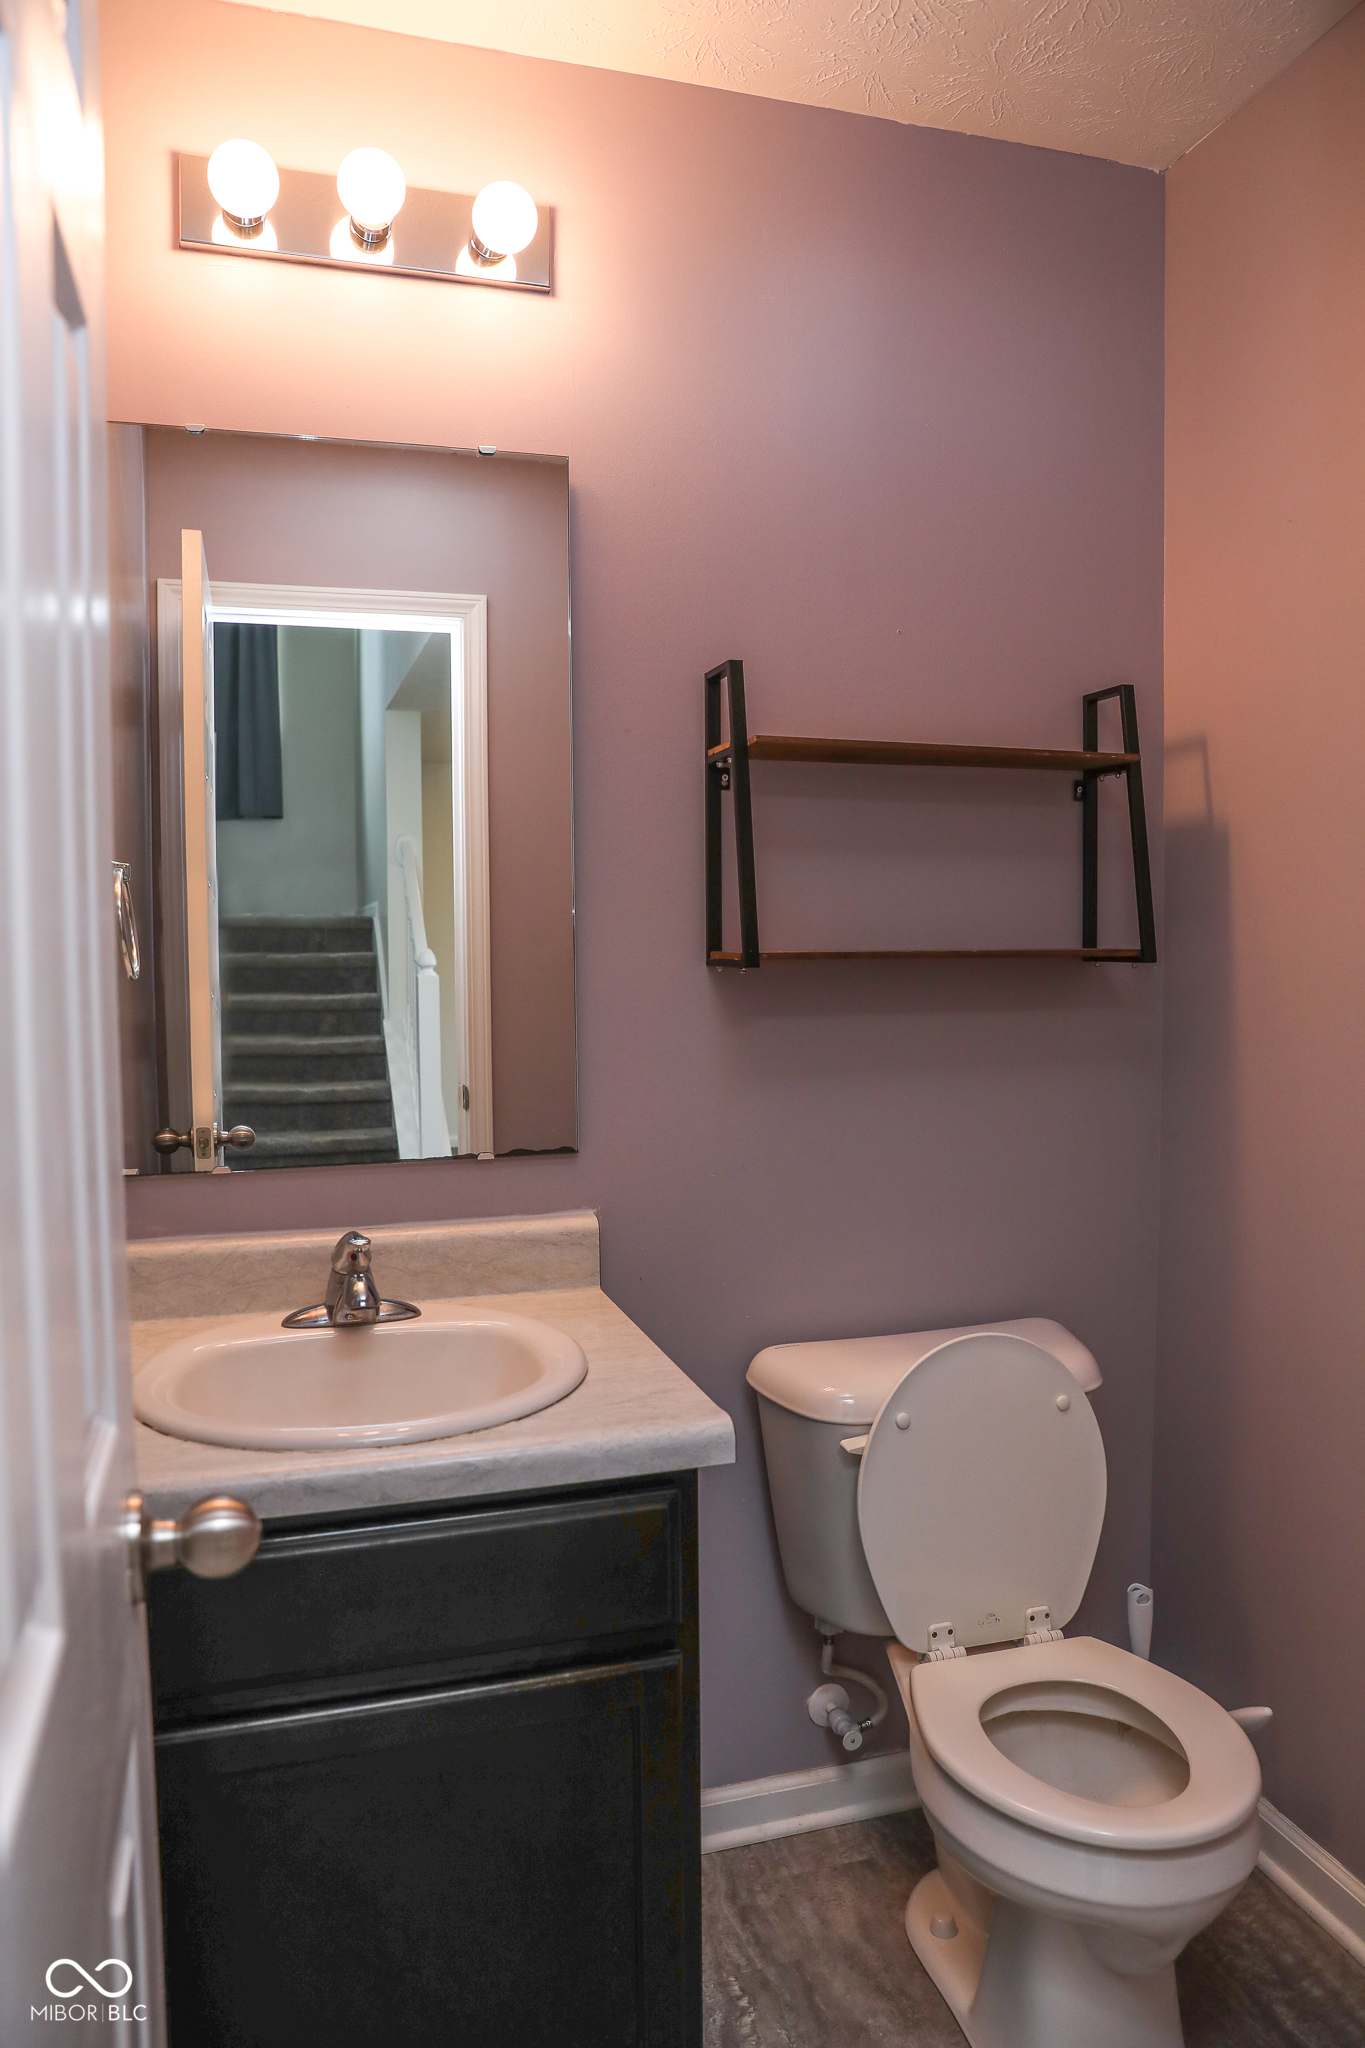
  • half bathroom1
  • Laundry room Laundry Room
  • Fireplace Living Room
  • APPLIANCES Microwave, Washer, Refrigerator, Dryer, Dishwasher
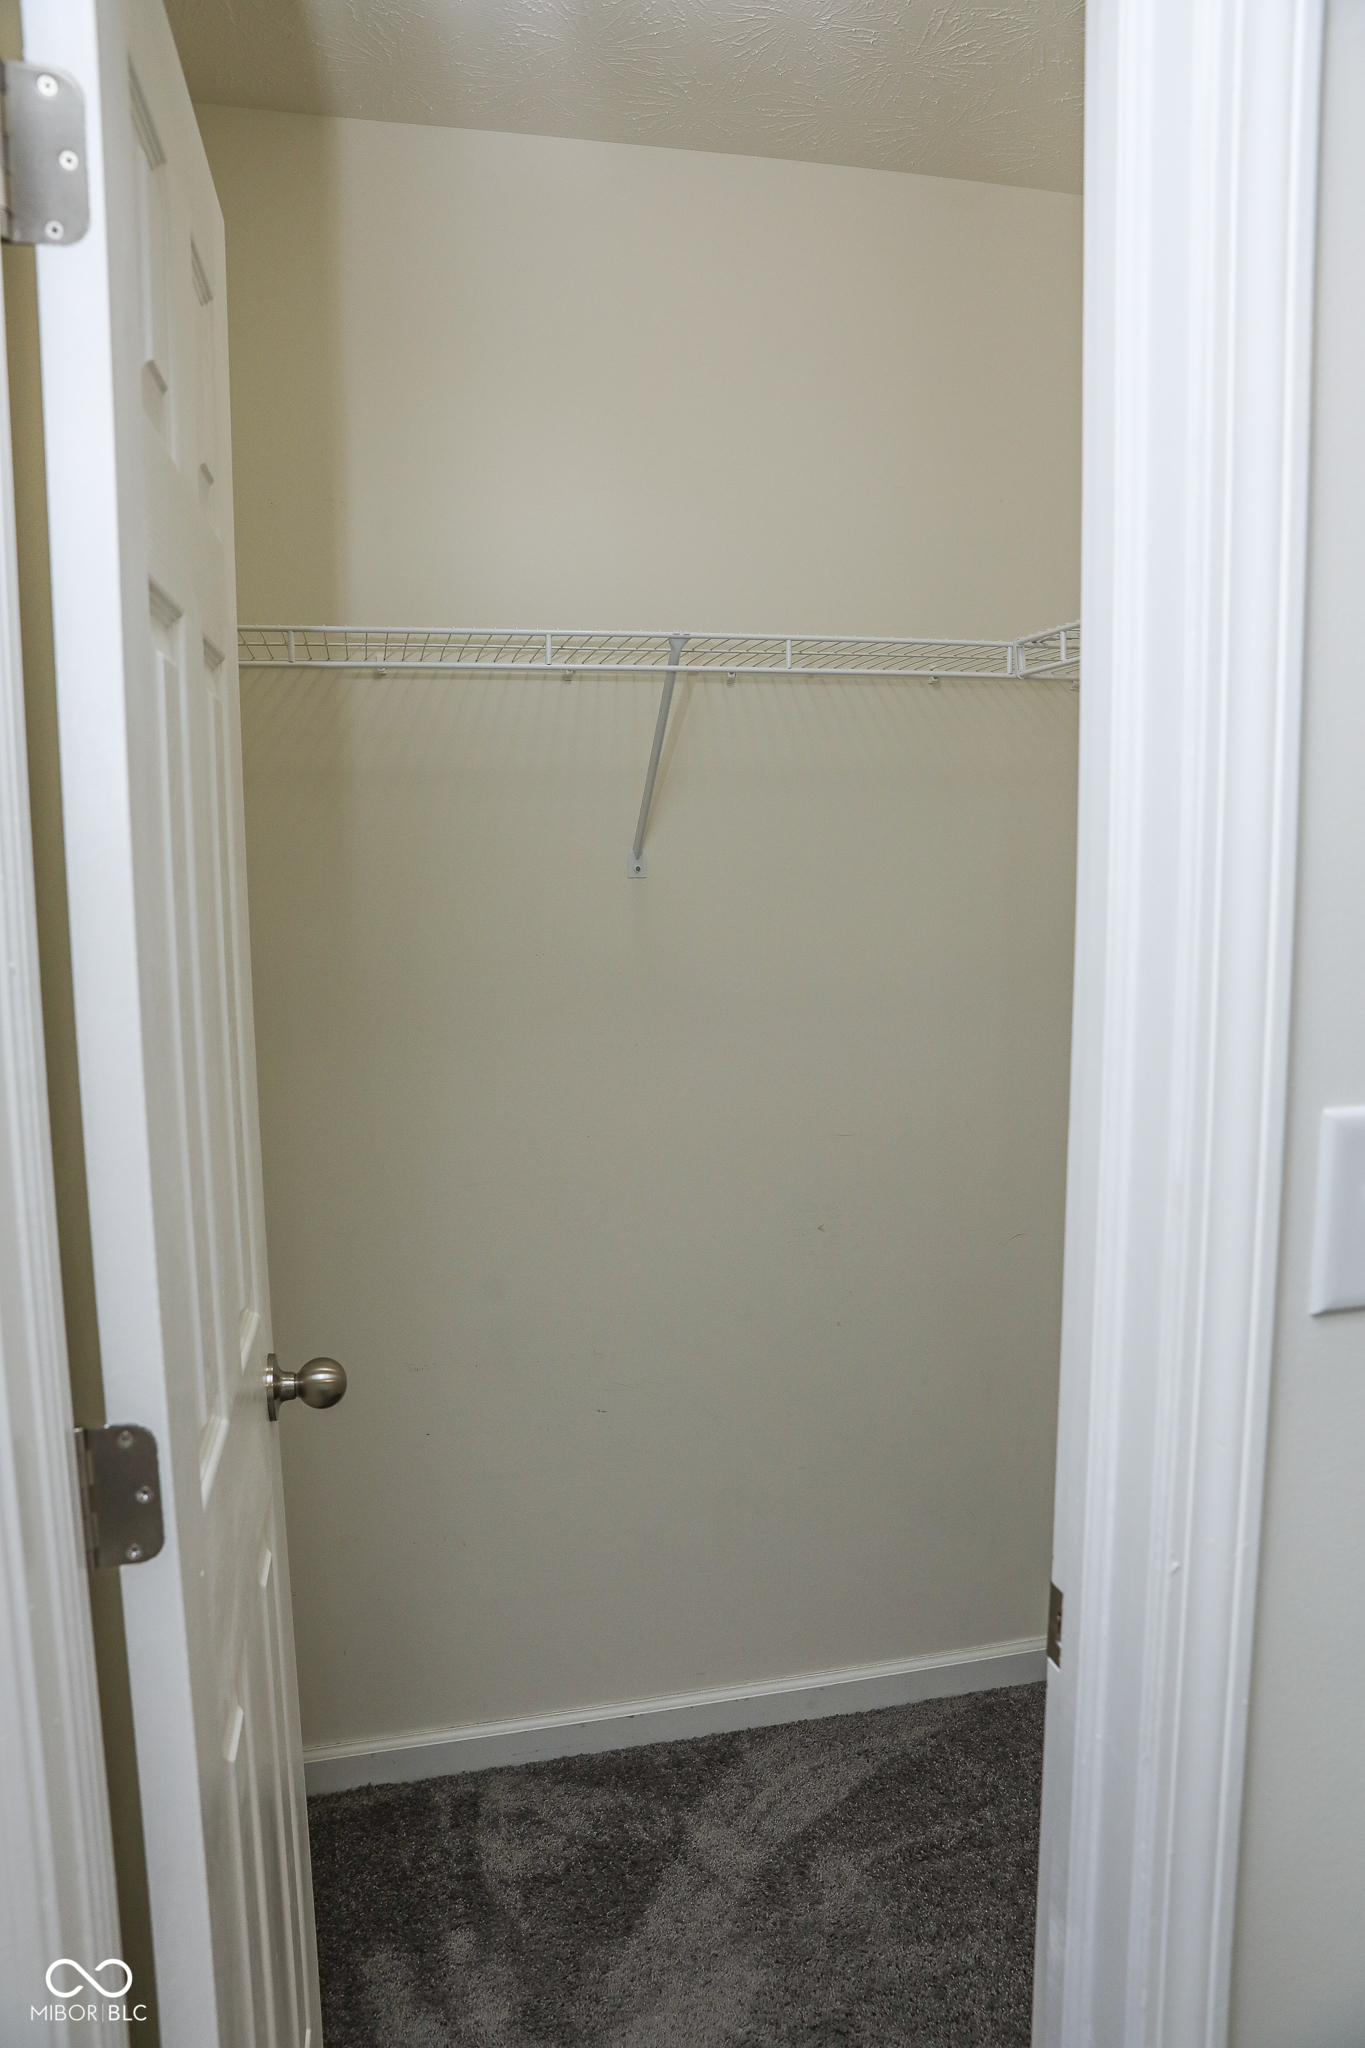
  • other interior Features Kitchen Island, Walk-In Closet(s)

Area & Lot

  • Status Sold
  • Date Sold April 23, 2026
  • Living Area2,343 Sq.Ft.
  • Total Area2,343 Sq.Ft.
  • Lot Area7,449 Sq.Ft.
  • MLS® ID22080740
  • TypeResidential
  • YEAR BUILT2019
  • Architecture StylesTraditional
  • View DescriptionNeighborhood
  • Elementary SchoolMaple Ridge Elementary School
  • Middle SchoolPendleton Heights Middle School
  • High SchoolPendleton Heights High School
  • School DistrictSouth Madison Com Sch Corp

Exterior

  • STORIES2
  • Garage Space2.0
  • water SourcePublic
  • parkingAttached, Garage Door Opener
  • HEAT TYPENatural Gas
  • AIR CONDITIONINGCentral Air
  • SubstructureSlab
  • HOA AmenitiesSnow Removal, Trail(s)

Financial

  • Sales Price$348,000
  • HOA $407/yr

We've Lived Everywhere. This is Home.

We've relocated, started over, and found home ourselves. With local expertise and a relationship-first approach, we're here to help you find yours in Indianapolis.

Follow Us on Instagram