Leave a Message

By providing your contact information to Staff Homes, your personal information will be processed in accordance with Staff Homes's Privacy Policy. By checking the box(es) below, you expressly consent to receive marketing or promotional real estate communication from Staff Homes in the manner selected by you. For SMS text messages, message frequency varies. Message and data rates may apply. Consent is not a condition of purchase of any goods or services. You may opt out of receiving further communications from Staff Homes at any time. To opt out of receiving SMS text messages, reply STOP to unsubscribe. SMS text messaging is subject to our Terms of Use.

Thank you for your message. We will be in touch with you shortly.

6620 W Ryan Drive
6620 W Ryan Drive
6620 W Ryan Drive
6620 W Ryan Drive
6620 W Ryan Drive
6620 W Ryan Drive
6620 W Ryan Drive
6620 W Ryan Drive
6620 W Ryan Drive
6620 W Ryan Drive
6620 W Ryan Drive
6620 W Ryan Drive
6620 W Ryan Drive
6620 W Ryan Drive
6620 W Ryan Drive
6620 W Ryan Drive
6620 W Ryan Drive
6620 W Ryan Drive
6620 W Ryan Drive
6620 W Ryan Drive
6620 W Ryan Drive
6620 W Ryan Drive
6620 W Ryan Drive
6620 W Ryan Drive
6620 W Ryan Drive
6620 W Ryan Drive
6620 W Ryan Drive
6620 W Ryan Drive
6620 W Ryan Drive
6620 W Ryan Drive
6620 W Ryan Drive
6620 W Ryan Drive
6620 W Ryan Drive
6620 W Ryan Drive
6620 W Ryan Drive
6620 W Ryan Drive
SEE ALL PHOTOS
6620 W Ryan Drive
6620 W Ryan Drive
6620 W Ryan Drive
6620 W Ryan Drive
6620 W Ryan Drive
6620 W Ryan Drive
6620 W Ryan Drive
6620 W Ryan Drive
6620 W Ryan Drive
6620 W Ryan Drive
6620 W Ryan Drive
6620 W Ryan Drive
6620 W Ryan Drive
6620 W Ryan Drive
6620 W Ryan Drive
6620 W Ryan Drive
6620 W Ryan Drive
6620 W Ryan Drive
6620 W Ryan Drive
6620 W Ryan Drive
6620 W Ryan Drive
6620 W Ryan Drive
6620 W Ryan Drive
6620 W Ryan Drive
6620 W Ryan Drive
6620 W Ryan Drive
6620 W Ryan Drive
6620 W Ryan Drive
6620 W Ryan Drive
6620 W Ryan Drive
6620 W Ryan Drive
6620 W Ryan Drive
6620 W Ryan Drive
6620 W Ryan Drive
6620 W Ryan Drive
6620 W Ryan Drive
Courtesy of Highgarden Real Estate, Pamela Crew Listing Contact:  
Sold

6620 W Ryan Drive

6620 W Ryan Drive, Anderson, IN 46011

$409,000
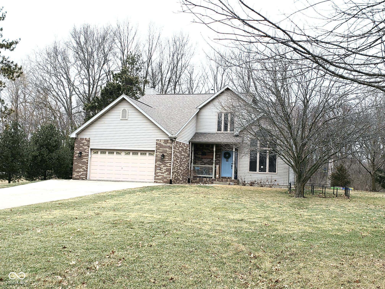
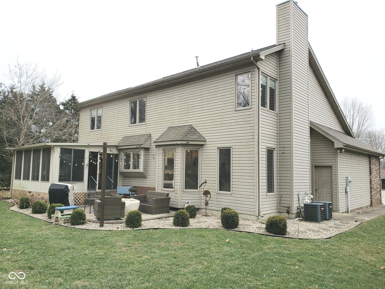
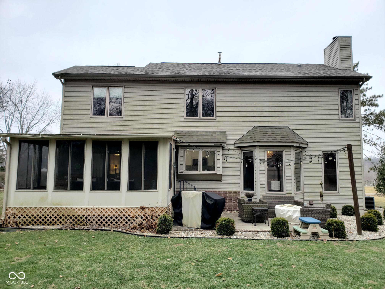
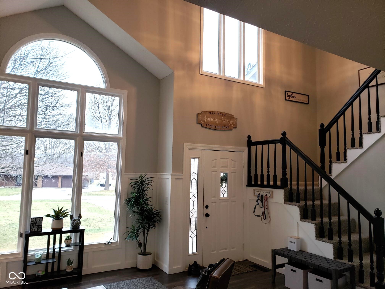
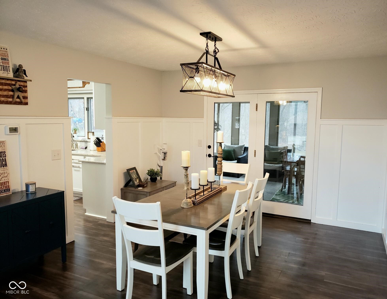
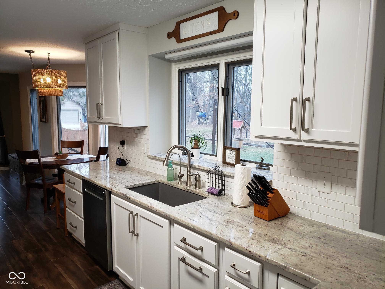
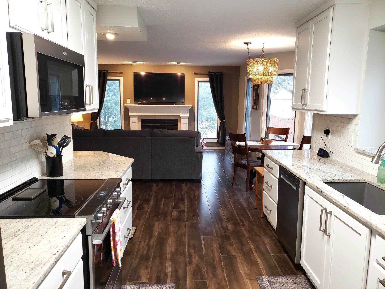
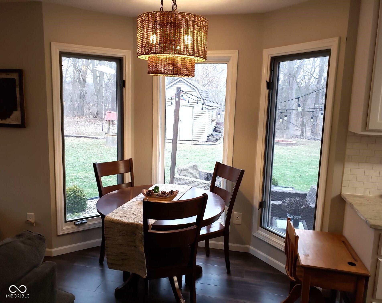
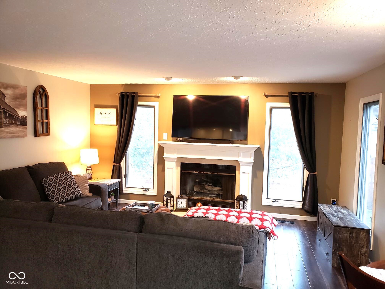
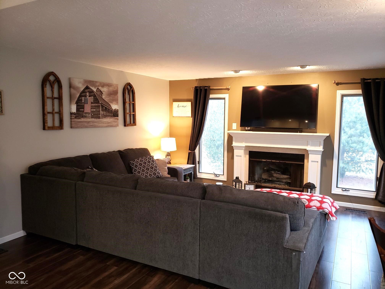
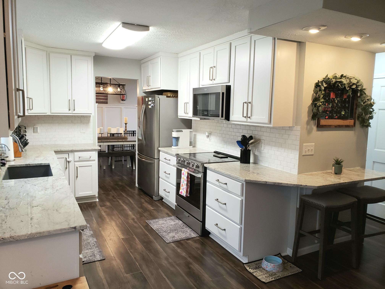
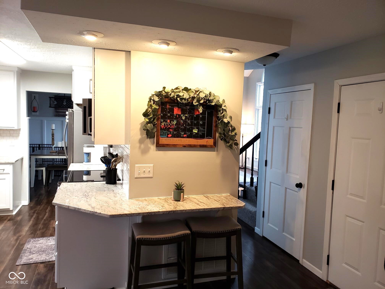
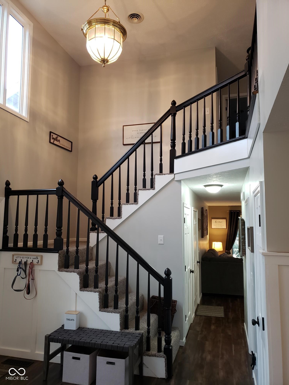
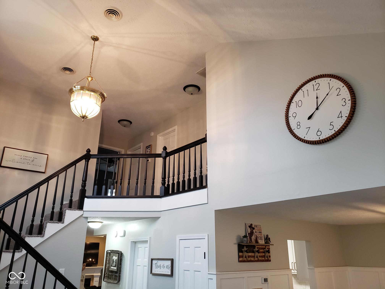
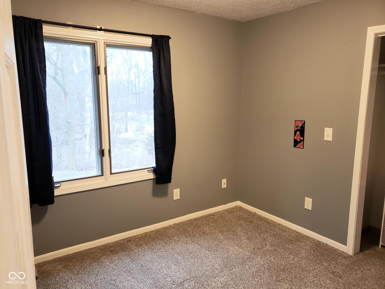
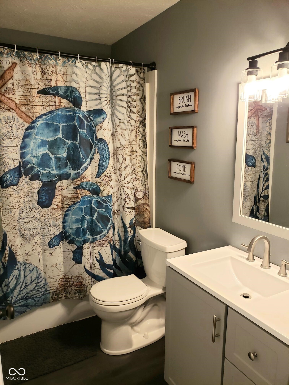
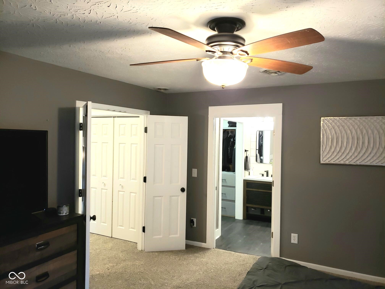
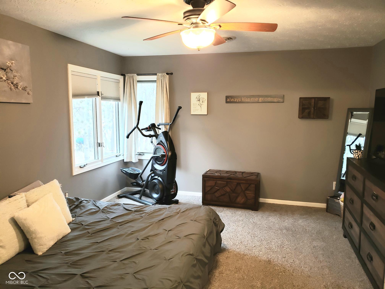
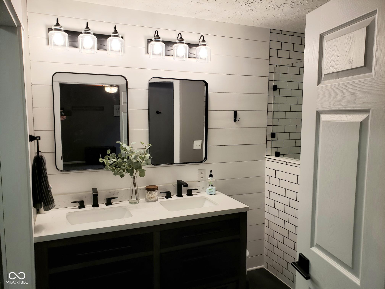
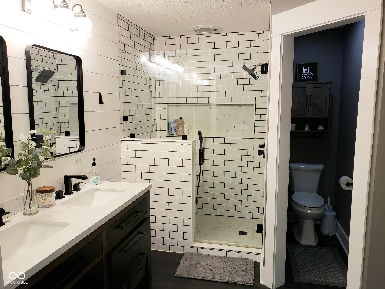
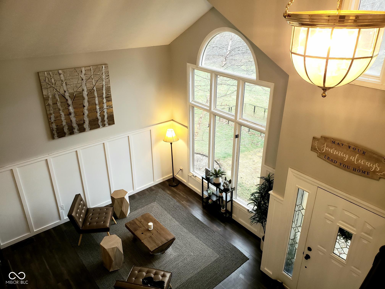
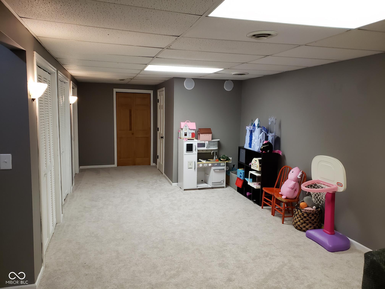
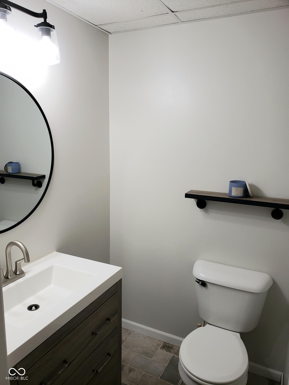
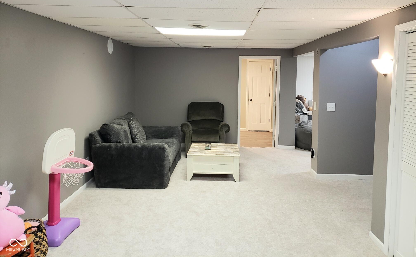
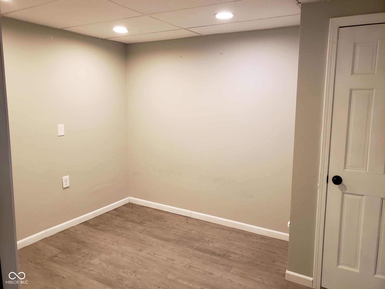
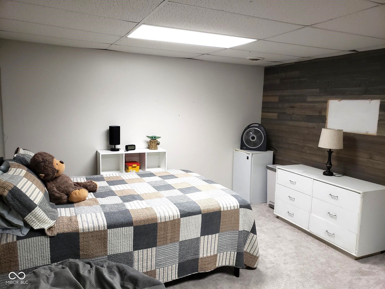
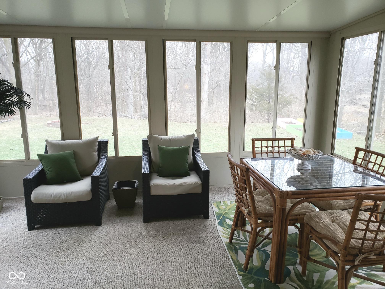
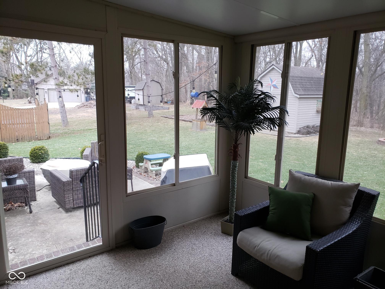
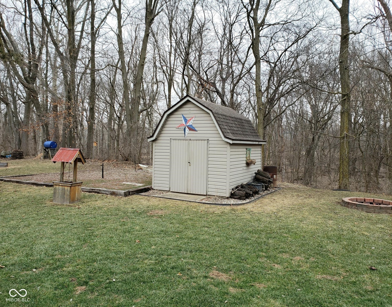
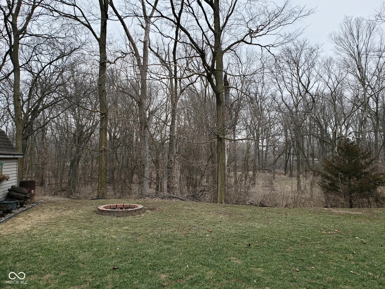
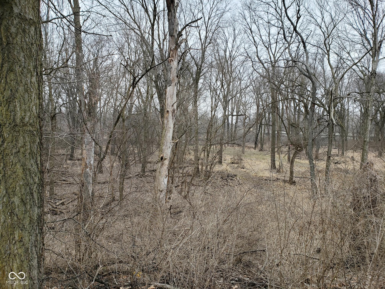
Welcome to your dream retreat at 6620 W Ryan Dr, a stunning riverfront home nestled on 1.6 acres in the picturesque River Edge Estates. This captivating residence, boasting 2,855 square feet of living space, harmoniously blends elegance and comfort, featuring handsome hardwood floors that grace the main floor. The inviting Formal Living and Dining rooms set the stage for gatherings, while the open-concept Kitchen and cozy Nook seamlessly flow into the Family room, complete with a warm gas fireplace, perfect for cozy evenings. With three spacious bedrooms and 3.5 bathrooms, including a luxurious Master ensuite with a double sink vanity and sumptuous shower, every corner of this home exudes tranquility. Venture to the finished basement, where a versatile workout room, bonus room, and potential theater room await your personal touch. Enjoy peace of mind with a KINETICO water purification system, ensuring fresh, clean water at your fingertips. The property sits high and dry, eliminating the need for flood insurance, while the back .6-acre section, adorned with lush trees and extending to the serene White River, invites endless possibilities for outdoor fun-imagine a zip-line or your own private oasis. Priced at $409,000, this remarkable home offers a unique blend of luxury and nature, waiting for you to call it your own.

3
beds

4
baths

2,855 Sq.Ft. LIVING AREA

1.59 Acres lot

Features & Amenities

Interior

  • total bedrooms3
  • Total bathrooms4
  • full bathrooms3
  • half bathroom1
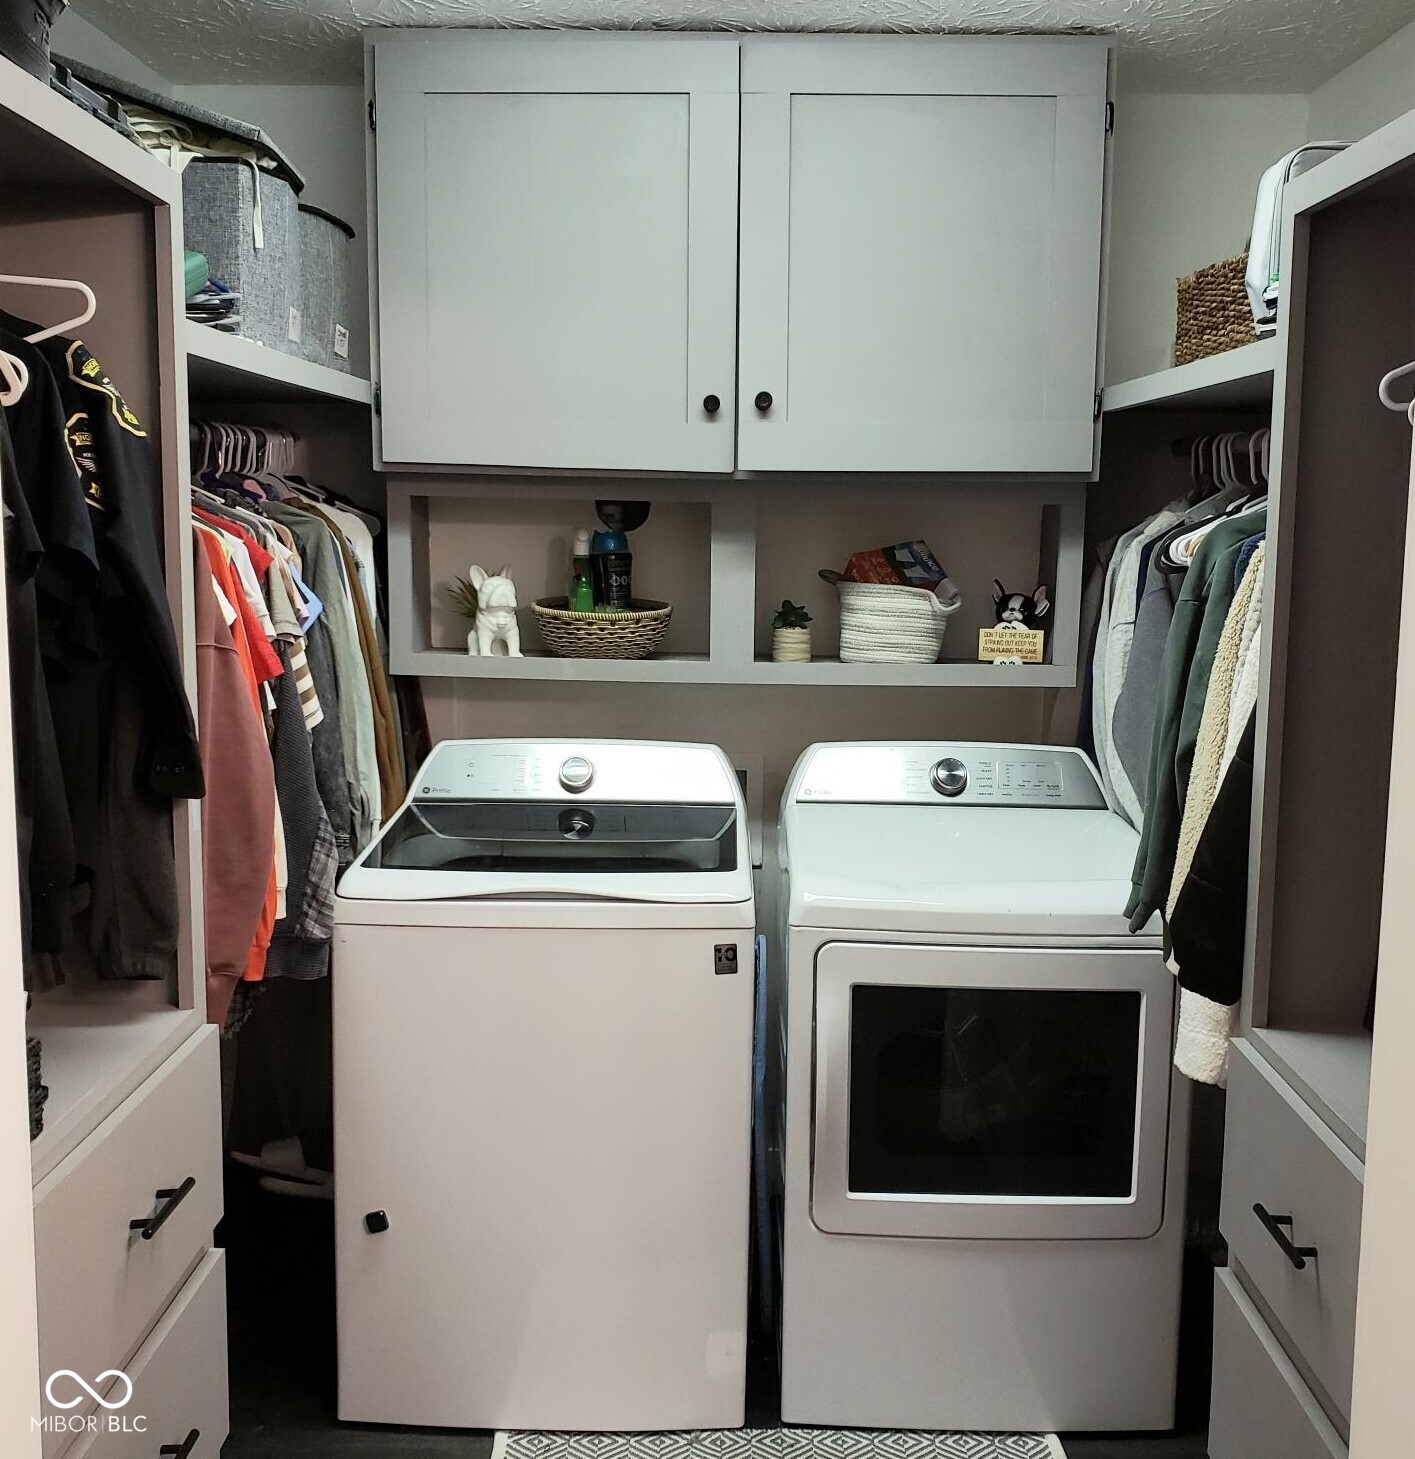
  • Laundry room Upper Level
  • Fireplace Family Room, Gas Log
  • APPLIANCES Dishwasher, Dryer, Electric Water Heater, Microwave, Electric Oven, Refrigerator, Washer, Water Purifier, Water Softener Owned
  • other interior Features Attic Access, Attic Pull Down Stairs, Bath Sinks Double Main, Breakfast Bar, Cathedral Ceiling(s), Entrance Foyer, Paddle Fan, Hardwood Floors, Walk-In Closet(s), Wood Work Painted

Area & Lot

  • Status Sold
  • Date Sold March 14, 2025
  • Living Area2,855 Sq.Ft.
  • Total Area2,855 Sq.Ft.
  • Lot Area1.59 Acres
  • MLS® ID22022163
  • TypeResidential
  • YEAR BUILT1996
  • Architecture StylesTraditional
  • Water FrontageRiver Access, River Front
  • View DescriptionRiver
  • Middle SchoolLapel Middle School
  • High SchoolLapel Sr High School
  • School DistrictFrankton-Lapel Community Schools

Exterior

  • STORIES2
  • Garage Space2.0
  • water SourceWell, Private
  • utilitiesElectricity Connected, Natural Gas Connected, Septic System
  • lot featuresCul-De-Sac, Rural - Subdivision, Mature Trees, Wooded
  • parkingAttached
  • HEAT TYPEForced Air, Propane
  • AIR CONDITIONINGCentral Air
  • SubstructurePoured Concrete

Financial

  • Sales Price$409,000

We've Lived Everywhere. This is Home.

We've relocated, started over, and found home ourselves. With local expertise and a relationship-first approach, we're here to help you find yours in Indianapolis.

Follow Us on Instagram