Leave a Message

By providing your contact information to Staff Homes, your personal information will be processed in accordance with Staff Homes's Privacy Policy. By checking the box(es) below, you expressly consent to receive marketing or promotional real estate communication from Staff Homes in the manner selected by you. For SMS text messages, message frequency varies. Message and data rates may apply. Consent is not a condition of purchase of any goods or services. You may opt out of receiving further communications from Staff Homes at any time. To opt out of receiving SMS text messages, reply STOP to unsubscribe. SMS text messaging is subject to our Terms of Use.

Thank you for your message. We will be in touch with you shortly.

662 Cembra Drive
662 Cembra Drive
662 Cembra Drive
662 Cembra Drive
662 Cembra Drive
662 Cembra Drive
662 Cembra Drive
662 Cembra Drive
662 Cembra Drive
662 Cembra Drive
662 Cembra Drive
662 Cembra Drive
662 Cembra Drive
662 Cembra Drive
662 Cembra Drive
662 Cembra Drive
662 Cembra Drive
662 Cembra Drive
662 Cembra Drive
662 Cembra Drive
662 Cembra Drive
662 Cembra Drive
662 Cembra Drive
662 Cembra Drive
662 Cembra Drive
662 Cembra Drive
662 Cembra Drive
662 Cembra Drive
662 Cembra Drive
662 Cembra Drive
SEE ALL PHOTOS
662 Cembra Drive
662 Cembra Drive
662 Cembra Drive
662 Cembra Drive
662 Cembra Drive
662 Cembra Drive
662 Cembra Drive
662 Cembra Drive
662 Cembra Drive
662 Cembra Drive
662 Cembra Drive
662 Cembra Drive
662 Cembra Drive
662 Cembra Drive
662 Cembra Drive
662 Cembra Drive
662 Cembra Drive
662 Cembra Drive
662 Cembra Drive
662 Cembra Drive
662 Cembra Drive
662 Cembra Drive
662 Cembra Drive
662 Cembra Drive
662 Cembra Drive
662 Cembra Drive
662 Cembra Drive
662 Cembra Drive
662 Cembra Drive
662 Cembra Drive
Courtesy of Highgarden Real Estate, Lindsey Smalling Listing Contact:  
Pending

662 Cembra Drive

662 Cembra Drive, Greenwood, IN 46143

$230,000
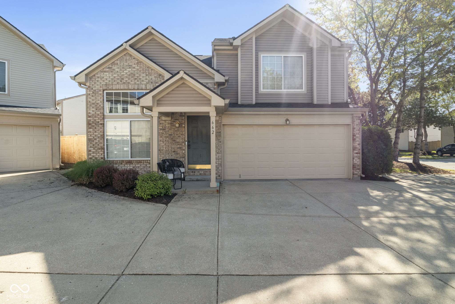
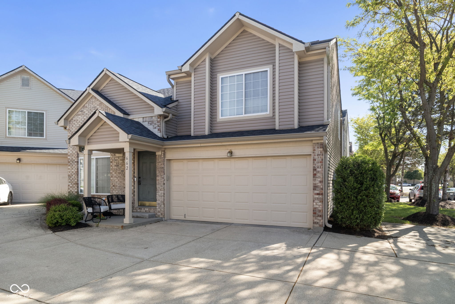
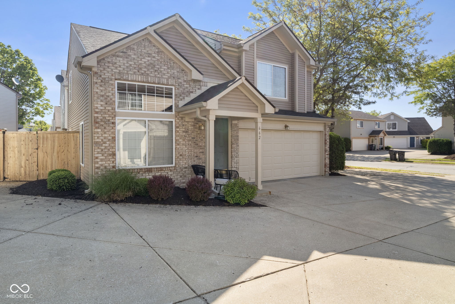

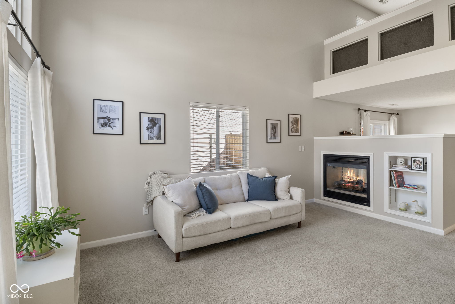
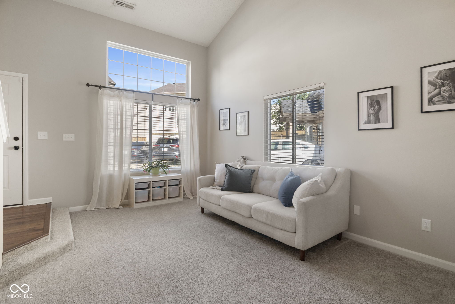
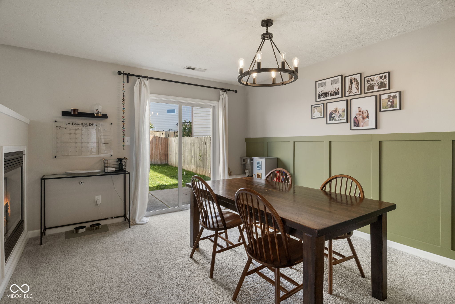
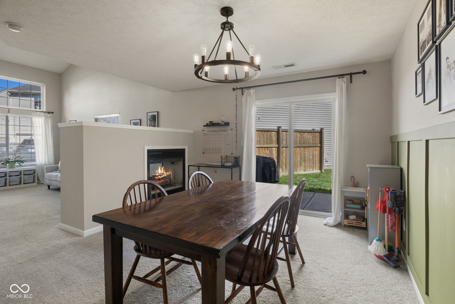
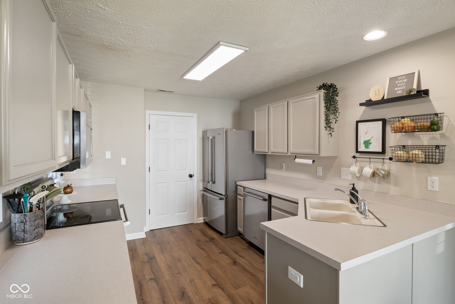
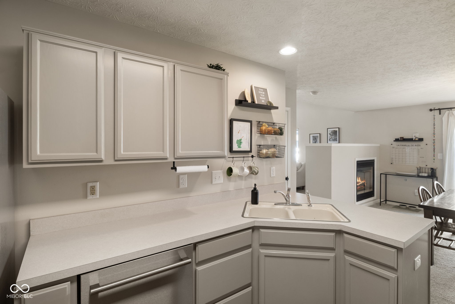
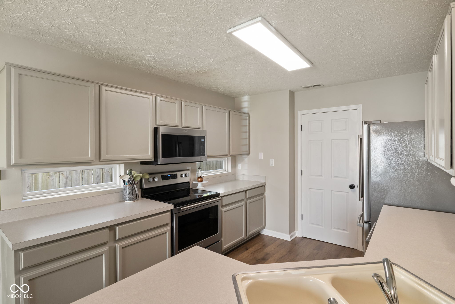
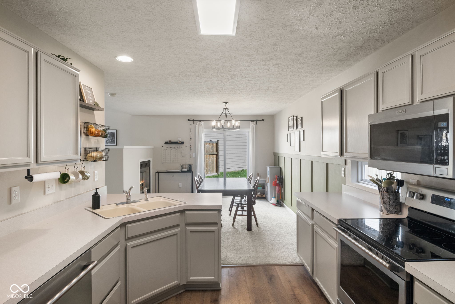
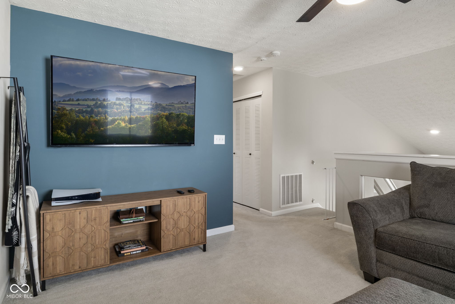
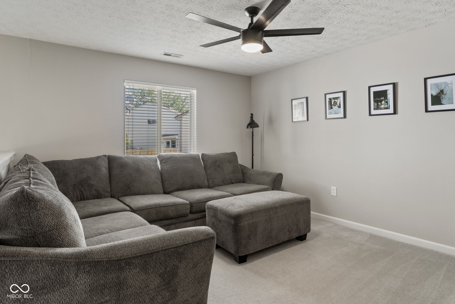
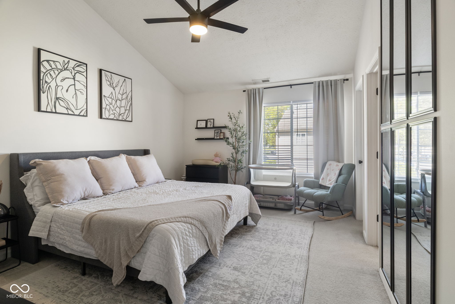
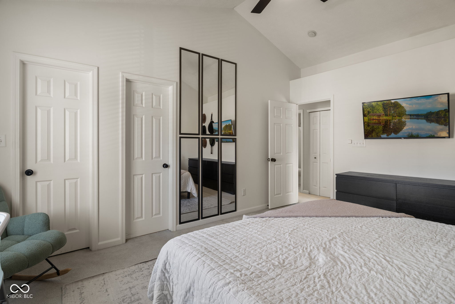
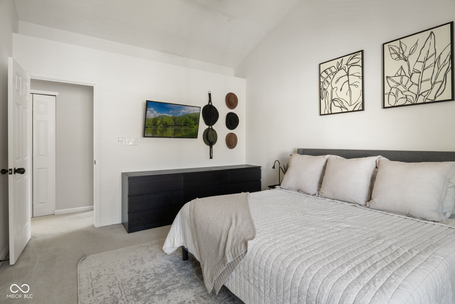
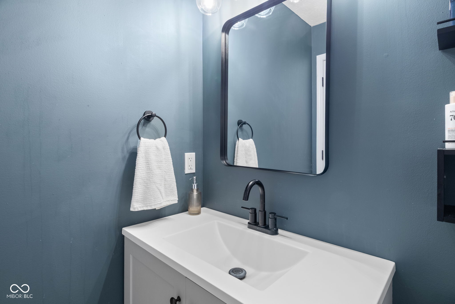
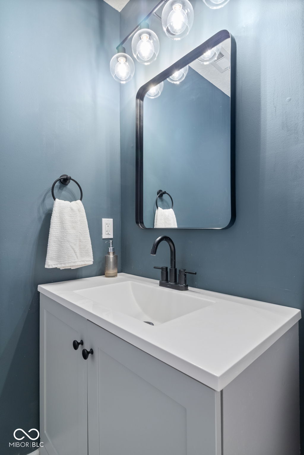
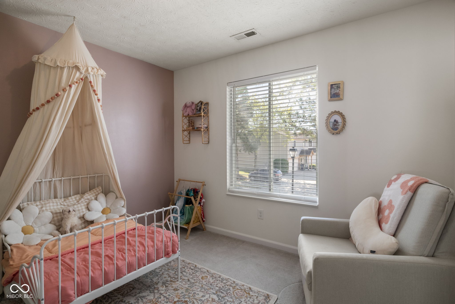

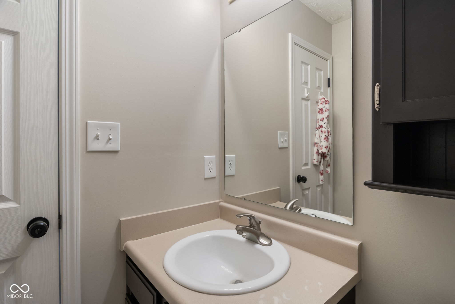
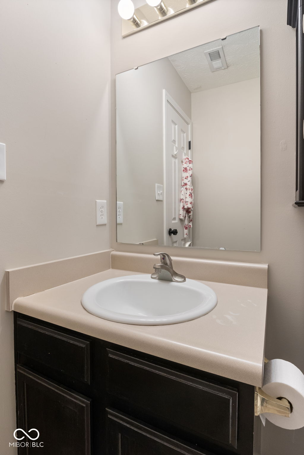
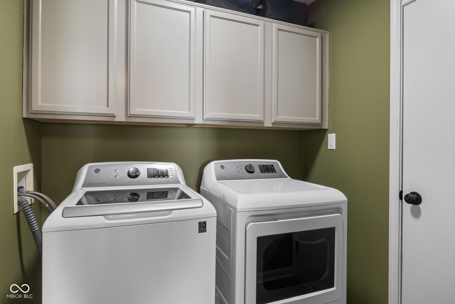
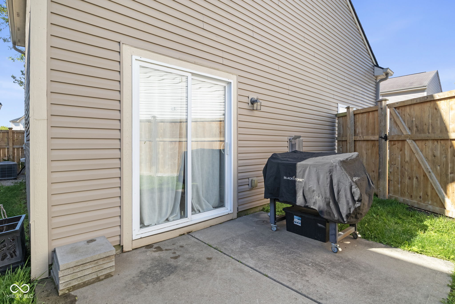
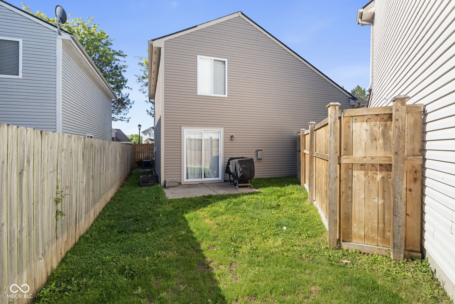
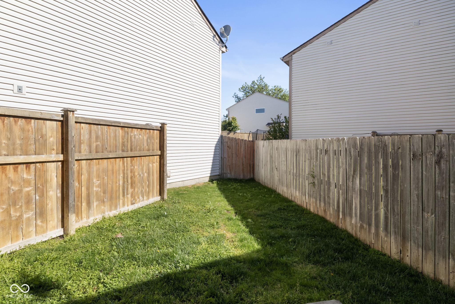
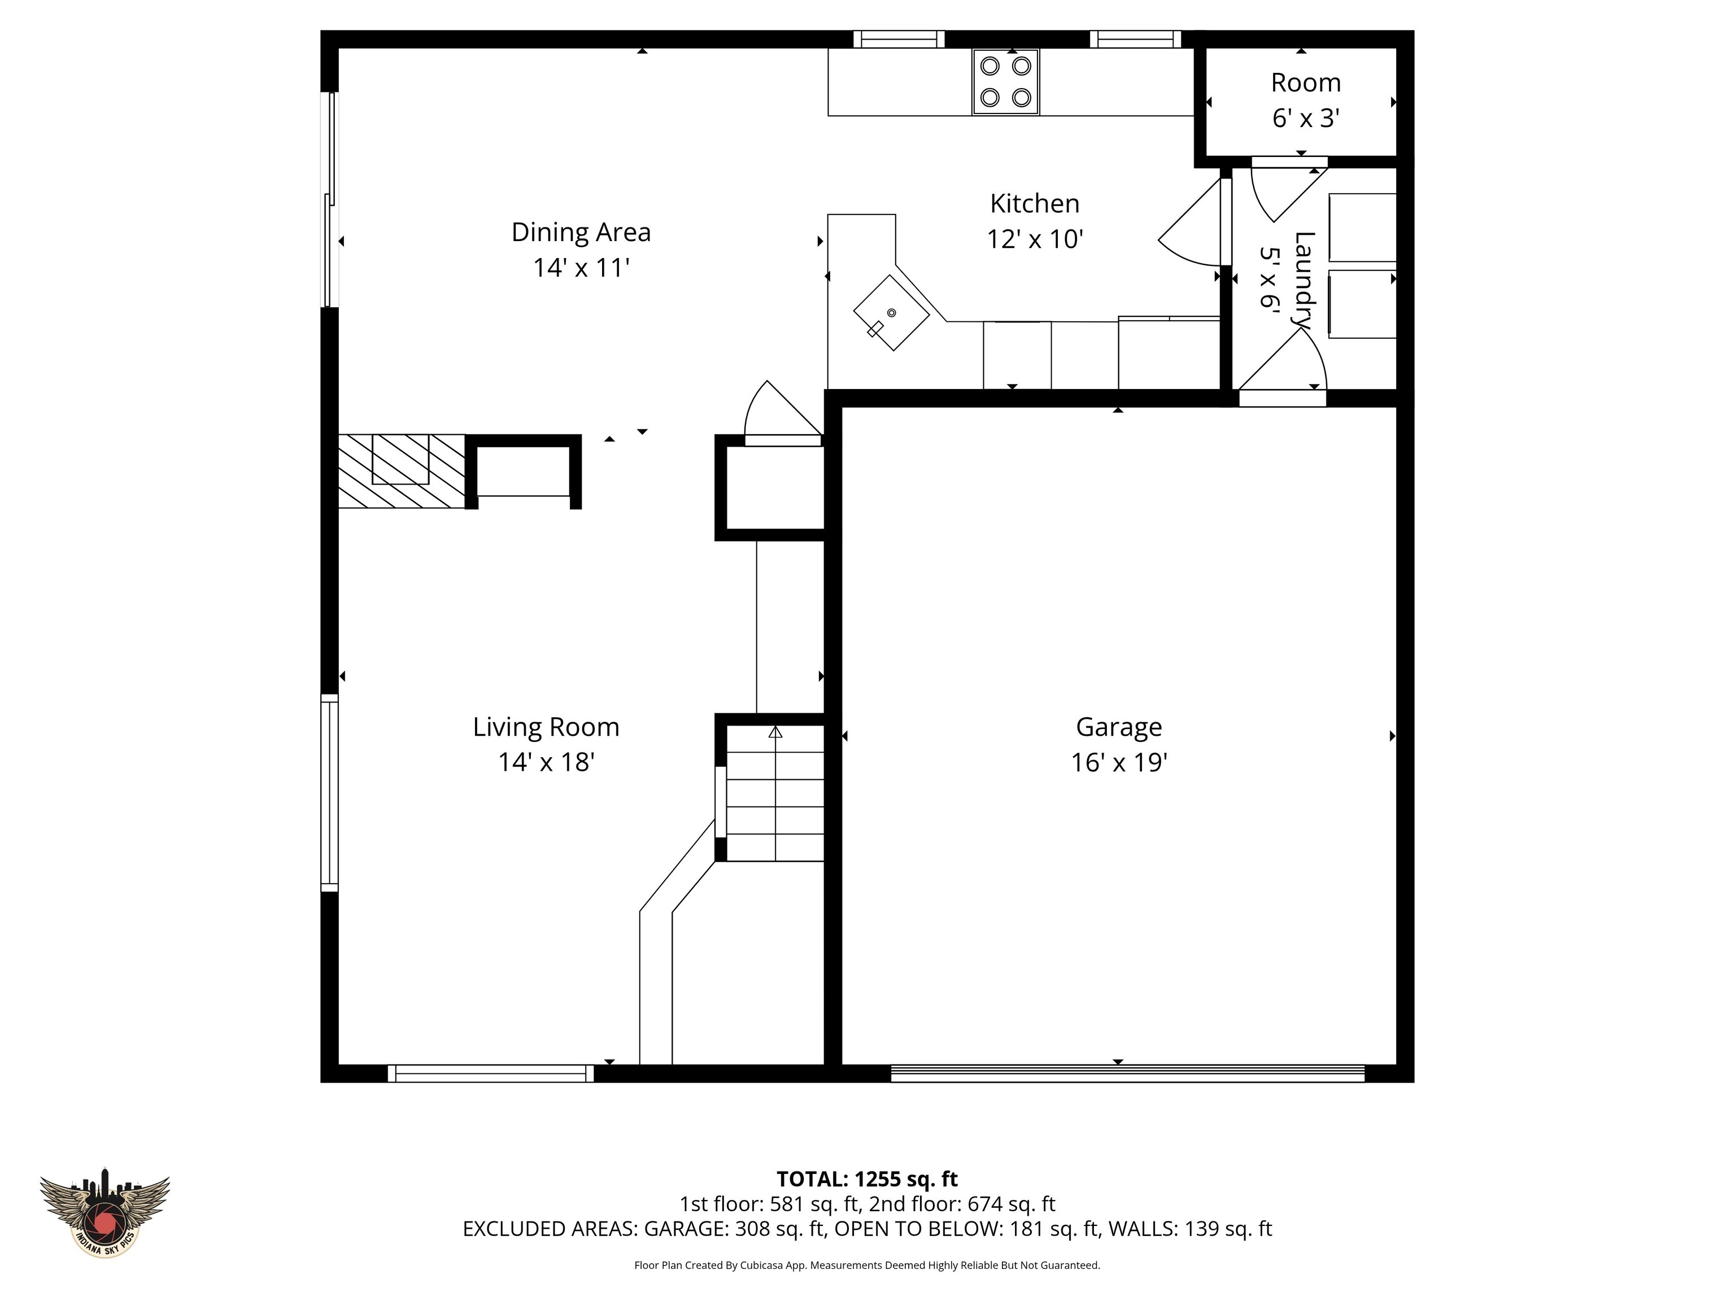
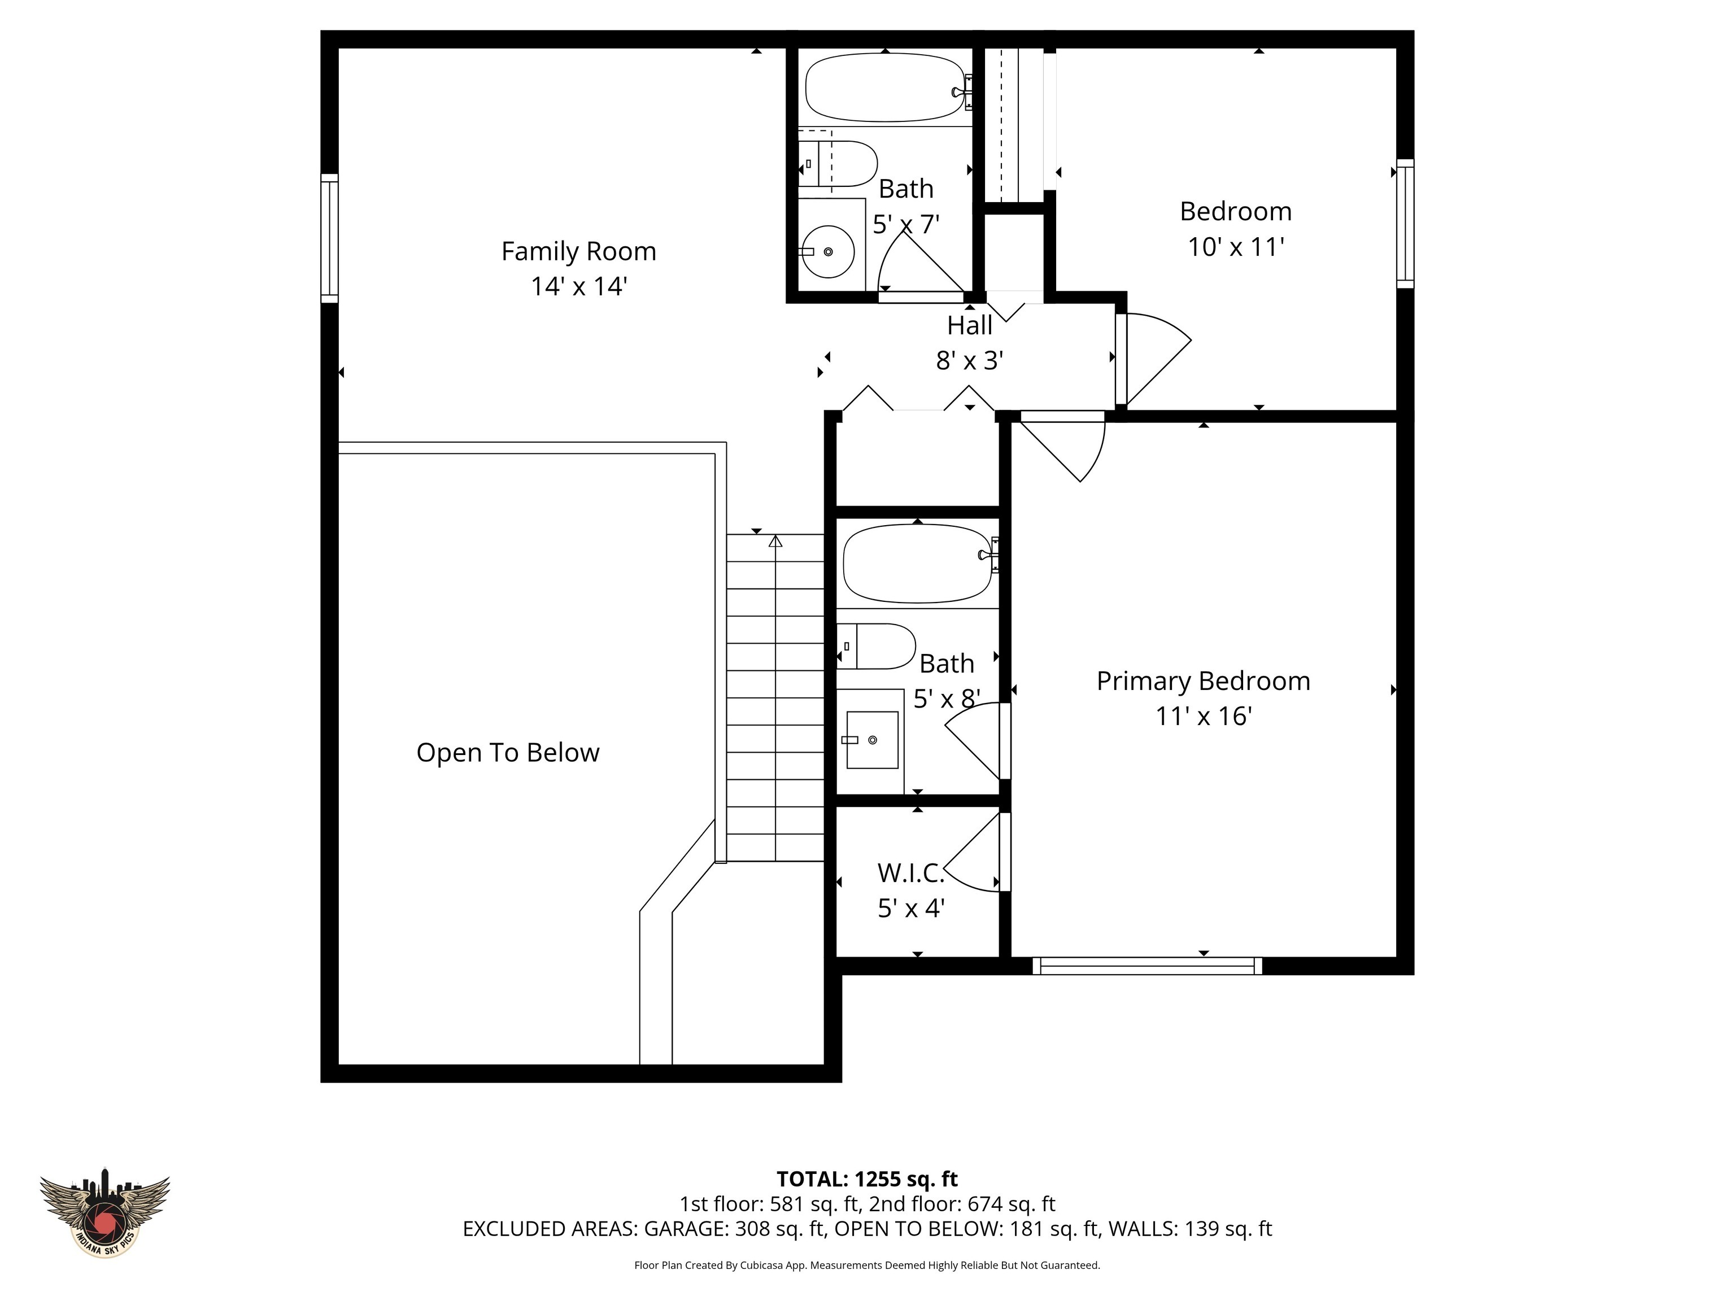
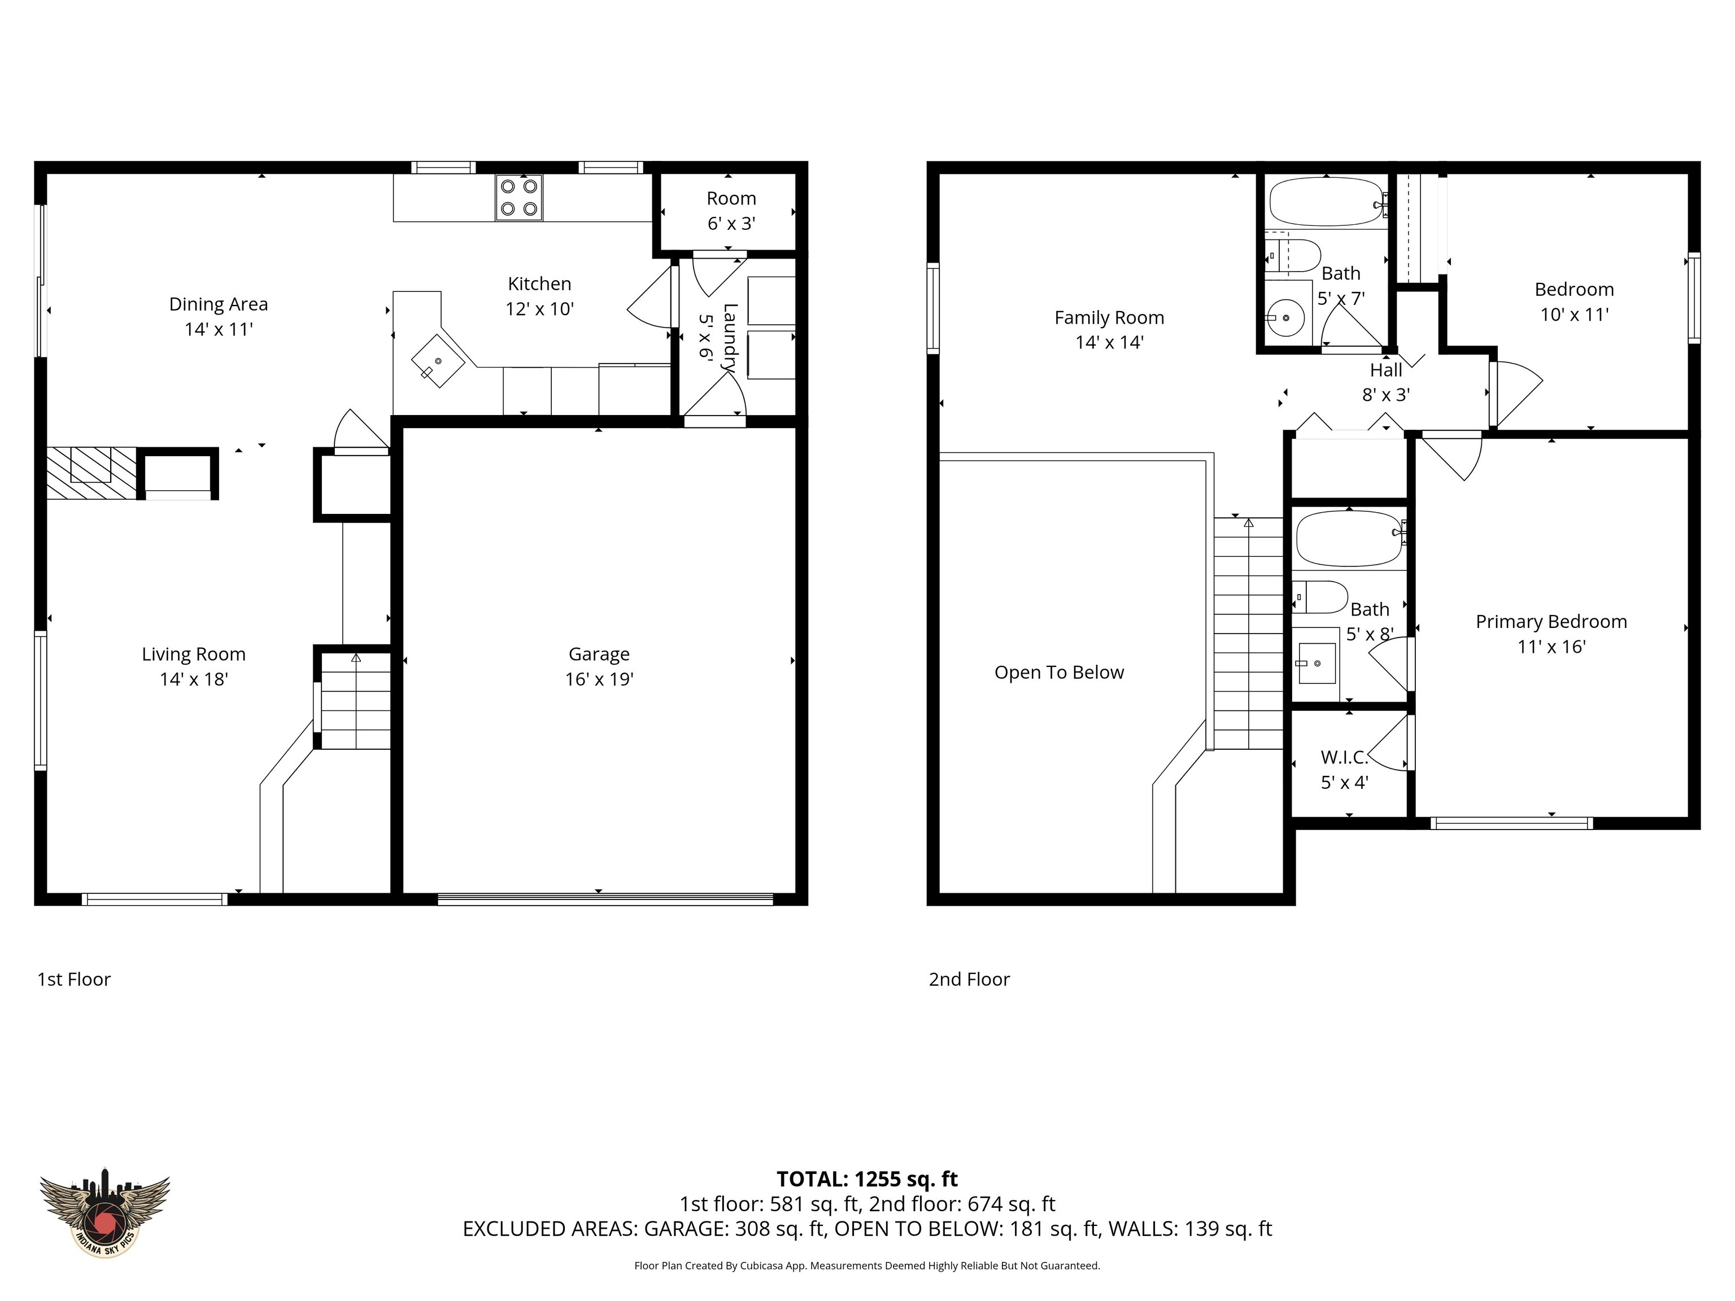
Beautifully updated 2-story home featuring 2 bedrooms and 2.5 baths, plus a covered front porch and a bright 2-story living room. The main level offers new laminate flooring in the entry, kitchen, and laundry, along with a dining area and an updated kitchen with professionally painted cabinets and all new appliances included. Upstairs includes a versatile loft/family room and a spacious primary suite with ensuite bath featuring a new vanity and toilet. Additional updates include new toilets in all bathrooms, new light fixtures throughout (kitchen, dining, baths, laundry, garage), new ceiling fans in the primary bedroom and loft, and updated white switches and outlets. Enjoy modern conveniences like smart home features (garage opener, thermostat, and lighting), an ADT security system, EV charging outlet, and new black door hardware throughout. Relax or entertain in the fenced backyard with patio and recently seeded lawn. Conveniently located near shopping and restaurants-this move-in ready home is a must-see!

2
beds

3
baths

1,362 Sq.Ft. LIVING AREA

1,002 Sq.Ft. lot

Features & Amenities

Interior

  • total bedrooms2
  • Total bathrooms3
  • full bathrooms2
  • half bathroom1
  • Laundry room Main Level
  • Fireplace Two Sided, Living Room
  • APPLIANCES Dishwasher, Disposal, Gas Water Heater, Micro Hood, Electric Oven, Refrigerator
  • other interior Features Ceiling Vaulted, Paddle Fan, Walk-In Closet(s), Wood Work Painted

Area & Lot

  • Status Pending
  • Living Area1,362 Sq.Ft.
  • Total Area1,362 Sq.Ft.
  • Lot Area1,002 Sq.Ft.
  • MLS® ID22096095
  • TypeResidential
  • YEAR BUILT2003
  • Architecture StylesTraditional
  • View DescriptionNeighborhood
  • Elementary SchoolPleasant Crossing Elementary
  • Middle SchoolClark Pleasant Middle School
  • High SchoolWhiteland Community High School
  • School DistrictClark-Pleasant Community Sch Corp

Exterior

  • STORIES2
  • Garage Space2.0
  • water SourcePublic
  • utilitiesCable Available, Sewer Connected, Water Connected
  • lot featuresSidewalks, Trees-Small (Under 20 Ft)
  • parkingAttached, Concrete, Garage Door Opener
  • HEAT TYPEForced Air, Natural Gas
  • AIR CONDITIONINGCentral Air
  • SubstructureSlab
  • HOA AmenitiesMaintenance Grounds, Management
  • security FeaturesSmoke Detector(s)

Financial

  • Sales Price$230,000
  • HOA $70/mo
View Virtual Tour
image

Schedule a Showing

We would love to show you our beautiful property. Please select your preferred date and time below. An agent will be in touch shortly to confirm your appointment.

Schedule a Showing

We would love to show you our beautiful property. Please select your preferred date and time below. An agent will be in touch shortly to confirm your appointment.

Thank you for your interest in 662 Cembra Drive, Greenwood, IN 46143. We are reviewing your request and will be in touch shortly!

Mortgage Calculator

Estimate your monthly mortgage payment, including the principal and interest, property taxes, and HOA. Adjust the values to generate a more accurate rate.

All estimates are provided for informational purposes only. Actual amounts may vary.
$0,000 Your Payment 20 15 65
$0,000 Your Payment

We've Lived Everywhere. This is Home.

We've relocated, started over, and found home ourselves. With local expertise and a relationship-first approach, we're here to help you find yours in Indianapolis.

Follow Us on Instagram