Leave a Message

By providing your contact information to Staff Homes, your personal information will be processed in accordance with Staff Homes's Privacy Policy. By checking the box(es) below, you expressly consent to receive marketing or promotional real estate communication from Staff Homes in the manner selected by you. For SMS text messages, message frequency varies. Message and data rates may apply. Consent is not a condition of purchase of any goods or services. You may opt out of receiving further communications from Staff Homes at any time. To opt out of receiving SMS text messages, reply STOP to unsubscribe. SMS text messaging is subject to our Terms of Use.

Thank you for your message. We will be in touch with you shortly.

6609 Beech Drive
6609 Beech Drive
6609 Beech Drive
6609 Beech Drive
6609 Beech Drive
6609 Beech Drive
6609 Beech Drive
6609 Beech Drive
6609 Beech Drive
6609 Beech Drive
6609 Beech Drive
6609 Beech Drive
6609 Beech Drive
6609 Beech Drive
6609 Beech Drive
6609 Beech Drive
6609 Beech Drive
6609 Beech Drive
6609 Beech Drive
6609 Beech Drive
6609 Beech Drive
SEE ALL PHOTOS
6609 Beech Drive
6609 Beech Drive
6609 Beech Drive
6609 Beech Drive
6609 Beech Drive
6609 Beech Drive
6609 Beech Drive
6609 Beech Drive
6609 Beech Drive
6609 Beech Drive
6609 Beech Drive
6609 Beech Drive
6609 Beech Drive
6609 Beech Drive
6609 Beech Drive
6609 Beech Drive
6609 Beech Drive
6609 Beech Drive
6609 Beech Drive
6609 Beech Drive
6609 Beech Drive
Courtesy of Highgarden Real Estate, Elizabeth Ewbank Listing Contact:  
For Sale

6609 Beech Drive

6609 Beech Drive, Indianapolis, IN 46214

$274,900
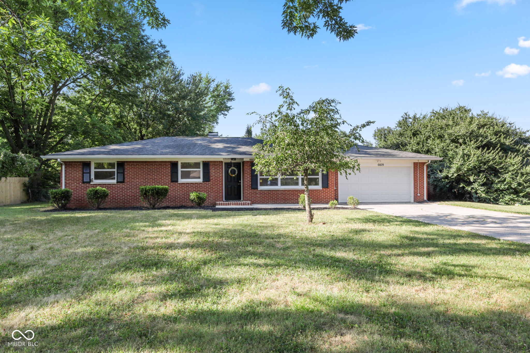
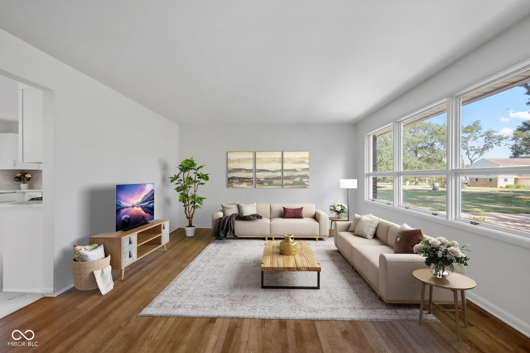
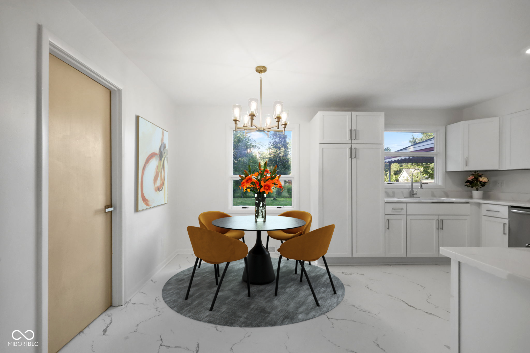
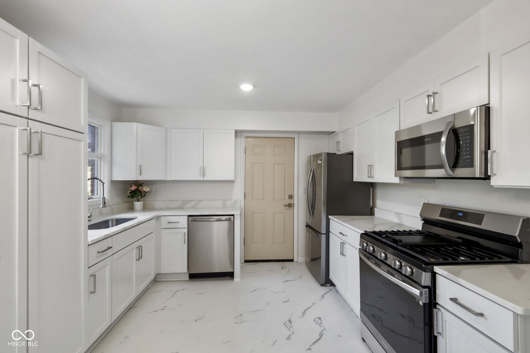
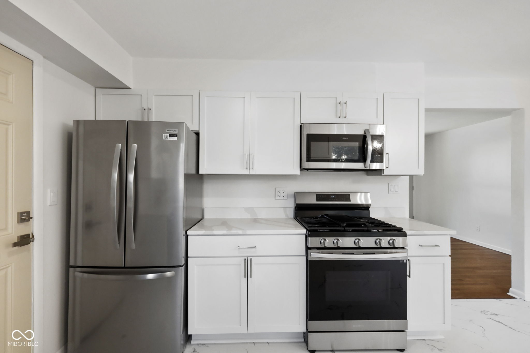
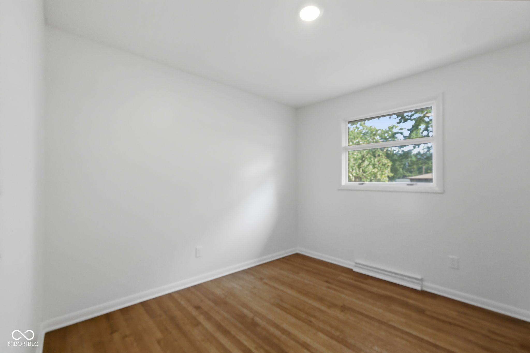
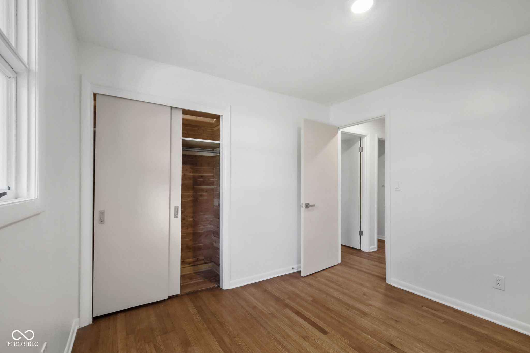
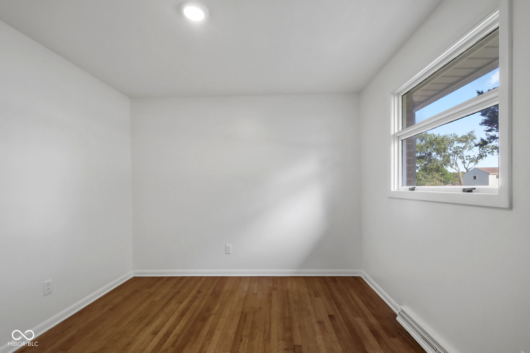
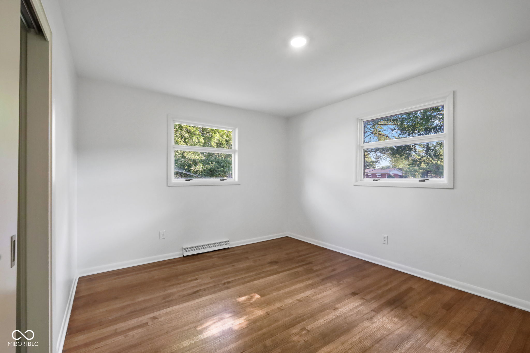
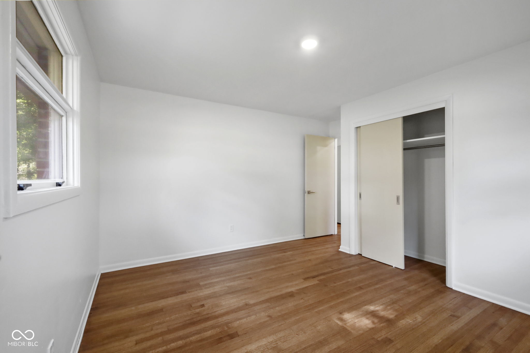
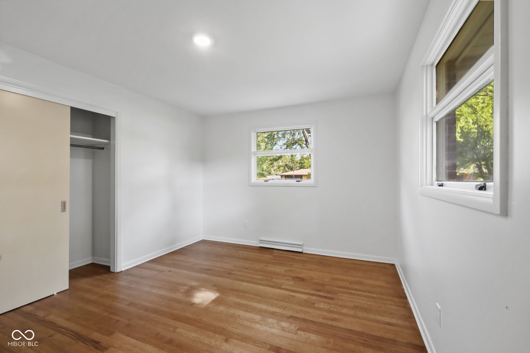
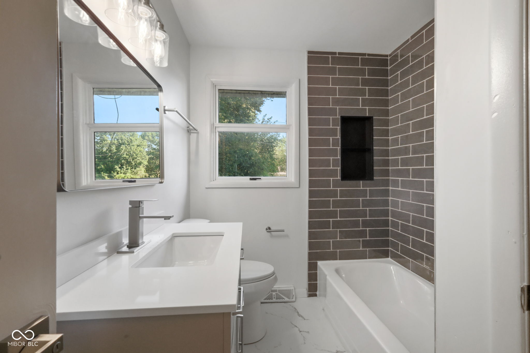
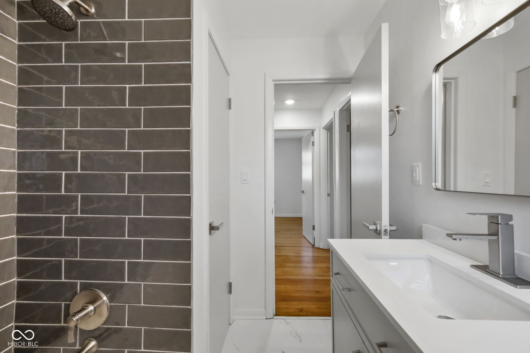
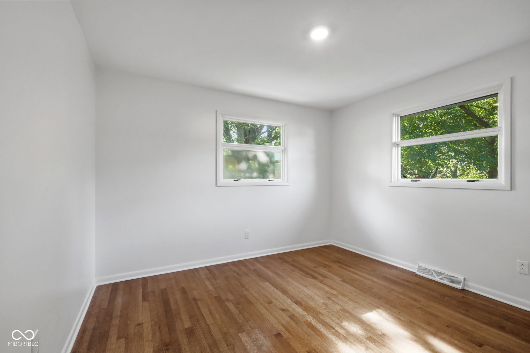
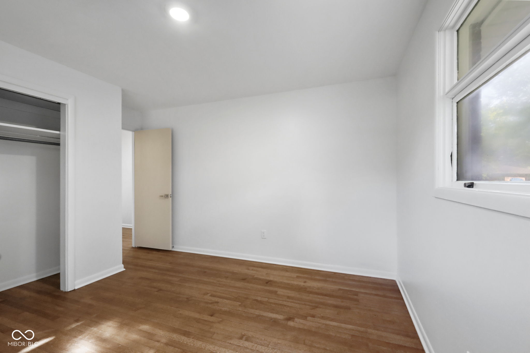
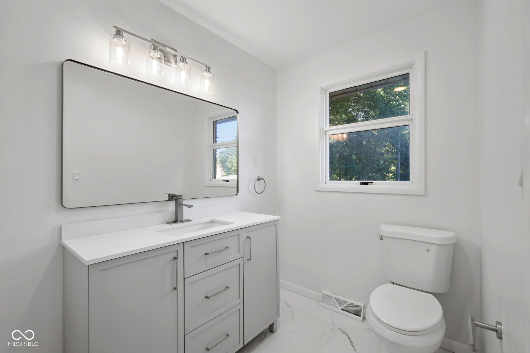
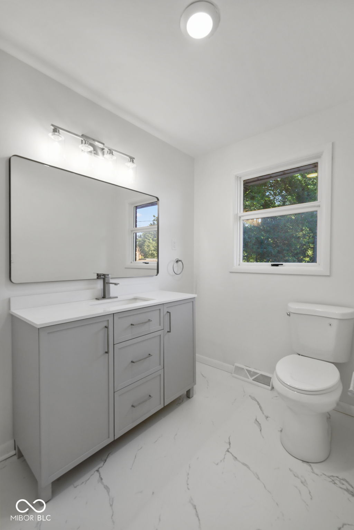
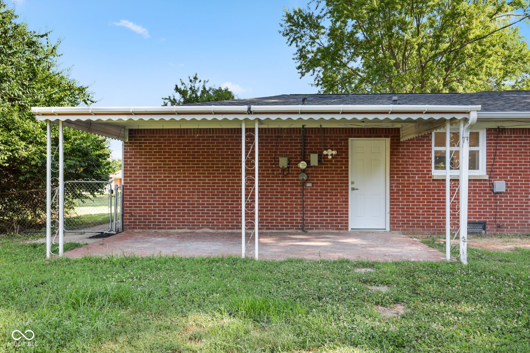
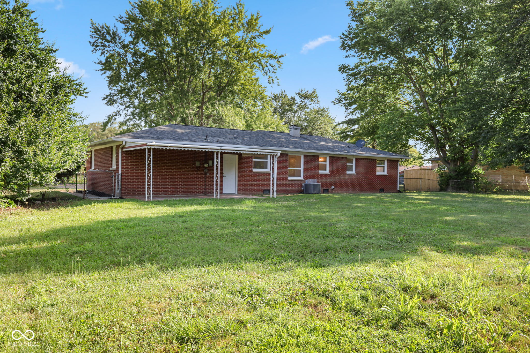
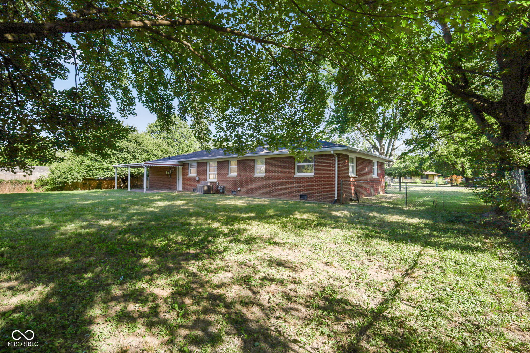
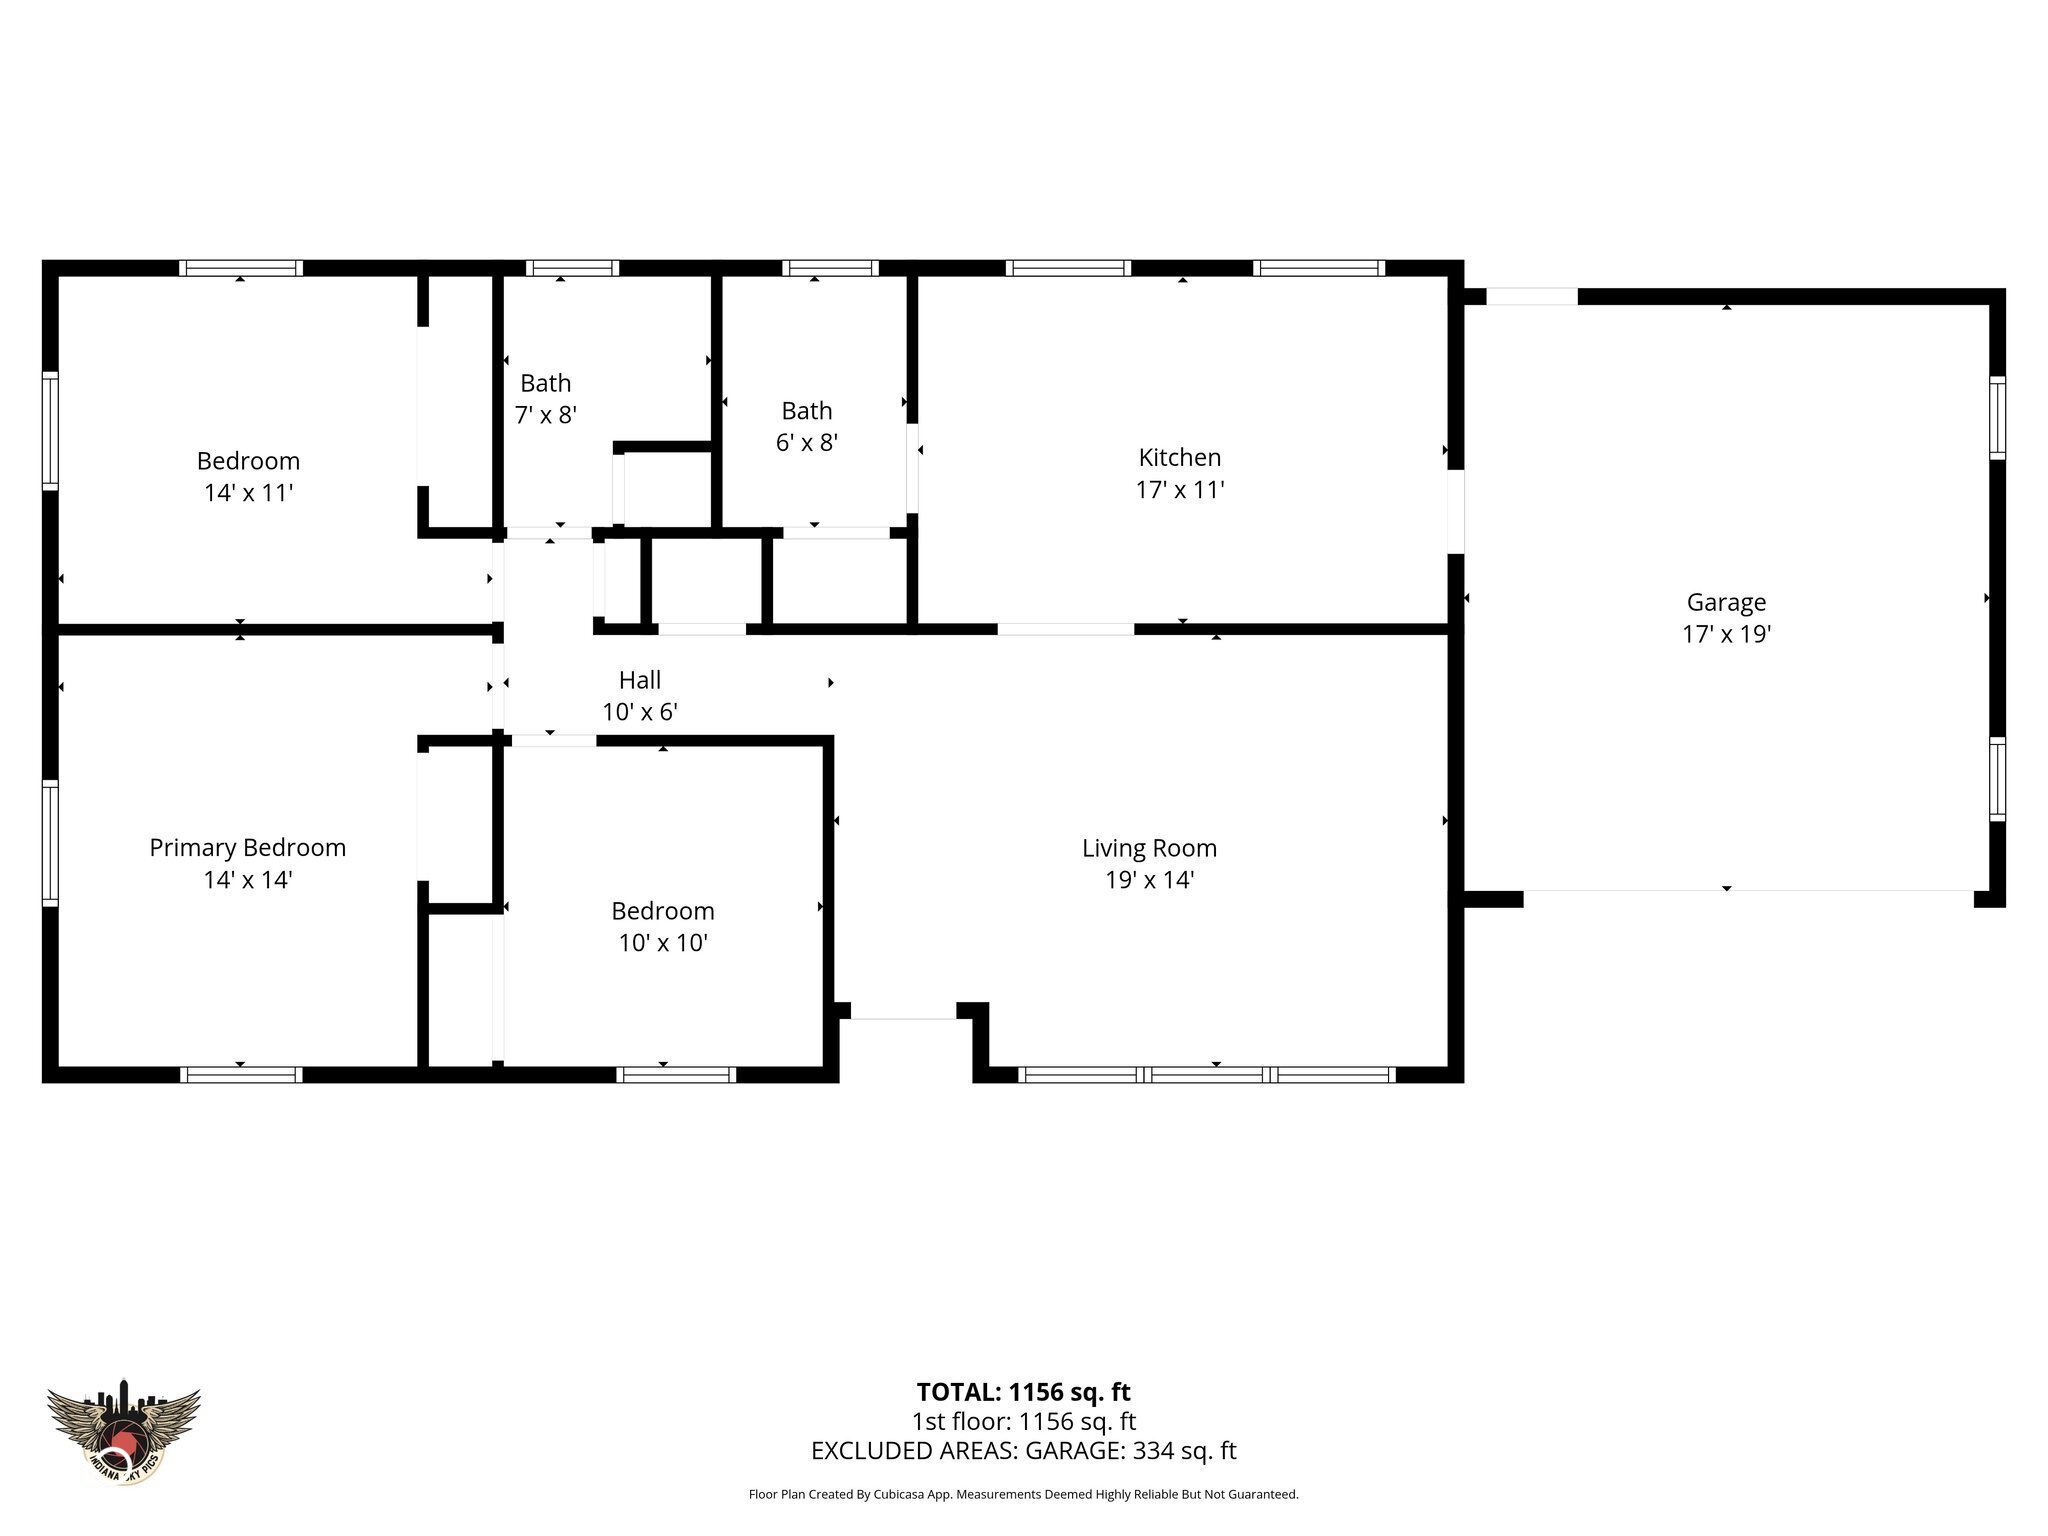
Just down the street from Westlake Elementary School, this beautifully renovated, all brick, 3-bedroom, 1.5-bath ranch offers both a warm charm and modern style. Situated on a spacious 1/3-acre lot on a quiet street, this well-built home offers the perfect combination of thoughtful updates, comfortable living, and outdoor space. Step inside to discover gorgeous hardwood floors that flow throughout the home, adding character to every room, accented by fresh neutral paint and white trim. The fully remodeled kitchen features brand-new Shaker cabinetry, new sleek stainless steel appliances, stunning quartz counters and new fixtures and hardware. The kitchen is large enough to accommodate multiple cooks in the kitchen or even add an island in the center and is connected to a light-filled dining area. Each of the three bedrooms offers generous closet space and lighted ceiling fans for year-round comfort- with the same beautiful original hardwood flooring as the living room. The beautifully updated bathrooms showcase high-end finishes that make getting ready for the day feel like an upscale experience. Outside, you'll appreciate the private, fully fenced backyard, providing plenty of room for pets, play, gardening, or entertaining. Relax on the brick patio beneath the covered awning, creating the perfect shaded space for morning coffee or summer barbecues. A spacious 2-car attached garage provides ample parking and a whole wall of cabinets for storage, and you have pull-down stairs for easy attic access. While the extensive aesthetic updates are front and center, you'll have extra comfort knowing the Rheem furnace/AC are only 4 years old. With quality renovations throughout and a large yard in a convenient location close to shopping, dining, parks, schools, and major interstates, this house really feels like home!

3
beds

2
baths

1,207 Sq.Ft. LIVING AREA

0.34 Acres lot

Features & Amenities

Interior

  • total bedrooms3
  • Total bathrooms2
  • full bathroom1
  • half bathroom1
  • Laundry room Connections All, Laundry Closet
  • APPLIANCES Dishwasher, Micro Hood, Gas Oven, Refrigerator, Water Heater
  • other interior Features Paddle Fan, Hardwood Floors, Hi-Speed Internet Availbl, Eat-in Kitchen, Smart Thermostat

Area & Lot

  • Status For Sale
  • Living Area1,207 Sq.Ft.
  • Total Area1,207 Sq.Ft.
  • Lot Area0.34 Acres
  • MLS® ID22116160
  • TypeResidential
  • YEAR BUILT1957
  • Architecture StylesRanch
  • School DistrictMSD Wayne Township

Exterior

  • STORIES1
  • Garage Space2.0
  • water SourcePublic
  • parkingAttached
  • HEAT TYPEForced Air, Natural Gas
  • AIR CONDITIONINGCentral Air
  • SubstructureBlock

Financial

  • Sales Price$274,900
image

Schedule a Showing

We would love to show you our beautiful property. Please select your preferred date and time below. An agent will be in touch shortly to confirm your appointment.

Schedule a Showing

We would love to show you our beautiful property. Please select your preferred date and time below. An agent will be in touch shortly to confirm your appointment.

Thank you for your interest in 6609 Beech Drive, Indianapolis, IN 46214. We are reviewing your request and will be in touch shortly!

Mortgage Calculator

Estimate your monthly mortgage payment, including the principal and interest, property taxes, and HOA. Adjust the values to generate a more accurate rate.

All estimates are provided for informational purposes only. Actual amounts may vary.
$0,000 Your Payment 20 15 65
$0,000 Your Payment

We've Lived Everywhere. This is Home.

We've relocated, started over, and found home ourselves. With local expertise and a relationship-first approach, we're here to help you find yours in Indianapolis.

Follow Us on Instagram