Leave a Message

By providing your contact information to Staff Homes, your personal information will be processed in accordance with Staff Homes's Privacy Policy. By checking the box(es) below, you expressly consent to receive marketing or promotional real estate communication from Staff Homes in the manner selected by you. For SMS text messages, message frequency varies. Message and data rates may apply. Consent is not a condition of purchase of any goods or services. You may opt out of receiving further communications from Staff Homes at any time. To opt out of receiving SMS text messages, reply STOP to unsubscribe. SMS text messaging is subject to our Terms of Use.

Thank you for your message. We will be in touch with you shortly.

6555 Yorkshire Circle
Courtesy of Highgarden Real Estate, Mona Wolfe Listing Contact:  
Sold

6555 Yorkshire Circle

6555 Yorkshire Circle, Zionsville, IN 46077

$495,000
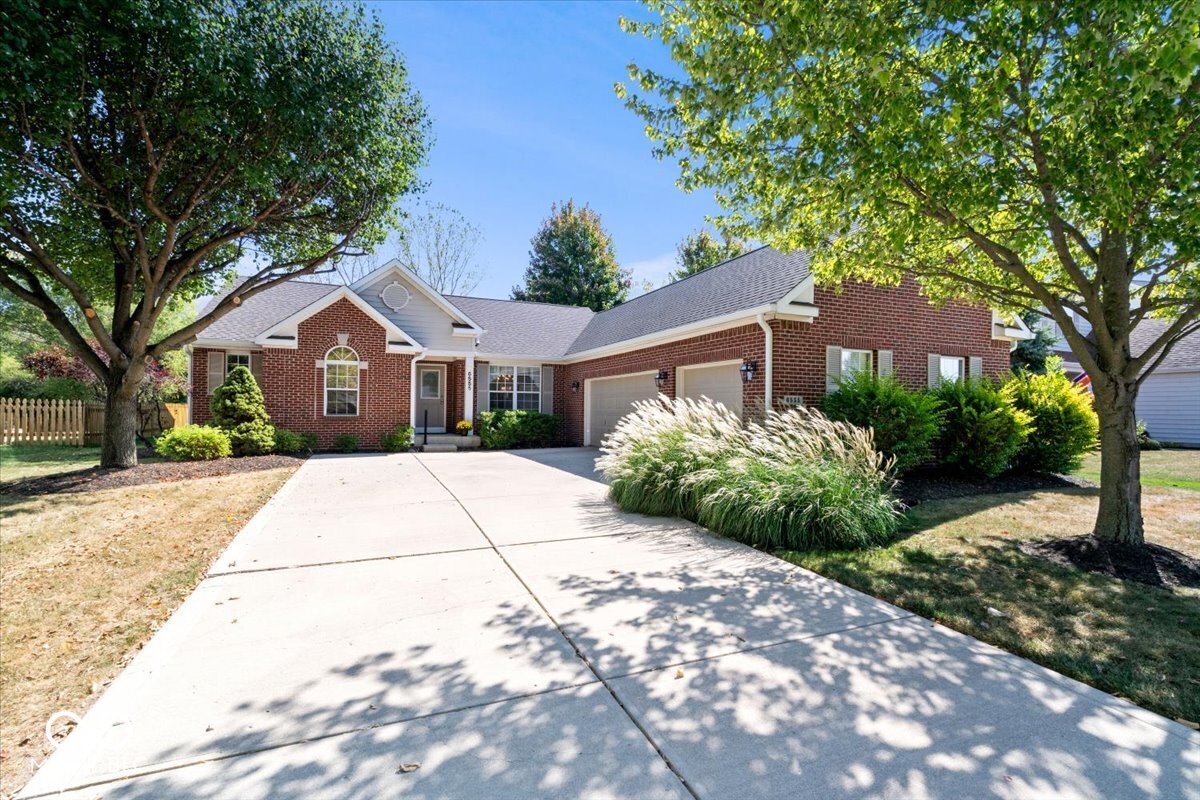
This well maintained sprawling ranch with full finished basement & 3-car garage on a wooded lot awaits you! This lot which backs up to Wild Air Horse Farm is very quiet & peaceful, near the end of a cul-de-sac. 4 Bedrooms plus Den, 10' ceilings in Master and Great Room, Master bath w/Whirlpool tub, stand-up shower, double sinks, separate commode & large walk-in closet. Roof 2020 with Leaf Guard, New Sump Pump & Water Softener 2025, Water heater 2020, Humidifier, Utility Sink in Laundry Rm. Finished basement w/large 4th bedroom can be a 2nd master. Plenty of storage space. Freshly pruned mature trees & landscaping on a 1/4 acre lot. Community Pool, playgrounds, tennis, basketball, nature areas, walking trails & clubhouse. Centrally located with walking paths to grocery & restaurants, Zionsville Schools & Municipality, Easy access 20 minutes to DT Indy, 25 minutes to Airport.
4
beds

3
baths

3,208 Sq.Ft. LIVING AREA

9,801 Sq.Ft. lot

Features & Amenities

Interior

  • total bedrooms4
  • Total bathrooms3
  • full bathrooms3
  • Laundry room Main Level, Sink
  • Fireplace Insert, Gas Log, Great Room
  • APPLIANCES Dishwasher, Dryer, Disposal, Gas Water Heater, Humidifier, Micro Hood, Electric Oven, Refrigerator, Washer, Water Heater, Water Softener Owned
  • other interior Features Attic Access, Breakfast Bar, Cathedral Ceiling(s), High Ceilings, Vaulted Ceiling(s), Entrance Foyer, Hi-Speed Internet Availbl, Pantry, Walk-In Closet(s), Wood Work Painted

Area & Lot

  • Status Sold
  • Date Sold October 28, 2025
  • Living Area3,208 Sq.Ft.
  • Total Area3,208 Sq.Ft.
  • Lot Area9,801 Sq.Ft.
  • MLS® ID22062939
  • TypeResidential
  • YEAR BUILT2001
  • NeighborhoodZionsville
  • Architecture StylesRanch
  • Elementary SchoolStonegate Elementary
  • Middle SchoolZionsville West Middle School
  • High SchoolZionsville Community High School
  • School DistrictZionsville Community Schools

Exterior

  • STORIES1
  • Garage Space3.0
  • water SourcePublic
  • utilitiesCable Connected, Electricity Connected, Natural Gas Connected
  • lot featuresCul-De-Sac, Sidewalks, Street Lights, Suburb, Mature Trees, Wooded
  • parkingAttached, Concrete, Garage Door Opener, Garage Faces Side
  • HEAT TYPEForced Air, Natural Gas
  • AIR CONDITIONINGCentral Air
  • SubstructureConcrete Perimeter
  • HOA AmenitiesClubhouse, Insurance, Maintenance, Management, Park, Playground, Pool, Tennis Court(s), Trail(s)
  • security FeaturesCarbon Monoxide Detector(s), Security System Owned, Smoke Detector(s)
  • other exterior FeaturesGutter Guards, Other

Financial

  • Sales Price$495,000
  • HOA $730/yr
View Virtual Tour

Zionsville

Explore

We've Lived Everywhere. This is Home.

We've relocated, started over, and found home ourselves. With local expertise and a relationship-first approach, we're here to help you find yours in Indianapolis.

Follow Us on Instagram