Leave a Message

By providing your contact information to Staff Homes, your personal information will be processed in accordance with Staff Homes's Privacy Policy. By checking the box(es) below, you expressly consent to receive marketing or promotional real estate communication from Staff Homes in the manner selected by you. For SMS text messages, message frequency varies. Message and data rates may apply. Consent is not a condition of purchase of any goods or services. You may opt out of receiving further communications from Staff Homes at any time. To opt out of receiving SMS text messages, reply STOP to unsubscribe. SMS text messaging is subject to our Terms of Use.

Thank you for your message. We will be in touch with you shortly.

6540 Cougar Court
6540 Cougar Court
6540 Cougar Court
6540 Cougar Court
6540 Cougar Court
6540 Cougar Court
6540 Cougar Court
6540 Cougar Court
6540 Cougar Court
6540 Cougar Court
6540 Cougar Court
6540 Cougar Court
6540 Cougar Court
6540 Cougar Court
6540 Cougar Court
6540 Cougar Court
6540 Cougar Court
6540 Cougar Court
6540 Cougar Court
6540 Cougar Court
6540 Cougar Court
6540 Cougar Court
6540 Cougar Court
6540 Cougar Court
6540 Cougar Court
6540 Cougar Court
6540 Cougar Court
6540 Cougar Court
6540 Cougar Court
6540 Cougar Court
6540 Cougar Court
6540 Cougar Court
6540 Cougar Court
6540 Cougar Court
6540 Cougar Court
6540 Cougar Court
6540 Cougar Court
6540 Cougar Court
6540 Cougar Court
6540 Cougar Court
6540 Cougar Court
6540 Cougar Court
6540 Cougar Court
6540 Cougar Court
6540 Cougar Court
6540 Cougar Court
6540 Cougar Court
6540 Cougar Court
6540 Cougar Court
SEE ALL PHOTOS
6540 Cougar Court
6540 Cougar Court
6540 Cougar Court
6540 Cougar Court
6540 Cougar Court
6540 Cougar Court
6540 Cougar Court
6540 Cougar Court
6540 Cougar Court
6540 Cougar Court
6540 Cougar Court
6540 Cougar Court
6540 Cougar Court
6540 Cougar Court
6540 Cougar Court
6540 Cougar Court
6540 Cougar Court
6540 Cougar Court
6540 Cougar Court
6540 Cougar Court
6540 Cougar Court
6540 Cougar Court
6540 Cougar Court
6540 Cougar Court
6540 Cougar Court
6540 Cougar Court
6540 Cougar Court
6540 Cougar Court
6540 Cougar Court
6540 Cougar Court
6540 Cougar Court
6540 Cougar Court
6540 Cougar Court
6540 Cougar Court
6540 Cougar Court
6540 Cougar Court
6540 Cougar Court
6540 Cougar Court
6540 Cougar Court
6540 Cougar Court
6540 Cougar Court
6540 Cougar Court
6540 Cougar Court
6540 Cougar Court
6540 Cougar Court
6540 Cougar Court
6540 Cougar Court
6540 Cougar Court
6540 Cougar Court
Courtesy of Highgarden Real Estate, Ryan Radecki Listing Contact:  
Sold

6540 Cougar Court

6540 Cougar Court, Indianapolis, IN 46237

$440,000
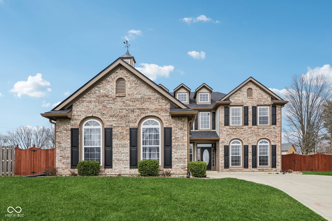
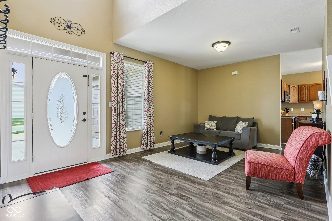
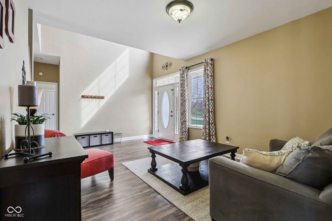
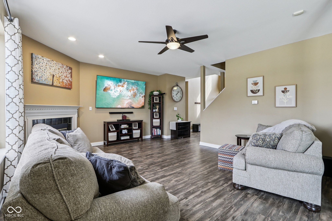
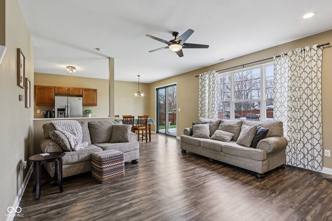
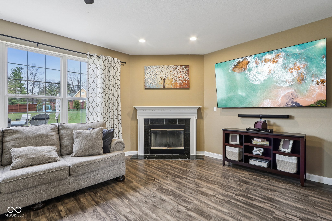
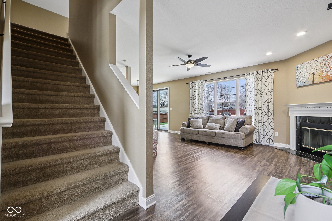
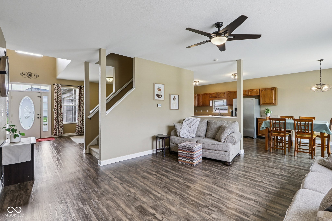
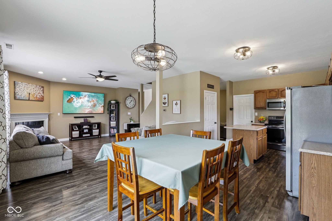
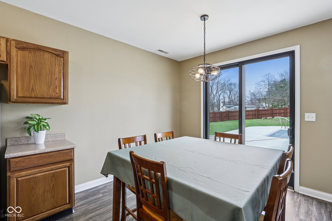
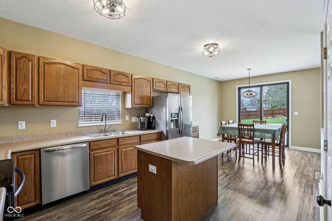
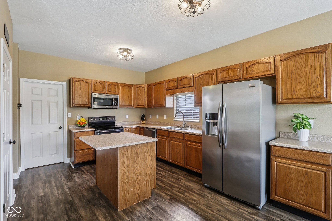
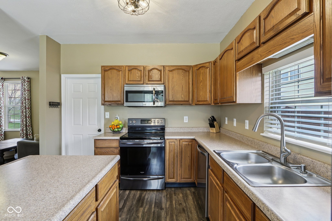
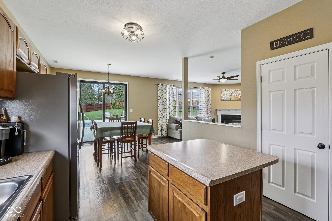
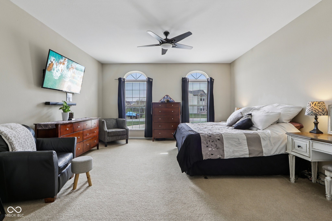
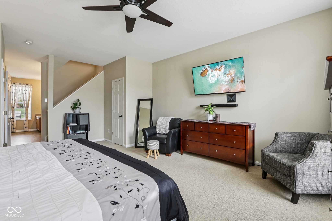
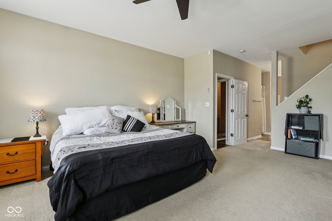
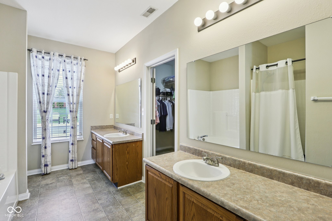
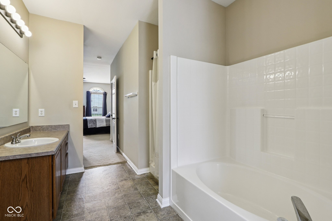
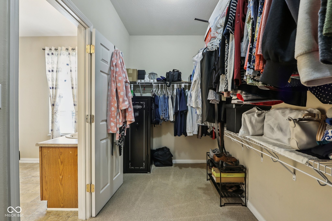
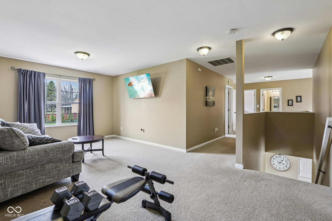
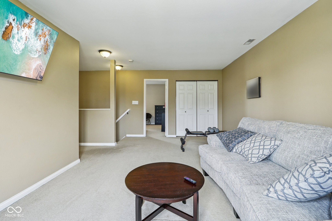
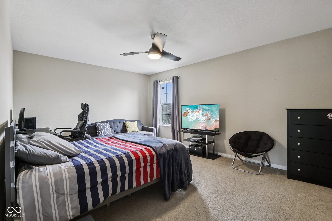
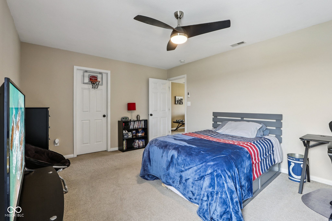
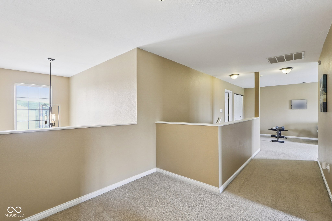
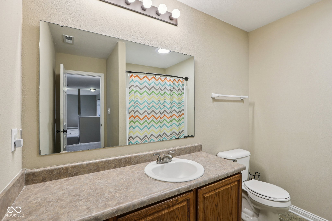
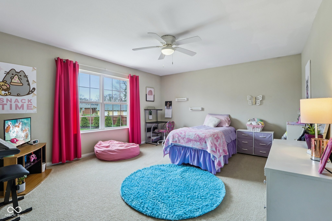
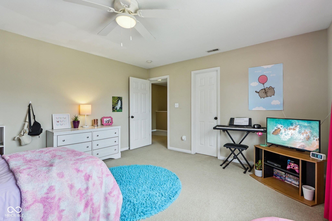
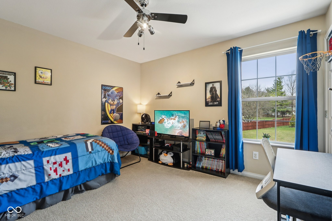
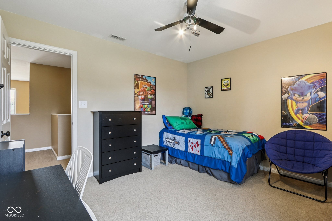
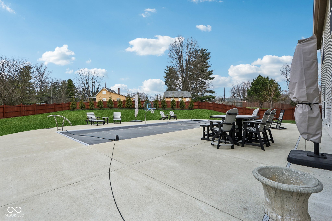
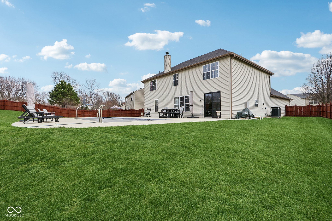
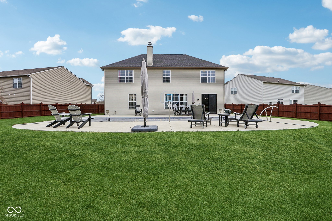

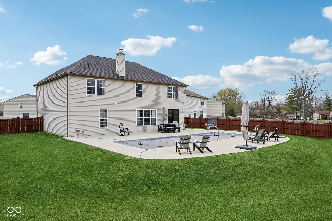
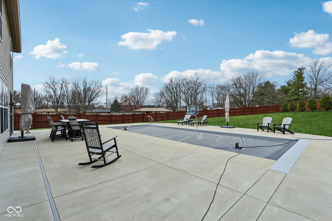
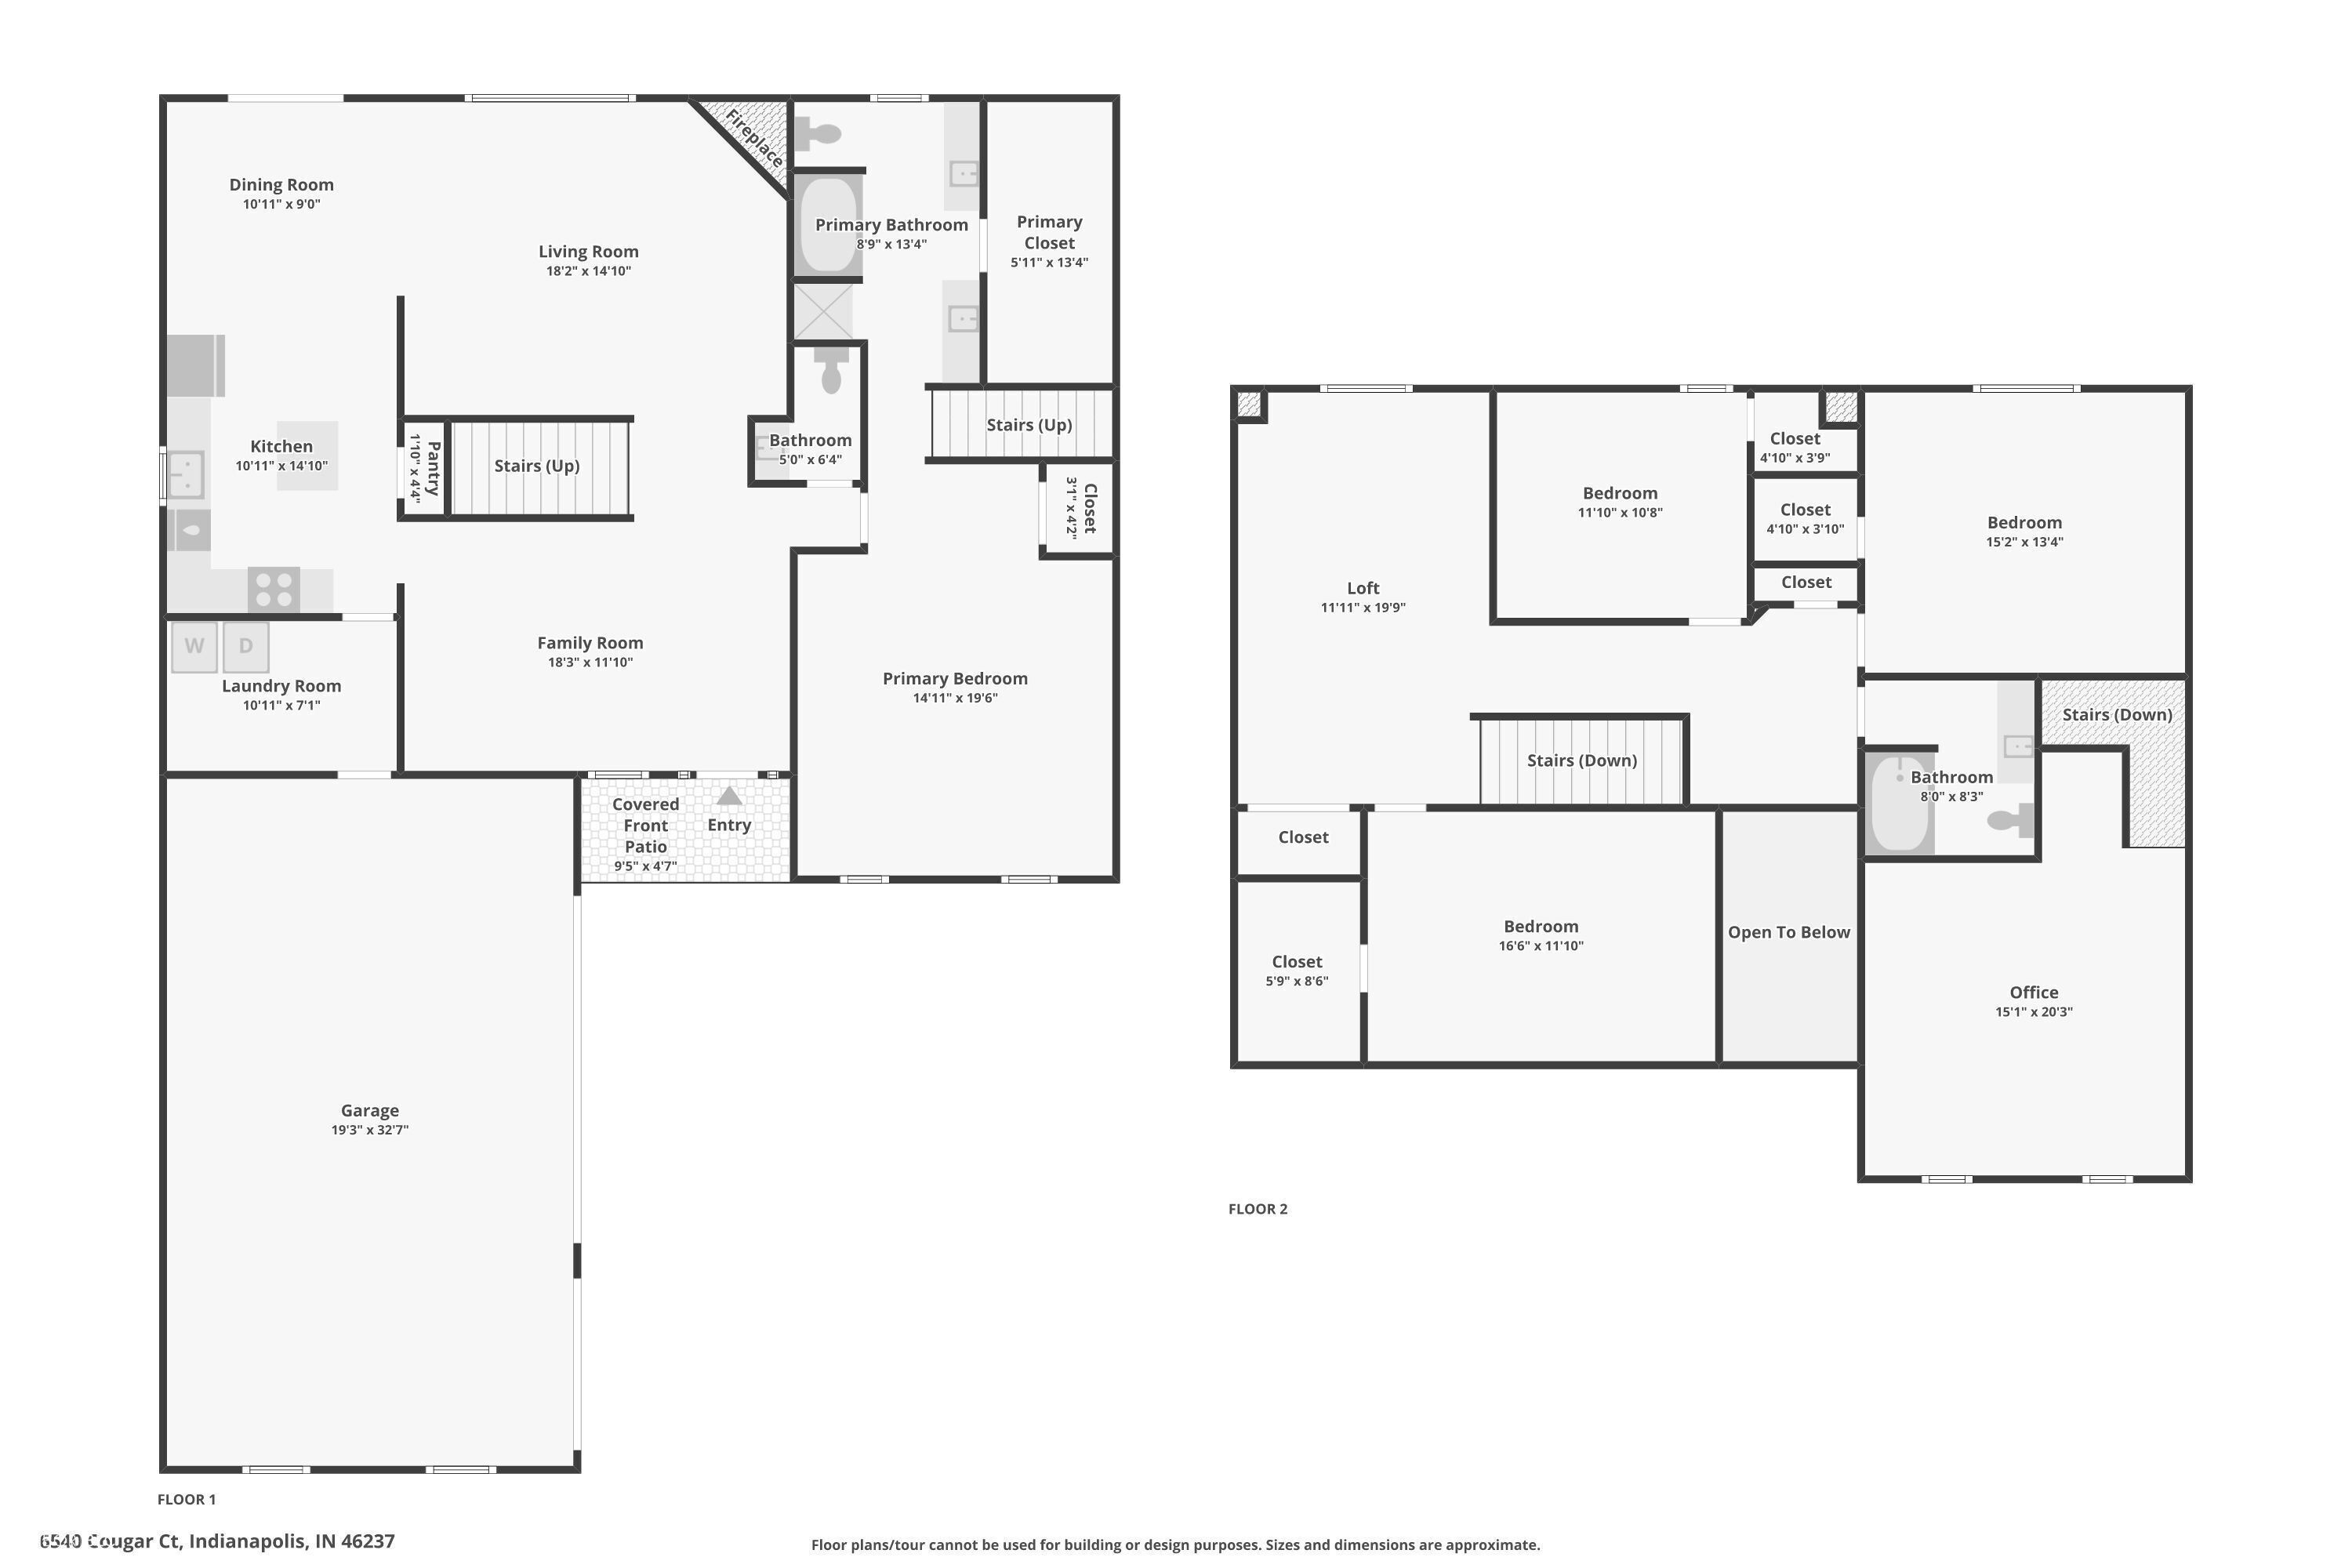
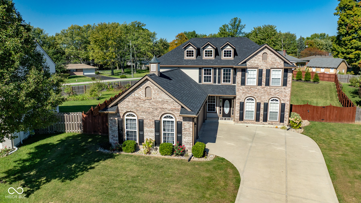
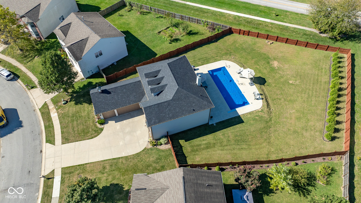
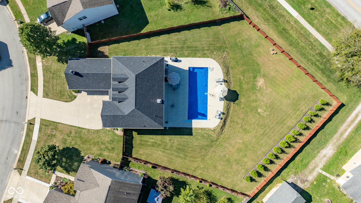
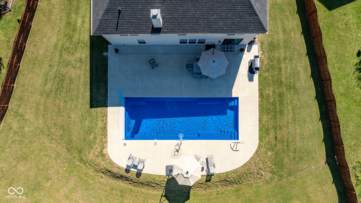
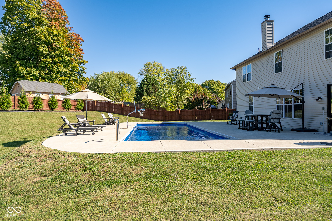
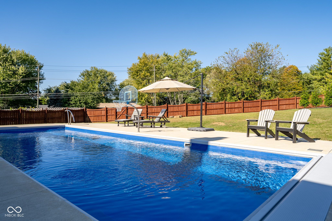
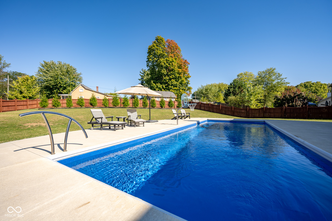
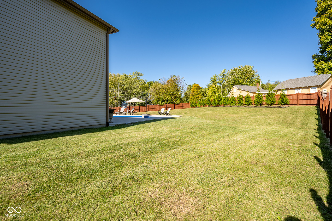
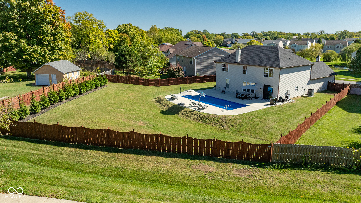
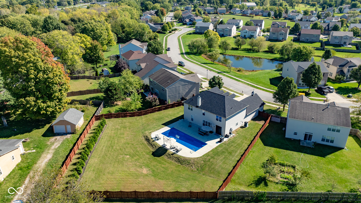
An outstanding opportunity awaits with this MOVE IN READY, 4-bedroom, 2.5-bathroom home featuring an IN-GROUND POOL in the desirable Westbrooke neighborhood! Situated on a generous half-acre lot, this property offers plenty of space for outdoor living, entertaining and activities. Enjoy summer fun in your private, heated 16x40 pool with an auto cover, or relax on the large, spacious patio, perfect for barbecues, gatherings, or quiet evenings outdoors. Newly Re-stained Privacy Fence for added curb appeal and privacy. Inside with over 3,112 sq ft of comfortable living space with 4 oversized bedrooms and primary on the main! This home features modern vinyl plank flooring, updated baseboards, freshly painted walls and an open layout that flows seamlessly throughout. Recent updates include: an oversized Andersen sliding door opening to the rear patio, a recently updated A/C system for efficient comfort, a replaced water softener, a new roof and gutters, replaced garage door springs and opener, and recently painted exterior fascia and trim. Prime location with easy access to restaurants, shops, award winning schools and the interstate.

4
beds

3
baths

3,112 Sq.Ft. LIVING AREA

0.49 Acres lot

Features & Amenities

Interior

  • total bedrooms4
  • Total bathrooms3
  • full bathrooms2
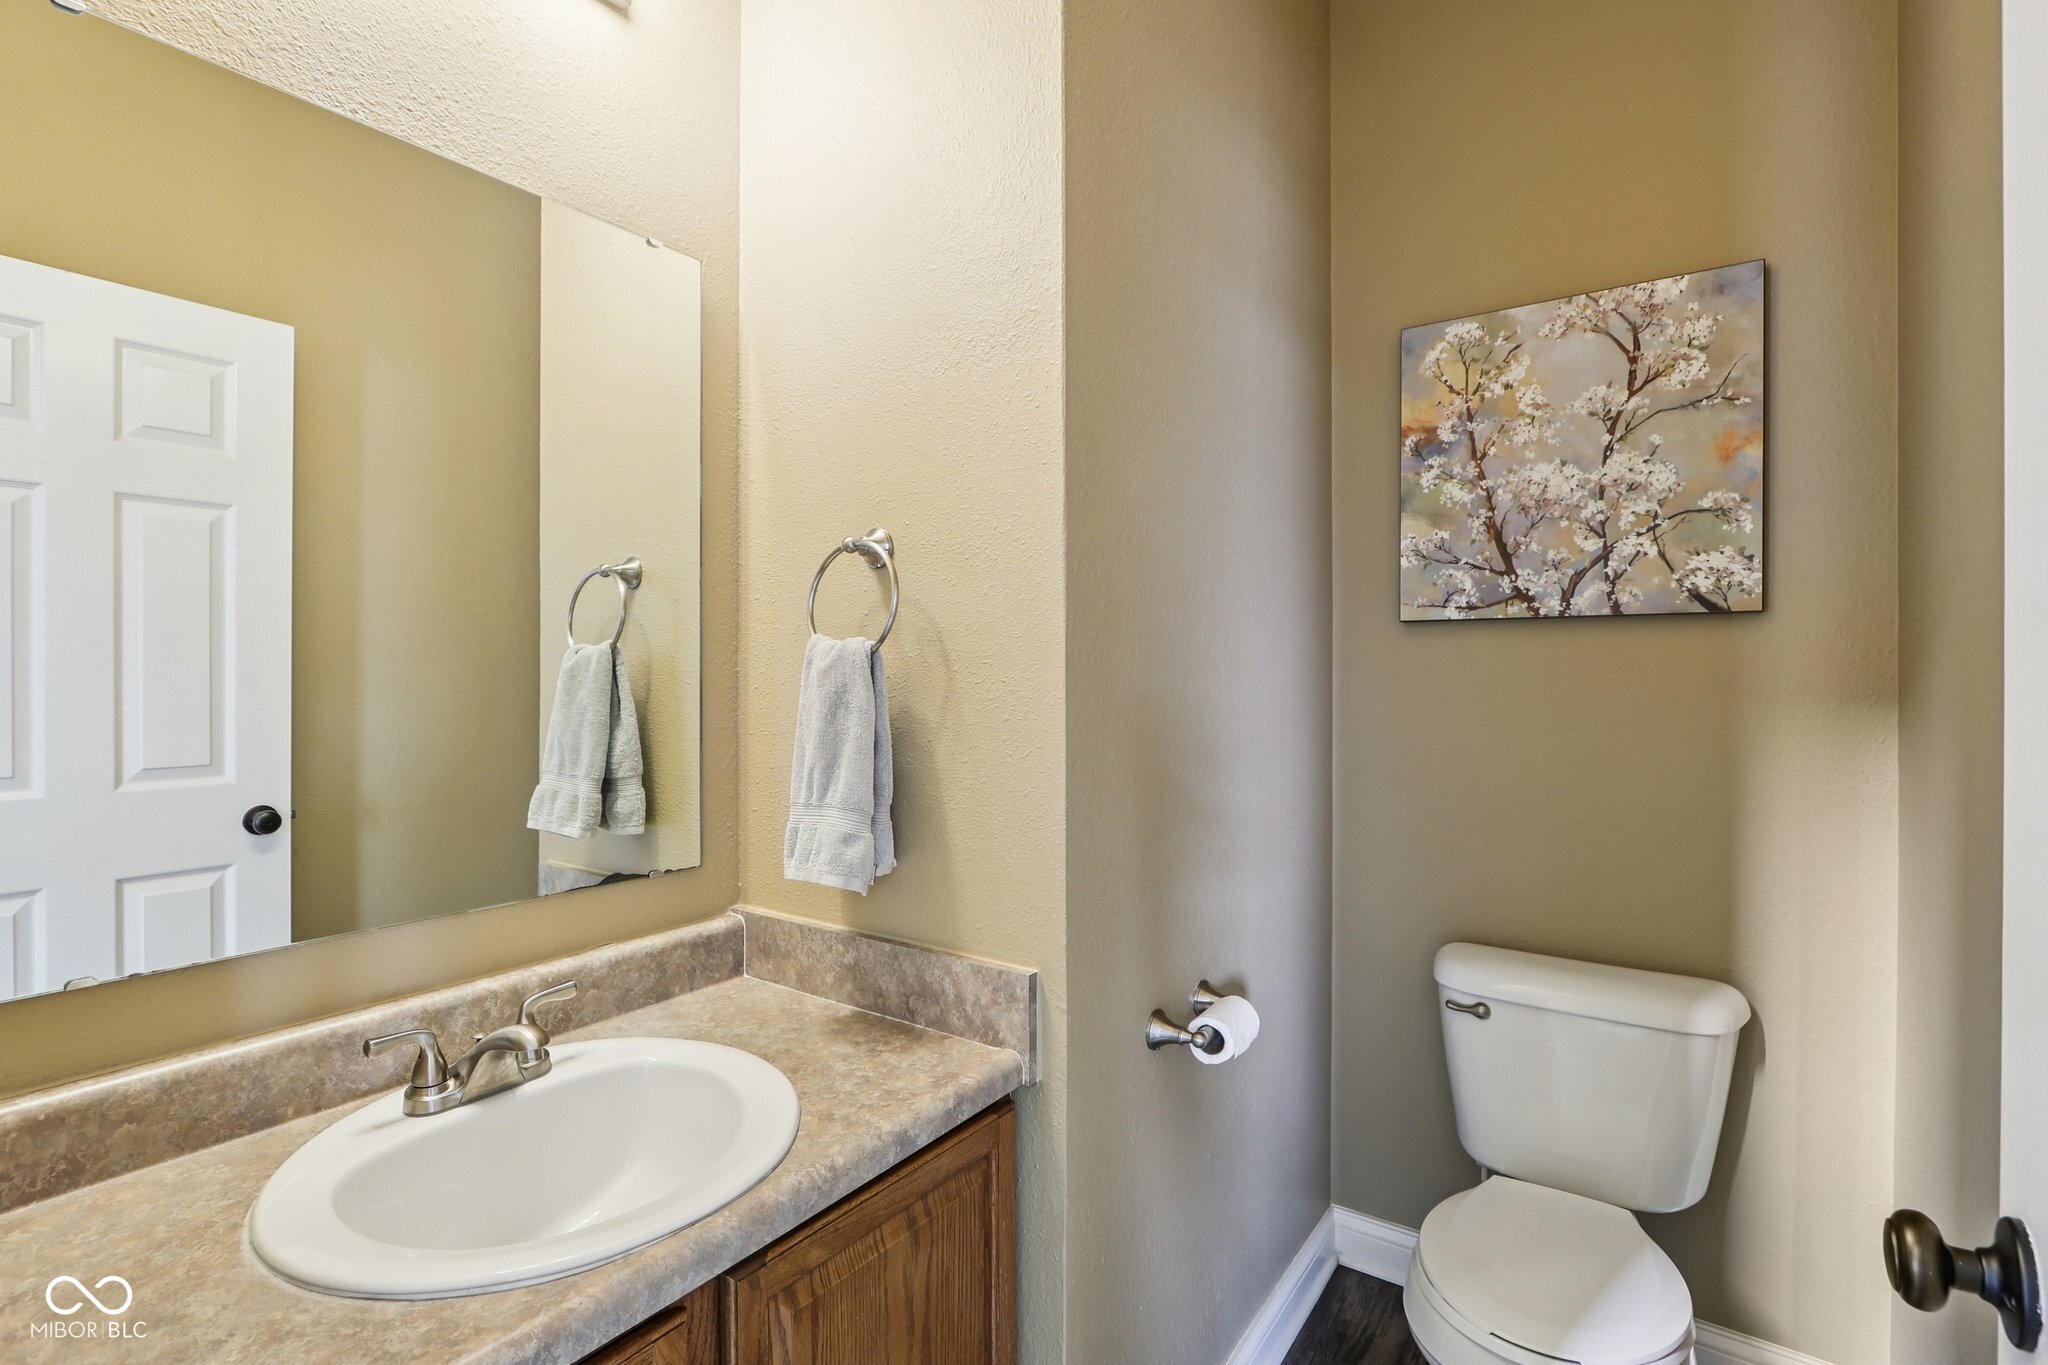
  • half bathroom1
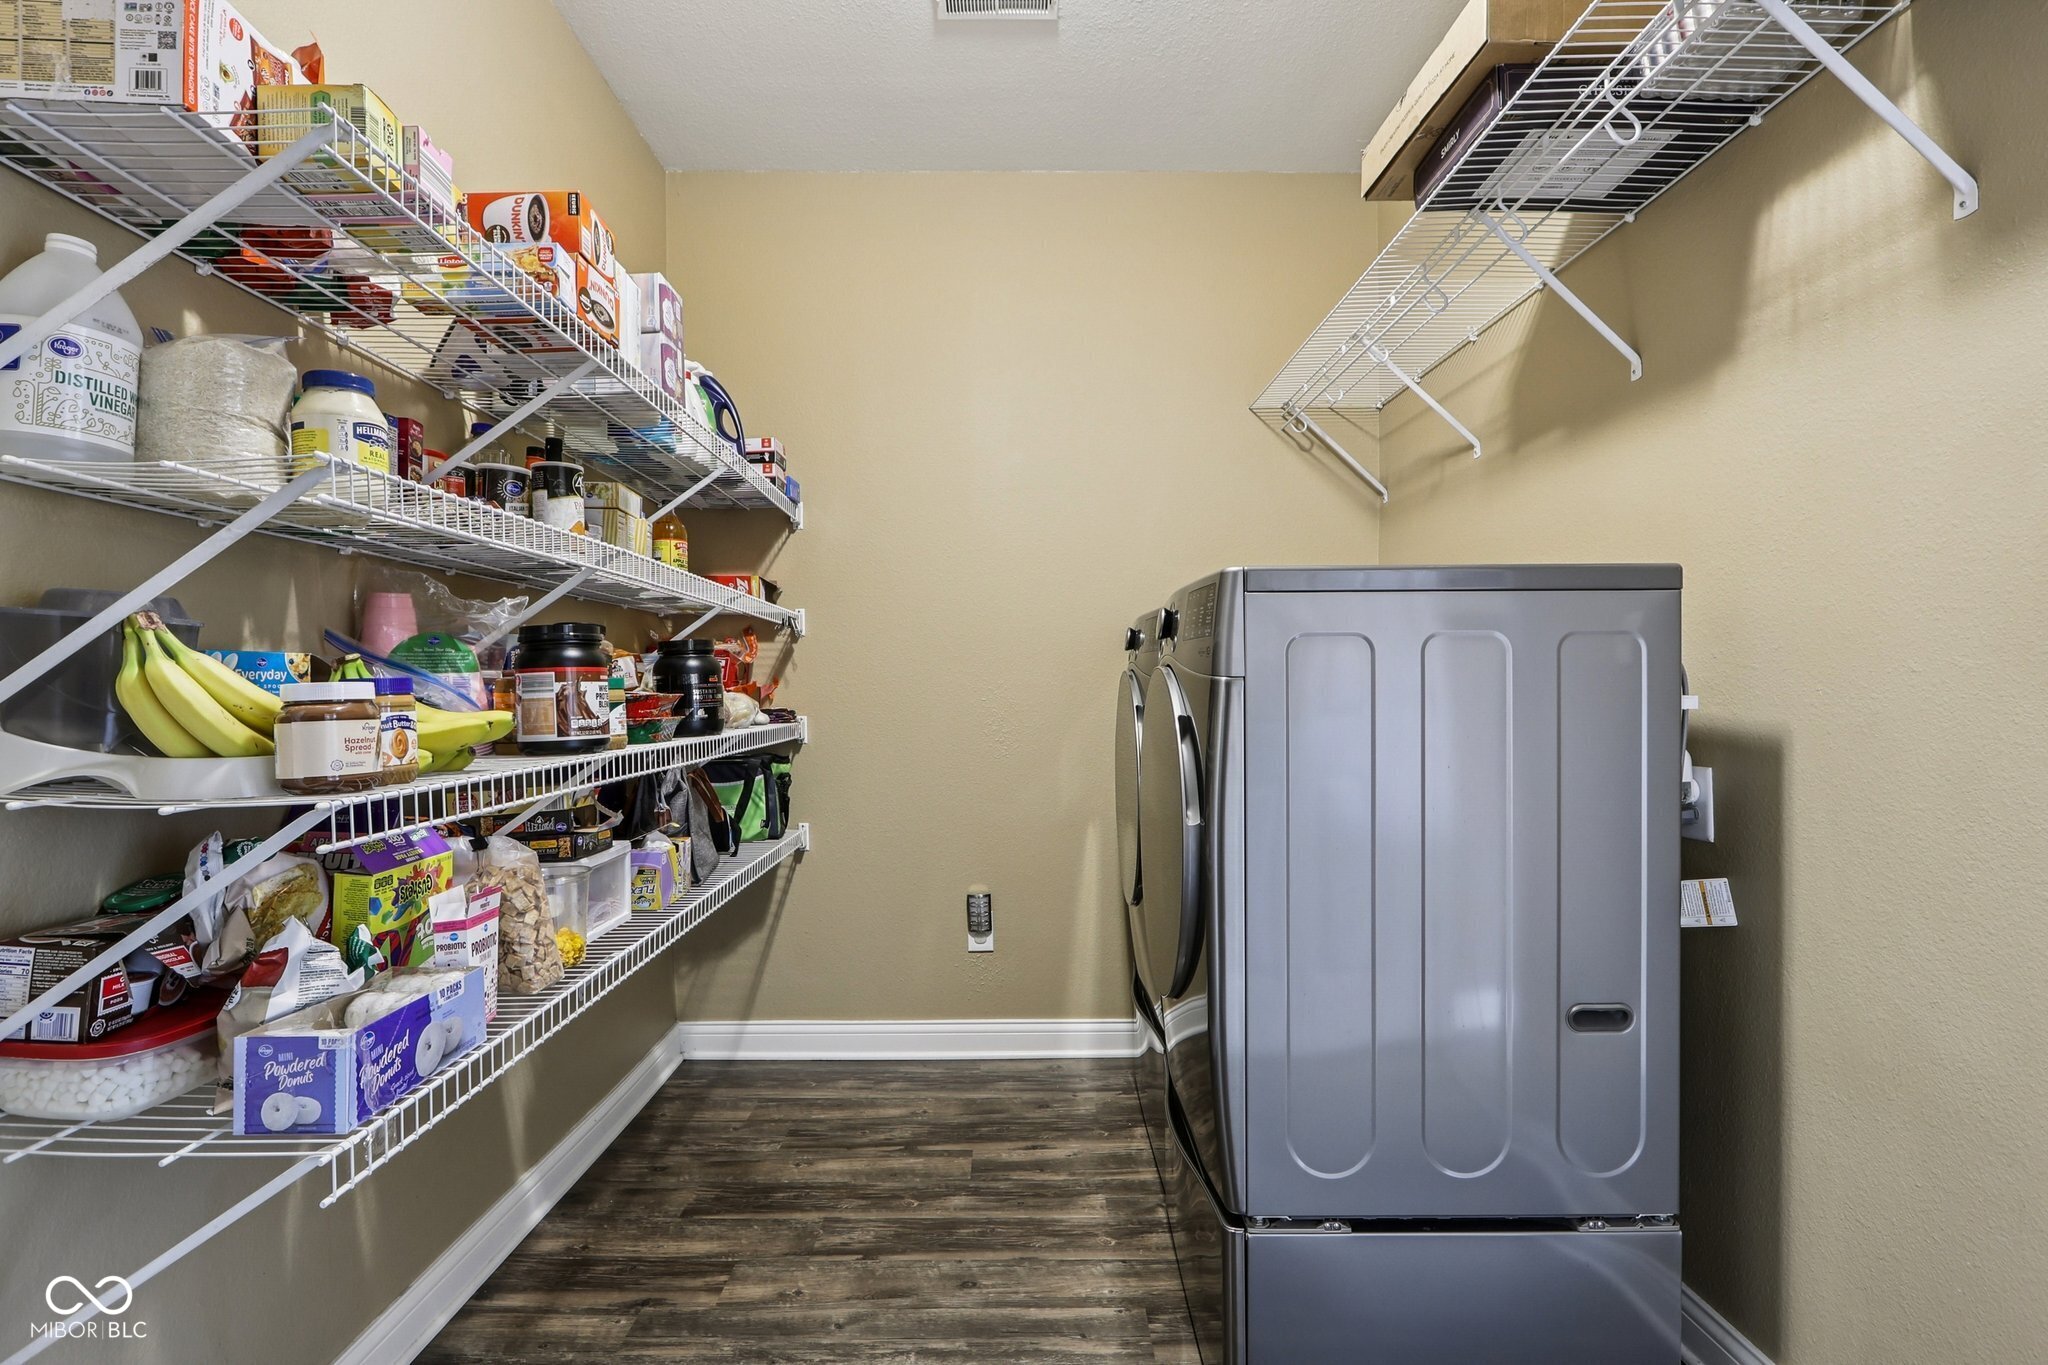
  • Laundry room In Unit, Main Level
  • Fireplace Living Room
  • APPLIANCES Dishwasher, Dryer, Microwave, Electric Oven, Refrigerator, Washer, Water Heater
  • other interior Features Kitchen Island, Entrance Foyer, Paddle Fan, Hi-Speed Internet Availbl, Eat-in Kitchen, Pantry, Walk-In Closet(s)

Area & Lot

  • Status Sold
  • Date Sold July 23, 2026
  • Living Area3,112 Sq.Ft.
  • Total Area3,112 Sq.Ft.
  • Lot Area0.49 Acres
  • MLS® ID22090161
  • TypeResidential
  • YEAR BUILT2006
  • Architecture StylesTraditional
  • View DescriptionTrees/Woods
  • Middle SchoolFranklin Central Junior High
  • School DistrictFranklin Township Com Sch Corp

Exterior

  • STORIES2
  • Garage Space3.0
  • water SourcePublic
  • PoolHeated, In Ground, Outdoor Pool, Pool Cover, Fenced
  • parkingAttached
  • HEAT TYPEElectric, Forced Air
  • AIR CONDITIONINGCentral Air
  • SubstructureSlab

Financial

  • Sales Price$440,000
  • HOA $360/yr
View Virtual Tour

We've Lived Everywhere. This is Home.

We've relocated, started over, and found home ourselves. With local expertise and a relationship-first approach, we're here to help you find yours in Indianapolis.

Follow Us on Instagram