Leave a Message

By providing your contact information to Staff Homes, your personal information will be processed in accordance with Staff Homes's Privacy Policy. By checking the box(es) below, you expressly consent to receive marketing or promotional real estate communication from Staff Homes in the manner selected by you. For SMS text messages, message frequency varies. Message and data rates may apply. Consent is not a condition of purchase of any goods or services. You may opt out of receiving further communications from Staff Homes at any time. To opt out of receiving SMS text messages, reply STOP to unsubscribe. SMS text messaging is subject to our Terms of Use.

Thank you for your message. We will be in touch with you shortly.

6535 Heben Court
6535 Heben Court
6535 Heben Court
6535 Heben Court
6535 Heben Court
6535 Heben Court
6535 Heben Court
6535 Heben Court
6535 Heben Court
6535 Heben Court
6535 Heben Court
6535 Heben Court
6535 Heben Court
6535 Heben Court
6535 Heben Court
6535 Heben Court
6535 Heben Court
6535 Heben Court
6535 Heben Court
6535 Heben Court
6535 Heben Court
6535 Heben Court
6535 Heben Court
6535 Heben Court
6535 Heben Court
6535 Heben Court
6535 Heben Court
6535 Heben Court
6535 Heben Court
SEE ALL PHOTOS
6535 Heben Court
6535 Heben Court
6535 Heben Court
6535 Heben Court
6535 Heben Court
6535 Heben Court
6535 Heben Court
6535 Heben Court
6535 Heben Court
6535 Heben Court
6535 Heben Court
6535 Heben Court
6535 Heben Court
6535 Heben Court
6535 Heben Court
6535 Heben Court
6535 Heben Court
6535 Heben Court
6535 Heben Court
6535 Heben Court
6535 Heben Court
6535 Heben Court
6535 Heben Court
6535 Heben Court
6535 Heben Court
6535 Heben Court
6535 Heben Court
6535 Heben Court
6535 Heben Court
Courtesy of Highgarden Real Estate, Alicia M. McAvene Listing Contact:  
Sold

6535 Heben Court

6535 Heben Court, Camby, IN 46113

$310,000
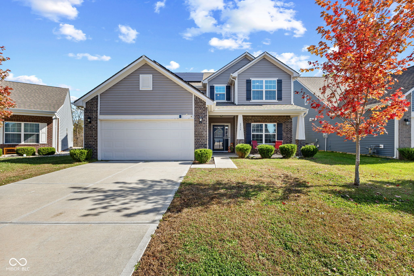
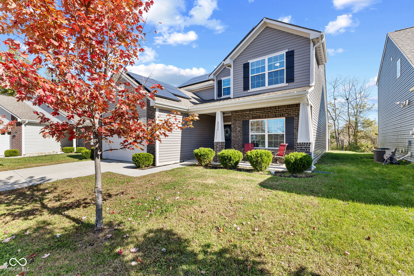
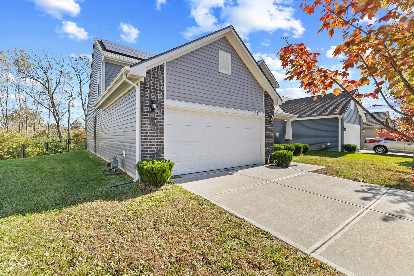
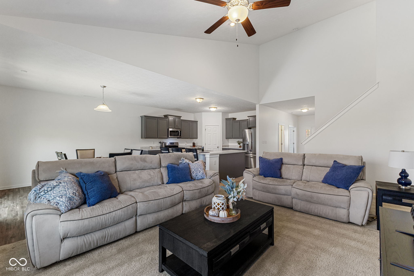
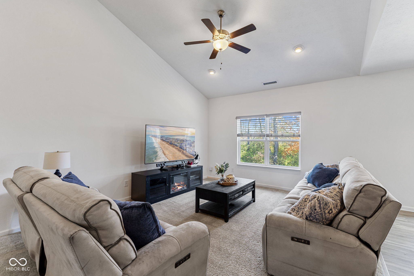
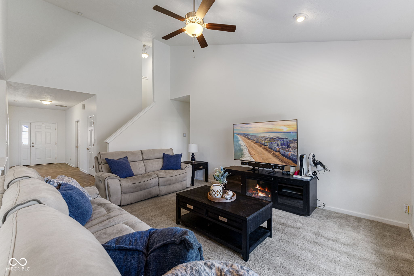
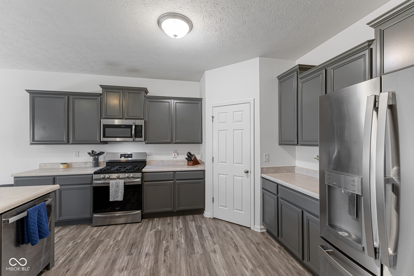
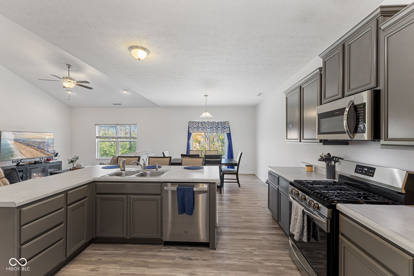
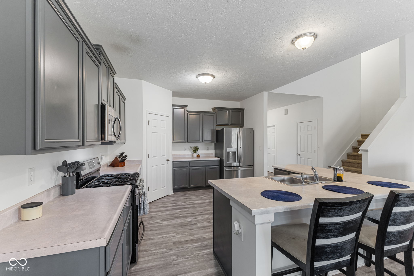
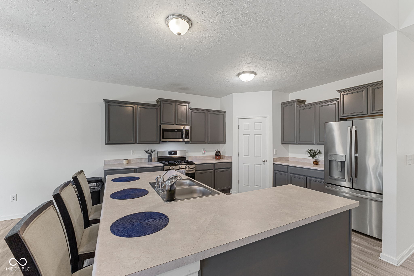
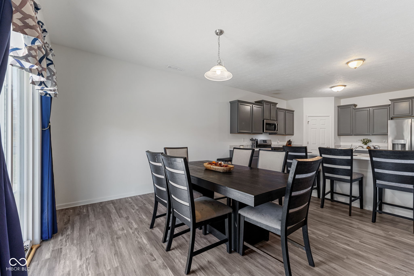
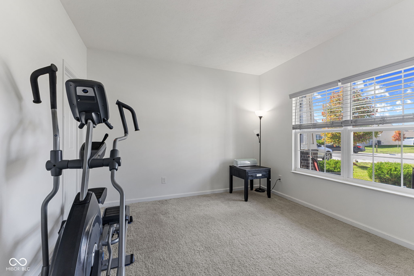
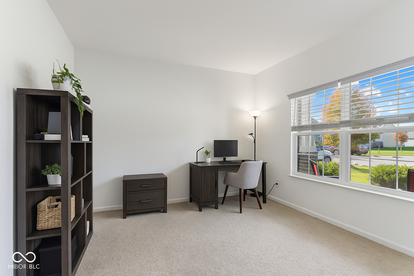
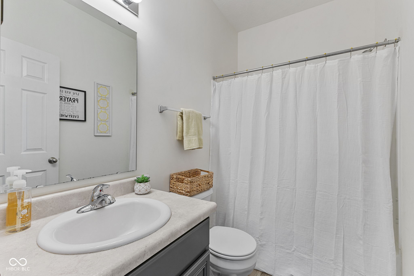
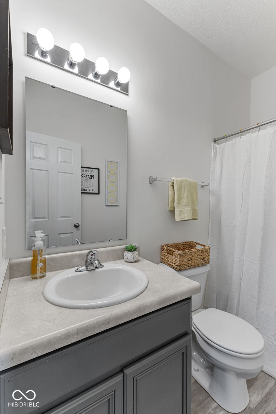
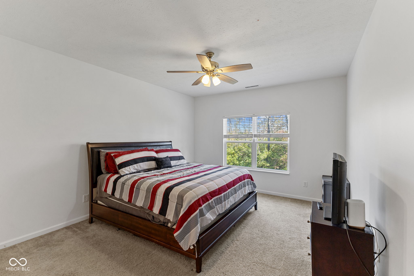
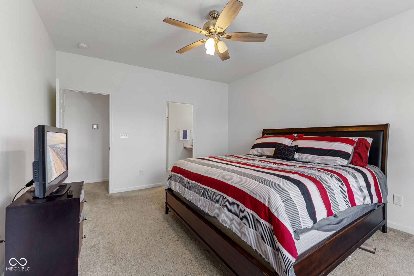
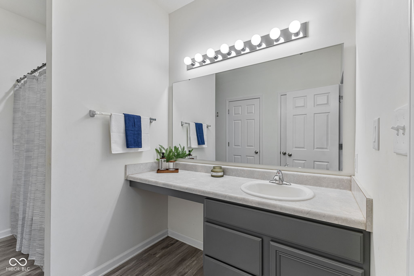
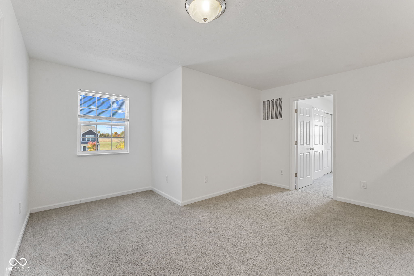
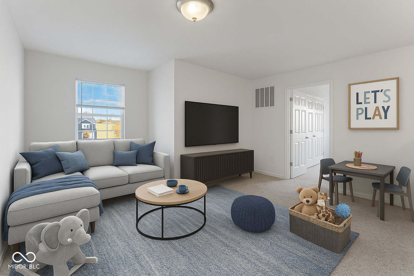
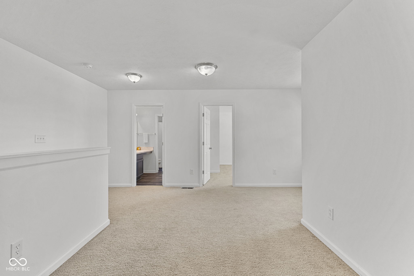
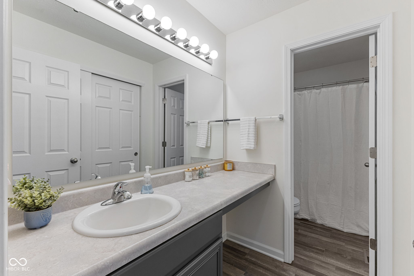
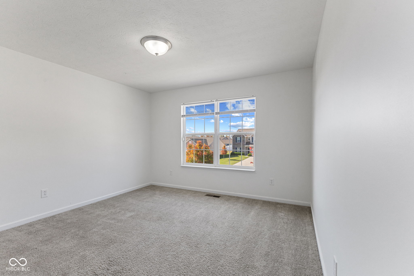
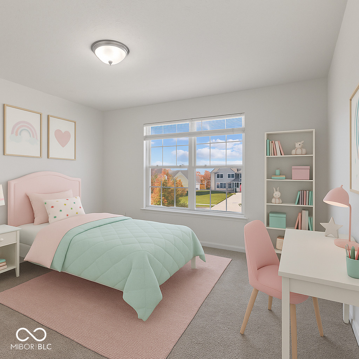
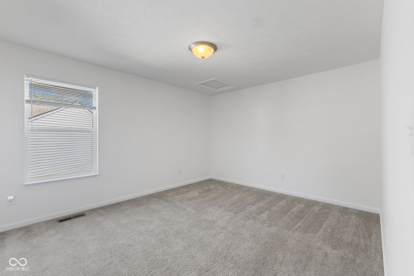
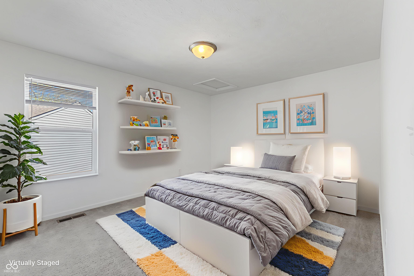
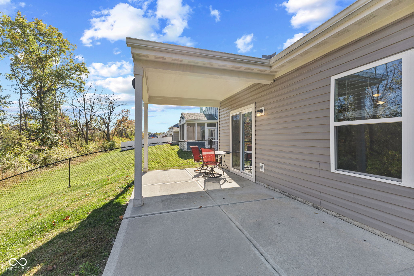
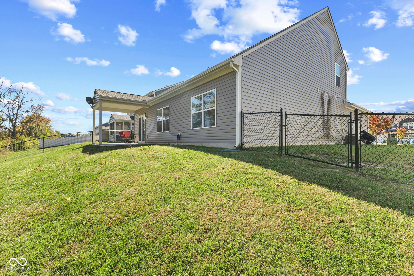
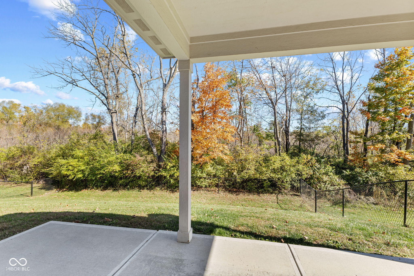
Welcome to 6535 Heben Court in Camby Woods-a home that feels calm, modern, and move-in ready from the moment you walk in. Tucked away in a quiet cul-de-sac, this 4-bedroom, 3-bath home offers just over 2,300 square feet of open and functional space. Built in 2020, it has the clean lines and efficiency of a newer build, but with thoughtful upgrades that make it feel even better than new-fresh paint throughout the entire home, durable vinyl plank flooring, and energy-saving solar panels that help lower monthly bills. The heart of the home is the open-concept kitchen, designed for everyday living and weekend hosting. You'll love the soft-close shaker cabinets, slide-out shelves, and large island that flows right into the dining and living areas. It's the kind of layout that makes cooking, gathering, and relaxing all happen in one inviting space. The main level offers flexibility with two bedrooms, including a peaceful primary suite with double closets and a private bath. Upstairs, a spacious loft plus two more bedrooms give you extra room for guests, a home office, or play space. Step outside to the extended covered patio and fully fenced, tree-lined backyard-perfect for summer dinners, morning coffee, or letting pets roam safely. Located near SR-67, you'll have quick access to Mooresville, Plainfield, downtown Indy, shopping, parks, and golf at The Links at Heartland Crossing. Modern comfort, energy efficiency, and a welcoming community-all waiting for you here in Camby Woods.

4
beds

3
baths

2,313 Sq.Ft. LIVING AREA

7,928 Sq.Ft. lot

Features & Amenities

Interior

  • total bedrooms4
  • Total bathrooms3
  • full bathrooms3
  • Laundry room Laundry Room, Main Level
  • APPLIANCES Dishwasher, Disposal, Gas Water Heater, Microwave, Gas Oven, Refrigerator, Water Softener Owned
  • other interior Features Attic Access, Attic Pull Down Stairs, Breakfast Bar, Vaulted Ceiling(s), Entrance Foyer, Eat-in Kitchen, Wired for Data, Pantry, Smart Thermostat, Supplemental Storage, Walk-In Closet(s)

Area & Lot

  • Status Sold
  • Date Sold February 2, 2026
  • Living Area2,313 Sq.Ft.
  • Total Area2,313 Sq.Ft.
  • Lot Area7,928 Sq.Ft.
  • MLS® ID22070196
  • TypeResidential
  • YEAR BUILT2020
  • Architecture StylesTraditional
  • View DescriptionTrees/Woods
  • Elementary SchoolBlue Academy
  • Middle SchoolDecatur Middle School
  • High SchoolDecatur Central High School
  • School DistrictMSD Decatur Township

Exterior

  • STORIES2
  • Garage Space2.0
  • water SourcePublic
  • utilitiesCable Available, Electricity Connected, Sewer Connected, Water Connected, See Remarks
  • lot featuresCul-De-Sac
  • parkingAttached
  • HEAT TYPENatural Gas
  • AIR CONDITIONINGCentral Air
  • SubstructureSlab
  • HOA AmenitiesMaintenance, Management, Snow Removal
  • security FeaturesSecurity System, Smoke Detector(s)
  • other exterior FeaturesLighting

Financial

  • Sales Price$310,000
  • HOA $325/yr
View Virtual Tour

We've Lived Everywhere. This is Home.

We've relocated, started over, and found home ourselves. With local expertise and a relationship-first approach, we're here to help you find yours in Indianapolis.

Follow Us on Instagram