Leave a Message

By providing your contact information to Staff Homes, your personal information will be processed in accordance with Staff Homes's Privacy Policy. By checking the box(es) below, you expressly consent to receive marketing or promotional real estate communication from Staff Homes in the manner selected by you. For SMS text messages, message frequency varies. Message and data rates may apply. Consent is not a condition of purchase of any goods or services. You may opt out of receiving further communications from Staff Homes at any time. To opt out of receiving SMS text messages, reply STOP to unsubscribe. SMS text messaging is subject to our Terms of Use.

Thank you for your message. We will be in touch with you shortly.

6527 Southern Ridge Drive
SEE ALL PHOTOS
6527 Southern Ridge Drive
Courtesy of Highgarden Real Estate, Dean Stahley Listing Contact:  
Sold

6527 Southern Ridge Drive

6527 Southern Ridge Drive, Indianapolis, IN 46237

$330,000
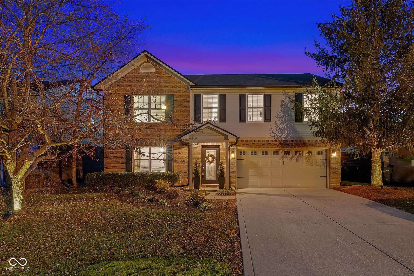
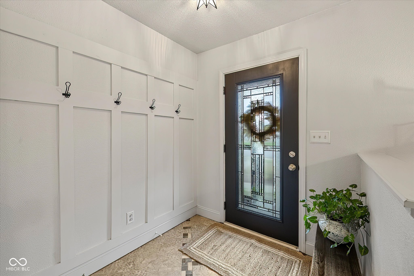
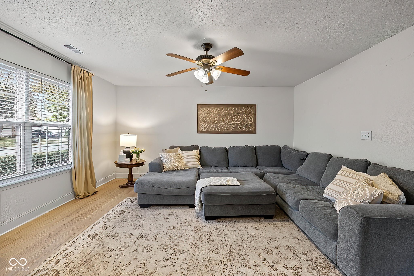
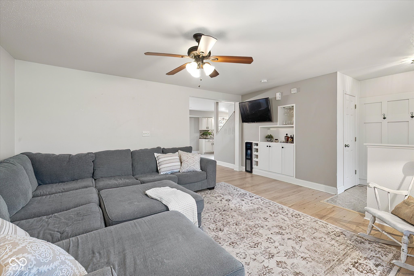
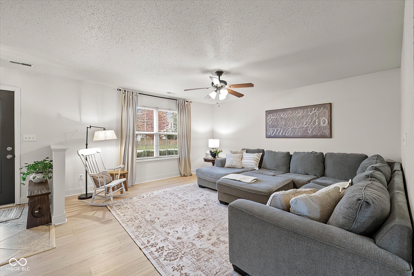
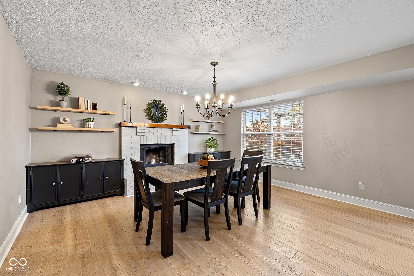
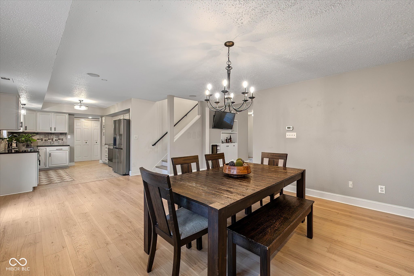
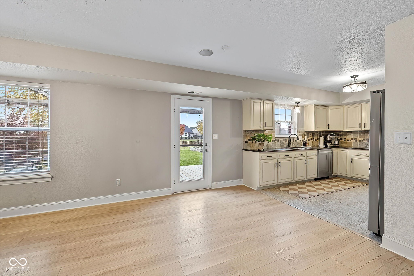
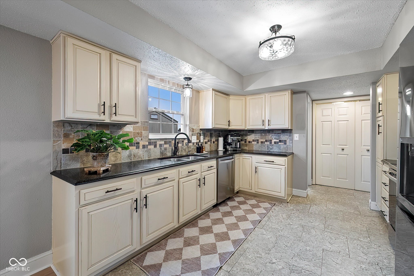
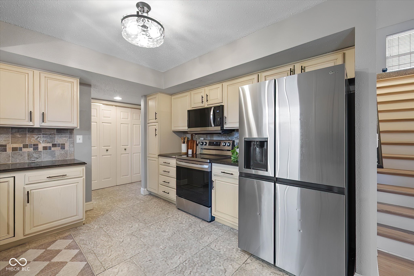
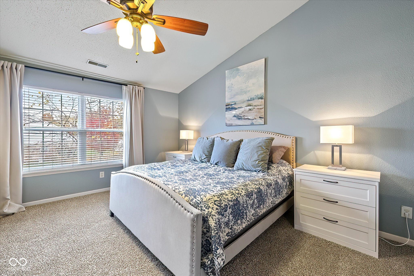
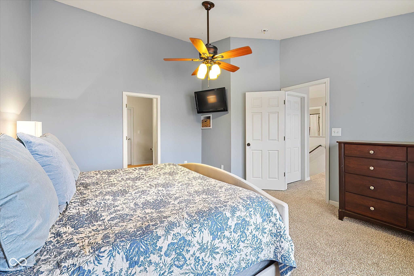
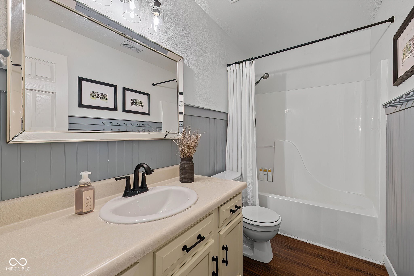
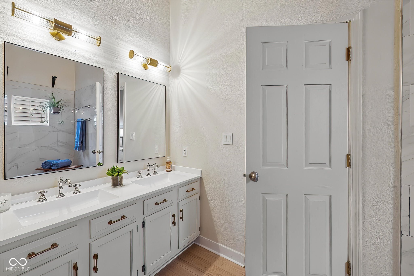
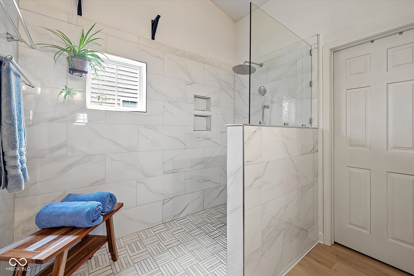
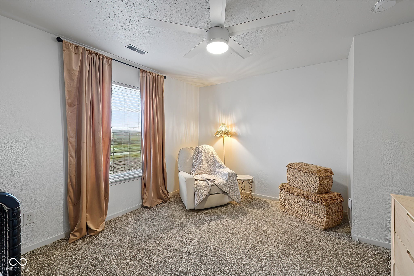
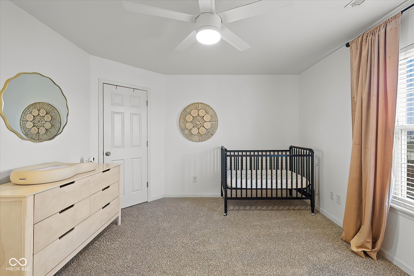
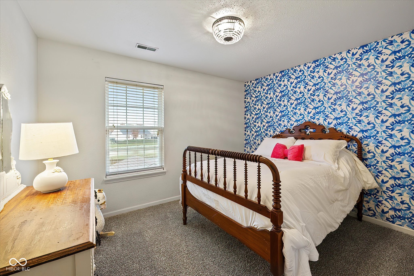
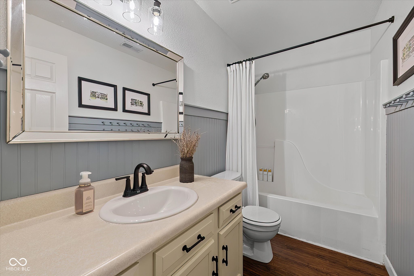
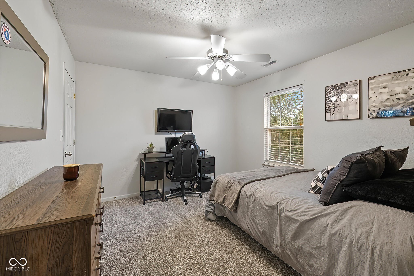
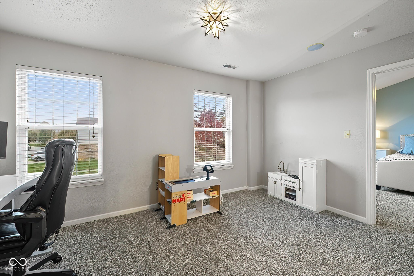
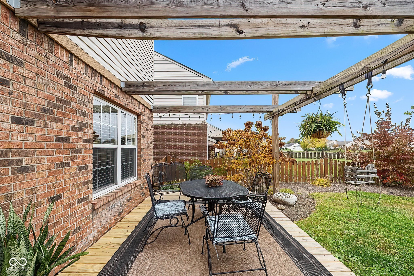
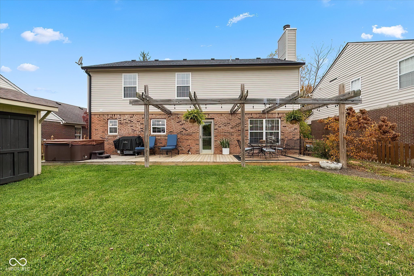
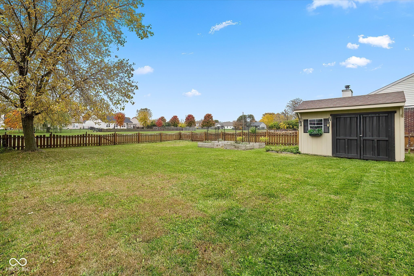
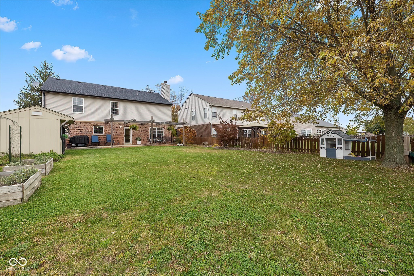
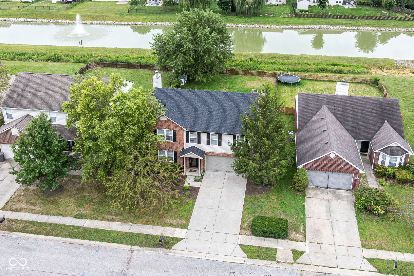
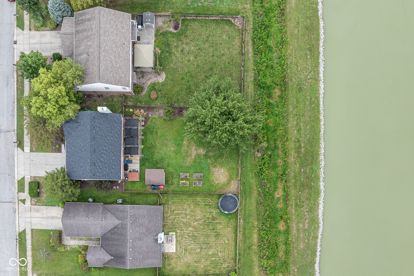
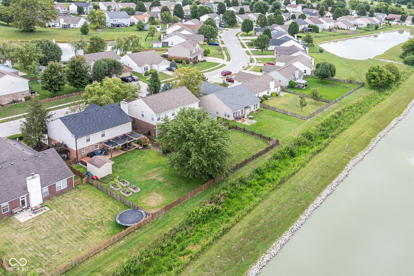
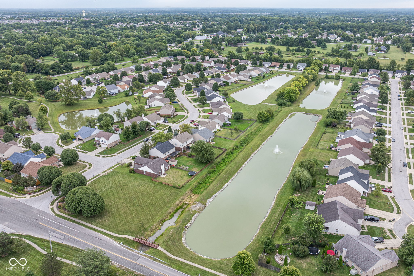
Move-In Ready with Modern Updates Throughout! Welcome home to 2,326 sq. ft. of beautifully refreshed living space where comfort meets contemporary style. Every detail has been thoughtfully updated, making this truly move-in ready. The stunning kitchen features brand-new, high-end appliances and plenty of space to cook and gather. The remodeled primary suite offers a spa-like retreat with a spacious, beautifully tiled shower you'll look forward to every day. Durable new vinyl wood flooring spans the main level, while plush new carpet adds warmth and comfort upstairs. Every bedroom includes generous closet space for easy organization. Step outside to enjoy the large fenced yard, complete with a mini-barn, brand-new deck, and peaceful pond views-perfect for relaxing evenings or weekend entertaining. With a roof that's just two years old, all the major updates are done. All that's left is for you to move in and make it your own!

4
beds

3
baths

2,326 Sq.Ft. LIVING AREA

7,015 Sq.Ft. lot

Features & Amenities

Interior

  • total bedrooms4
  • Total bathrooms3
  • full bathrooms2
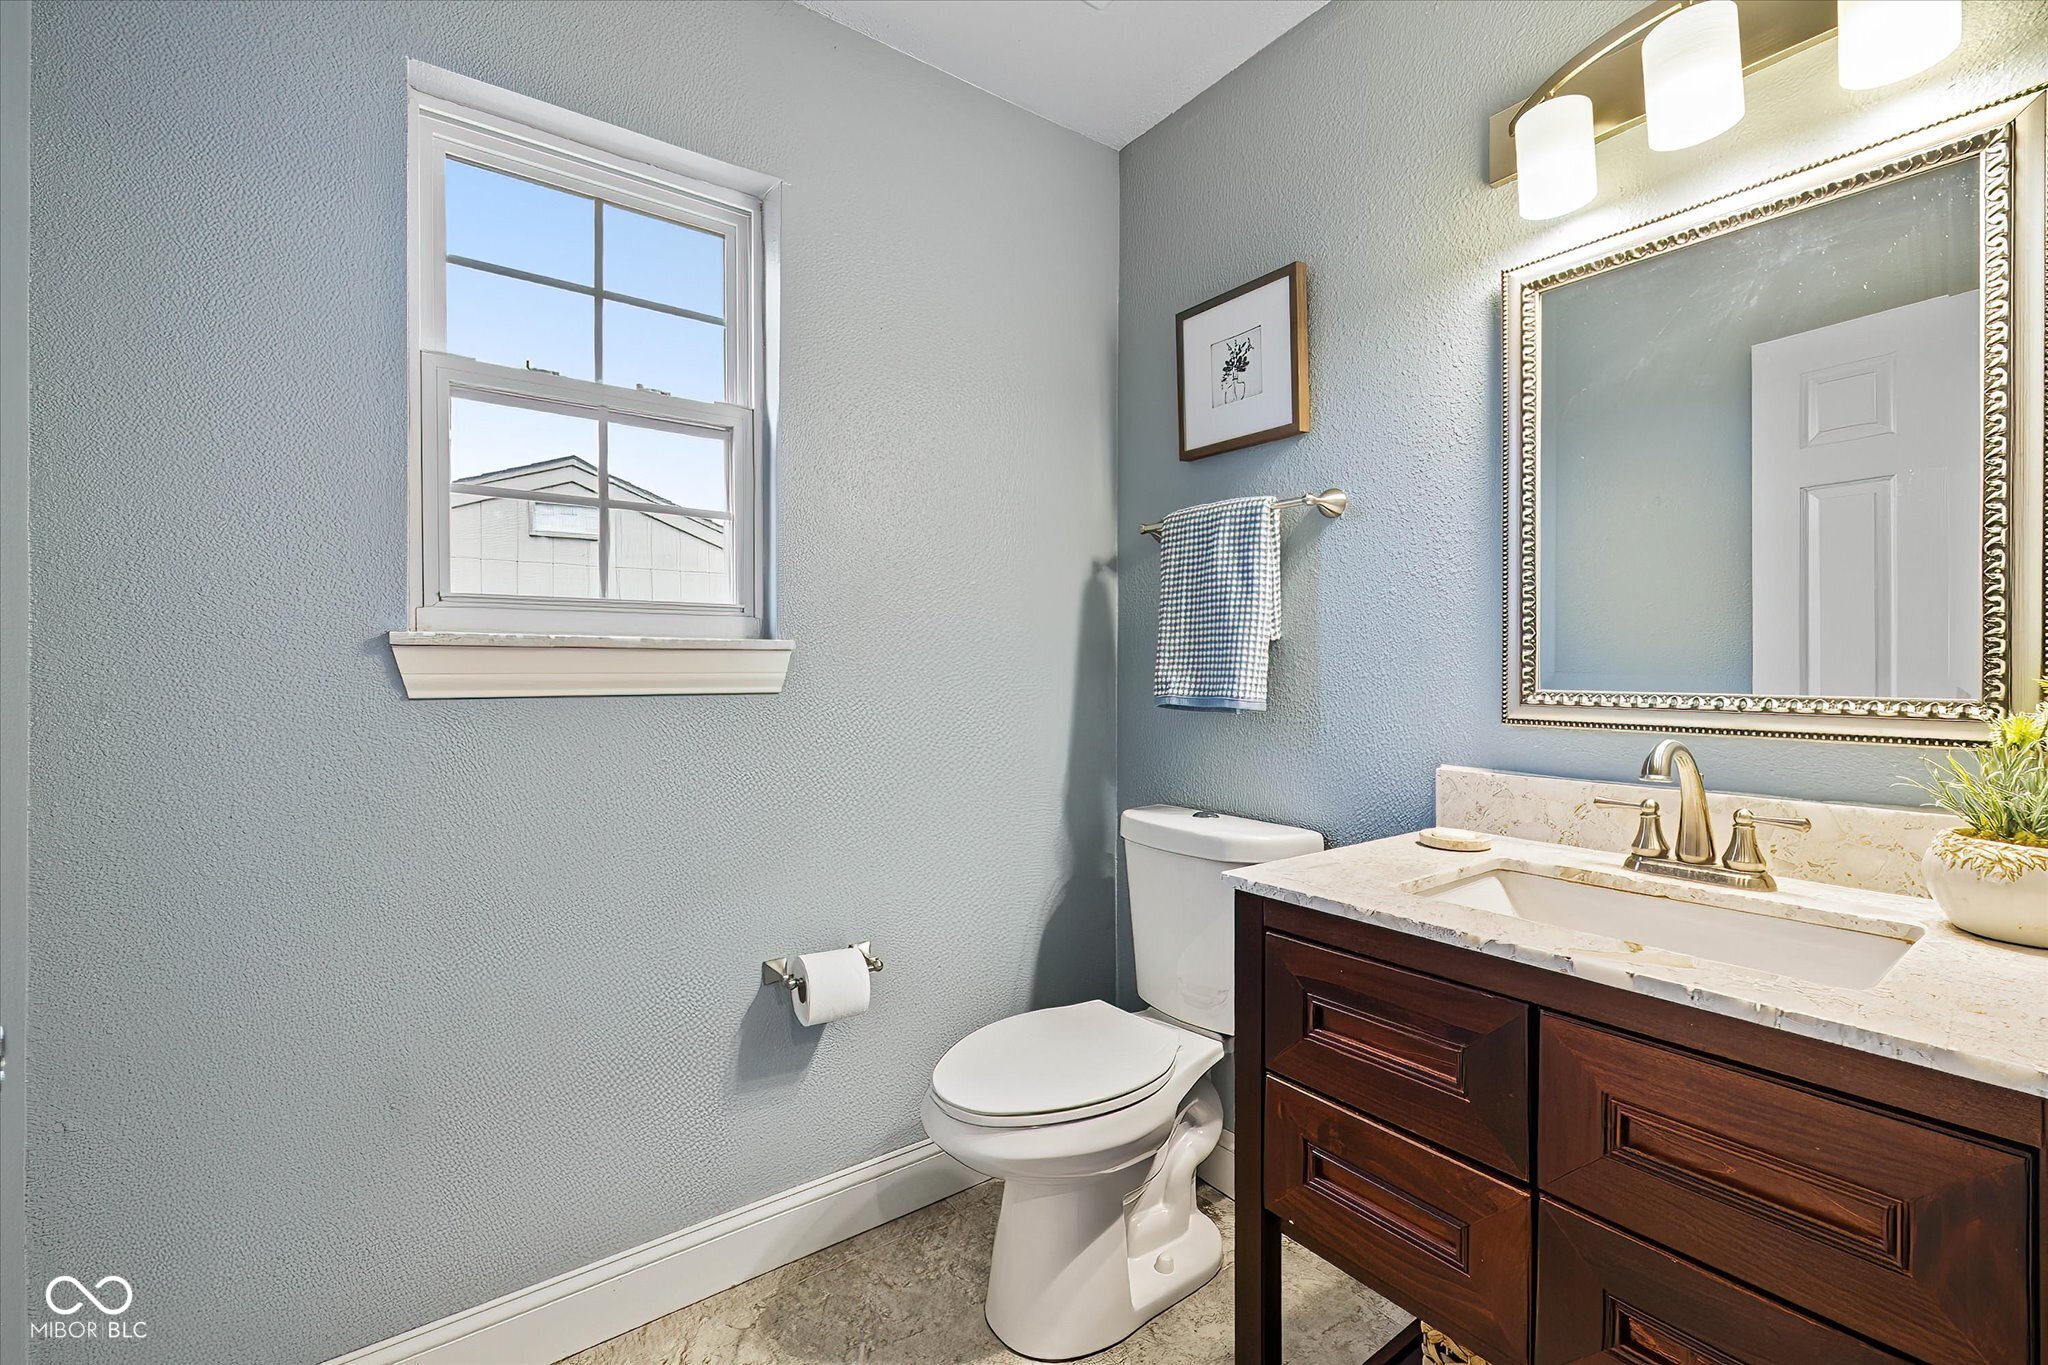
  • half bathroom1
  • Laundry room Connections All, Laundry Room, Upper Level
  • Fireplace Dining Room
  • APPLIANCES Dishwasher, Dryer, Electric Water Heater, Disposal, Electric Oven, Refrigerator, Washer, Water Heater
  • other interior Features Attic Access, Built-in Features, Hardwood Floors, Wired for Sound, Walk-In Closet(s)

Area & Lot

  • Status Sold
  • Date Sold February 10, 2026
  • Living Area2,326 Sq.Ft.
  • Total Area2,326 Sq.Ft.
  • Lot Area7,015 Sq.Ft.
  • MLS® ID22060395
  • TypeResidential
  • YEAR BUILT2000
  • Architecture StylesSplit Level
  • View DescriptionPond
  • Elementary SchoolMary Adams Elementary School
  • Middle SchoolFranklin Central Junior High
  • High SchoolFranklin Central High School
  • School DistrictFranklin Township Com Sch Corp

Exterior

  • STORIES2
  • Garage Space2.0
  • water SourcePublic
  • utilitiesCable Connected
  • lot featuresSidewalks, Street Lights, Suburb, Mature Trees
  • parkingAttached
  • HEAT TYPEElectric, Forced Air, Natural Gas
  • AIR CONDITIONINGCentral Air
  • SubstructureSlab
  • HOA AmenitiesInsurance, Maintenance, Snow Removal
  • security FeaturesPrewired, Security System, Smoke Detector(s)
  • other exterior FeaturesBarn Mini, Sprinkler System

Financial

  • Sales Price$330,000
  • HOA $375/yr

We've Lived Everywhere. This is Home.

We've relocated, started over, and found home ourselves. With local expertise and a relationship-first approach, we're here to help you find yours in Indianapolis.

Follow Us on Instagram