Leave a Message

By providing your contact information to Staff Homes, your personal information will be processed in accordance with Staff Homes's Privacy Policy. By checking the box(es) below, you expressly consent to receive marketing or promotional real estate communication from Staff Homes in the manner selected by you. For SMS text messages, message frequency varies. Message and data rates may apply. Consent is not a condition of purchase of any goods or services. You may opt out of receiving further communications from Staff Homes at any time. To opt out of receiving SMS text messages, reply STOP to unsubscribe. SMS text messaging is subject to our Terms of Use.

Thank you for your message. We will be in touch with you shortly.

65 Fillmore Way
65 Fillmore Way
65 Fillmore Way
65 Fillmore Way
65 Fillmore Way
65 Fillmore Way
65 Fillmore Way
65 Fillmore Way
65 Fillmore Way
65 Fillmore Way
65 Fillmore Way
65 Fillmore Way
65 Fillmore Way
65 Fillmore Way
65 Fillmore Way
65 Fillmore Way
65 Fillmore Way
65 Fillmore Way
65 Fillmore Way
65 Fillmore Way
65 Fillmore Way
65 Fillmore Way
65 Fillmore Way
65 Fillmore Way
65 Fillmore Way
65 Fillmore Way
65 Fillmore Way
65 Fillmore Way
65 Fillmore Way
65 Fillmore Way
65 Fillmore Way
65 Fillmore Way
65 Fillmore Way
65 Fillmore Way
65 Fillmore Way
65 Fillmore Way
65 Fillmore Way
65 Fillmore Way
65 Fillmore Way
65 Fillmore Way
65 Fillmore Way
65 Fillmore Way
65 Fillmore Way
SEE ALL PHOTOS
65 Fillmore Way
65 Fillmore Way
65 Fillmore Way
65 Fillmore Way
65 Fillmore Way
65 Fillmore Way
65 Fillmore Way
65 Fillmore Way
65 Fillmore Way
65 Fillmore Way
65 Fillmore Way
65 Fillmore Way
65 Fillmore Way
65 Fillmore Way
65 Fillmore Way
65 Fillmore Way
65 Fillmore Way
65 Fillmore Way
65 Fillmore Way
65 Fillmore Way
65 Fillmore Way
65 Fillmore Way
65 Fillmore Way
65 Fillmore Way
65 Fillmore Way
65 Fillmore Way
65 Fillmore Way
65 Fillmore Way
65 Fillmore Way
65 Fillmore Way
65 Fillmore Way
65 Fillmore Way
65 Fillmore Way
65 Fillmore Way
65 Fillmore Way
65 Fillmore Way
65 Fillmore Way
65 Fillmore Way
65 Fillmore Way
65 Fillmore Way
65 Fillmore Way
65 Fillmore Way
65 Fillmore Way
Courtesy of Highgarden Real Estate, Randy Wasmuth Listing Contact:  
Sold

65 Fillmore Way

65 Fillmore Way, Westfield, IN 46074

$353,000
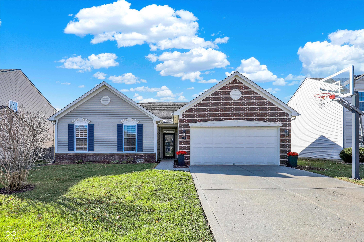
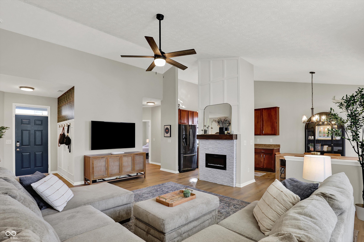
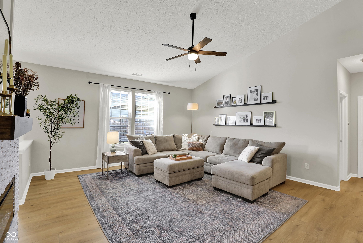
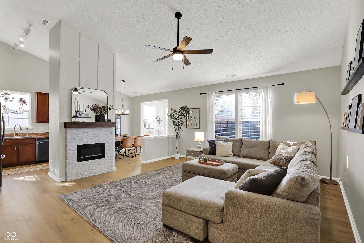
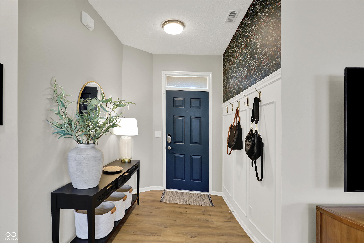
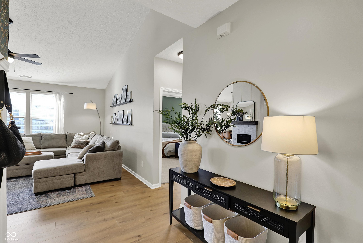
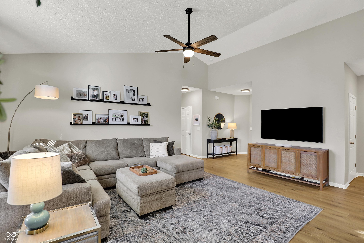
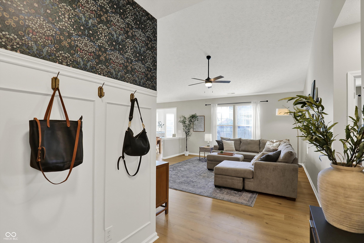
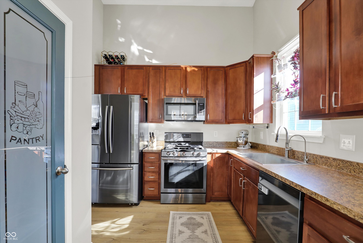
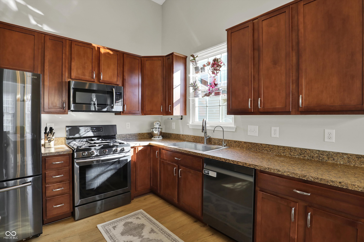
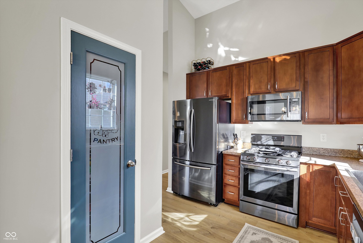
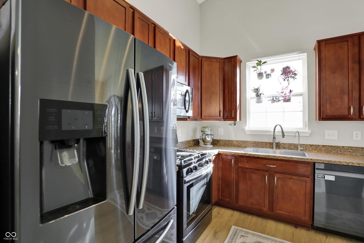
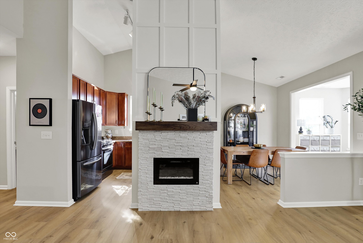
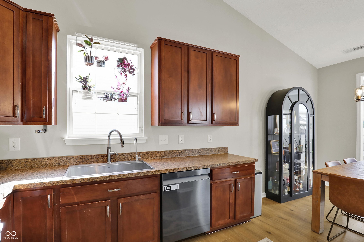
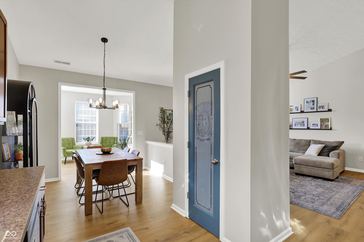
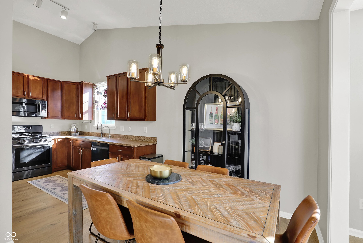
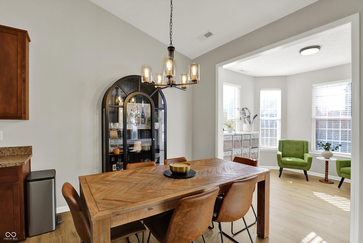
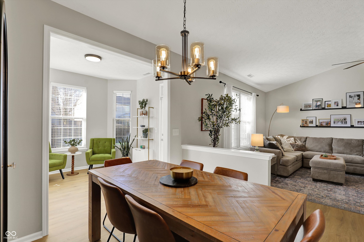
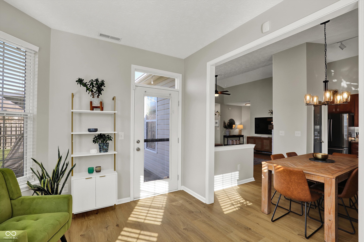
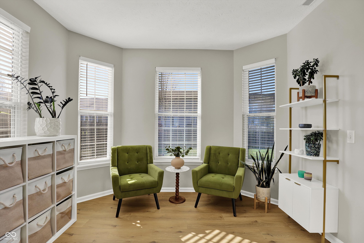
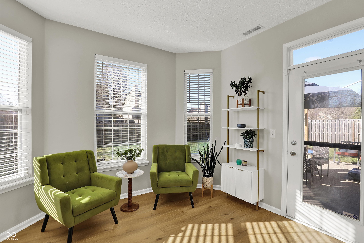
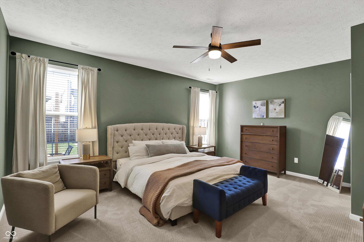
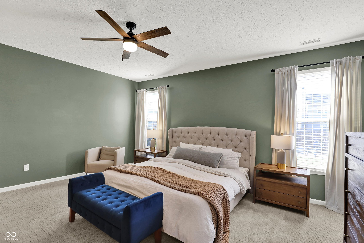
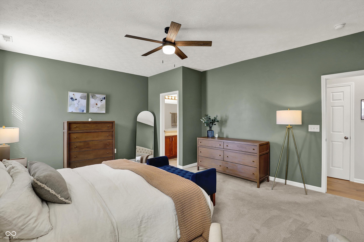
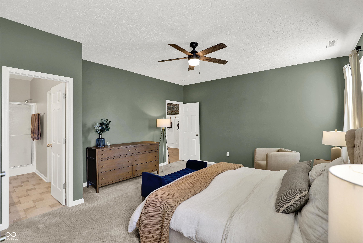
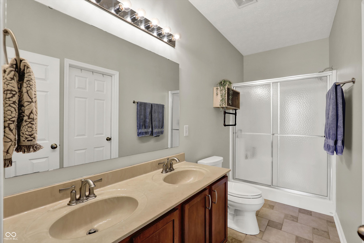
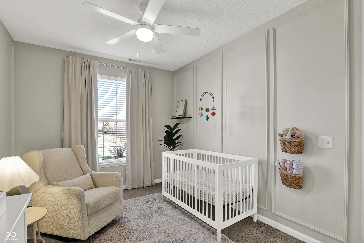
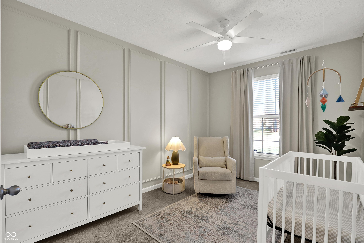
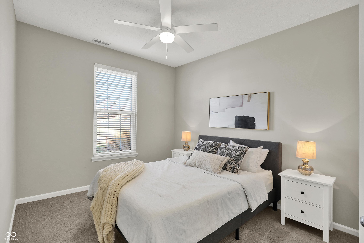
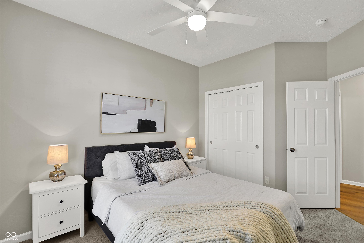
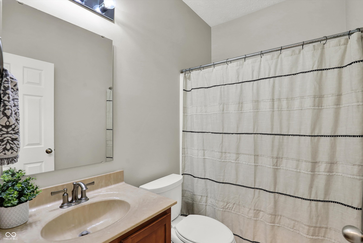
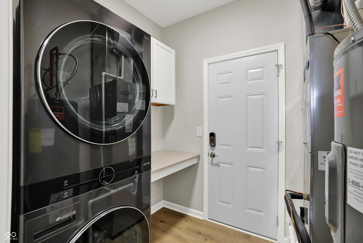
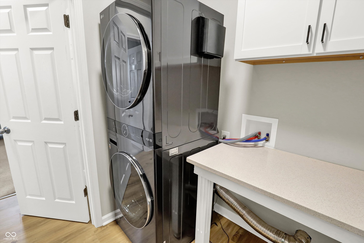
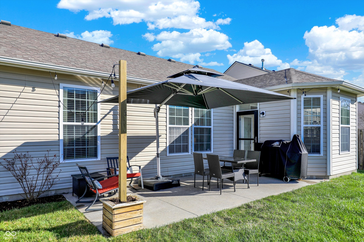
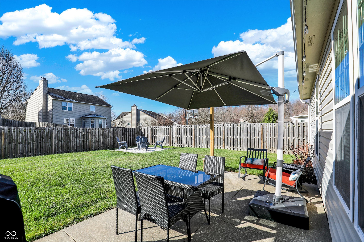
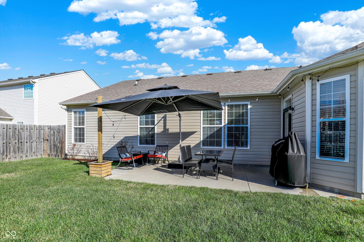
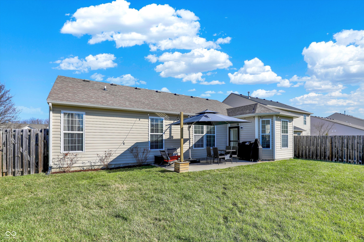
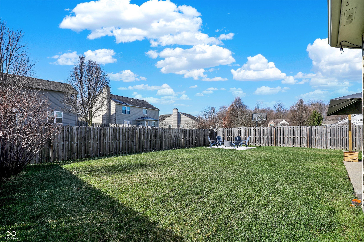
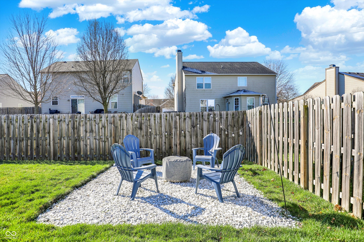
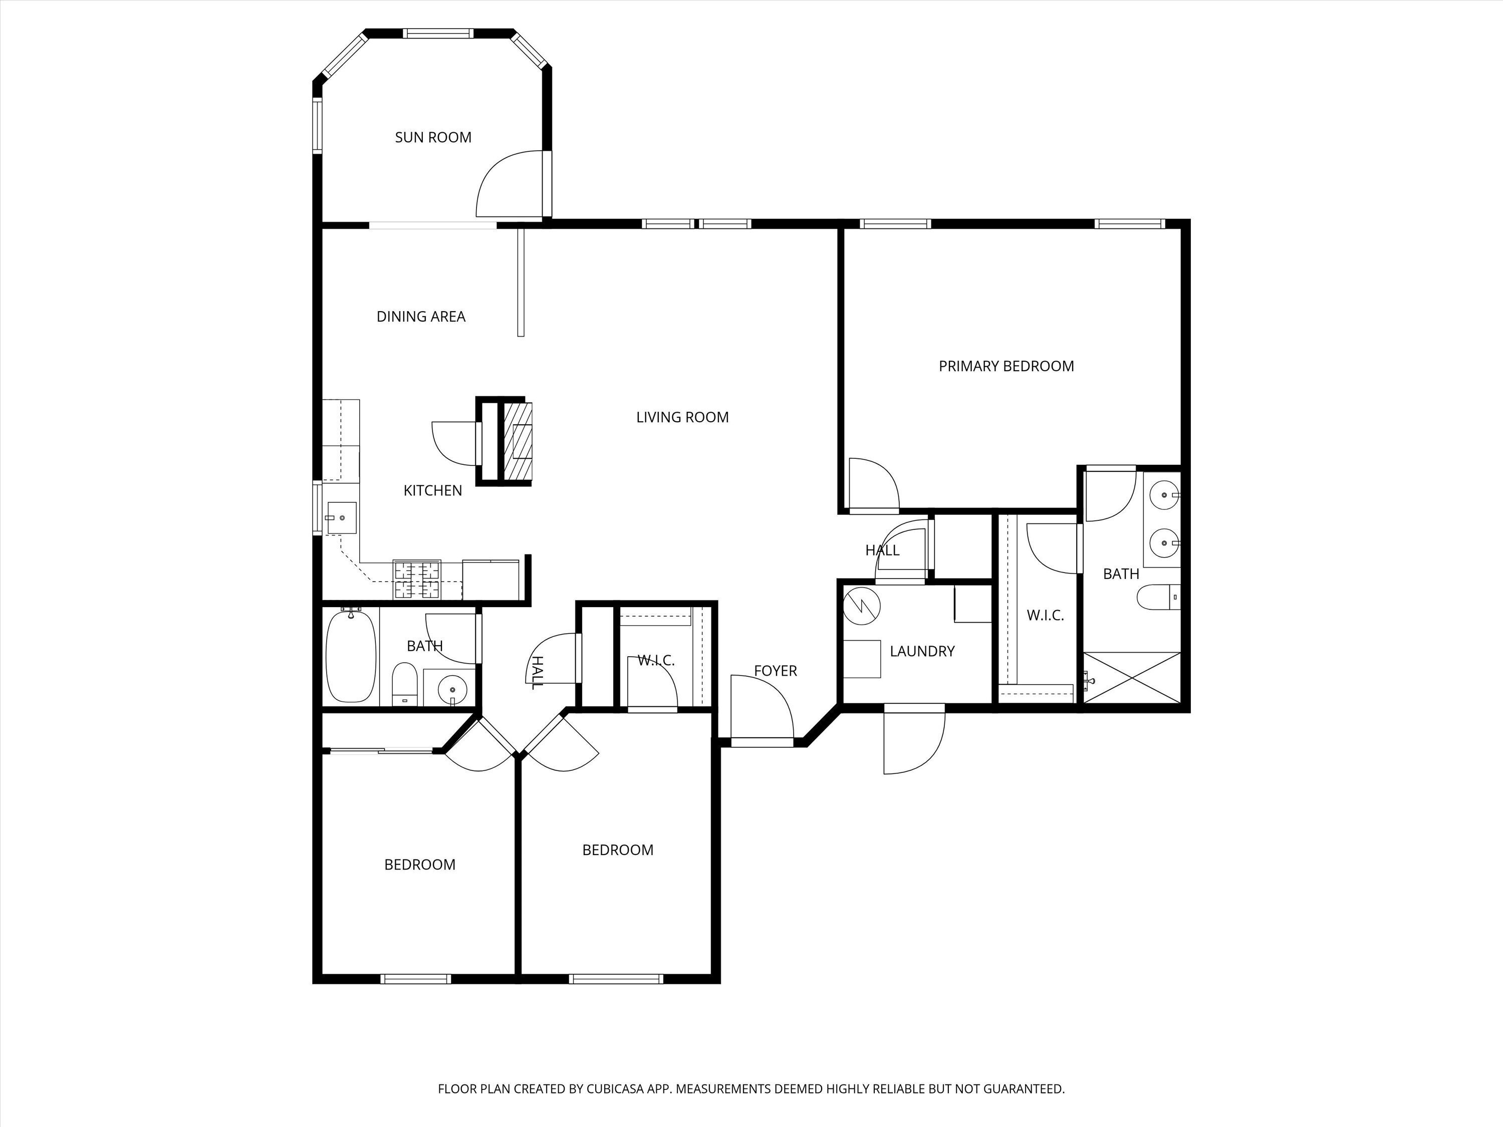
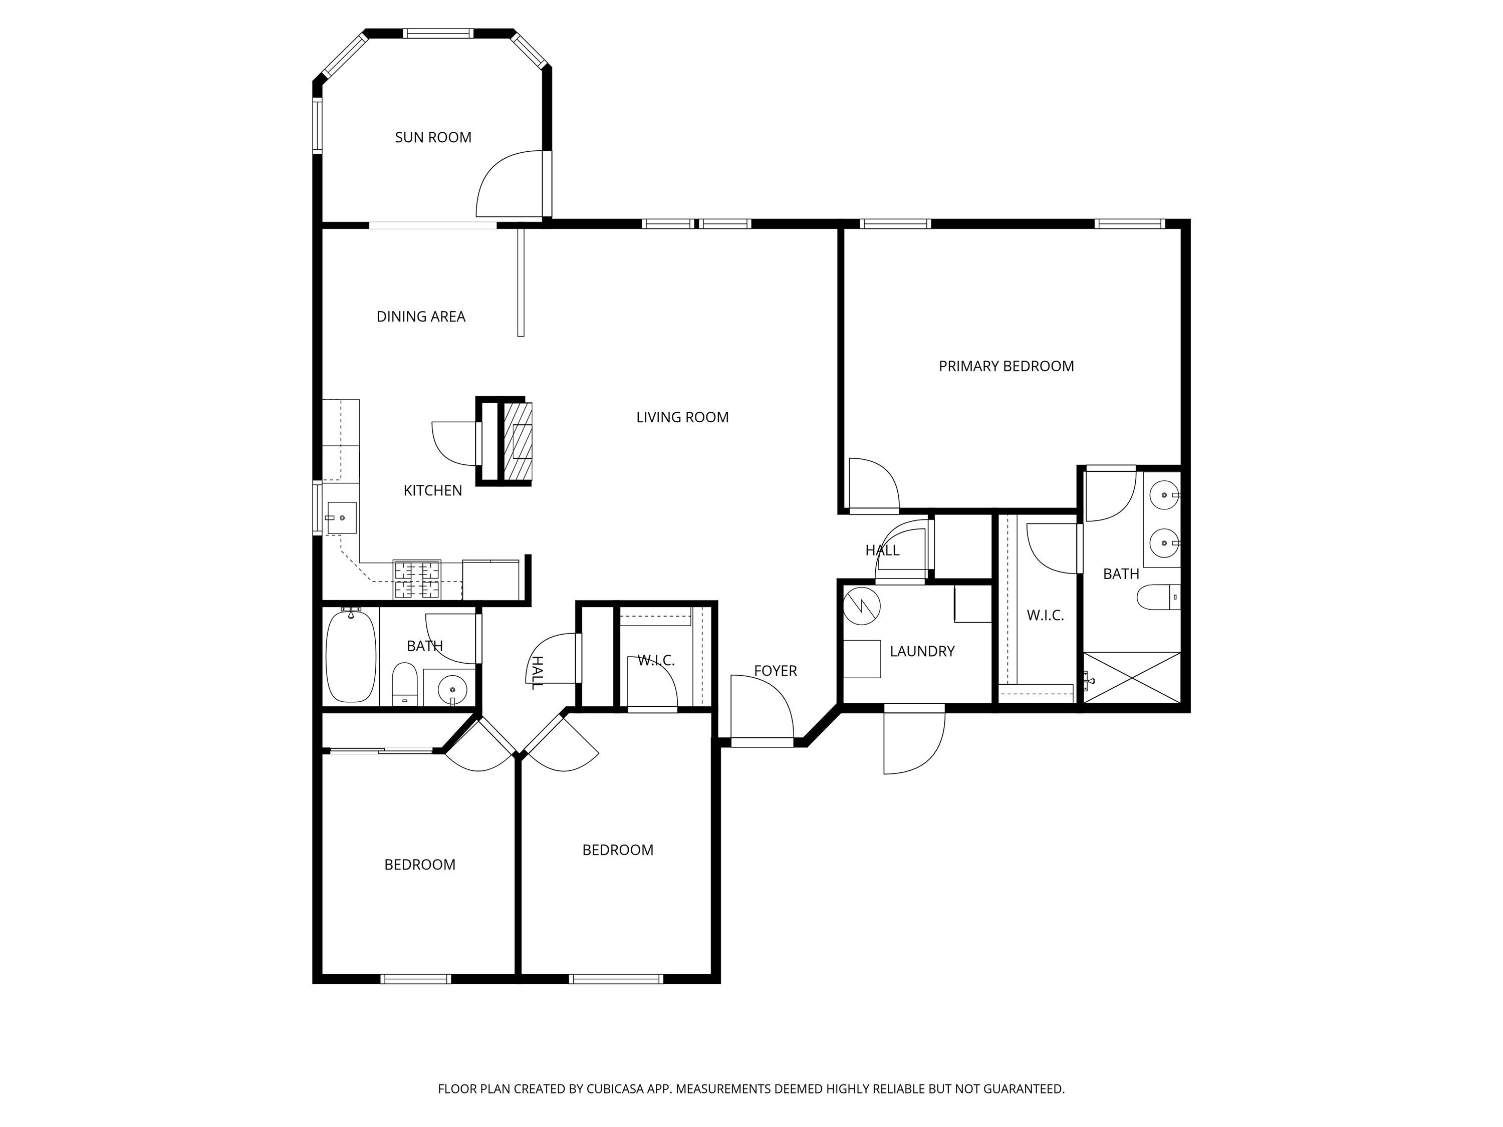
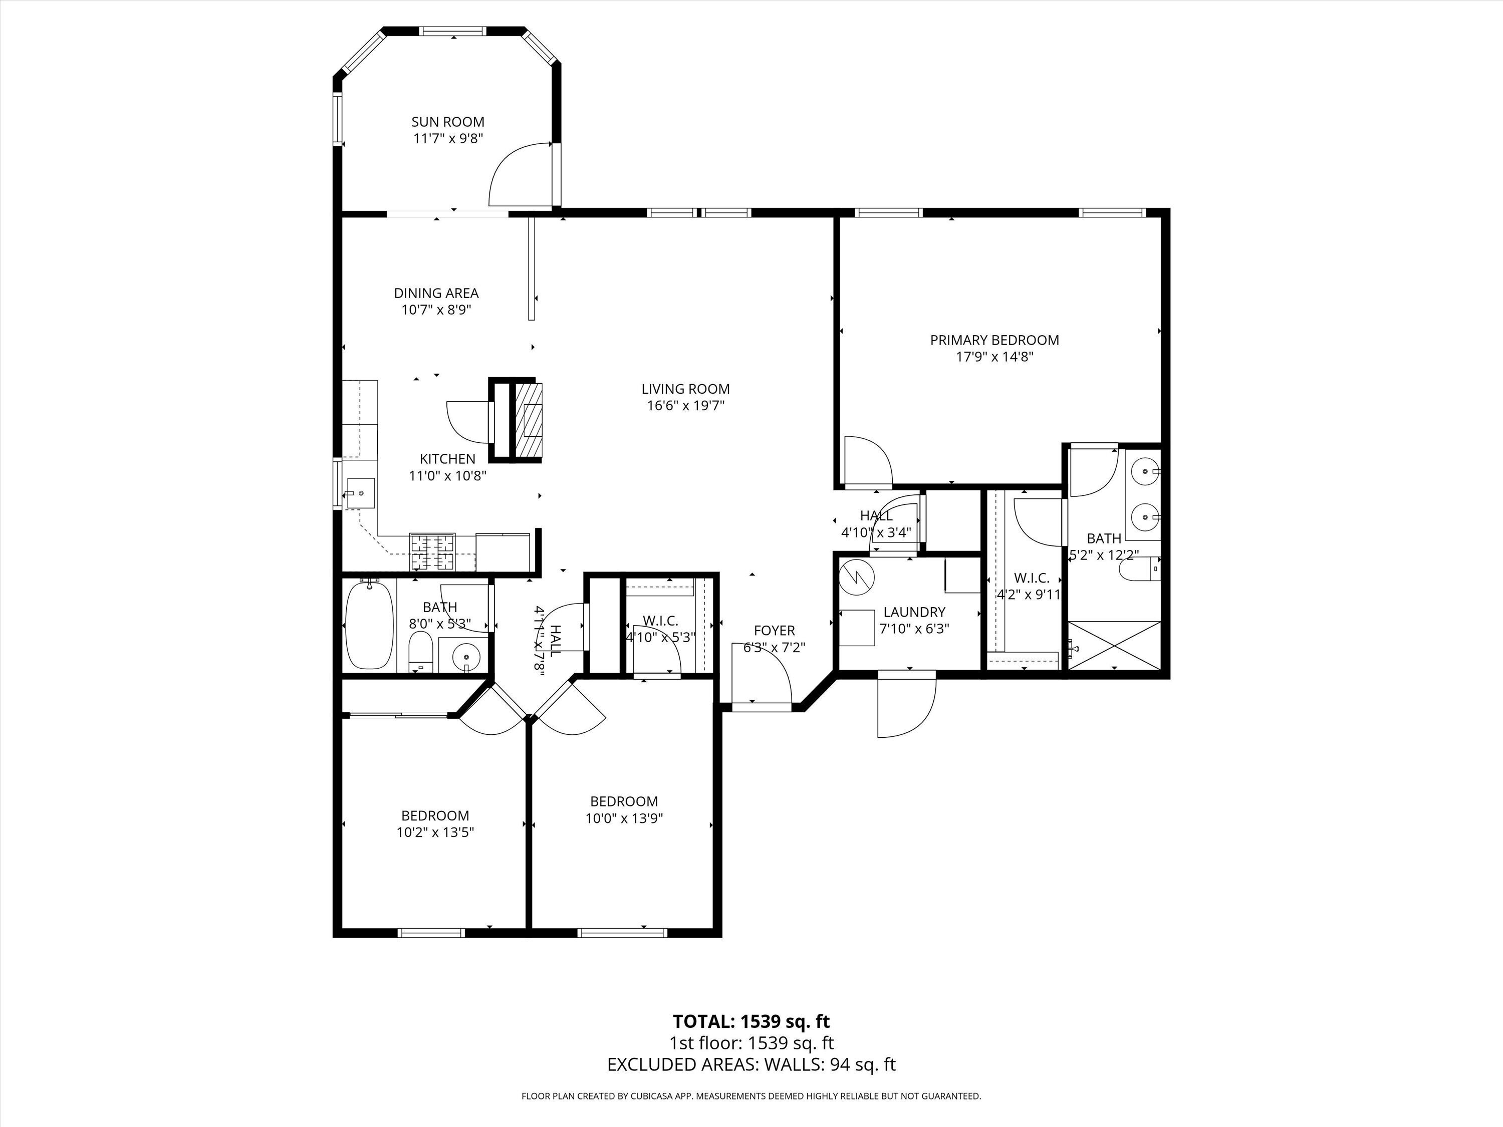
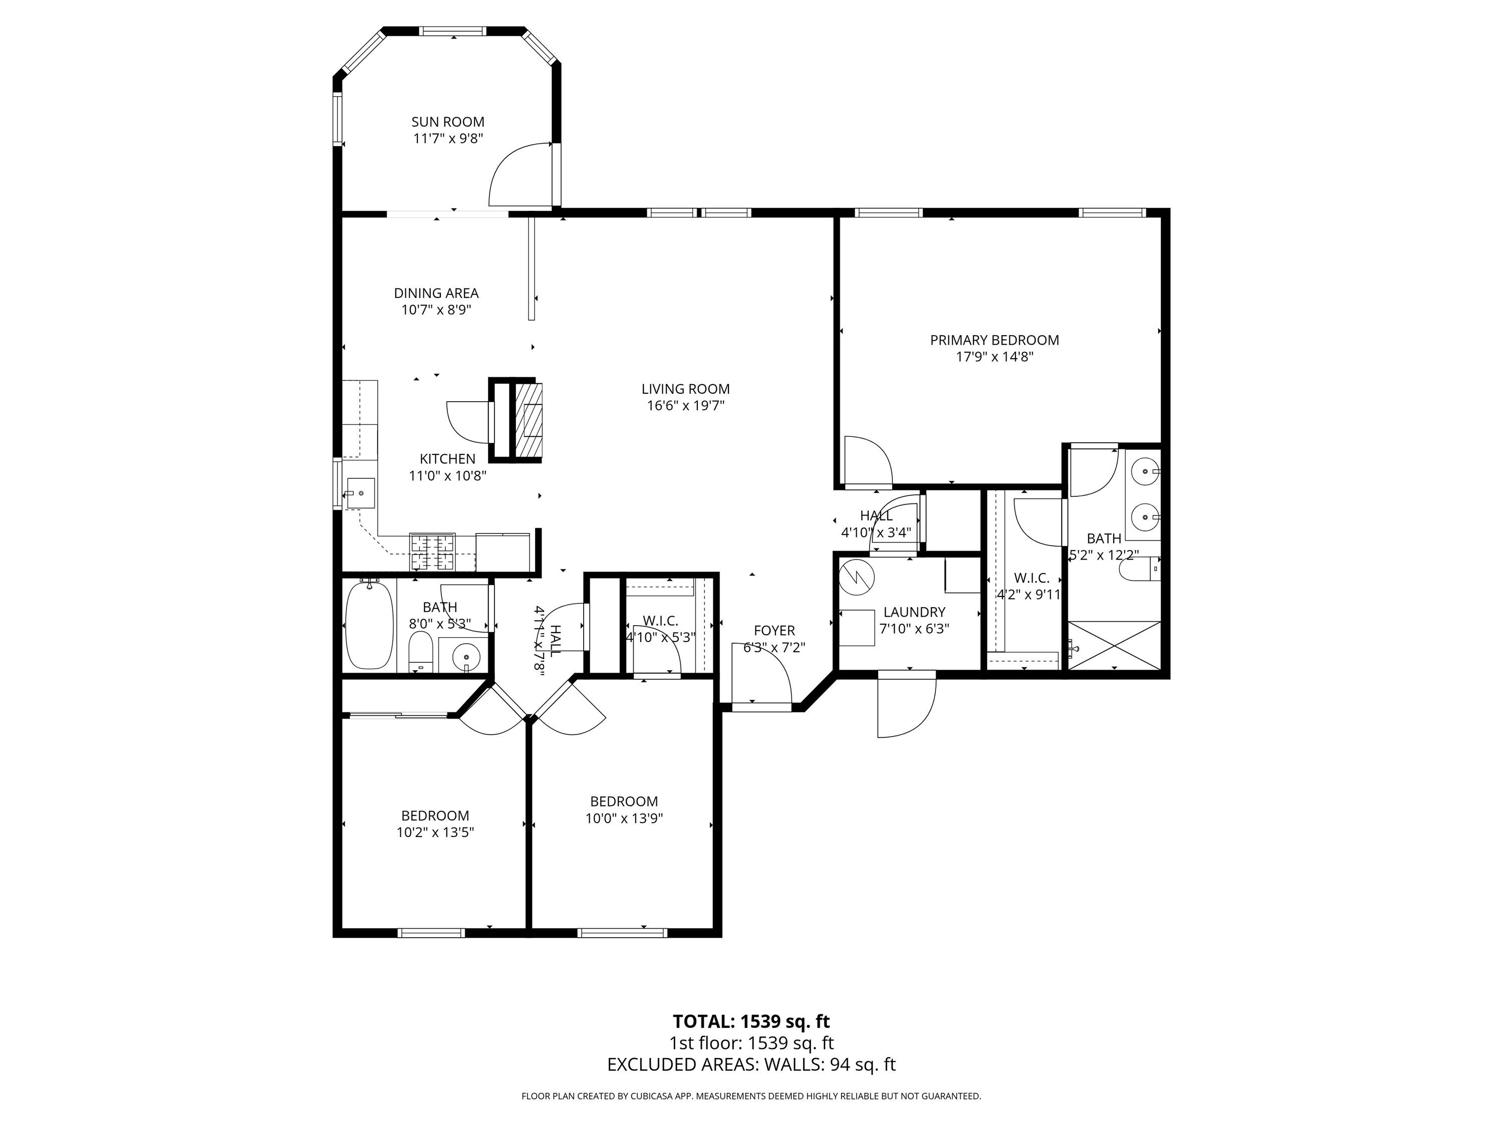
OPEN FRIDAY MARCH 13, 4-6PM and SAT MARCH 14, 1-3pm Welcome to Westfield's popular Countryside neighborhood, where comfort, convenience, and community amenities come together in this updated 3-bedroom, 2-bath home featuring an inviting open floor plan. Natural light fills the main living spaces. One of the standout features of the home is the bright sunroom, offering the perfect spot to enjoy morning coffee, a home office, or additional living space overlooking the backyard. The fully fenced backyard with privacy fencing provides a great outdoor retreat-ideal for pets, play, or relaxing evenings outside. This home has also seen significant mechanical and comfort updates, giving buyers peace of mind. Recent improvements include a new furnace, air conditioner, humidifier, water heater, washer and dryer, updated insulation, and improved ductwork. Flooring has also been updated throughout the home, creating a fresh and move-in-ready feel. Living in Countryside means access to an incredible lineup of neighborhood amenities, including a community pool, tennis courts, basketball courts, multiple playgrounds, and miles of scenic walking and biking trails. The location also offers easy access to Westfield schools, Grand Park, shopping, dining, and major commuter routes. With a great layout, major system updates, a sunroom, and fantastic neighborhood amenities, this Westfield home is ready for its next owner to move in and enjoy.

3
beds

2
baths

1,618 Sq.Ft. LIVING AREA

7,405 Sq.Ft. lot

Features & Amenities

Interior

  • total bedrooms3
  • Total bathrooms2
  • full bathrooms2
  • Laundry room Main Level
  • Fireplace Family Room
  • APPLIANCES Dishwasher, Dryer, Electric Water Heater, Disposal, Micro Hood, Gas Oven, Refrigerator, Washer
  • other interior Features Attic Access, Ceiling Vaulted, Walk-In Closet(s), Eat-in Kitchen, Hi-Speed Internet Availbl, Pantry

Area & Lot

  • Status Sold
  • Date Sold April 16, 2026
  • Living Area1,618 Sq.Ft.
  • Total Area1,618 Sq.Ft.
  • Lot Area7,405 Sq.Ft.
  • MLS® ID22088905
  • TypeResidential
  • YEAR BUILT2007
  • NeighborhoodWestfield
  • Architecture StylesRanch, Traditional
  • School DistrictWestfield-Washington Schools

Exterior

  • STORIES1
  • Garage Space2.0
  • water SourcePublic
  • utilitiesCable Available, Cable Connected, Natural Gas Connected
  • lot featuresClose to Clubhouse, Curbs, Sidewalks, Street Lights
  • parkingAttached
  • HEAT TYPEForced Air, Natural Gas
  • AIR CONDITIONINGCentral Air
  • SubstructureSlab
  • HOA AmenitiesPlayground, Pool
  • other exterior FeaturesTennis Community

Financial

  • Sales Price$353,000
  • HOA $400

Westfield

Explore

We've Lived Everywhere. This is Home.

We've relocated, started over, and found home ourselves. With local expertise and a relationship-first approach, we're here to help you find yours in Indianapolis.

Follow Us on Instagram