Leave a Message

By providing your contact information to Staff Homes, your personal information will be processed in accordance with Staff Homes's Privacy Policy. By checking the box(es) below, you expressly consent to receive marketing or promotional real estate communication from Staff Homes in the manner selected by you. For SMS text messages, message frequency varies. Message and data rates may apply. Consent is not a condition of purchase of any goods or services. You may opt out of receiving further communications from Staff Homes at any time. To opt out of receiving SMS text messages, reply STOP to unsubscribe. SMS text messaging is subject to our Terms of Use.

Thank you for your message. We will be in touch with you shortly.

6489 Hunters Green Place
SEE ALL PHOTOS
6489 Hunters Green Place
Courtesy of Highgarden Real Estate, Amelia Akers Listing Contact: [email protected] 
Sold

6489 Hunters Green Place

6489 Hunters Green Place, Indianapolis, IN 46278

$300,000
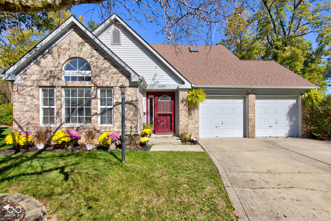
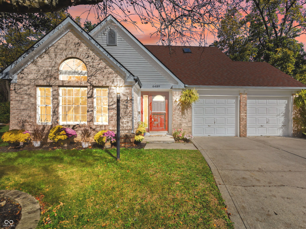
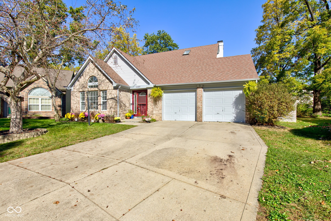
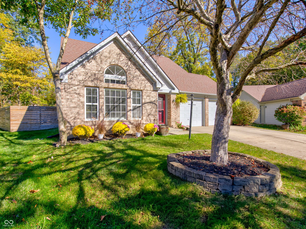
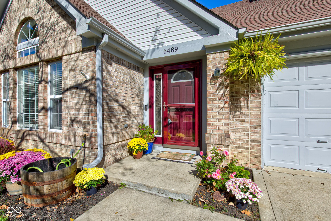
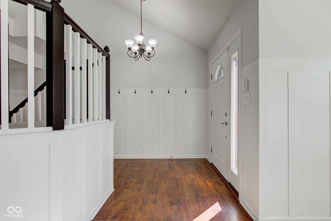
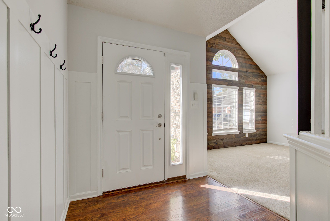
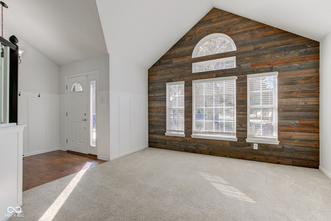
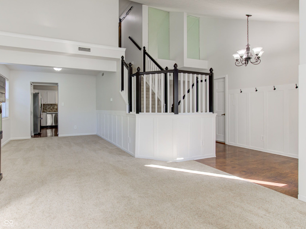
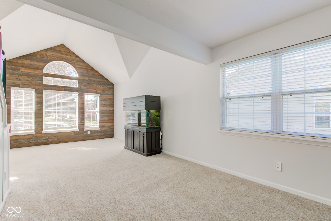
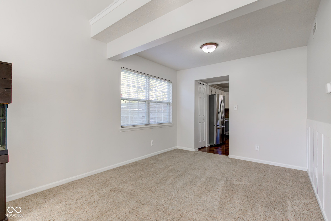
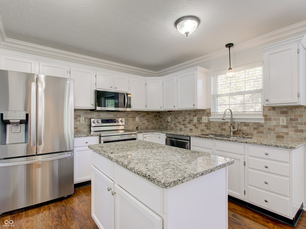
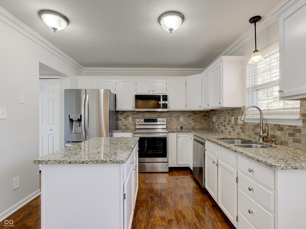
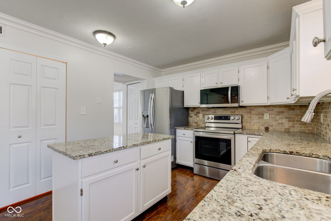
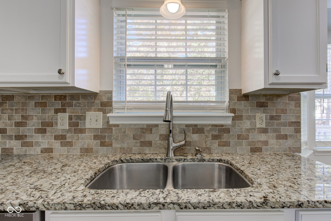
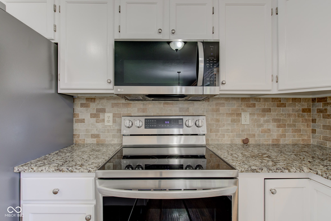
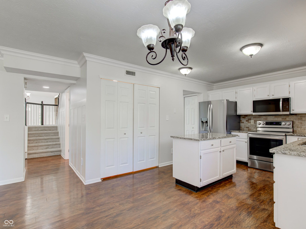
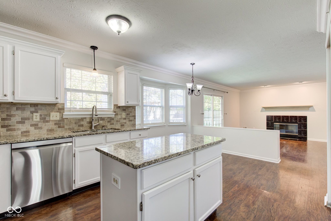
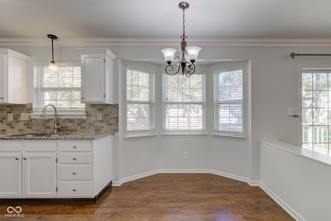
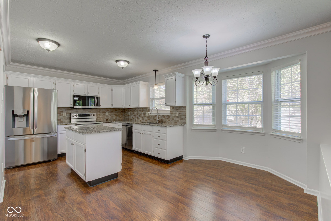
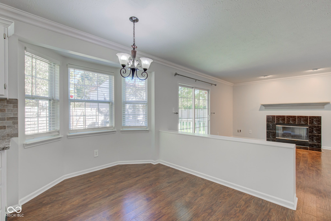
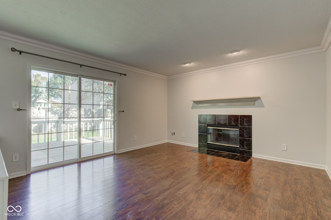
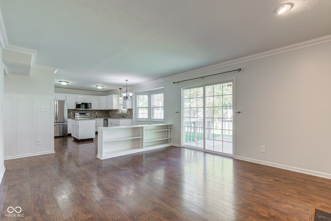
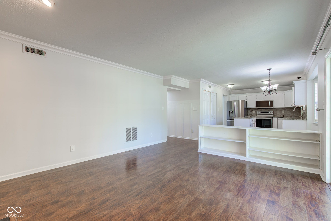
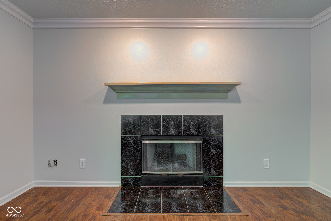
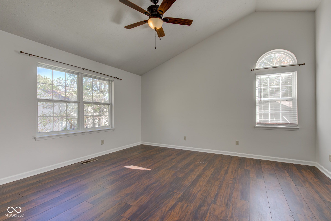
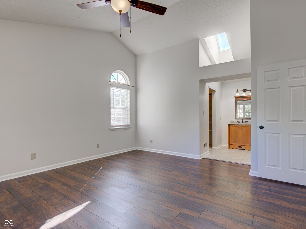
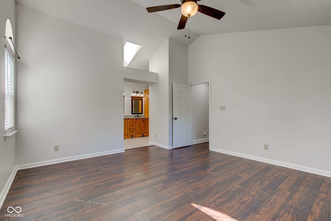
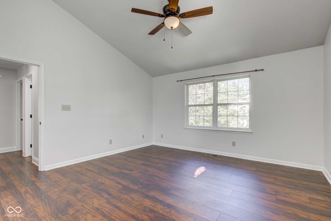
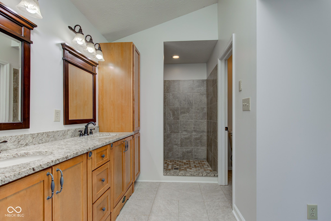
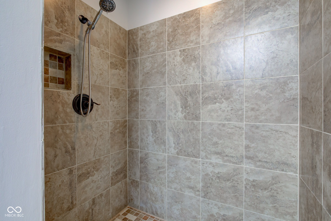
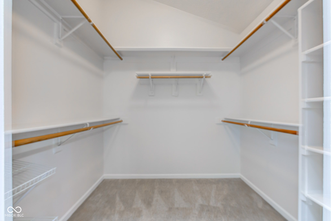
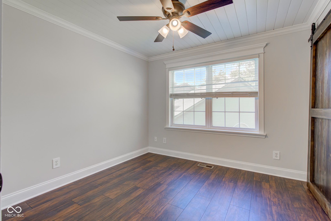
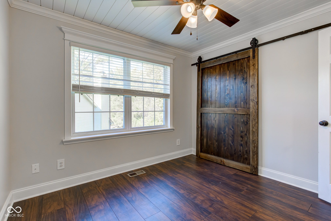
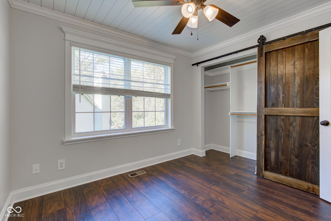
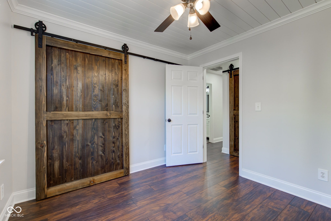
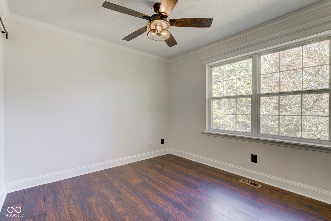
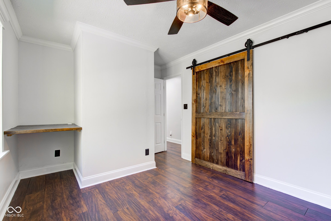
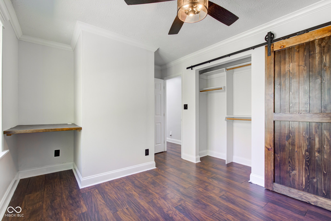
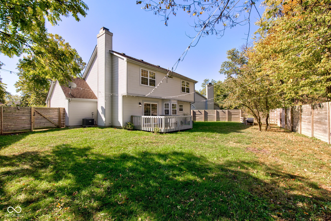
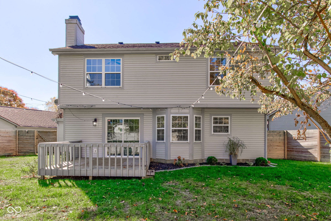
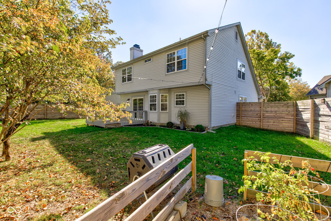
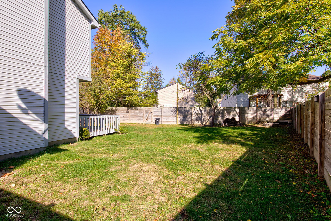
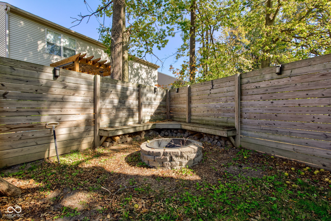
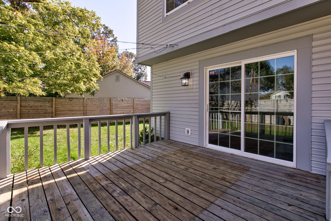
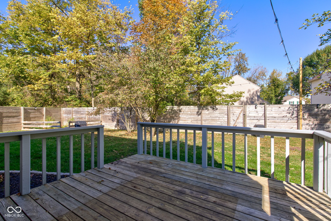
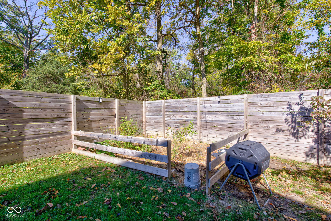
Take a look at this beautiful 3-bedroom, 2.5-bathroom home nestled on a quiet cul-de-sac in the highly desirable Hunters Green neighborhood! Boasting brand new heat pump, fresh paint, upgraded flooring, and an updated kitchen, this home is the perfect blend of modern upgrades and classic charm. The grand two-story entryway invites you into a bright and open floor plan, featuring two spacious living areas, formal dining, eat-in kitchen and a cozy family room with a wood-burning fireplace. The beautifully updated kitchen features new stainless steel appliances 2023, granite countertops, a center island, and two pantry closets. Upstairs, the primary suite impresses with vaulted ceilings, a walk-in closet, and an en-suite bathroom complete with double vanities and a tiled walk-in shower. The expansive, private outdoor space is equally impressive w/ deck, fire pit, a beautiful gardening area, and a fully fenced-in backyard-perfect for relaxation, outdoor dining, or entertaining guests. Conveniently located just minutes from Eagle Creek Park, local restaurants, and with easy access to I-65 and I-465, this home is the perfect mix of tranquility and accessibility. Don't miss your chance to make this beautiful property yours!

3
beds

3
baths

1,927 Sq.Ft. LIVING AREA

7,449 Sq.Ft. lot

Features & Amenities

Interior

  • total bedrooms3
  • Total bathrooms3
  • full bathrooms2
  • half bathroom1
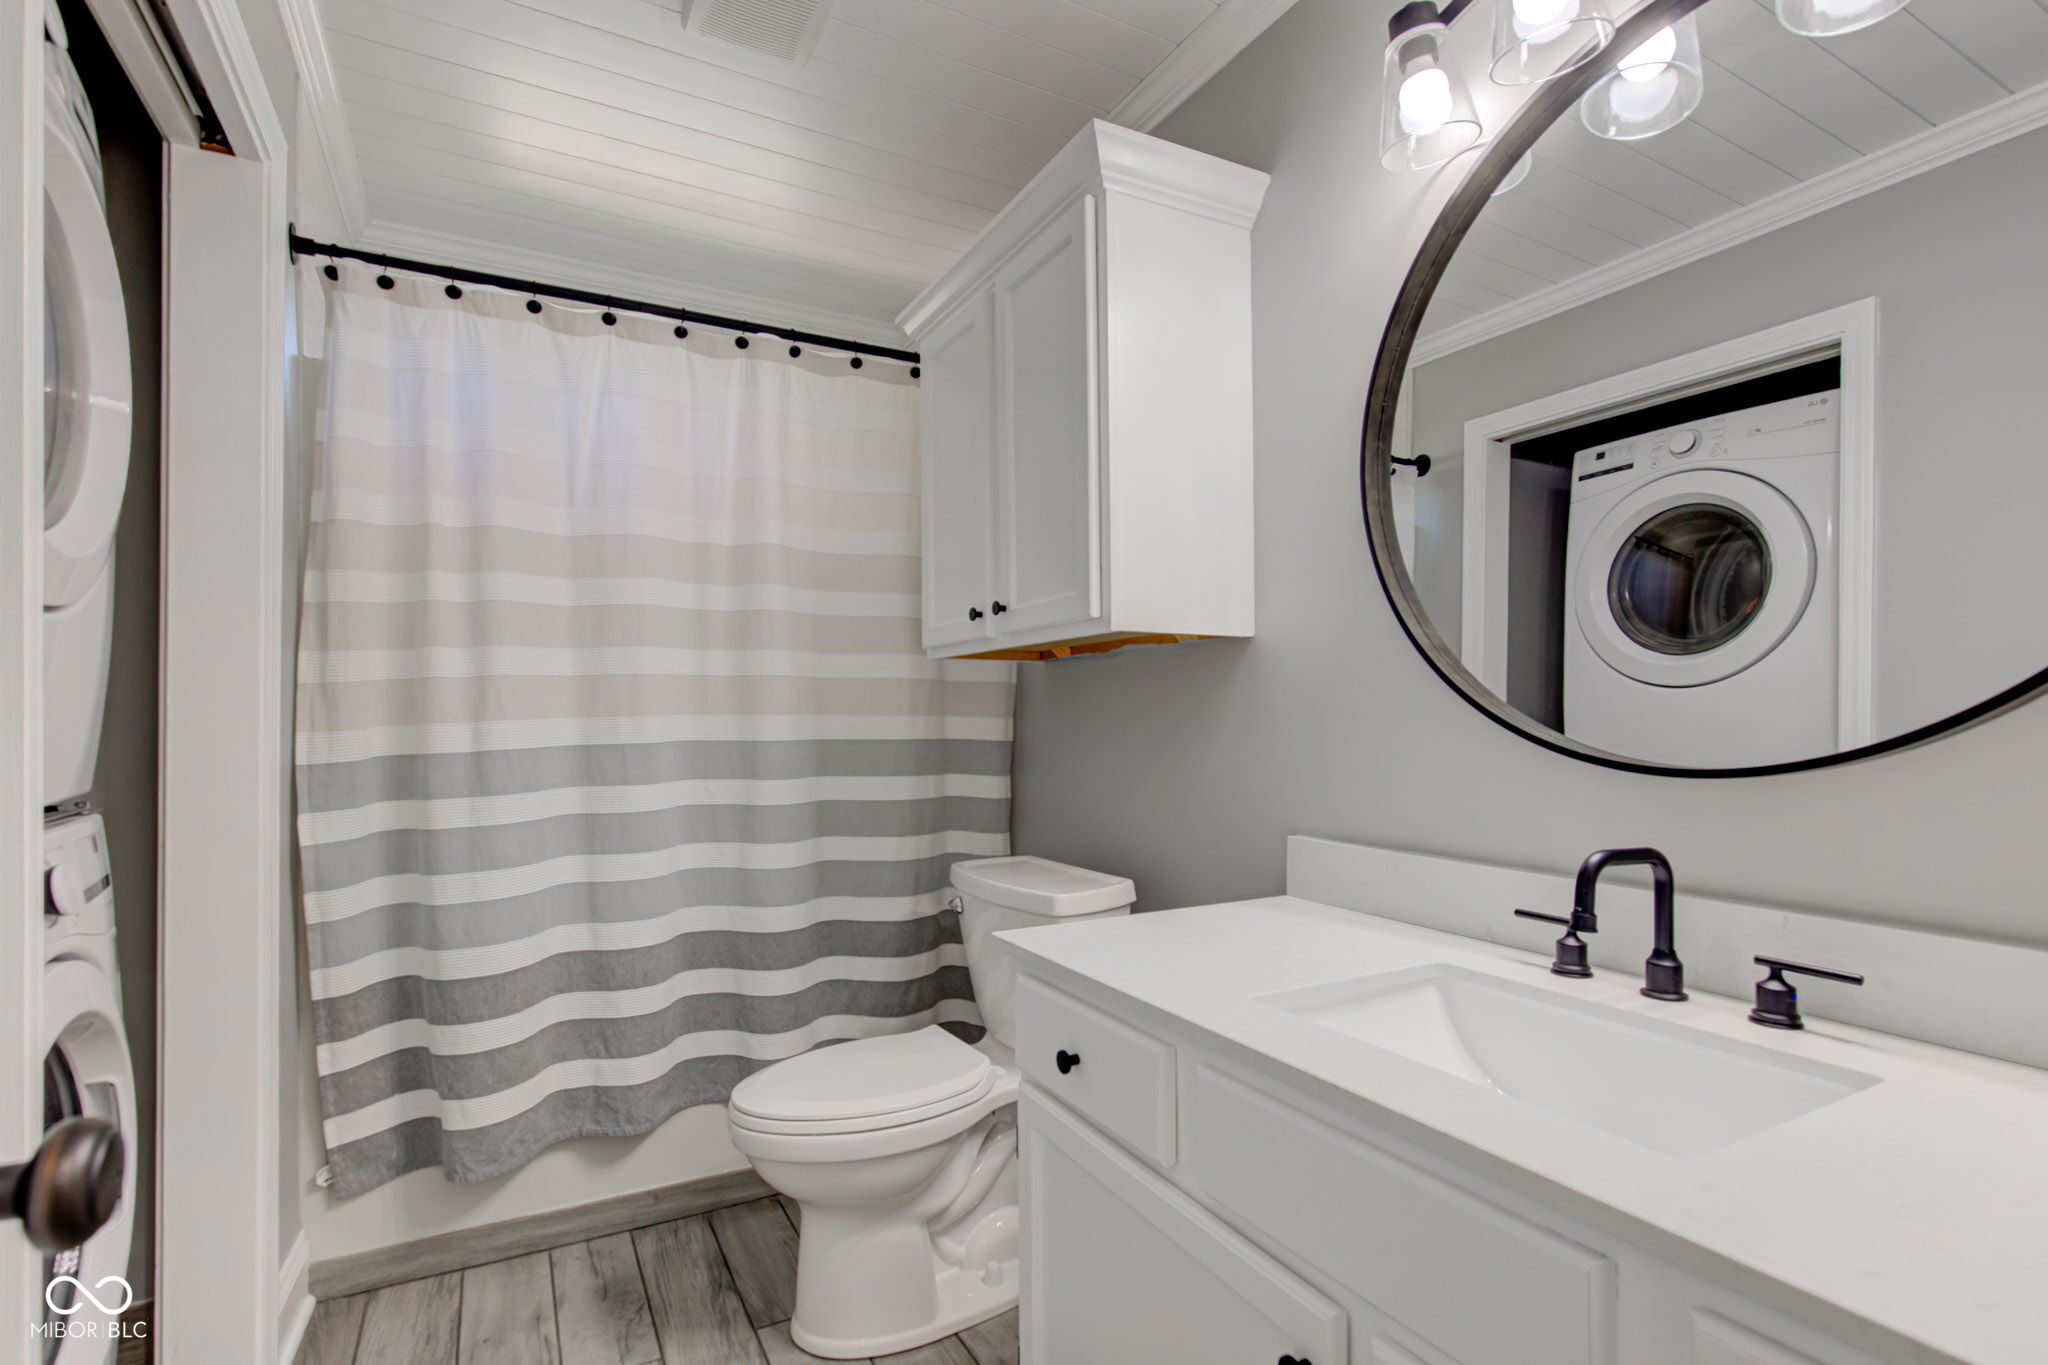
  • Laundry room Laundry Closet, Upper Level
  • Fireplace Family Room, Woodburning Fireplce
  • APPLIANCES Dishwasher, Dryer, Disposal, Microwave, Electric Oven, Refrigerator, Washer, Electric Water Heater
  • other interior Features Attic Access, Vaulted Ceiling(s), Walk-in Closet(s), Window Bay Bow, Windows Vinyl, Wood Work Painted, Paddle Fan, Entrance Foyer, Hi-Speed Internet Availbl, Center Island, Pantry

Area & Lot

  • Status Sold
  • Date Sold November 14, 2024
  • Living Area1,927 Sq.Ft.
  • Total Area1,927 Sq.Ft.
  • Lot Area7,449 Sq.Ft.
  • MLS® ID22007443
  • TypeResidential
  • YEAR BUILT1994
  • Architecture StylesTraditonal American
  • Middle SchoolLincoln Middle School
  • High SchoolPike High School
  • School DistrictMSD Pike Township

Exterior

  • STORIES2
  • Garage Space2.0
  • water SourceMunicipal/City
  • utilitiesCable Available
  • lot featuresCul-De-Sac, Irregular Lot, Street Lights, Mature Trees
  • parkingAttached
  • HEAT TYPEForced Air, Heat Pump, Electric
  • AIR CONDITIONINGCentral Electric
  • SubstructureSlab

Financial

  • Sales Price$300,000
  • HOA $350/yr

We've Lived Everywhere. This is Home.

We've relocated, started over, and found home ourselves. With local expertise and a relationship-first approach, we're here to help you find yours in Indianapolis.

Follow Us on Instagram